
New Construction
Address
623 Hollow Wood Trl, Mount Juliet, TN
Price
$ 885,900
Property Attributes
- MLS#3135467
- TypeSingle Family
- Listing Status Active
- CountyWILSON
- CityMount Juliet
- NeighborhoodStonehollow Ph5
- Zip37122
- Style
- Year Built2026
- Taxes$ 498
- Price$ 885,900
- Bedrooms4
- Full Bathrooms3
- Half Bathrooms1
- Sqr Footage2947
- Lot Size0.17 Acres
Data Source:
Listing courtesy of RealTracs MLS as distributed by MLS GRID
Property Description
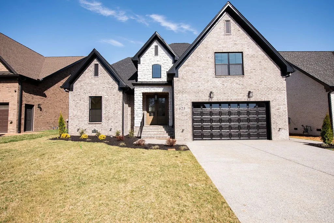
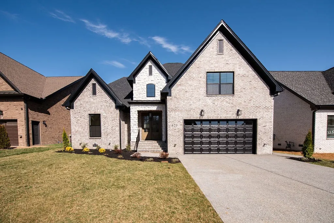
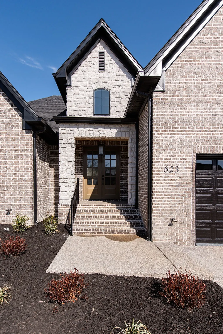
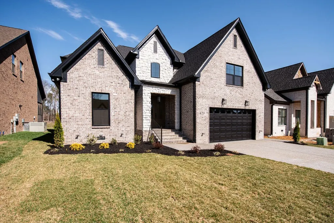
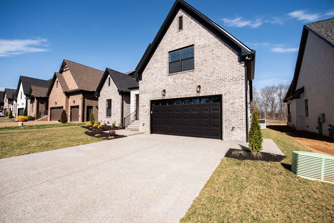
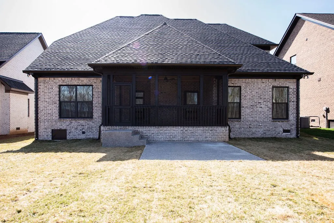
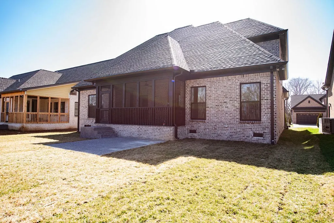
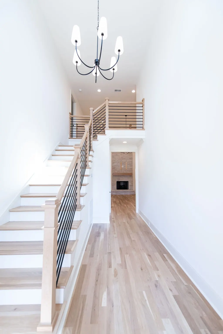
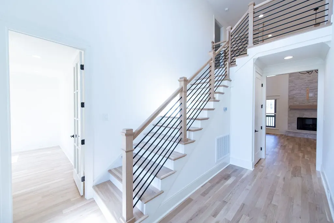
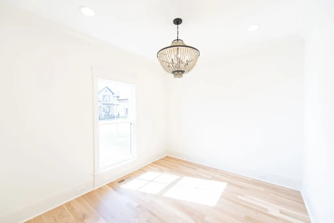
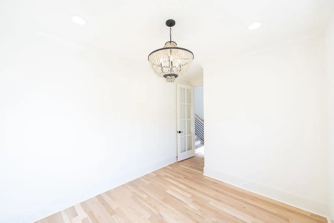
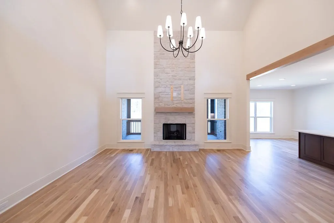
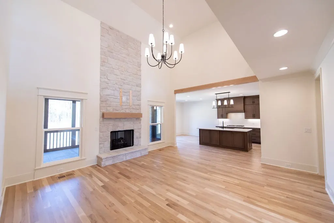
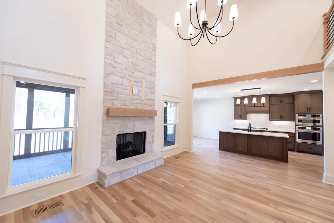
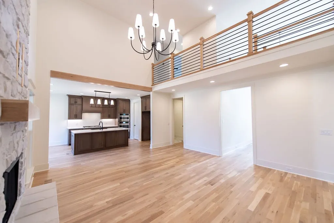
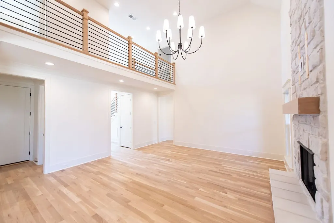
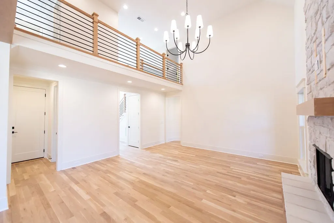
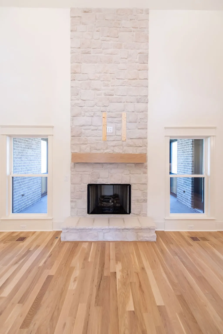
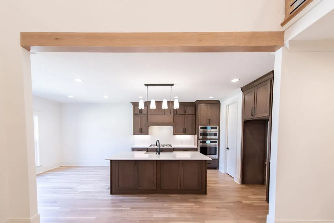
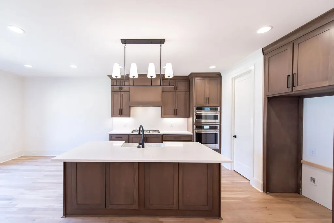
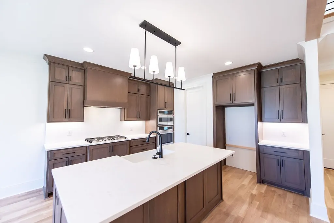
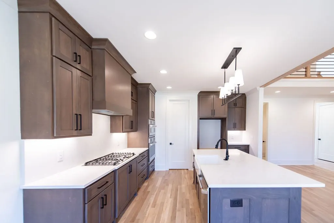
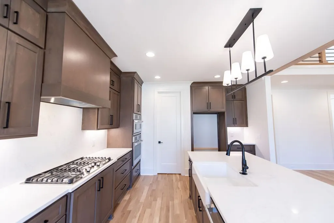
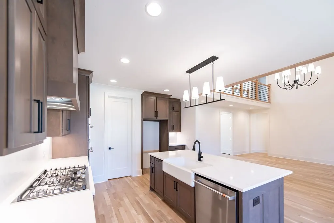
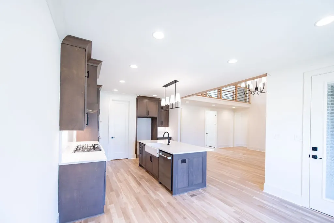
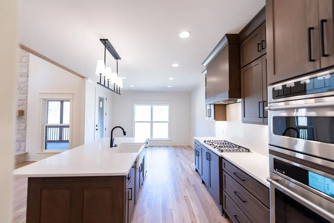
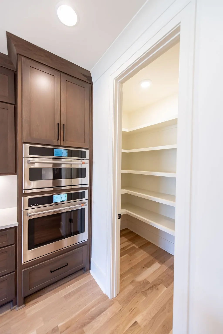
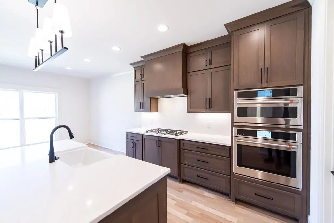
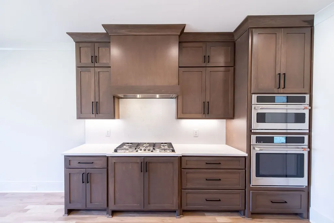
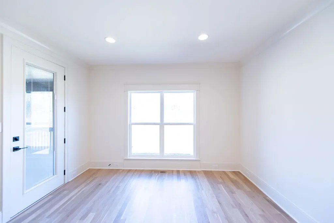
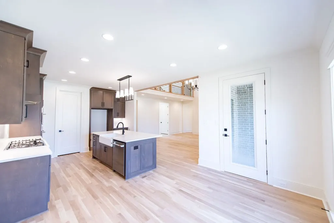
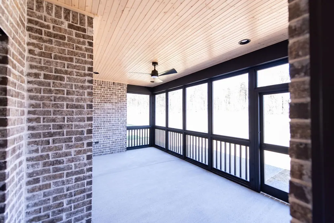
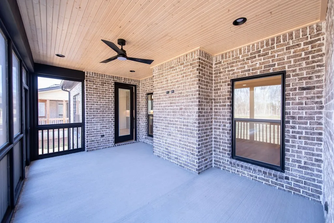
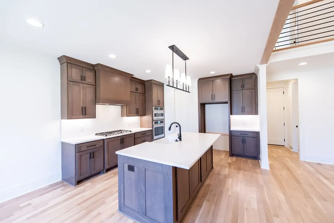
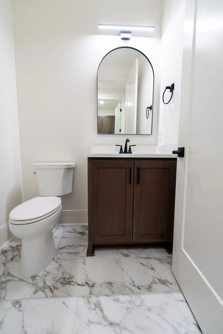
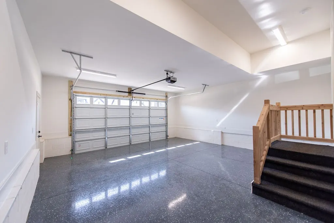
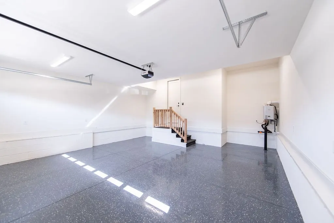
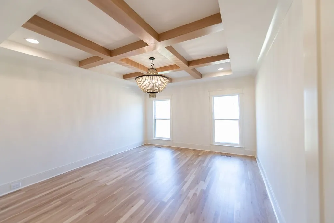
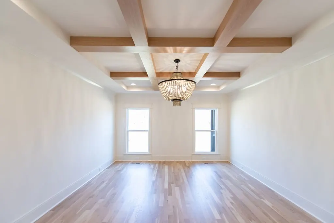
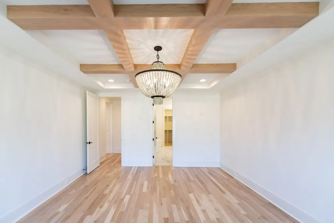
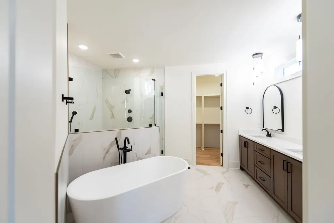
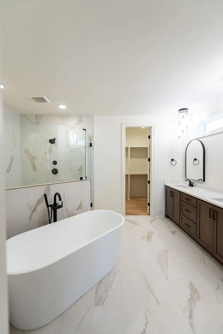
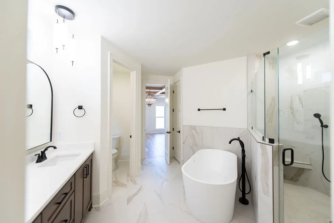
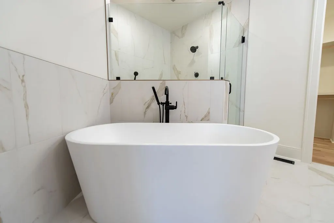
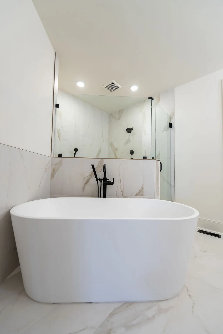
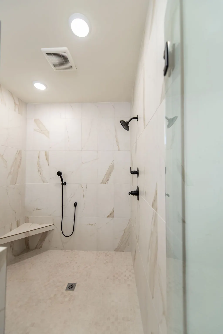
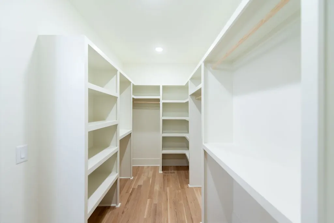
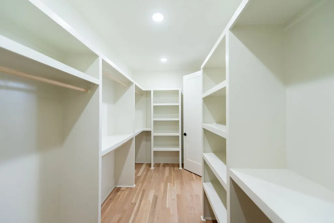
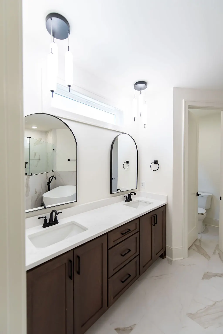
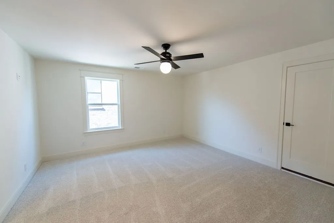
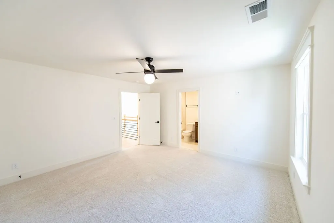
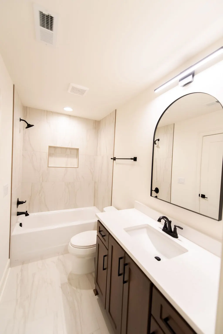
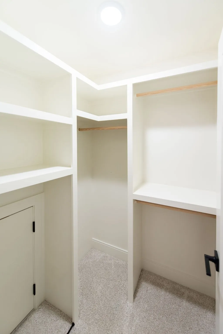
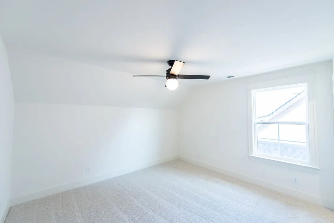
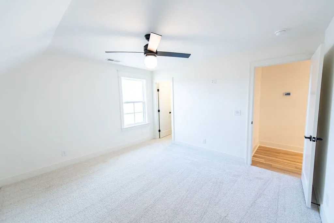
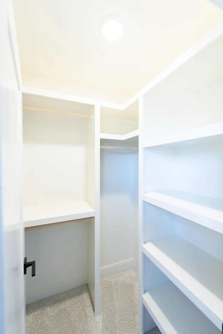
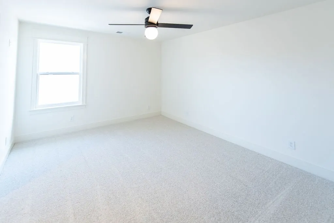
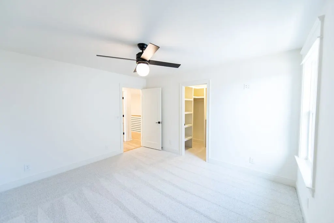
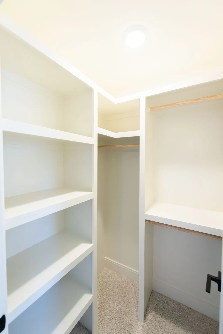
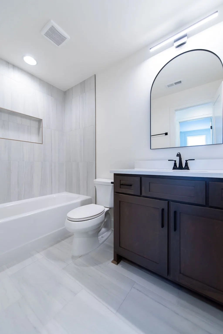
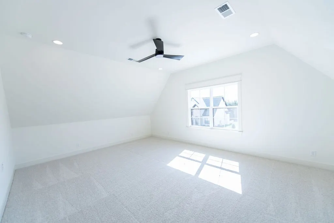
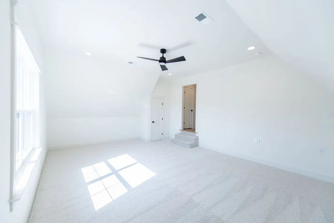
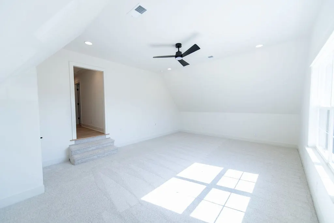
New Construction in Stonehollow Subdivision by Universal Builders – Plan #2717! This stunning all-brick home with stone accents offers 4 bedrooms and 3.5 baths with a thoughtfully designed layout and high-end finishes throughout. The primary suite and private study are located on the main level, while three additional bedrooms and a bonus room are upstairs, including Bedroom #2 with an ensuite bath. Enjoy sand-and-finish hardwood floors throughout the main level (excluding wet areas), stairway, and upstairs landing, with plush carpet in upstairs bedrooms and bonus room. The great room features a vaulted ceiling and a dramatic floor-to-ceiling stone surround gas fireplace, creating an inviting and elegant gathering space. The kitchen boasts custom wood cabinetry, quartz countertops, and premium GE Café appliances including gas cooktop, oven, microwave, dishwasher, and refrigerator. Quartz countertops continue in all bathrooms for a cohesive, upscale finish. The luxurious primary suite showcases custom white oak ceiling trim and a spa-inspired bath with a freestanding tub and floor-mount faucet, separate tiled shower, double vanities, and a large walk-in closet. Outdoor living is enhanced with a screened-in covered back porch plus a separate patio—perfect for relaxing or entertaining. Additional features include an epoxied and sealed garage floor, tankless water heater, and full yard sod. Quality craftsmanship, elegant finishes, and modern design make this home a must-see in Stonehollow Subdivision.
| Elementary School | Middle School | High School |
|---|---|---|
| West Elementary | West Wilson Middle School | Mt. Juliet High School |
| Price History | |
|---|---|
| 2/25/2026 | Listed $885,900 |
General Features
| Living Area | 2947 |
|---|---|
| Sewer | Public Sewer |
| Heating | Central,Heat Pump,Natural Gas |
| Cooling | Central Air |
| Utilities | Natural Gas Available,Water Available |
| Possession | Close Of Escrow |
| Appliances | Electric Oven,Cooktop,Dishwasher,Microwave,Refrigerator |
| HOA Fee | 580 |
| Garage Spaces | 2 |
| Construction Materials | Brick,Stone |
| Year Built | 2026 |
| Stories Count | 2 |
| Levels | One |
| Property Subtype | Single Family Residence |
| Assoc Fee Paid Per | Annually |
| County | Wilson County,TN |
| New Construction | Yes |
| Property Type | Residential |
| Association Amenities | Playground,Pool,Sidewalks,Trail(s) |
| Attached Garage | Yes |
| Subdivision Name | Stonehollow Ph5 |
| Garage Y/N | Yes |
| Full Baths | 3 |
| Status | Active |
| Directions | I-40 East,Exit 226B,follow N. Mt Juliet Rd,Right at Division St.,Left at Clemmons,Right at Golden Bear Way,go past High school and turn Right at the 4-way stop onto Curd Road,Right at Hollow Wood Tra |
| High School | Mt. Juliet High School |
| City | Mount Juliet |
| Senior Community Y/N | No |
| Lot Size Units | Acres |
| Elementary School | West Elementary |
| Property Attached Y/N | No |
| Year Built Details | New |
| Tax Annual Amount | 498 |
| Middle/Junior High School | West Wilson Middle School |
| Building Area Units | Square Feet |
| Living Area Units | Square Feet |
| Standard Status | Active |
| Tax Lot | 324 |
Interior Features
| Basement | Crawl Space |
|---|---|
| Flooring | Carpet,Wood,Tile |
| Air Conditioning Y/N | Yes |
| Heating Y/N | Yes |
| Above Grade Finished Area | 2947 |
| Half Baths | 1 |
| Total Bedrooms | 4 |
| Main Level Bedrooms | 1 |
| Below Grade Finished Area Unit Type | Square Feet |
| LivingAreaSource | Professional Measurement |
| Below Grade Finished Area Source | Professional Measurement |
| Above Grade Finished Area Source | Professional Measurement |
| Above Grade Finished Area Unit Type | Square Feet |
| Total Baths | 4 |
Exterior Features
| Parking Features | Attached |
|---|---|
| Water Source | Public |
| Total Parking | 2 |
| Lot Size Area | 0.17 |
| Building Area Total | 2947 |
| Lot Size Acres | 0.17 |
| Lot Size Source | Calculated from Plat |
| Waterfront Y/N | No |
| Covered Spaces | 2 |
Amenities
- Foreclosure
- Views
- Short Sale
- New Construction
- Adult 55+
- Lease To Own
- No HOA Fees
- Furnished
- Primary On Main
- Air Conditioning
- Seller Finance
- Green
- Fixer Upper
- Horse
- Golf
- Fireplace
- Deck
- Garage
- Basement
- Pool
Property vs Single Family Average in 37122
Price
Taxes
Year Built
Visits
 The data relating to real estate for sale on this web site comes in part from the Internet Data Exchange Program of RealTracs Solutions as distributed by MLS Grid. Real estate listings held by brokerage firms other than Weichert, Realtors® - The Andrews Group - Nashville are marked with the Internet Data Exchange Program logo or thumbnail logo and detailed information about them includes the name of the listing brokers.
