
New Construction - Eco Friendly
Address
8004 Wilder Pass, Arrington, TN
Price
$ 5,500,000
Property Attributes
- MLS#3163922
- TypeSingle Family
- Listing Status Active
- CountyWILLIAMSON
- CityArrington
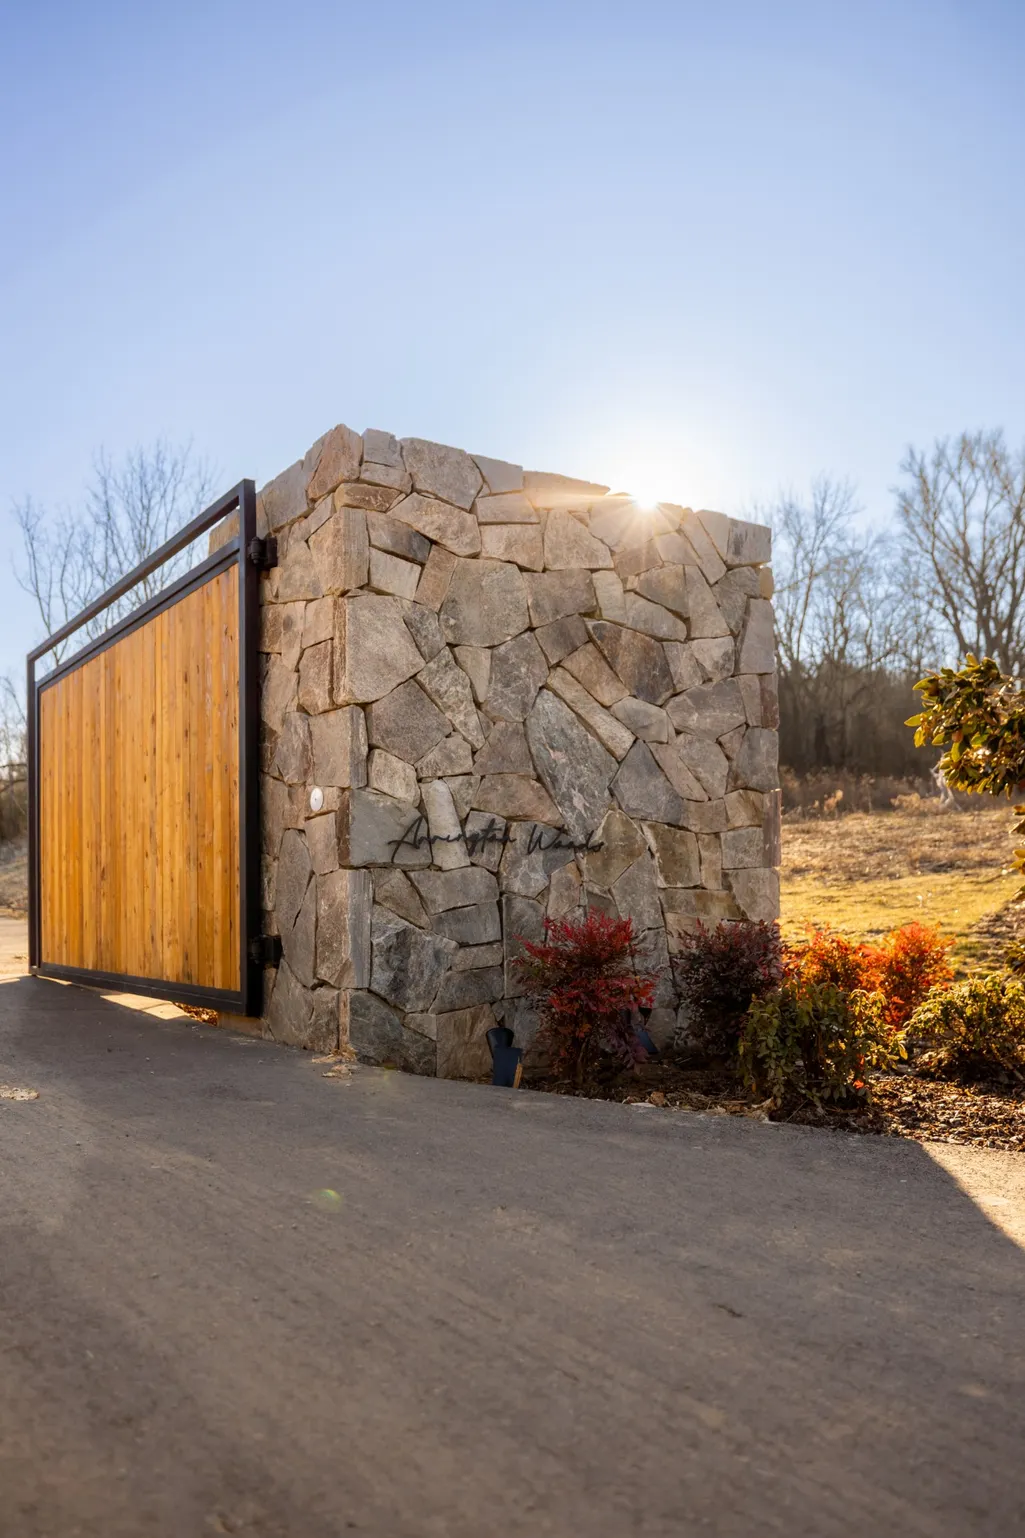
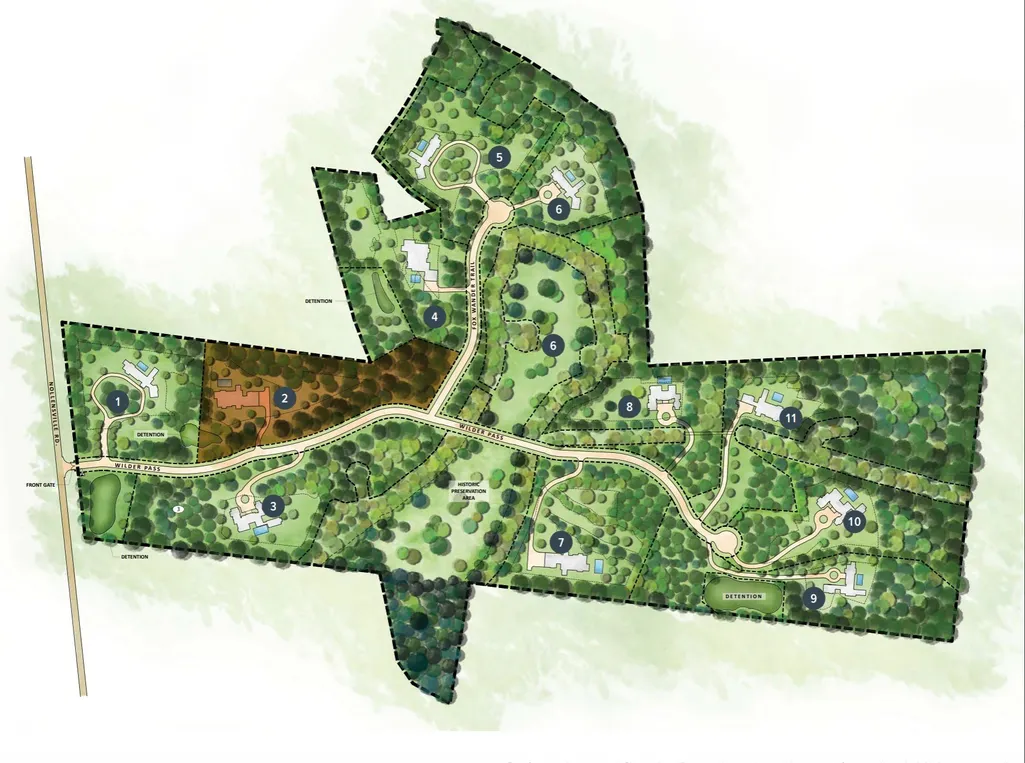
- NeighborhoodArrington Woods
- Zip37014
- Style
- Year Built2026
- Price$ 5,500,000
- Bedrooms5
- Full Bathrooms5
- Half Bathrooms2
- Sqr Footage6241
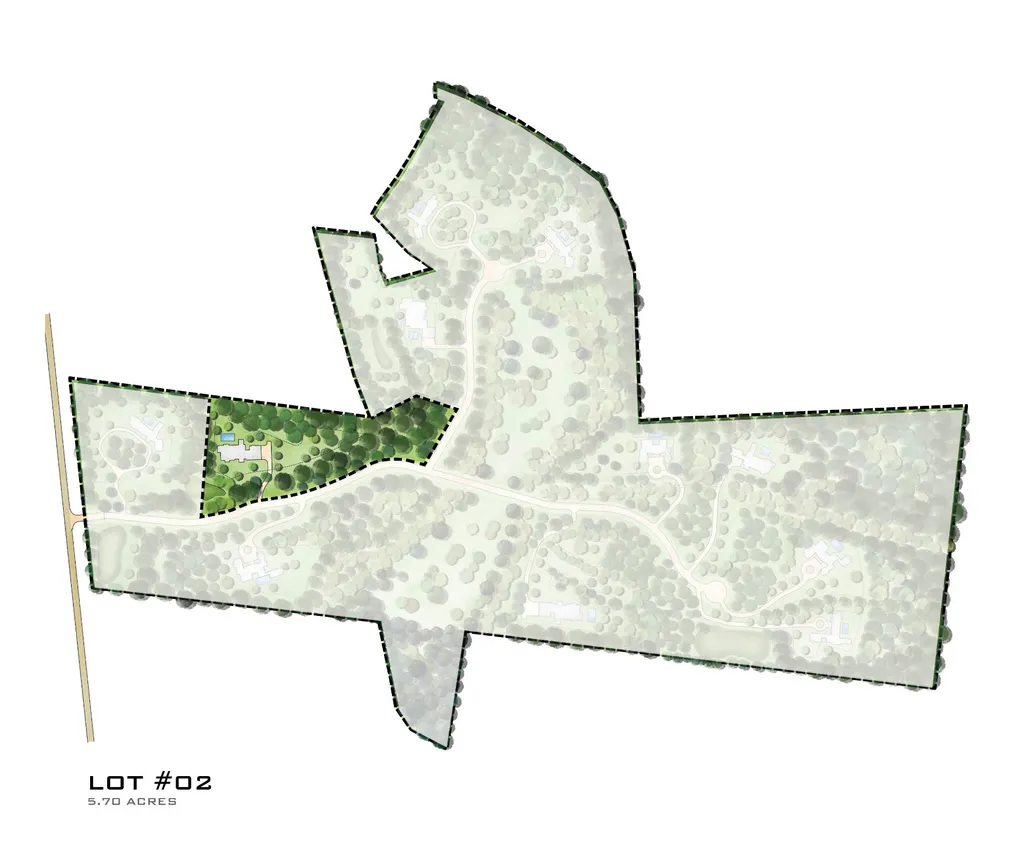
- Lot Size5.7 Acres
Data Source:
Listing courtesy of RealTracs MLS as distributed by MLS GRID
Property Description
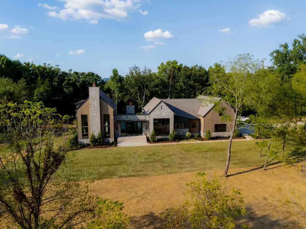
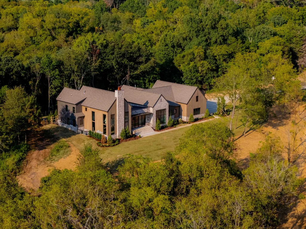
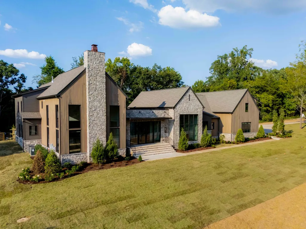
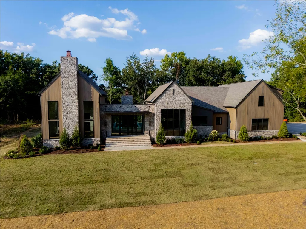
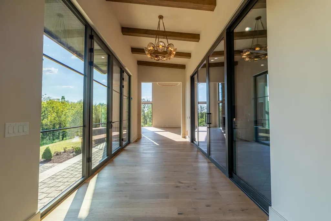
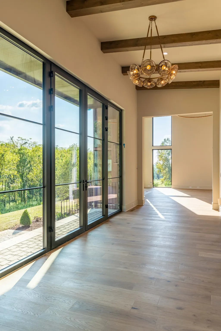
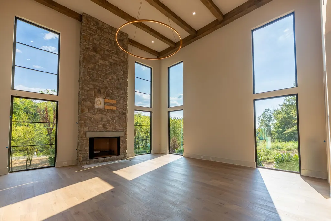
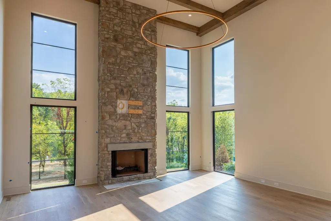
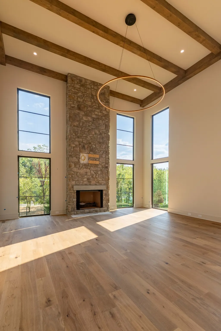
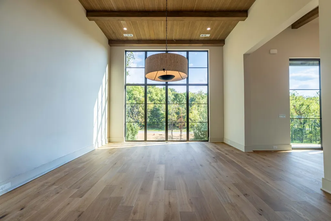
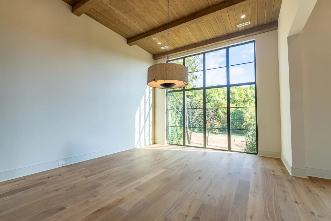
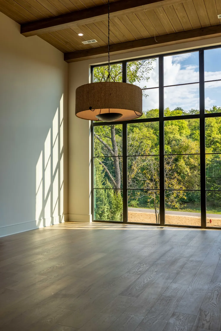
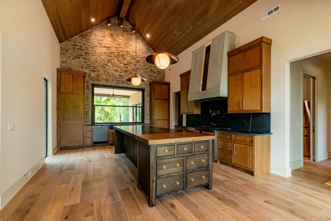
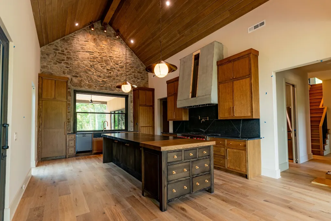
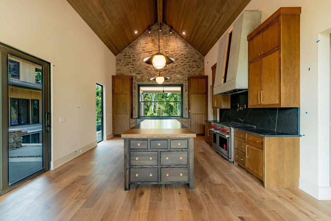
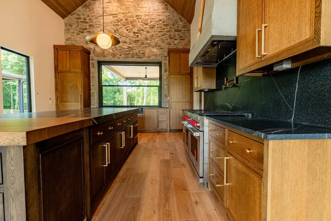
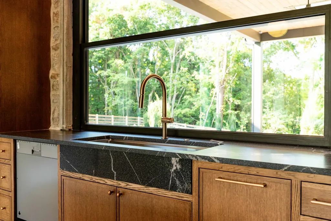
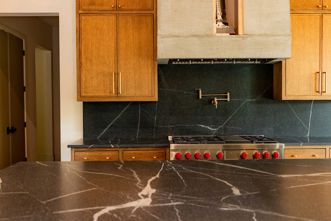
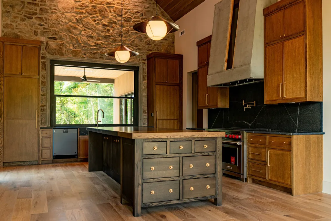
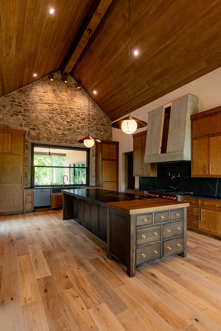
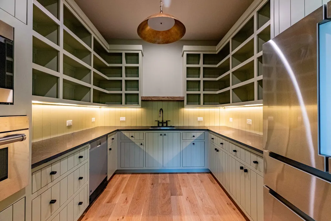
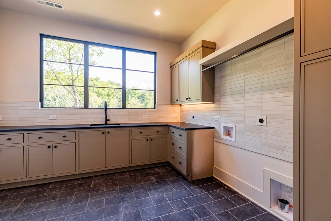
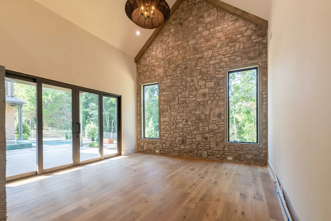
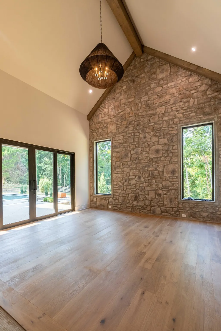
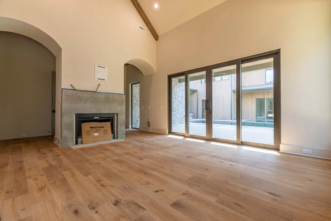
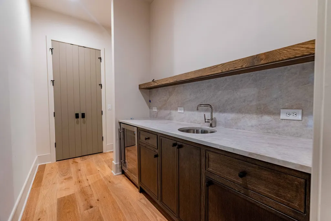
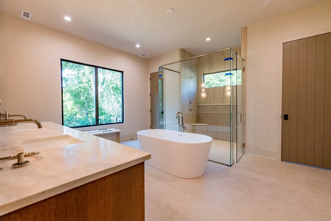
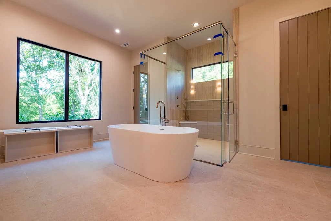
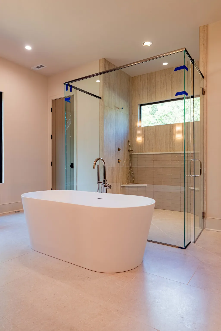
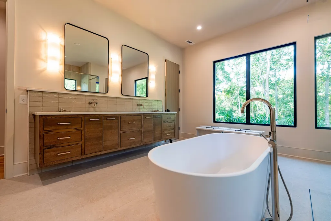
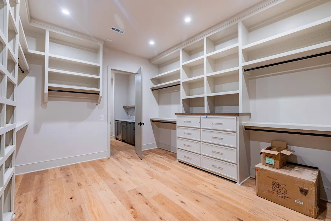
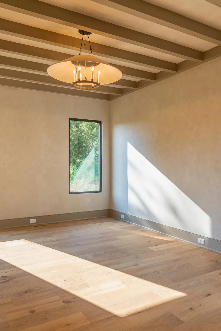
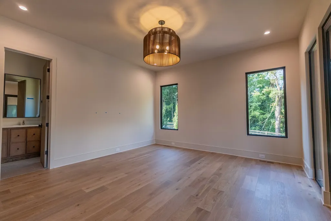
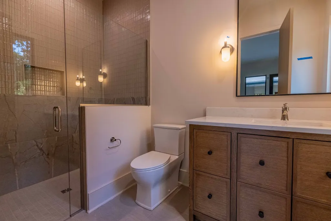
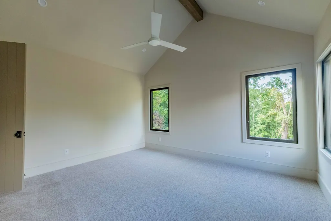
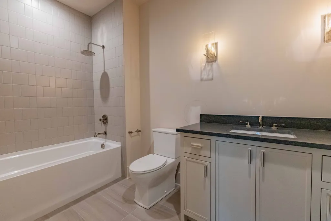
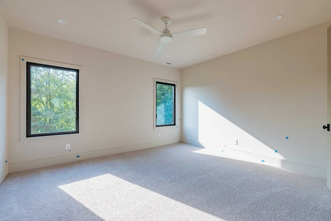
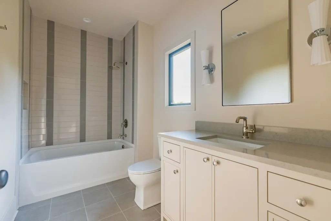
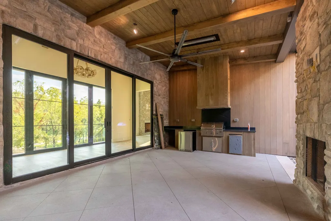
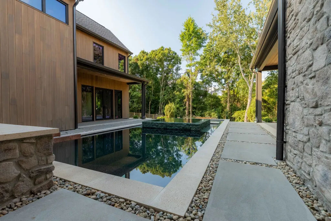
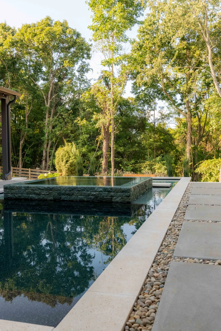
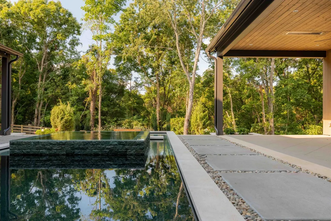
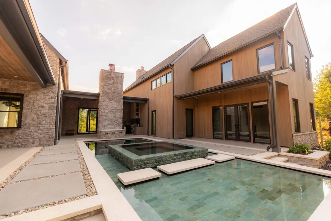
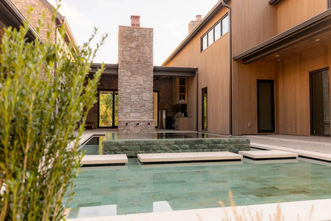
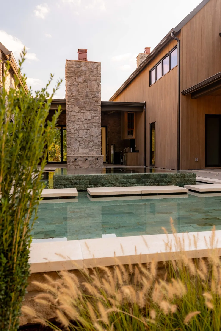
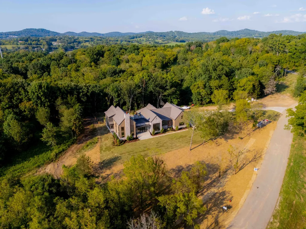
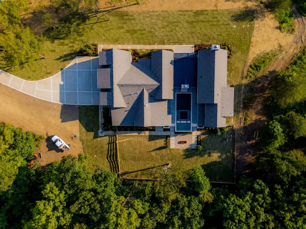
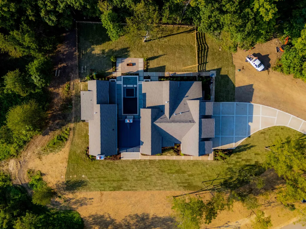
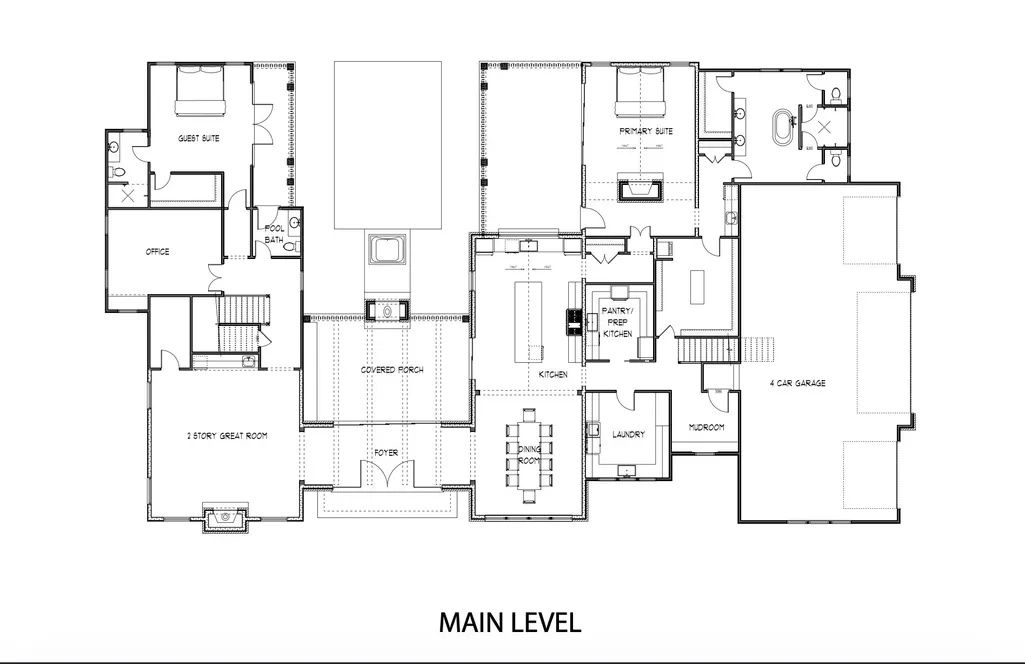
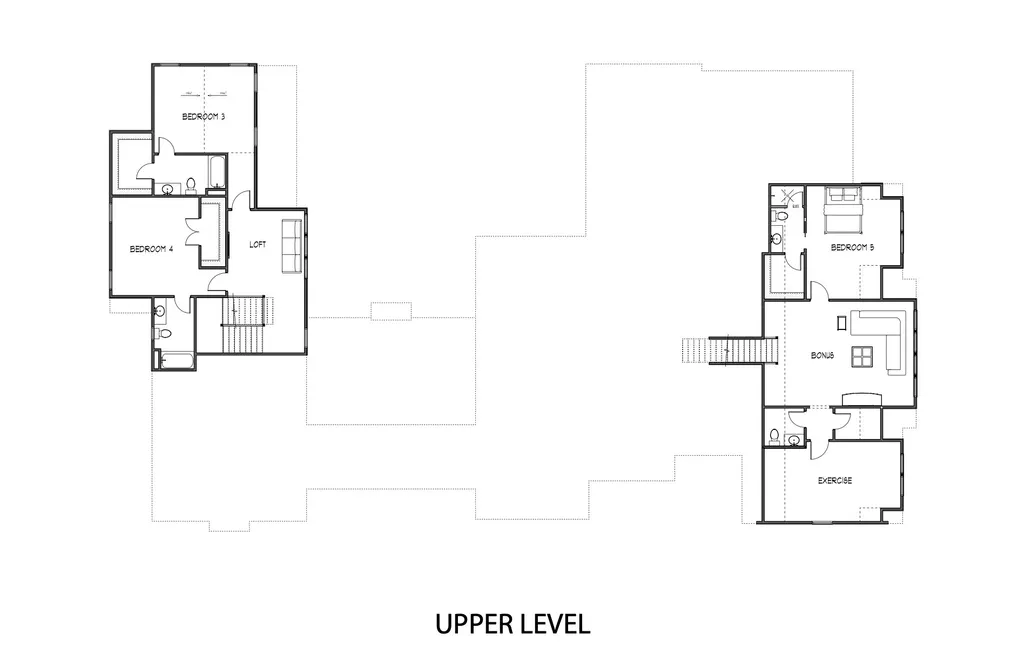
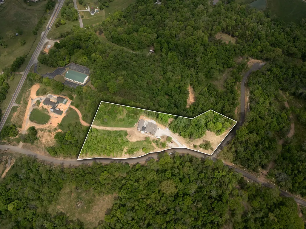
Gracefully set on 5.70 private acres in the premier Arrington Woods community, this exceptional custom home by Cadre Homes offers a rare blend of timeless design and modern luxury. With 5 bedrooms, 5 full and 2 half baths, and over 6,200 square feet, every detail has been thoughtfully curated for elevated living. A striking exterior of stone, Hardie plank siding, and metal roof accents creates a lasting first impression, while expansive windows fill the home with natural light. Inside, wide-plank European white oak flooring, custom millwork, and designer finishes establish a refined yet welcoming atmosphere. The chef’s kitchen is a true centerpiece, featuring a 48” Wolf range, 60” paneled refrigerator/freezer, built-in microwave, coffee system, and paneled dishwasher. Custom inset cabinetry and quartz countertops provide both beauty and function, ideal for everyday living and entertaining. The main-level primary suite is a private retreat, complete with a spa-inspired bath offering a freestanding soaking tub, oversized tile shower with dual shower heads, heated floors, and custom walk-in closet systems. Additional living spaces include a spacious bonus room prewired for surround sound and flexible areas for gathering or relaxation. Outdoor living is equally impressive, with covered porches finished in tongue-and-groove wood ceilings overlooking the scenic acreage. The home also features a 3-car garage with EV charging capability, tankless water heater, smart home prewiring, and energy-efficient systems throughout. Professionally designed landscaping and irrigation enhance the natural beauty of the property. Estimated completion is July 1st, with the pool anticipated to be completed approximately four weeks thereafter. This is a rare opportunity to own a thoughtfully designed luxury estate in one of Arrington’s most sought-after communities.
| Elementary School | Middle School | High School |
|---|---|---|
| Arrington Elementary School | Fred J Page Middle School | Fred J Page High School |
| Price History | |
|---|---|
| 3/27/2026 | Listed $5,500,000 |
General Features
| Living Area | 6241 |
|---|---|
| Sewer | Septic Tank |
| Heating | Central,Natural Gas |
| Cooling | Central Air,Electric |
| Utilities | Electricity Available,Natural Gas Available,Water Available |
| Possession | Close Of Escrow |
| Appliances | Built-In Electric Oven,Double Oven,Built-In Gas Range,Dishwasher,Microwave,Refrigerator |
| Garage Spaces | 4 |
| Patio/Porch Features | Porch,Covered,Patio |
| Pool Features | In Ground |
| Construction Materials | Stone,Wood Siding |
| Year Built | 2026 |
| Stories Count | 2 |
| Topography | Private,Wooded |
| Levels | Two |
| Property Subtype | Single Family Residence |
| Assoc Fee Paid Per | Monthly |
| County | Williamson County,TN |
| New Construction | Yes |
| Property Type | Residential |
| Association Amenities | Gated |
| Attached Garage | No |
| Subdivision Name | Arrington Woods |
| Garage Y/N | Yes |
| Full Baths | 5 |
| Status | Active |
| Directions | From I-65 Take exit 65 toward TN-96 E. Turn left onto Murfreesboro Rd. Go for 1.8 mi. Continue onto Murfreesboro Rd. Go for 8.7 mi. Turn left onto Nolensville Rd. Go for 1.5 Mi. The property is on th |
| High School | Fred J Page High School |
| City | Arrington |
| Senior Community Y/N | No |
| Lot Size Units | Acres |
| Elementary School | Arrington Elementary School |
| Property Attached Y/N | No |
| Year Built Details | New |
| Middle/Junior High School | Fred J Page Middle School |
| Building Area Units | Square Feet |
| Living Area Units | Square Feet |
| Standard Status | Active |
| Tax Lot | 2 |
Interior Features
| Interior Amenities | Entrance Foyer,High Ceilings,Hot Tub,Pantry,Walk-In Closet(s),Wet Bar |
|---|---|
| Basement | None |
| Flooring | Wood,Tile |
| Total Fireplaces | 3 |
| Air Conditioning Y/N | Yes |
| Heating Y/N | Yes |
| Fireplace Y/N | Yes |
| Above Grade Finished Area | 6241 |
| Half Baths | 2 |
| Total Bedrooms | 5 |
| Main Level Bedrooms | 2 |
| Below Grade Finished Area Unit Type | Square Feet |
| LivingAreaSource | Builder |
| Below Grade Finished Area Source | Builder |
| Above Grade Finished Area Source | Builder |
| Above Grade Finished Area Unit Type | Square Feet |
| Total Baths | 7 |
Exterior Features
| Parking Features | Garage Door Opener,Garage Faces Side |
|---|---|
| Lot Features | Private,Wooded |
| Water Source | Public |
| Total Parking | 4 |
| Lot Size Area | 5.7 |
| Building Area Total | 6241 |
| Lot Size Acres | 5.7 |
| Lot Size Source | Calculated from Plat |
| Waterfront Y/N | No |
| Covered Spaces | 4 |
Amenities
- Foreclosure
- Views
- Short Sale
- New Construction
- Adult 55+
- Lease To Own
- No HOA Fees
- Furnished
- Primary On Main
- Air Conditioning
- Seller Finance
- Green
- Fixer Upper
- Horse
- Golf
- Fireplace
- Deck
- Garage
- Basement
- Pool
Property vs Single Family Average in 37014
Price
Year Built
Visits
 The data relating to real estate for sale on this web site comes in part from the Internet Data Exchange Program of RealTracs Solutions as distributed by MLS Grid. Real estate listings held by brokerage firms other than Weichert, Realtors® - The Andrews Group - Nashville are marked with the Internet Data Exchange Program logo or thumbnail logo and detailed information about them includes the name of the listing brokers.
