
Address
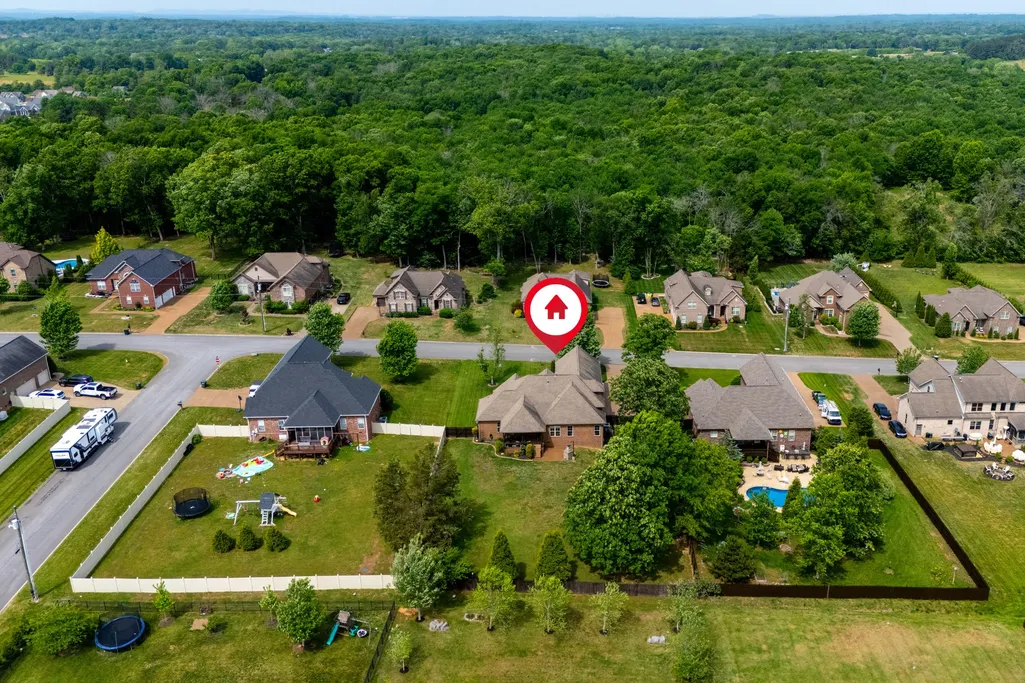
815 Tall Oak Trl, Mount Juliet, TN
Price
$ 820,000
Property Attributes
- MLS#3184153
- TypeSingle Family
- Listing Status Active
- CountyWILSON
- CityMount Juliet
- NeighborhoodOakwood Acres
- Zip37122
- StyleTraditional
- Year Built2012
- Taxes$ 2384
- Price$ 820,000
- Bedrooms4
- Full Bathrooms3
- Half Bathrooms1
- Sqr Footage3536
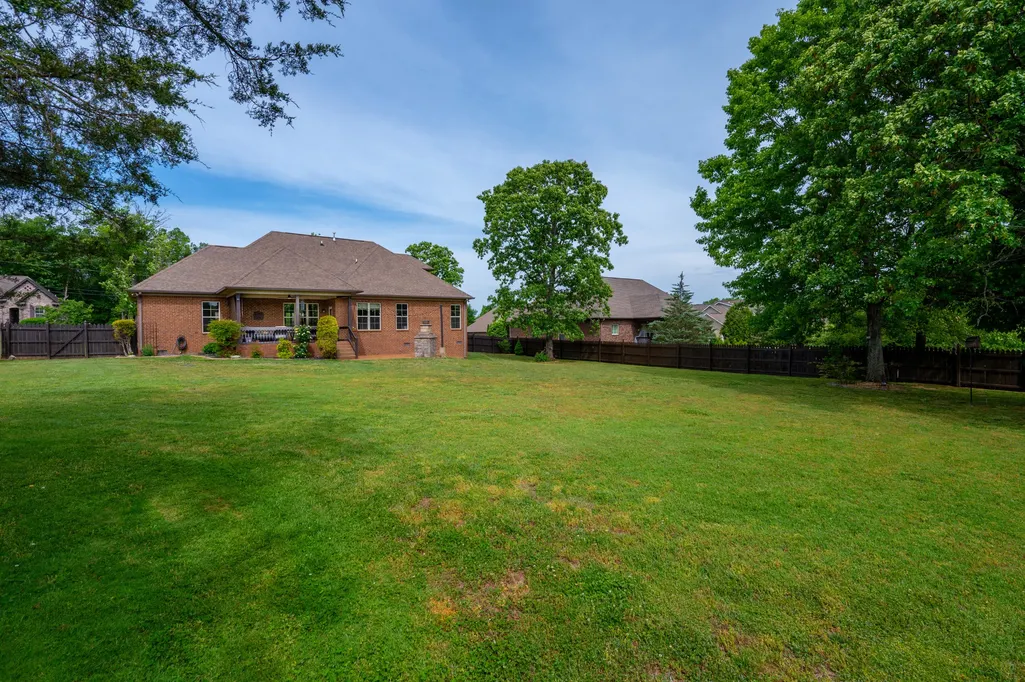
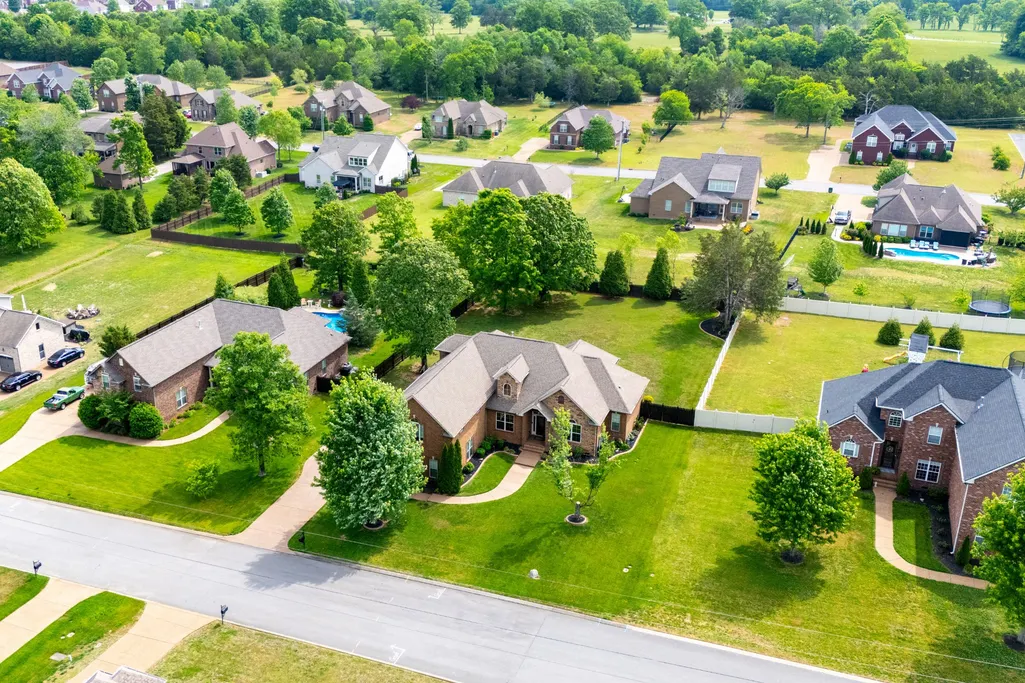
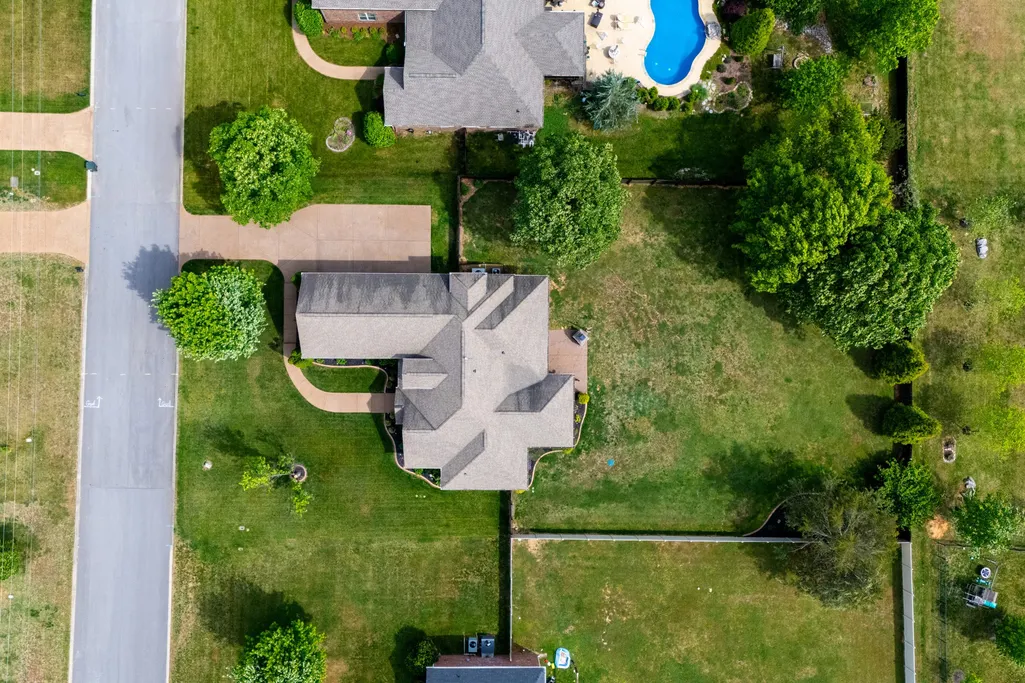
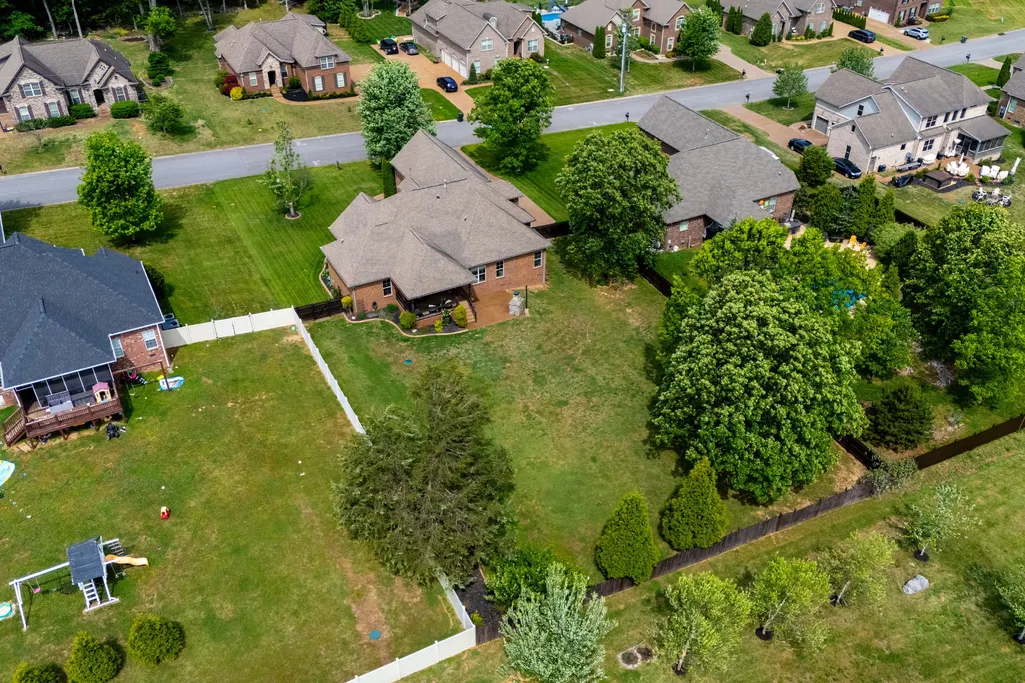
- Lot Size0.58 Acres
Data Source:
Listing courtesy of RealTracs MLS as distributed by MLS GRID
Property Description
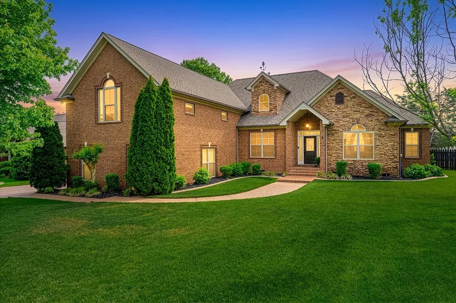
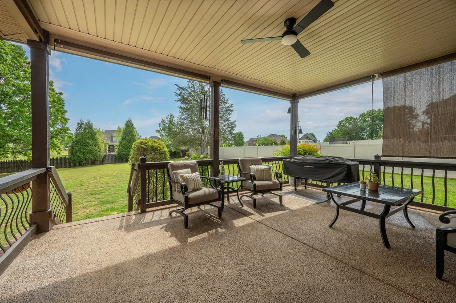
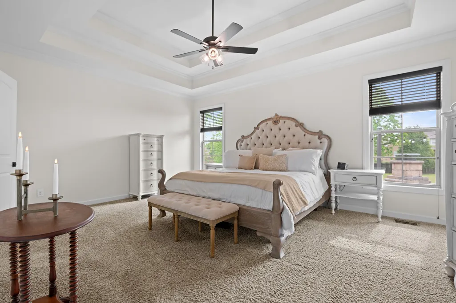
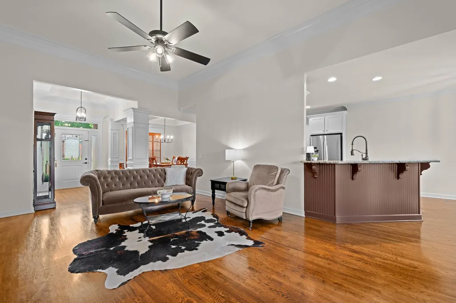
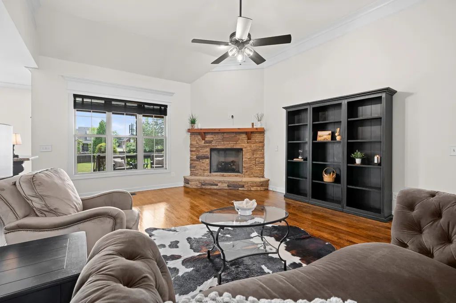
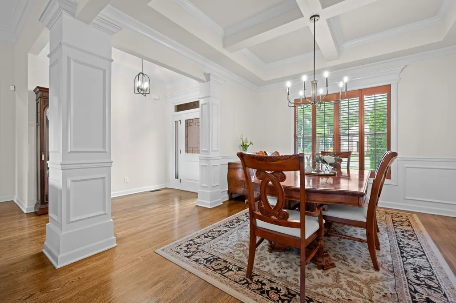
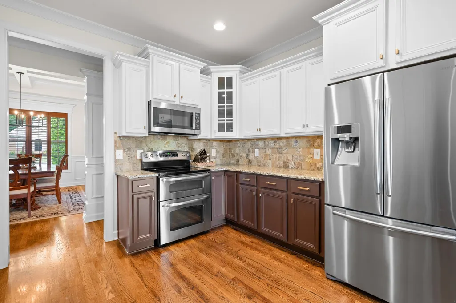
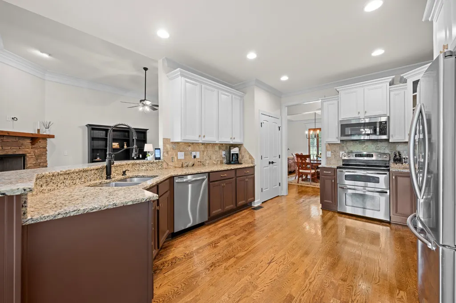
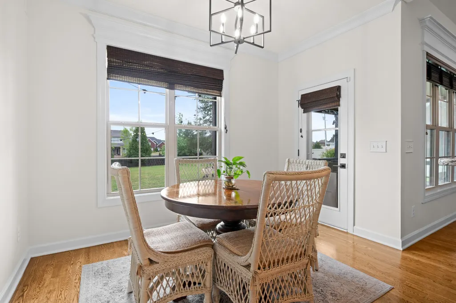
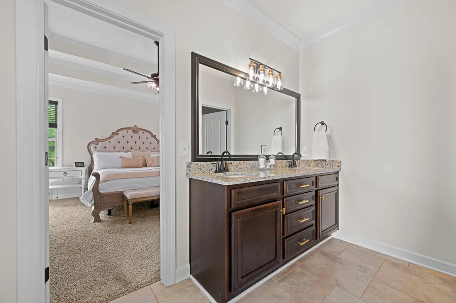
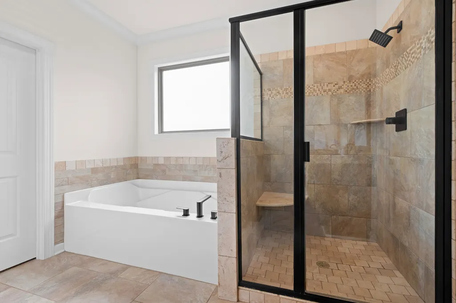
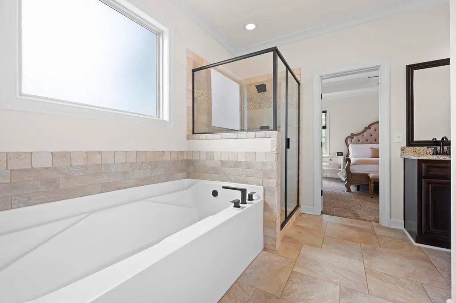
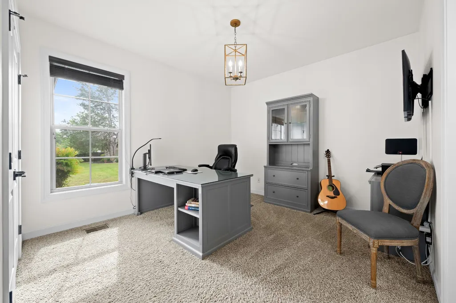
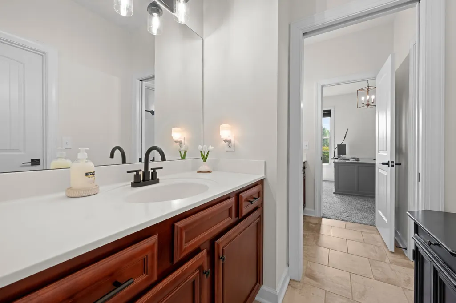
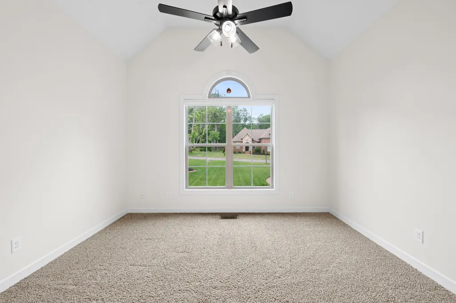
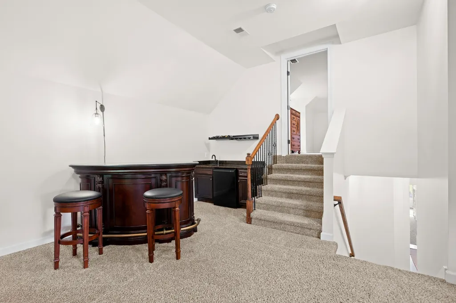
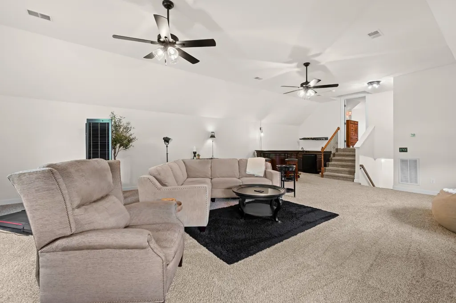
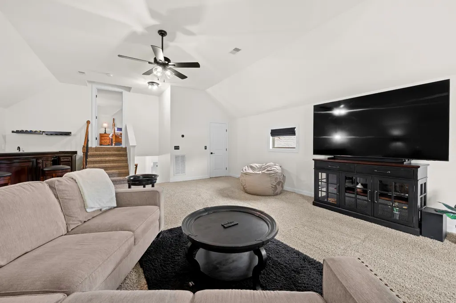
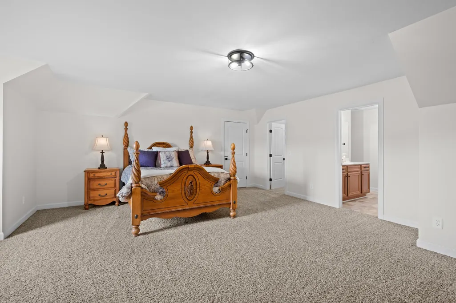
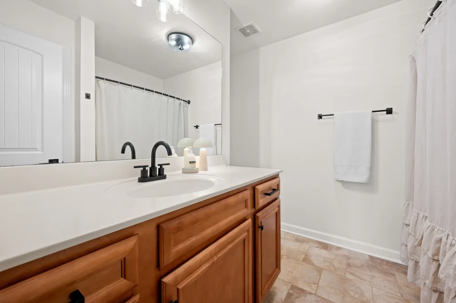
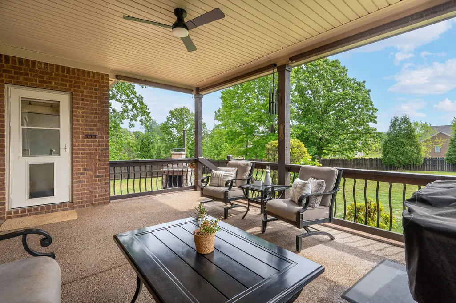
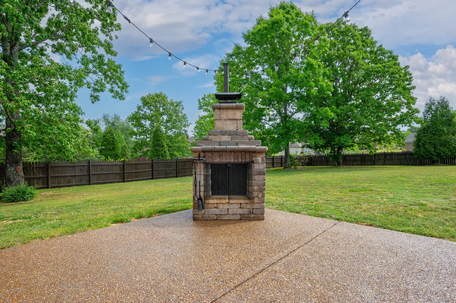
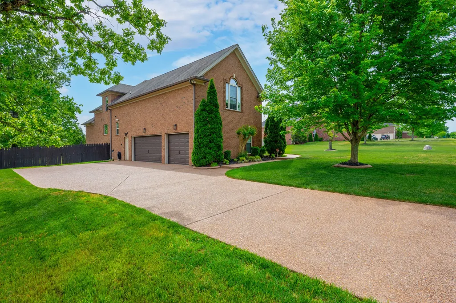
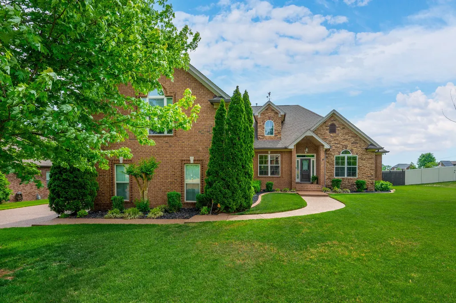
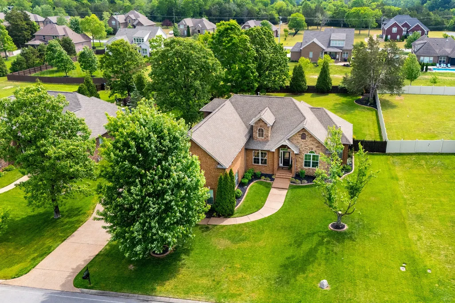
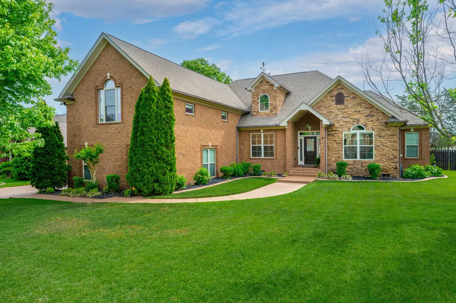
60-hour Right of Refusal. Completely Refreshed & Move-In Ready in Mount Juliet This beautifully designed home showcases a striking brick and stone exterior, complemented by a spacious three-car garage and exceptional curb appeal. Offering approximately 3,500 square feet, the home has been thoughtfully refreshed to deliver the clean, modern feel today’s buyers are looking for—while maintaining its original warmth and character. Step inside to a bright, cohesive interior professionally painted in a soft, designer-selected white palette. The kitchen—truly the heart of the home—has been fully refreshed with newly painted cabinetry, updated hardware, and a crisp, contemporary look that pairs perfectly with the existing granite countertops, stone backsplash, stainless steel appliances, and generously sized pantry. Plantation shutters throughout add timeless elegance while enhancing natural light and privacy. The inviting living room features a cozy gas fireplace, creating a warm and welcoming space for both everyday living and entertaining. Rich hardwood floors, updated fixtures, and thoughtful finishes throughout elevate the home’s overall style. The oversized primary suite offers a true retreat, complete with an expansive walk-in closet providing exceptional storage. Step outside to a covered back patio with an outdoor fireplace—perfect for year-round entertaining or relaxing evenings at home. Additional highlights include two new HVAC systems installed in 2025, both with transferable 10-year warranties. Blending space, functionality, modern updates, and timeless appeal, this home is a rare opportunity in one of Mount Juliet’s most desirable areas. If you’ve seen this home before, you haven’t seen it like this.
| Elementary School | Middle School | High School |
|---|---|---|
| Gladeville Elementary | Gladeville Middle School | Wilson Central High School |
| Price History | |
|---|---|
| 4/29/2026 | Listed $874,900 |
| 5/29/2026 | 3$850,000 |
| 7/2/2026 | 4$820,000 |
General Features
| Living Area | 3536 |
|---|---|
| Sewer | STEP System |
| Heating | Central,Natural Gas |
| Cooling | Central Air,Electric |
| Utilities | Electricity Available,Natural Gas Available,Water Available |
| Possession | Negotiable |
| Roof | Shingle |
| Appliances | Electric Oven,Electric Range,Dishwasher,Disposal,Microwave,Refrigerator |
| HOA Fee | 375 |
| Garage Spaces | 3 |
| Association Fee Includes | Maintenance Grounds |
| Patio/Porch Features | Patio,Covered |
| Architectural Style | Traditional |
| Construction Materials | Brick |
| Pets Allowed | Yes |
| Year Built | 2012 |
| Stories Count | 2 |
| Levels | Two |
| Property Subtype | Single Family Residence |
| Assoc Fee Paid Per | Annually |
| County | Wilson County,TN |
| New Construction | No |
| Property Type | Residential |
| Association Amenities | Underground Utilities |
| Attached Garage | No |
| Subdivision Name | Oakwood Acres |
| Garage Y/N | Yes |
| Full Baths | 3 |
| Status | Active |
| Directions | From I-40: Exit 235 for I-840 W. Take exit 70 for Stewarts Ferry Pike. Turn right onto Stewarts Ferry Pike. Turn right onto Eastwood Place. Turn left at the 1st cross street onto Oak Branch Ln. Turn |
| High School | Wilson Central High School |
| City | Mount Juliet |
| Senior Community Y/N | No |
| Lot Size Units | Acres |
| Elementary School | Gladeville Elementary |
| Property Attached Y/N | No |
| Year Built Details | Existing |
| Tax Annual Amount | 2384 |
| Middle/Junior High School | Gladeville Middle School |
| Building Area Units | Square Feet |
| Living Area Units | Square Feet |
| Standard Status | Active |
Interior Features
| Interior Amenities | Ceiling Fan(s),Entrance Foyer,Extra Closets,Pantry,Walk-In Closet(s),Wet Bar |
|---|---|
| Basement | Crawl Space |
| Flooring | Carpet,Wood,Tile |
| Total Fireplaces | 2 |
| Air Conditioning Y/N | Yes |
| Heating Y/N | Yes |
| Fireplace Y/N | Yes |
| Above Grade Finished Area | 3536 |
| Half Baths | 1 |
| Laundry Features | Electric Dryer Hookup,Washer Hookup |
| Total Bedrooms | 4 |
| Main Level Bedrooms | 3 |
| Below Grade Finished Area Unit Type | Square Feet |
| LivingAreaSource | Other |
| Below Grade Finished Area Source | Other |
| Above Grade Finished Area Source | Other |
| Above Grade Finished Area Unit Type | Square Feet |
| Total Baths | 4 |
Exterior Features
| Parking Features | Garage Door Opener,Garage Faces Side,Aggregate,Driveway |
|---|---|
| Water Source | Private |
| Total Parking | 3 |
| Lot Size Area | 0.58 |
| Building Area Total | 3536 |
| Lot Dimensions | 112 X 224.78 |
| Lot Size Acres | 0.58 |
| Lot Size Source | Calculated from Plat |
| Waterfront Y/N | No |
| Covered Spaces | 3 |
Amenities
- Foreclosure
- Views
- Short Sale
- New Construction
- Adult 55+
- Lease To Own
- No HOA Fees
- Furnished
- Primary On Main
- Air Conditioning
- Seller Finance
- Green
- Fixer Upper
- Horse
- Golf
- Fireplace
- Deck
- Garage
- Basement
- Pool
Property vs Single Family Average in 37122
Price
Taxes
Year Built
Visits
 The data relating to real estate for sale on this web site comes in part from the Internet Data Exchange Program of RealTracs Solutions as distributed by MLS Grid. Real estate listings held by brokerage firms other than Weichert, Realtors® - The Andrews Group - Nashville are marked with the Internet Data Exchange Program logo or thumbnail logo and detailed information about them includes the name of the listing brokers.
