
Primary on Main
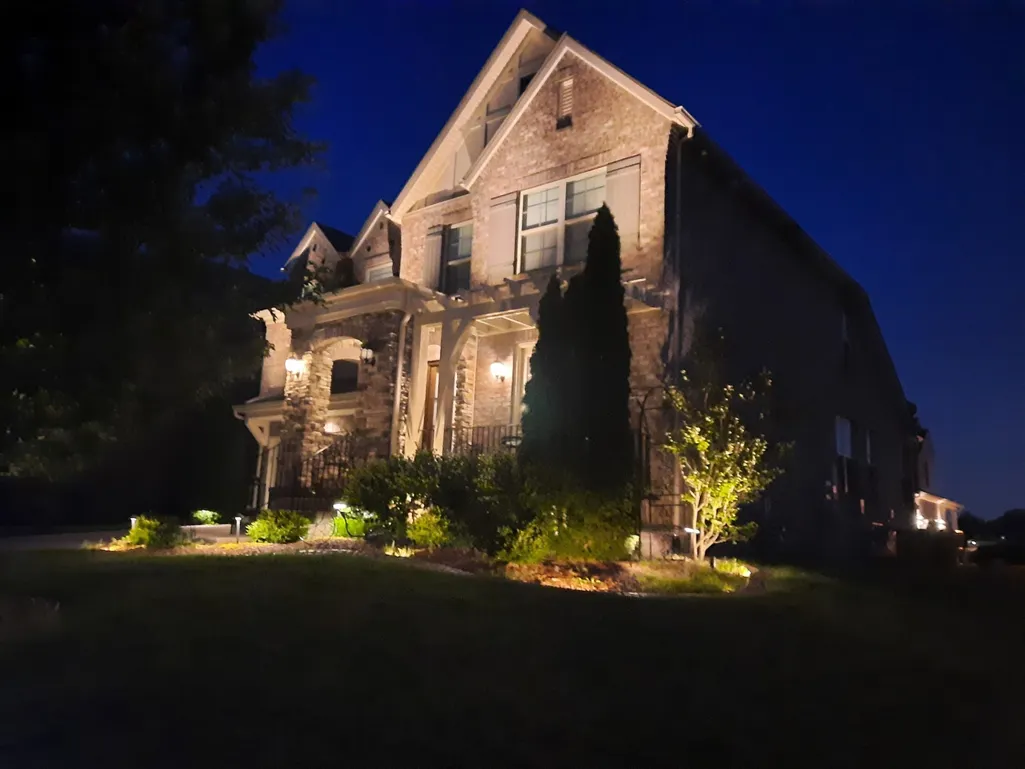
Address
687 Fall Creek Cir, Goodlettsville, TN
Price
$ 590,000
Property Attributes
- MLS#3189928
- TypeSingle Family
- Listing Status Active
- CountySUMNER
- CityGoodlettsville
- NeighborhoodCopper Creek
- Zip37072
- Style
- Year Built2016
- Taxes$ 2981
- Price$ 590,000
- Bedrooms4
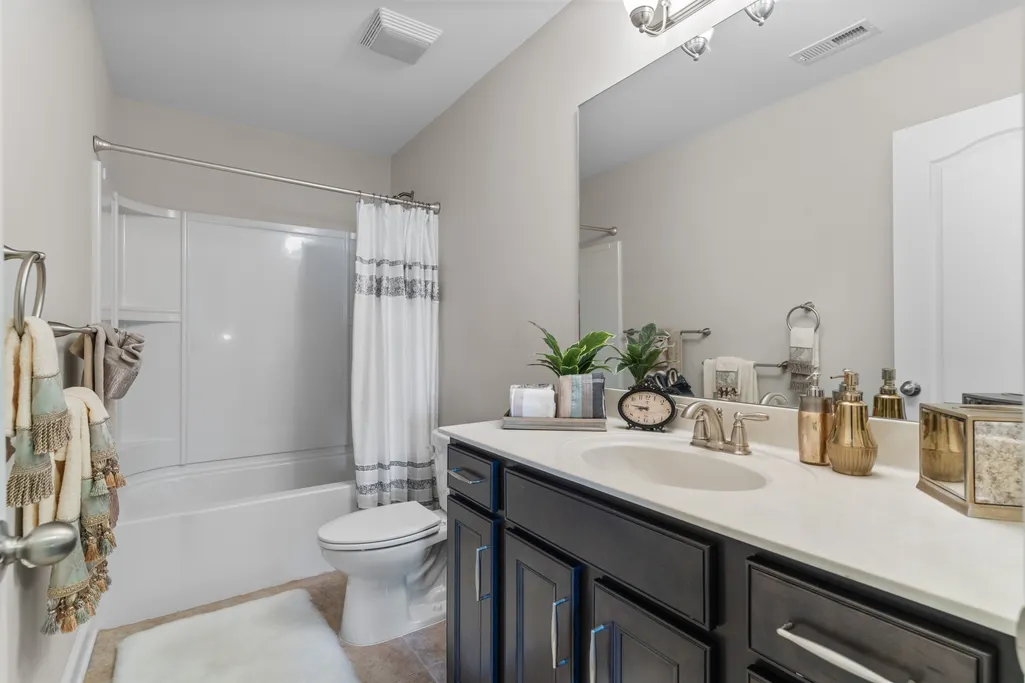
- Full Bathrooms3
- Half Bathrooms1
- Sqr Footage2824
- Lot Size0.2 Acres
Data Source:
Listing courtesy of RealTracs MLS as distributed by MLS GRID
Property Description
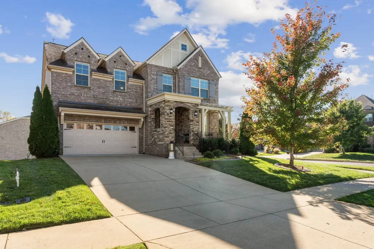
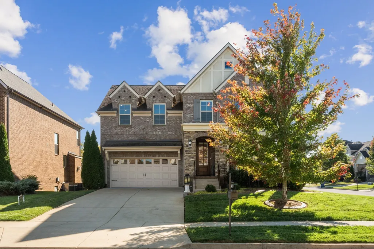
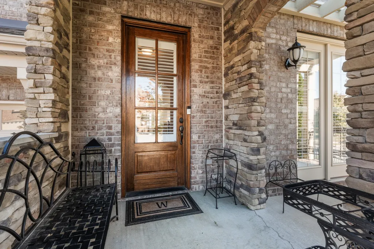
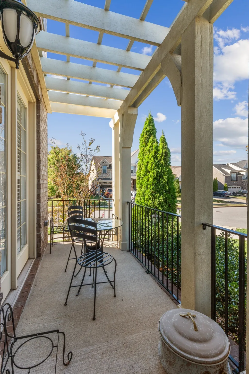
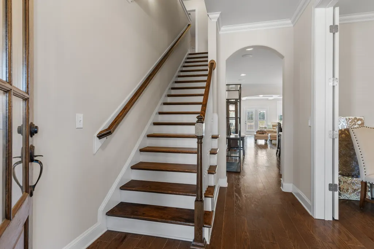
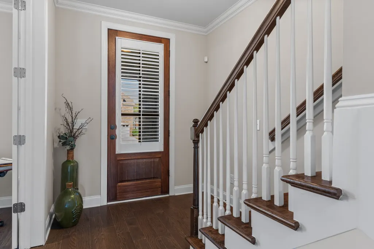
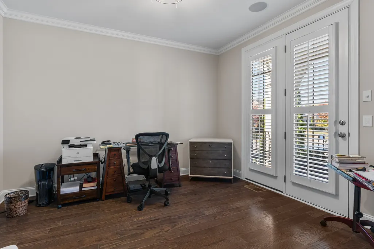
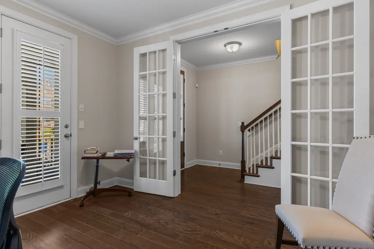
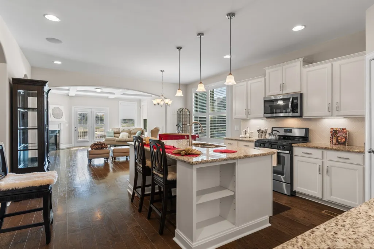
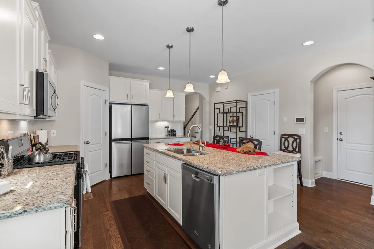
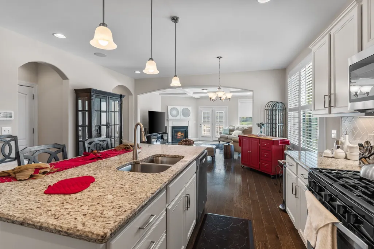
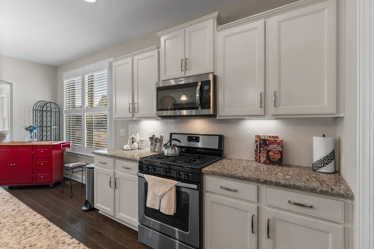
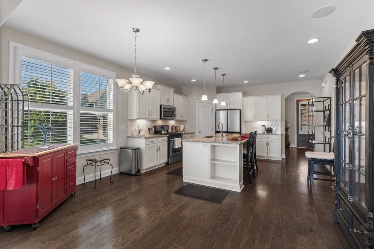
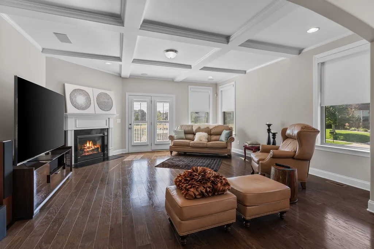
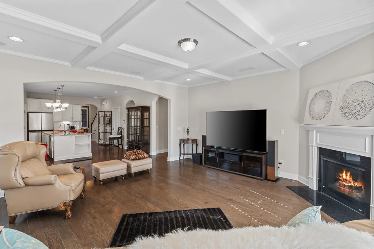
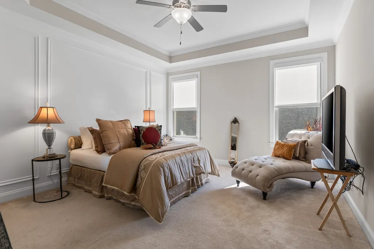
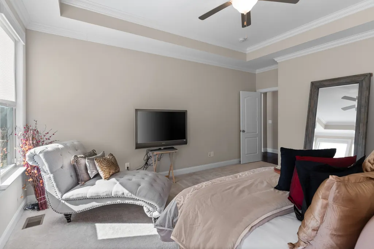
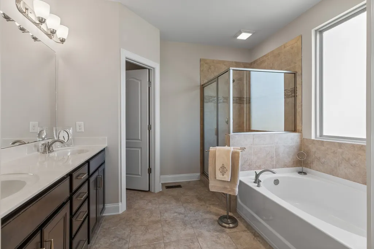
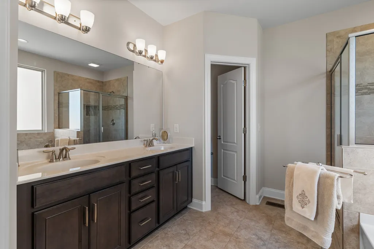
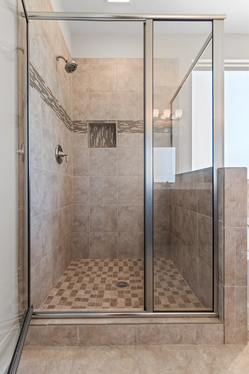
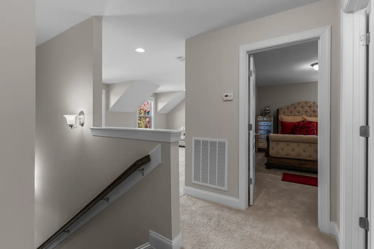
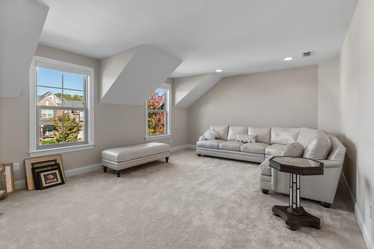
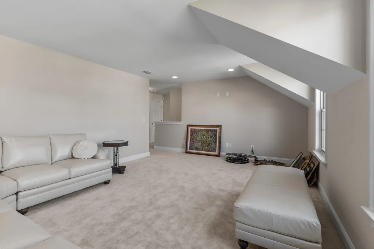
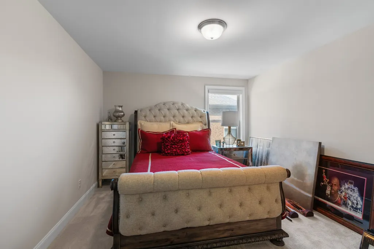
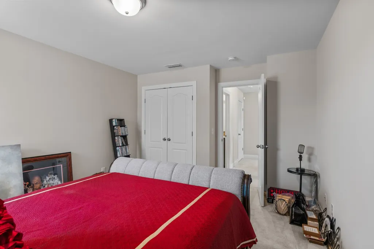
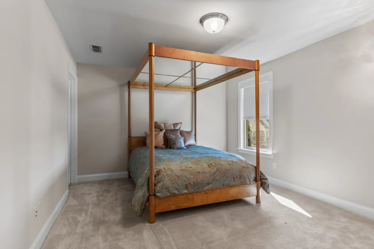
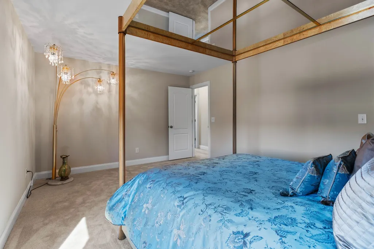
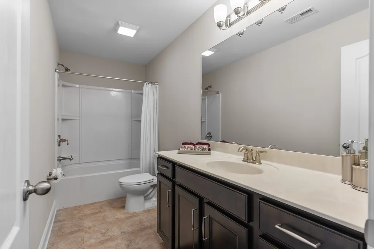
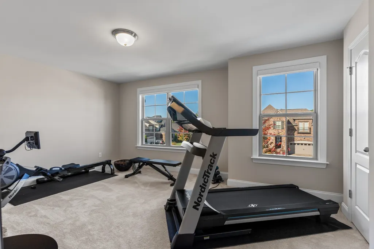
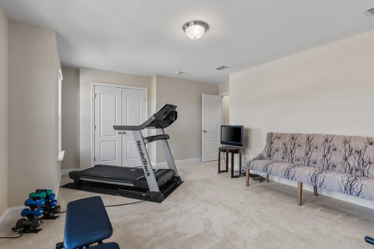
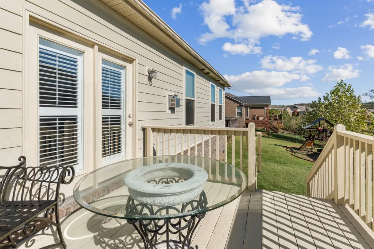
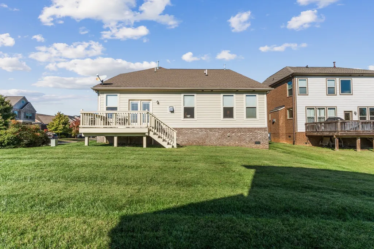
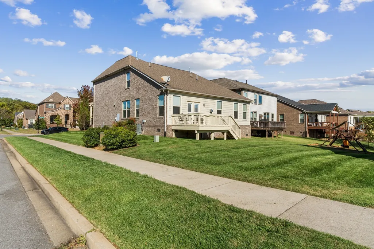
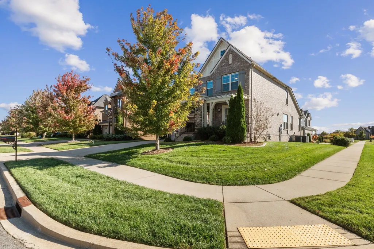
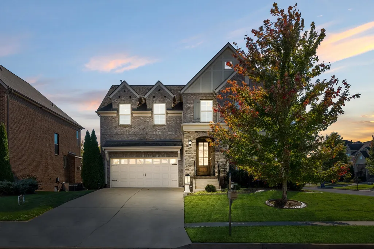
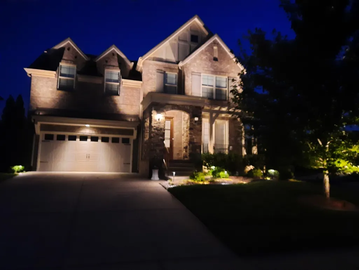
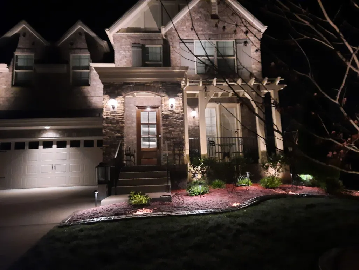
Exquisite! Immaculate! Picture Perfect Home Situated On A Premium Corner Lot In The Highly Desired Copper Creek Subdivision! Extremely Well Maintained & Beautifully Manicured! This Home Is Absolutely Stunning With An Amazing Floor Plan That Boasts Almost 3000Sqft Of Space For Just About Anything You’ll Need, Want, Imagine & More! An Open Concept Living, Dining & Kitchen Area! 4 True Dedicated Bedrooms Offering A Downstairs Primary Bedroom Suite With A Huge Walk-In Closet! An Interior Expansion Perfect For A Home Office Or Hobby Room! An Awesome Multifunctional Recreation Room Ready For All Occasions! Let Your Imagination Run Wild With The Endless Possibilities! Like… An In Home Theater, Home Gym, Game Room, Playroom Or Any Combination Thereof To Create The Ultimate Hangout Space! Scattered Throughout This Amazing Home You’ll Find Custom Features & Astounding Upgrades Set Up For Your Enjoyment Such As Downstairs Surround Sound From The Living Room To Kitchen, Custom Window Shutters & Blackout Pull Down Shades, Separately Metered Smart Irrigation System With Rain Sense Technology, Custom Exterior Pathway & House Lighting, Extra Storage Space & So Much More! Come Relax, Entertain Or A Little Of Both! It Certainly Checks The Boxes & Then Some! Only Minutes Away From All The Action & Some Of The City’s Trendiest Offerings & Amenities to Meet Your Shopping, Dining & Entertainment Needs! Conveniently Located To I-65 & Only 17 Miles From Downtown Nashville (Music City)! Turn Your Homeownership Dreams & Goals Into Reality Now & Make This One>*YOUR NEW HOME*<
| Elementary School | Middle School | High School |
|---|---|---|
| Madison Creek Elementary | T. W. Hunter Middle School | Beech Sr High School |
| Price History | |
|---|---|
| 5/5/2026 | Listed $595,000 |
| 7/17/2026 | 1$590,000 |
General Features
| Living Area | 2824 |
|---|---|
| Sewer | Public Sewer |
| Heating | Central |
| Cooling | Central Air,Electric |
| Utilities | Electricity Available,Water Available |
| Possession | Negotiable |
| Appliances | Gas Oven,Gas Range,Dishwasher,Disposal,Microwave,Stainless Steel Appliance(s) |
| HOA Fee | 95 |
| Garage Spaces | 2 |
| Association Fee Includes | Recreation Facilities |
| Patio/Porch Features | Porch,Covered,Deck |
| Security Features | Security System,Smoke Detector(s) |
| Construction Materials | Hardboard Siding,Brick |
| Year Built | 2016 |
| Stories Count | 2 |
| Topography | Corner Lot |
| Levels | Two |
| Property Subtype | Single Family Residence |
| Assoc Fee Paid Per | Monthly |
| County | Sumner County,TN |
| New Construction | No |
| Property Type | Residential |
| Association Amenities | Clubhouse,Pool,Sidewalks,Underground Utilities |
| Attached Garage | Yes |
| Subdivision Name | Copper Creek |
| Garage Y/N | Yes |
| Full Baths | 3 |
| Status | Active |
| Buyer Financing | Conventional,FHA,VA |
| Directions | I-65 N Exit 97 onto TN-174/Long Hollow Pike towards Goodlettsville. Keep -R- onto Long Hollow Pike,Turn -R- onto Allen Rd.,Turn -R- onto Old Stone Rd.,Turn -L onto Fall Creek Cir.,The home is on the |
| High School | Beech Sr High School |
| City | Goodlettsville |
| Senior Community Y/N | No |
| Open Parking Spaces | 4 |
| Lot Size Units | Acres |
| Elementary School | Madison Creek Elementary |
| Property Attached Y/N | No |
| Year Built Details | Existing |
| Tax Annual Amount | 2981 |
| Middle/Junior High School | T. W. Hunter Middle School |
| Building Area Units | Square Feet |
| Living Area Units | Square Feet |
| Standard Status | Active |
Interior Features
| Interior Amenities | Ceiling Fan(s),Entrance Foyer,Extra Closets,Open Floorplan,Pantry,Walk-In Closet(s),Kitchen Island |
|---|---|
| Basement | Crawl Space |
| Flooring | Carpet,Wood,Tile |
| Total Fireplaces | 1 |
| Air Conditioning Y/N | Yes |
| Heating Y/N | Yes |
| Fireplace Y/N | Yes |
| Above Grade Finished Area | 2824 |
| Half Baths | 1 |
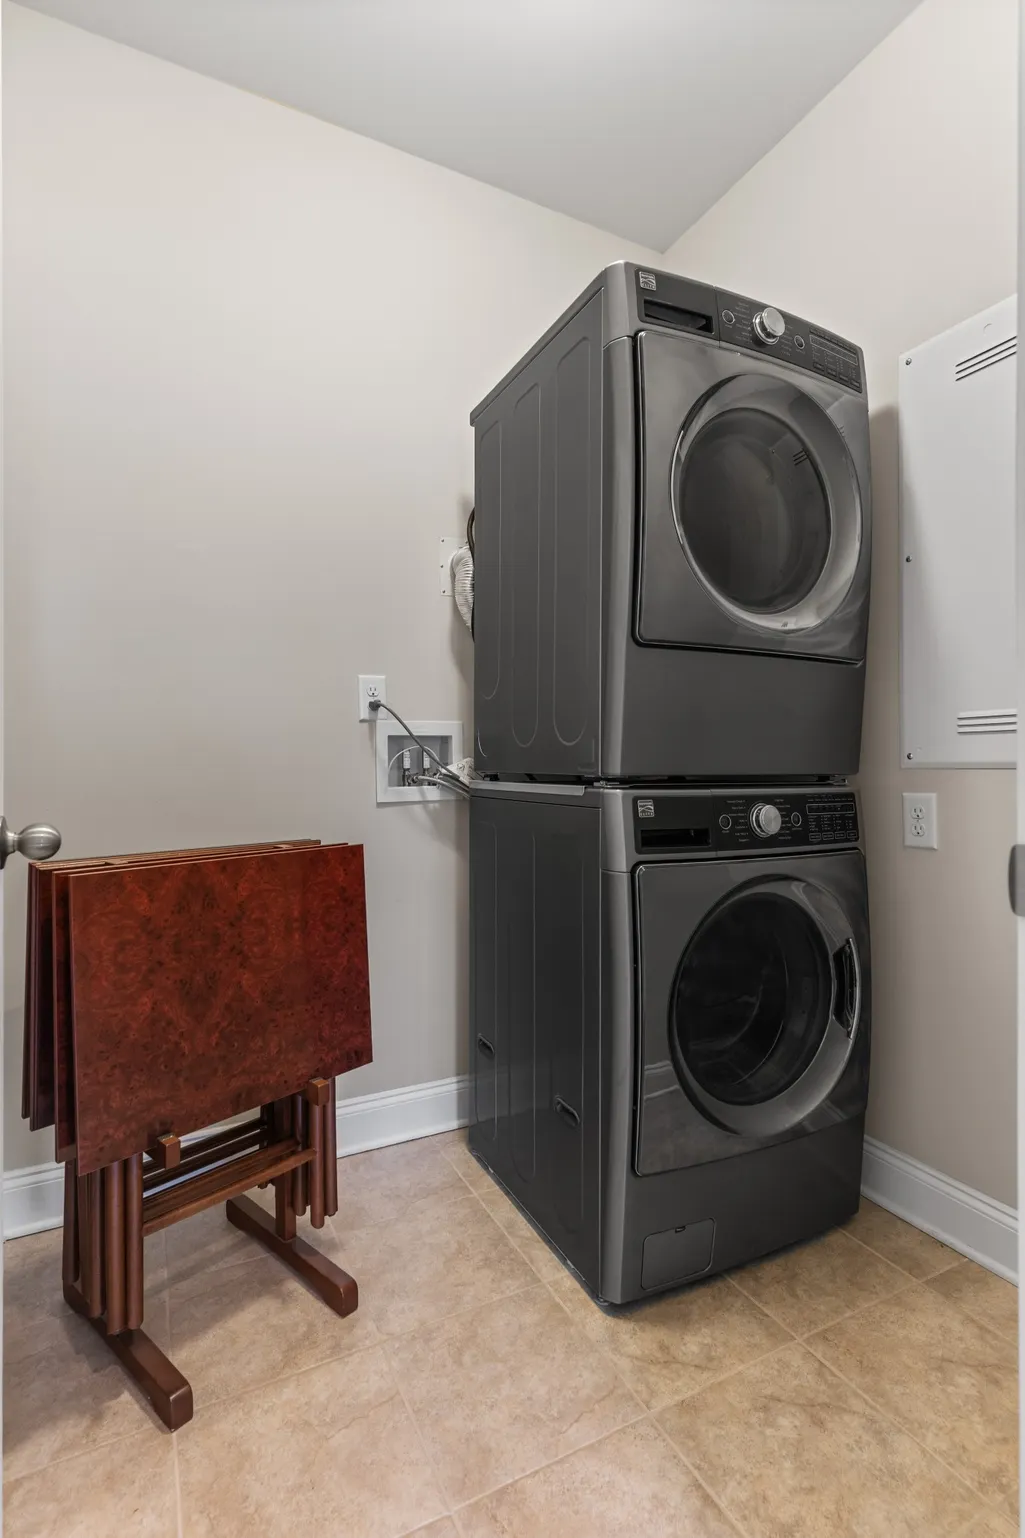
| Laundry Features | Electric Dryer Hookup,Washer Hookup |
| Total Bedrooms | 4 |
| Main Level Bedrooms | 1 |
| Below Grade Finished Area Unit Type | Square Feet |
| LivingAreaSource | Assessor |
| Below Grade Finished Area Source | Assessor |
| Above Grade Finished Area Source | Assessor |
| Above Grade Finished Area Unit Type | Square Feet |
| Total Baths | 4 |
Exterior Features
| Exterior Amenities | Smart Irrigation,Smart Light(s) |
|---|---|
| Parking Features | Garage Door Opener,Garage Faces Front,Concrete,Driveway |
| Lot Features | Corner Lot |
| Water Source | Public |
| Total Parking | 6 |
| Lot Size Area | 0.2 |
| Building Area Total | 2824 |
| Lot Size Acres | 0.2 |
| Lot Size Source | Calculated from Plat |
| Waterfront Y/N | No |
| Covered Spaces | 2 |
Amenities
- Foreclosure
- Views
- Short Sale
- New Construction
- Adult 55+
- Lease To Own
- No HOA Fees
- Furnished
- Primary On Main
- Air Conditioning
- Seller Finance
- Green
- Fixer Upper
- Horse
- Golf
- Fireplace
- Deck
- Garage
- Basement
- Pool
Property vs Single Family Average in 37072
Price
Taxes
Year Built
Visits
 The data relating to real estate for sale on this web site comes in part from the Internet Data Exchange Program of RealTracs Solutions as distributed by MLS Grid. Real estate listings held by brokerage firms other than Weichert, Realtors® - The Andrews Group - Nashville are marked with the Internet Data Exchange Program logo or thumbnail logo and detailed information about them includes the name of the listing brokers.
