
Views
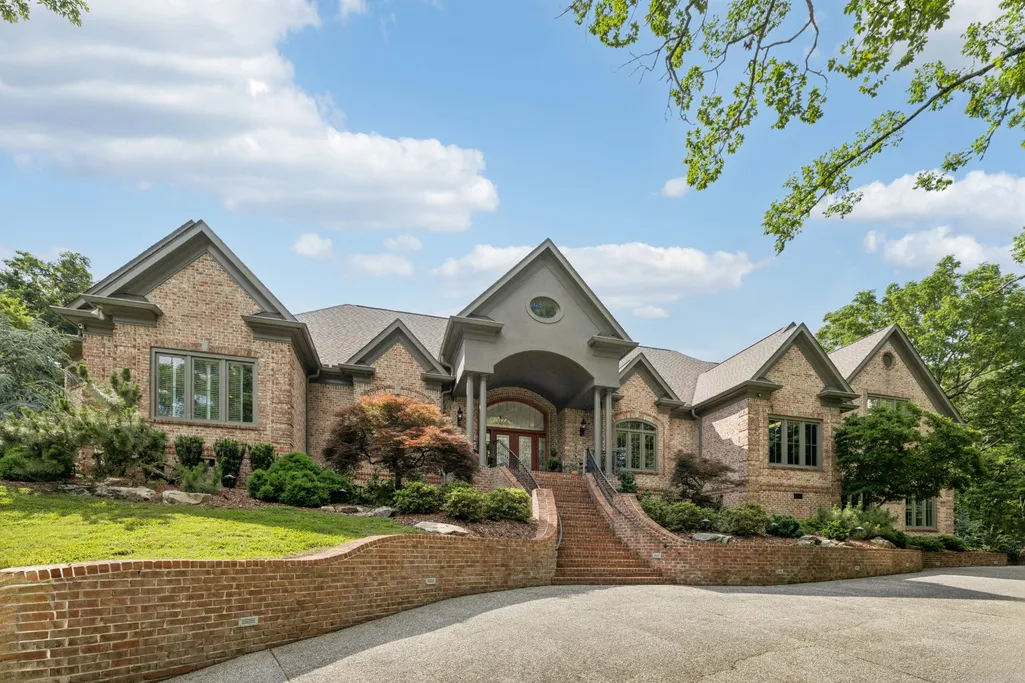
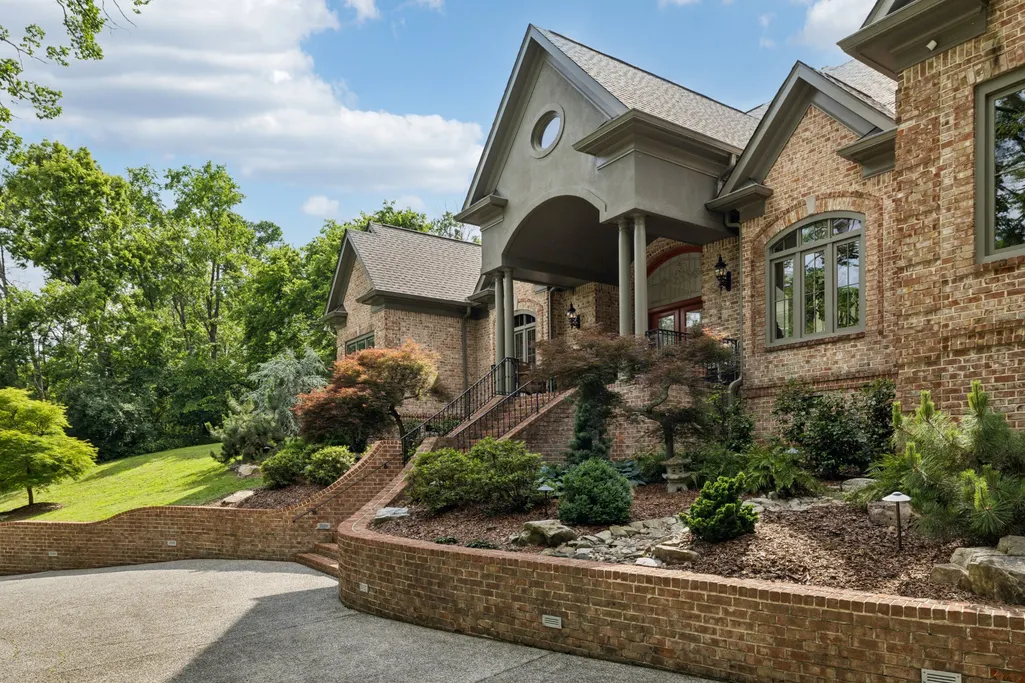
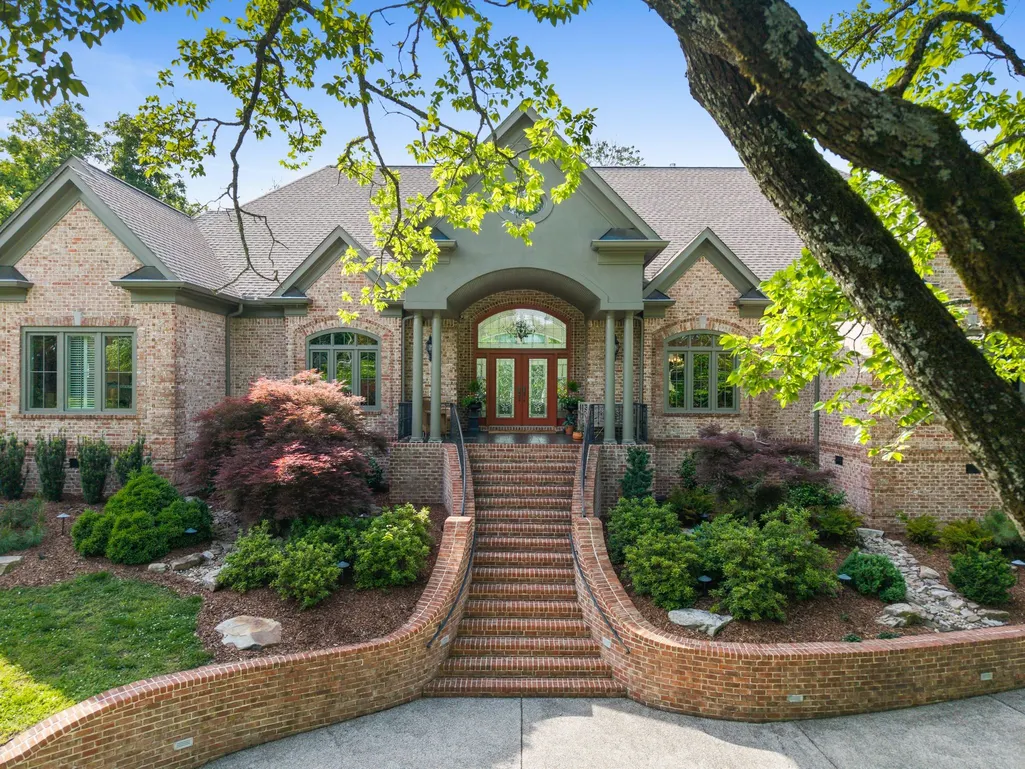
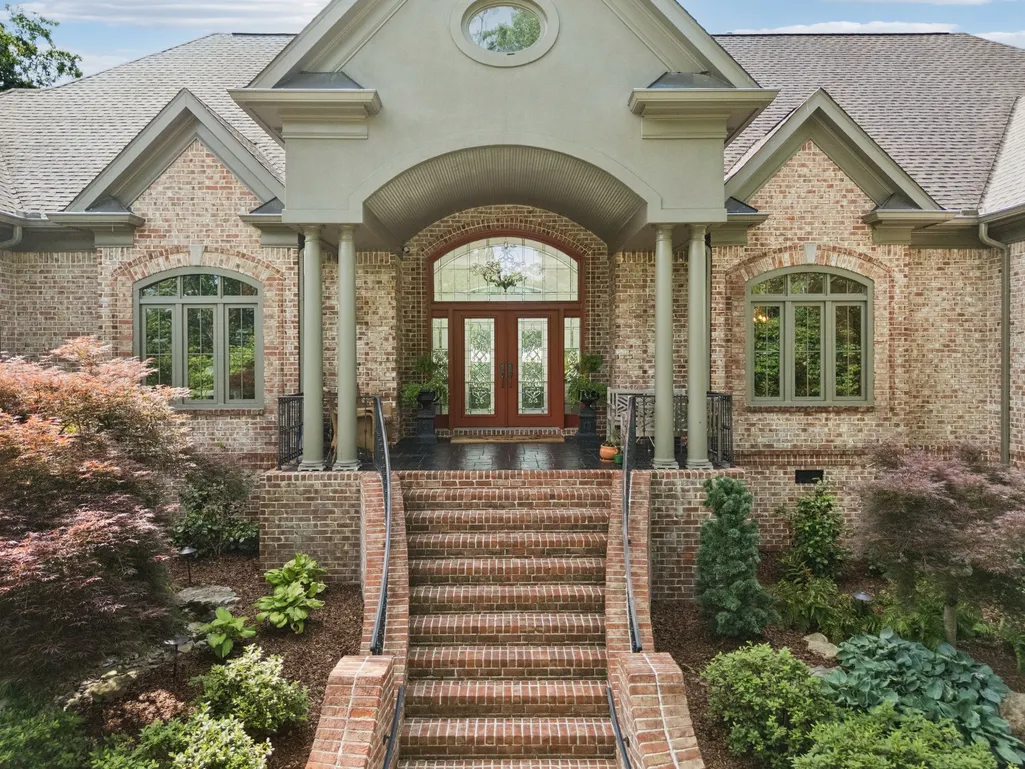
Address
3021 Smith Ln, Franklin, TN
Price
$ 3,795,000
Property Attributes
- MLS#3190672
- TypeSingle Family
- Listing Status Active
- CountyWILLIAMSON
- CityFranklin
- NeighborhoodLynnwood Downs
- Zip37069
- StyleTraditional
- Year Built1998
- Taxes$ 8220
- Price$ 3,795,000
- Bedrooms4
- Full Bathrooms5
- Half Bathrooms1
- Sqr Footage7064
- Lot Size5.08 Acres
Data Source:
Listing courtesy of RealTracs MLS as distributed by MLS GRID
Property Description
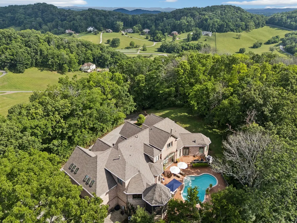
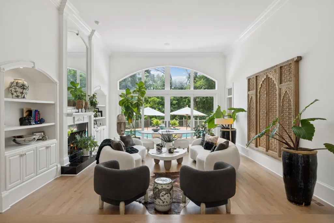
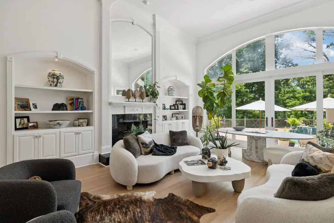
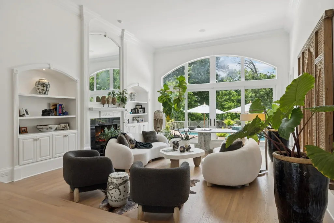
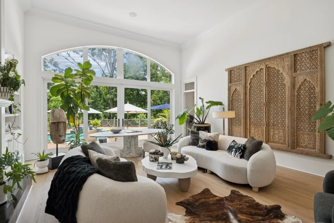
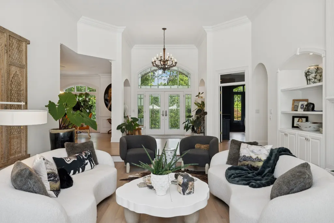
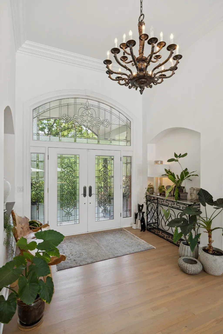
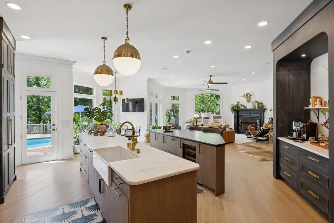
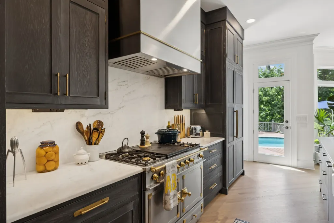
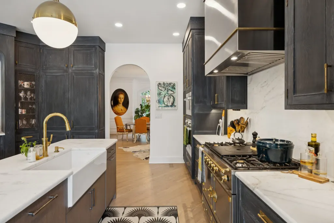
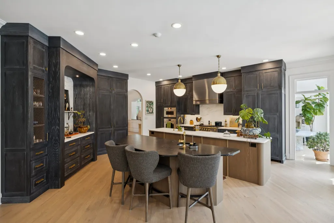
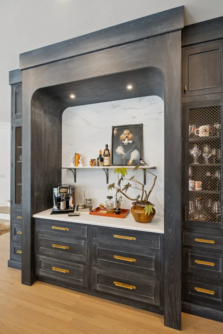
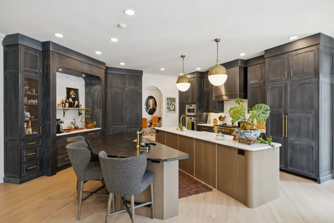
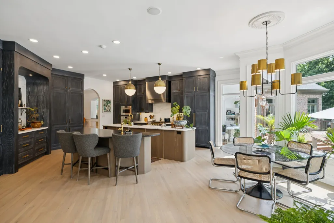
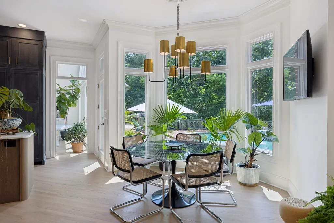
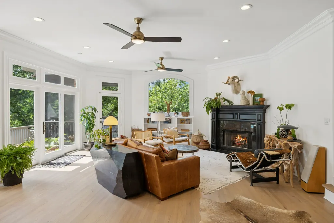
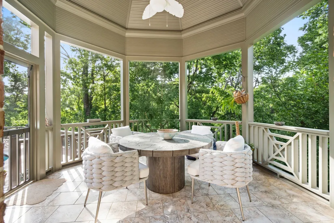
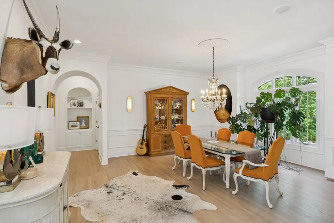
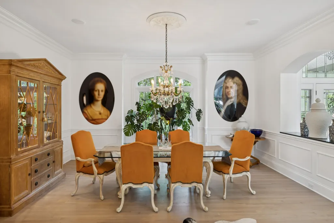
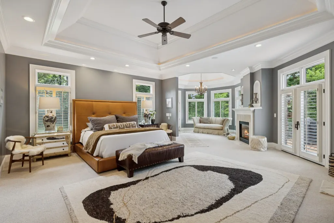
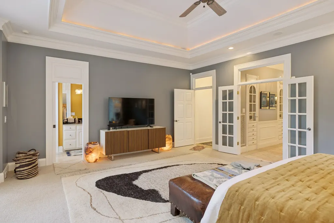
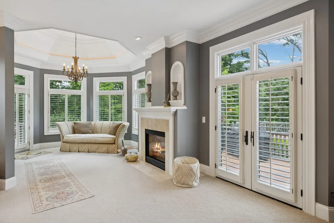
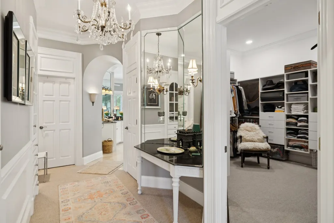
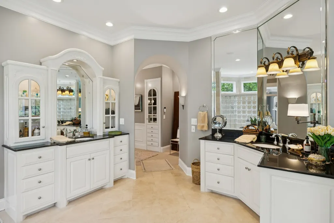
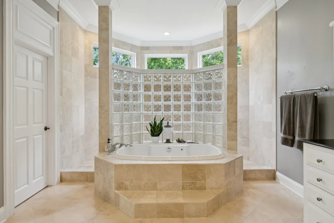
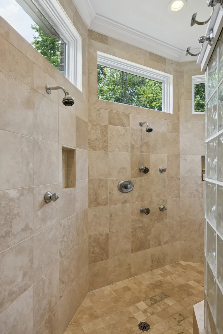
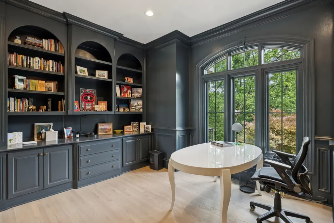
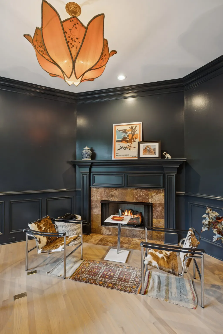
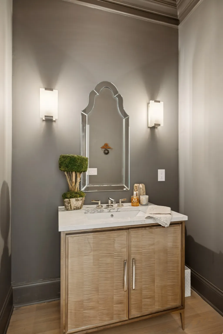
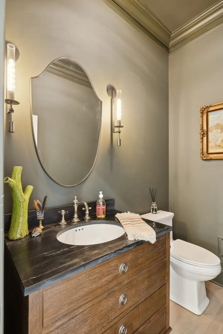
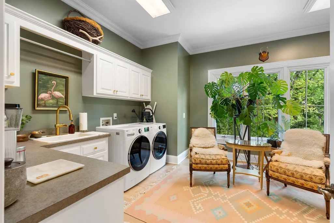
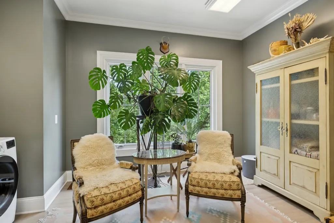
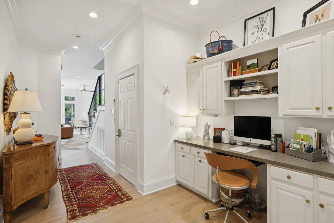
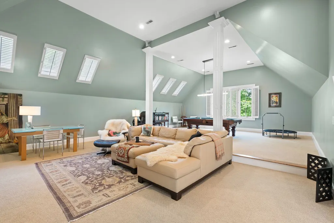
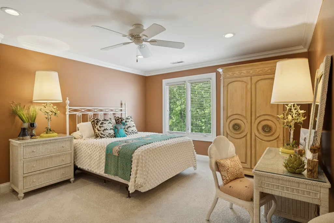
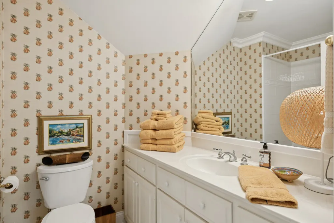
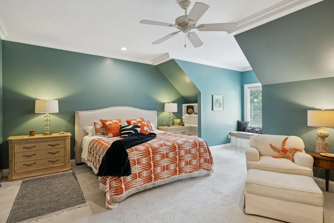
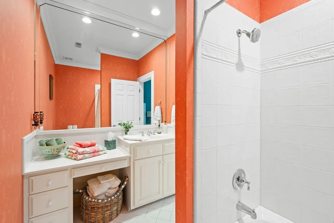
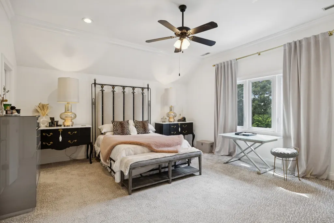
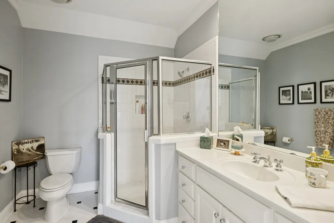
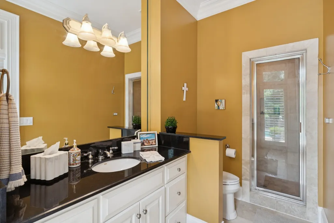
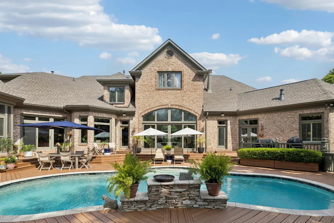
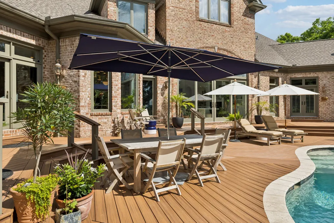
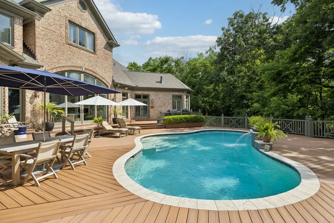
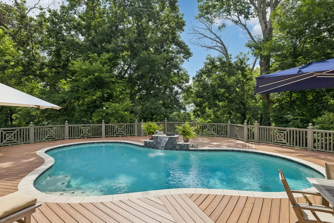
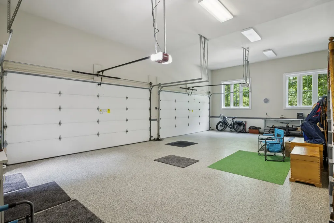
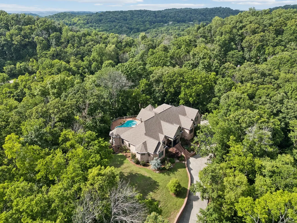
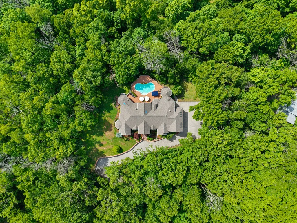
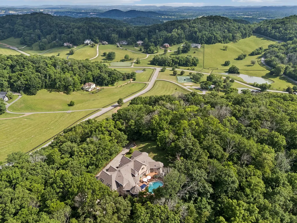
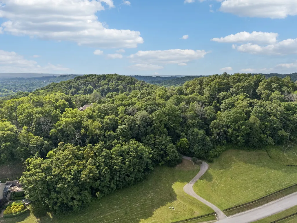
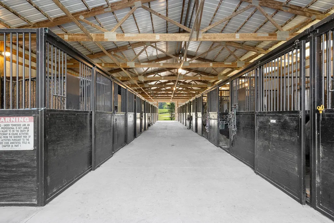
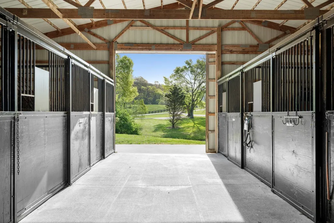
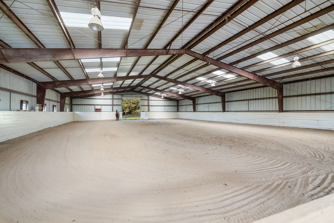
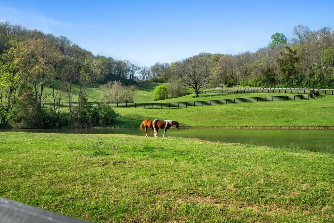
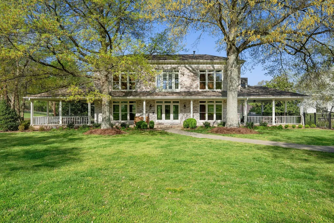
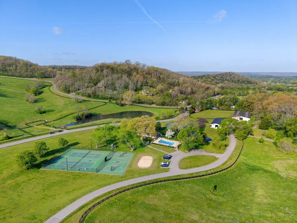
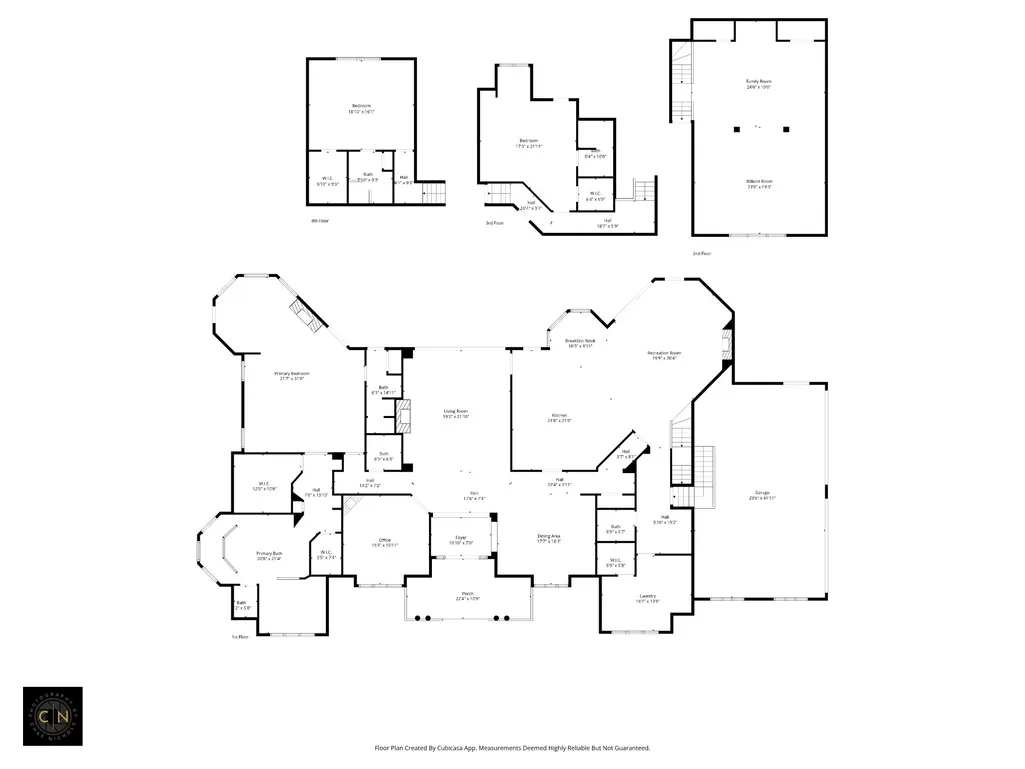
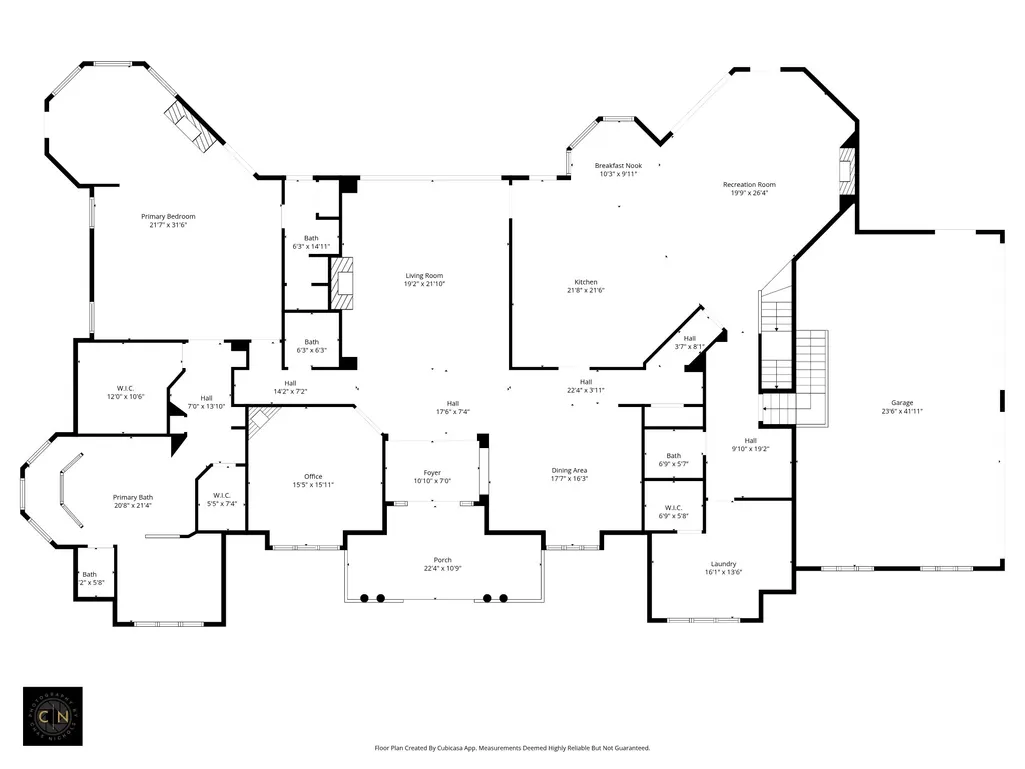
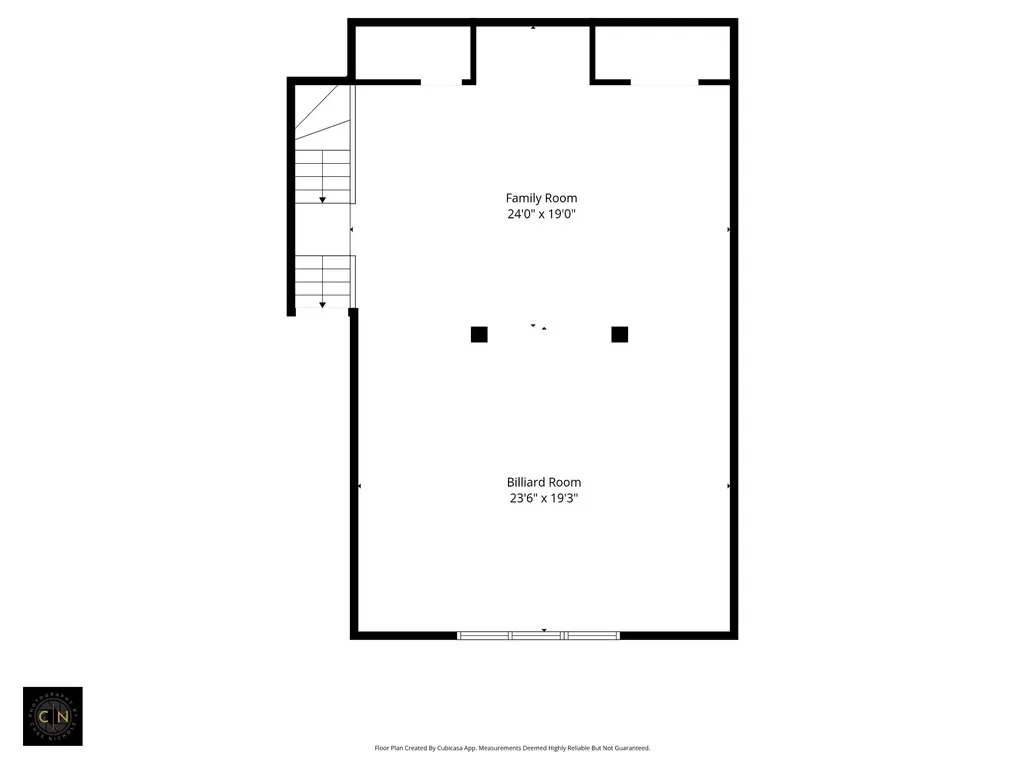
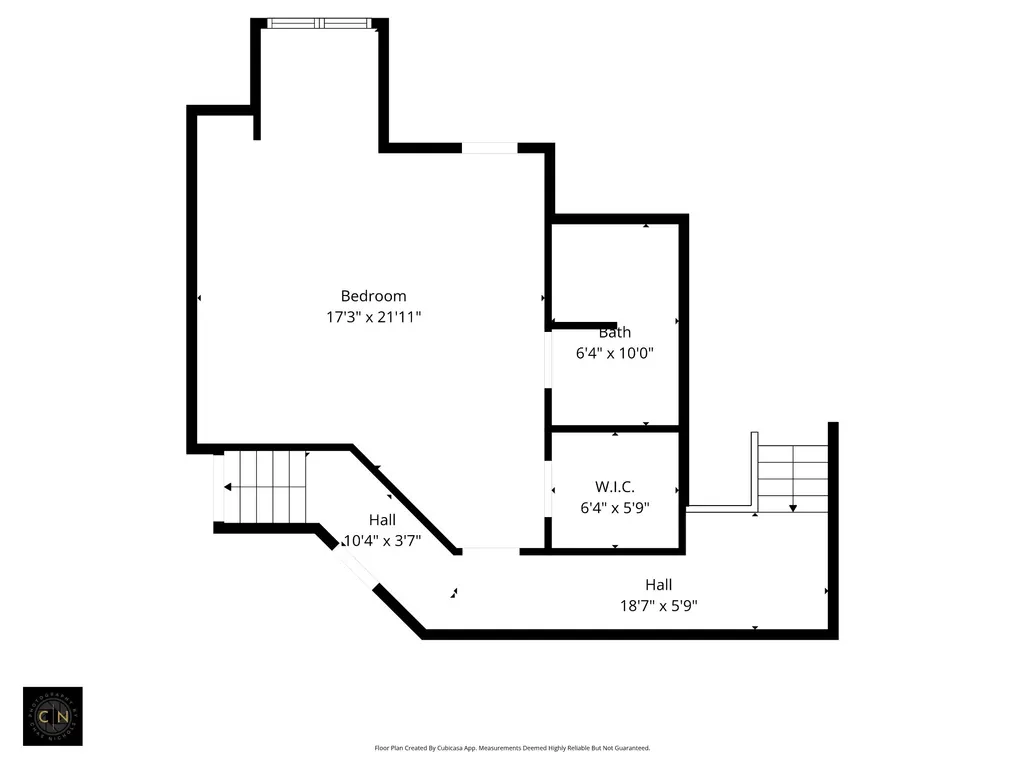
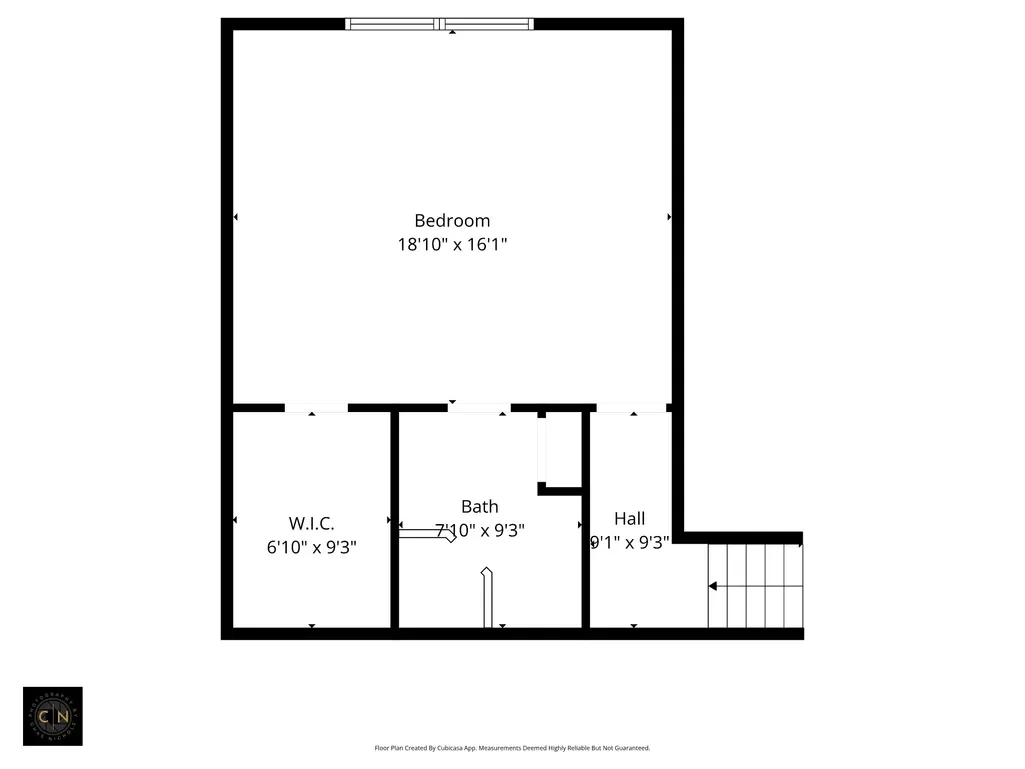
Nestled on 5 secluded acres within the gated equestrian community of Lynnwood Downs, this extraordinary 7,000+ sq ft estate offers a rare opportunity to enjoy a private, hilltop-like setting without sacrificing convenience—just minutes from Franklin, Cool Springs, Brentwood, Nashville, & the airport. Hidden from the road & surrounded by breathtaking natural beauty, the property showcases sweeping views & privacy. Designed for elegant living & entertaining, the home features 4 bedroom suites, 5 full baths, 2 half baths, & thoughtfully separated primary & guest wings. The centerpiece is a spectacular $400,000+ designer kitchen with dual islands, custom cabinetry, granite countertops, Wolf appliances, a La Cornue range + hood, Miele dishwasher, Sub-Zero wine cooler, double-drawer beverage refrigerator, coffee bar, four ovens plus a steam oven. Formal living & dining rooms, a welcoming great room, executive office, & expansive bonus room provide sophisticated yet comfortable gathering spaces. Four fireplaces add warmth & character, while walls of windows frame stunning views of the pool, grounds, & distant horizon. The resort-style outdoor retreat features a waterfall pool, multi-level Trex deck, screened gazebo, dog run, & beautifully landscaped grounds. Nearly every bedroom & main living area enjoys views of this remarkable setting. The private primary suite is a true sanctuary with a fireplace, sitting alcove, dual walk-in closets, & a spa-inspired bath featuring a jetted soaking tub & walk-through shower with triple shower heads & body sprays. Additional highlights include a side-entry 3-car garage with two Tesla EV chargers & stair lift, parking for up to 10 additional vehicles, tankless water heater, whole-home water filtration system, dedicated pool equipment room, & extensive storage. Community amenities include a clubhouse, pool, tennis courts, playground, equestrian stables, riding arena, & pond. *New Roof, New Pool tile, Living Room windows (on order).
| Elementary School | Middle School | High School |
|---|---|---|
| Walnut Grove Elementary | Grassland Middle School | Franklin High School |
| Price History | |
|---|---|
| 5/6/2026 | Listed $4,490,000 |
| 7/3/2026 | 6$4,250,000 |
| 8/11/2026 | 11$3,795,000 |
General Features
| Living Area | 7064 |
|---|---|
| Sewer | Public Sewer |
| Heating | Central,Natural Gas |
| Cooling | Central Air,Electric |
| Utilities | Electricity Available,Natural Gas Available,Water Available,Cable Connected |
| Possession | Negotiable |
| Roof | Asphalt |
| Appliances | Double Oven,Electric Oven,Built-In Gas Range,Dishwasher,Disposal,Dryer,Freezer,Ice Maker,Microwave,Refrigerator,Washer,Smart Appliance(s),Water Purifier |
| HOA Fee | 550 |
| Garage Spaces | 3 |
| Association Fee Includes | Maintenance Grounds,Recreation Facilities,Trash |
| Patio/Porch Features | Porch,Covered,Deck,Patio,Screened |
| Architectural Style | Traditional |
| Pool Features | In Ground |
| Security Features | Security Gate,Smoke Detector(s) |
| Construction Materials | Brick |
| Pets Allowed | Yes |
| Year Built | 1998 |
| Stories Count | 2 |
| Topography | Views,Wooded |
| Levels | Two |
| Property Subtype | Single Family Residence |
| Assoc Fee Paid Per | Monthly |
| County | Williamson County,TN |
| New Construction | No |
| Property Type | Residential |
| Association Amenities | Clubhouse,Gated,Playground,Pool,Tennis Court(s) |
| Attached Garage | No |
| Subdivision Name | Lynnwood Downs |
| Garage Y/N | Yes |
| Full Baths | 5 |
| Status | Active |
| Directions | East on Mack Hatcher Mem Pkwy,turn left onto Franklin Rd,left onto S Berrys Chapel Rd,Right onto Lynnwood Dr,Left onto Smith Ln. Enter driveway and stay left. House will be up long driveway on the th |
| High School | Franklin High School |
| City | Franklin |
| Senior Community Y/N | No |
| Open Parking Spaces | 2 |
| Lot Size Units | Acres |
| Elementary School | Walnut Grove Elementary |
| Property Attached Y/N | No |
| Year Built Details | Existing |
| Tax Annual Amount | 8220 |
| Middle/Junior High School | Grassland Middle School |
| Building Area Units | Square Feet |
| Living Area Units | Square Feet |
| Standard Status | Active |
| Virtual Tour | https://www.homes.com/property/3021-smith-ln-franklin-tn/pnl214g1v6817/ |
Interior Features
| Interior Amenities | Bookcases,Built-in Features,Ceiling Fan(s),Entrance Foyer,Extra Closets,High Ceilings,Smart Camera(s)/Recording,Smart Thermostat,Walk-In Closet(s),Wet Bar,High Speed Internet,Kitchen Island |
|---|---|
| Basement | Crawl Space,None |
| Flooring | Carpet,Wood,Marble,Tile |
| Total Fireplaces | 4 |
| Air Conditioning Y/N | Yes |
| Heating Y/N | Yes |
| Fireplace Y/N | Yes |
| Above Grade Finished Area | 7064 |
| Half Baths | 1 |
| Laundry Features | Gas Dryer Hookup,Washer Hookup |
| Total Bedrooms | 4 |
| Main Level Bedrooms | 1 |
| Below Grade Finished Area Unit Type | Square Feet |
| LivingAreaSource | Assessor |
| Below Grade Finished Area Source | Assessor |
| Above Grade Finished Area Source | Assessor |
| Above Grade Finished Area Unit Type | Square Feet |
| Total Baths | 6 |
Exterior Features
| Exterior Amenities | Balcony |
|---|---|
| Parking Features | Garage Door Opener,Garage Faces Side,Driveway |
| Lot Features | Views,Wooded |
| Water Source | Public |
| Total Parking | 5 |
| Lot Size Area | 5.08 |
| Building Area Total | 7064 |
| Lot Size Acres | 5.08 |
| Lot Size Source | Assessor |
| Waterfront Y/N | No |
| Covered Spaces | 3 |
Amenities
- Foreclosure
- Views
- Short Sale
- New Construction
- Adult 55+
- Lease To Own
- No HOA Fees
- Furnished
- Primary On Main
- Air Conditioning
- Seller Finance
- Green
- Fixer Upper
- Horse
- Golf
- Fireplace
- Deck
- Garage
- Basement
- Pool
Property vs Single Family Average in 37069
Price
Taxes
Year Built
Visits
 The data relating to real estate for sale on this web site comes in part from the Internet Data Exchange Program of RealTracs Solutions as distributed by MLS Grid. Real estate listings held by brokerage firms other than Weichert, Realtors® - The Andrews Group - Nashville are marked with the Internet Data Exchange Program logo or thumbnail logo and detailed information about them includes the name of the listing brokers.
