
Address
3604 Four Leaf Way, Antioch, TN
Price
$ 475,000
Property Attributes
- MLS#3192353
- TypeSingle Family
- Listing Status Active
- CountyDAVIDSON
- CityAntioch
- NeighborhoodClover Glen
- Zip37013
- Style
- Year Built2020
- Taxes$ 3320
- Price$ 475,000
- Bedrooms3
- Full Bathrooms2
- Half Bathrooms1
- Sqr Footage2320
- Lot Size0.11 Acres
Data Source:
Listing courtesy of RealTracs MLS as distributed by MLS GRID
Property Description
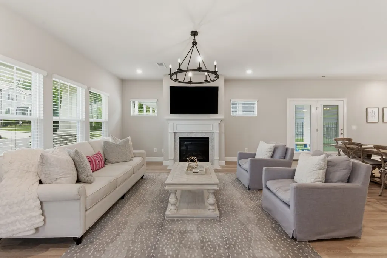
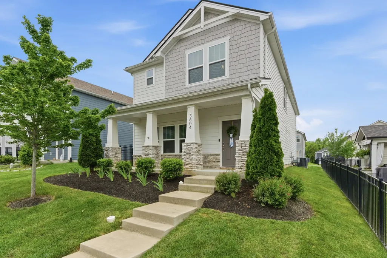
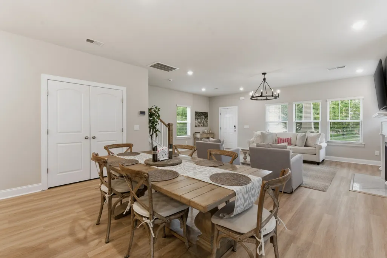
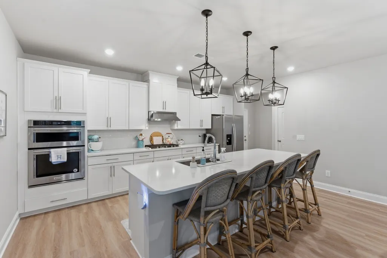
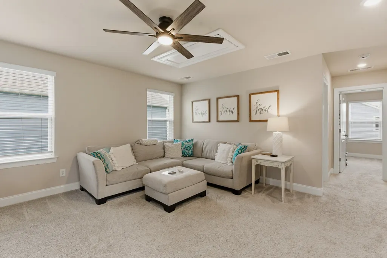
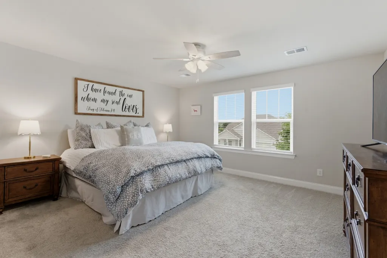
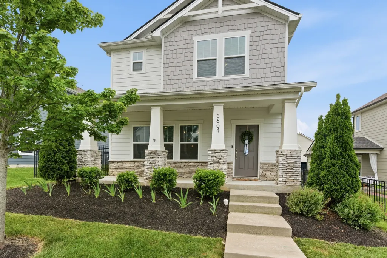
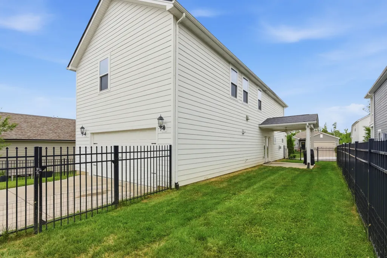
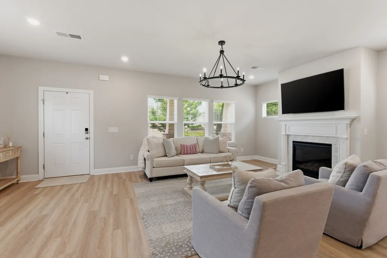
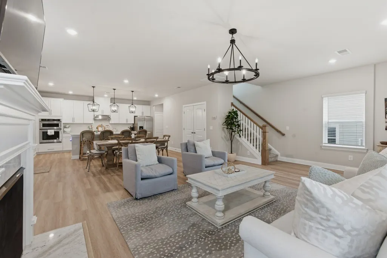
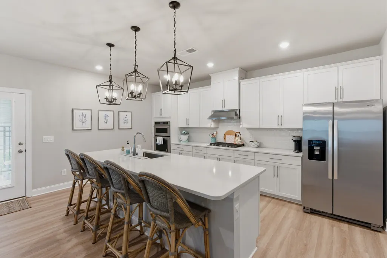
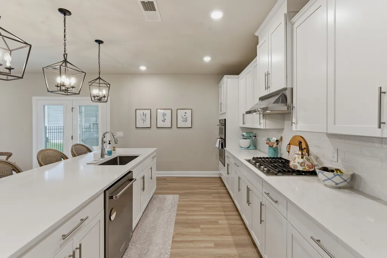
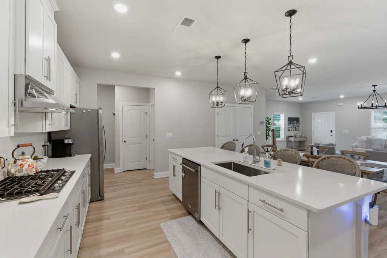
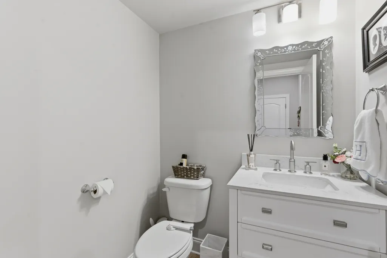
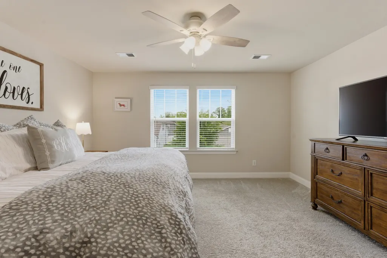
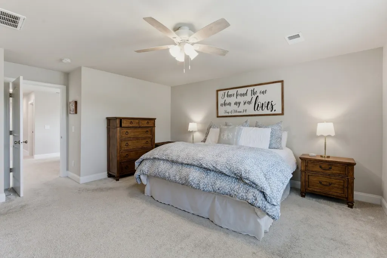
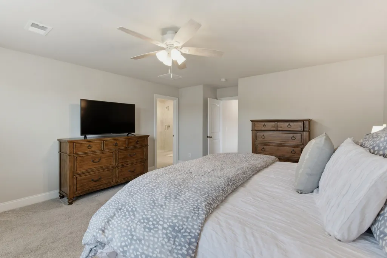
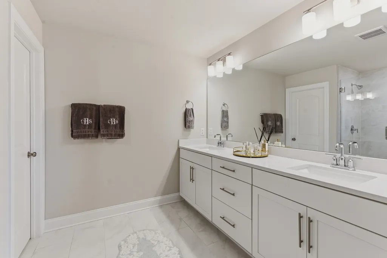
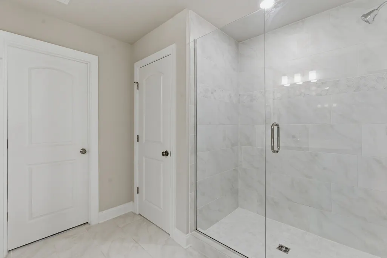
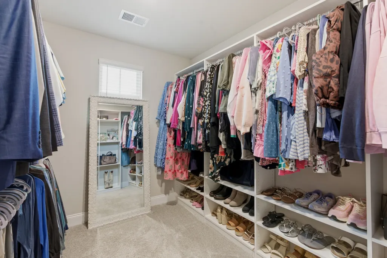
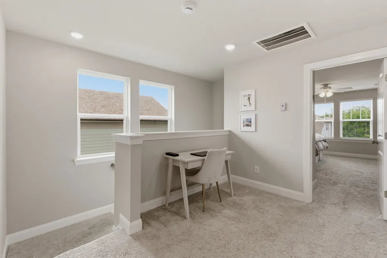
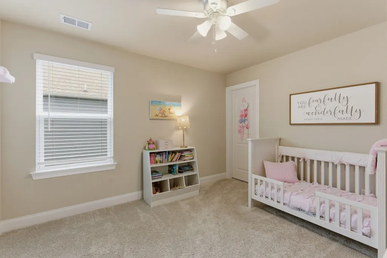
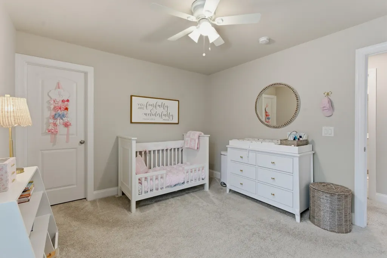
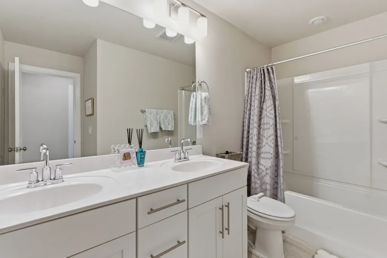
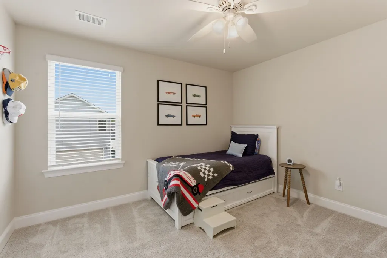
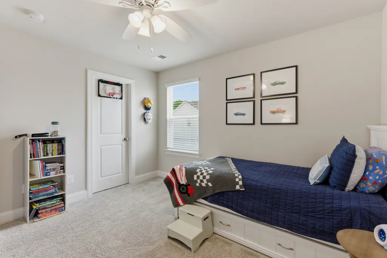
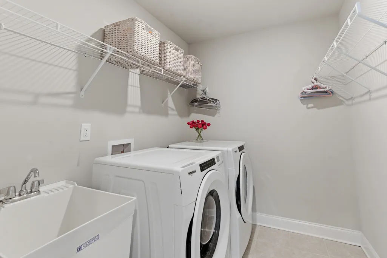
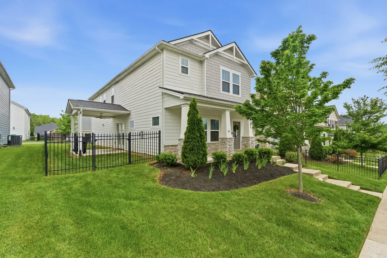
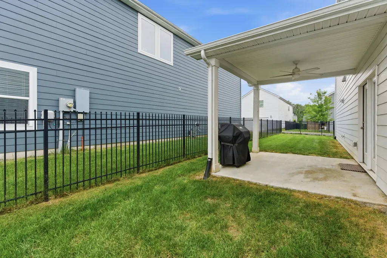
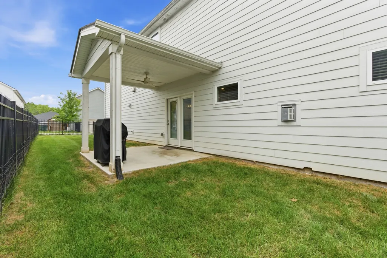
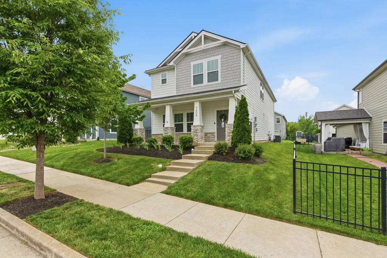
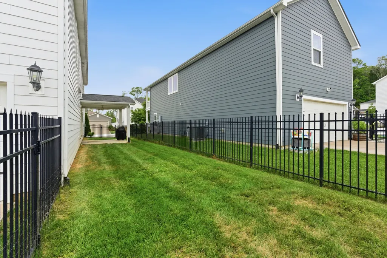
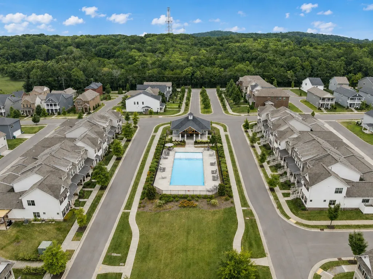
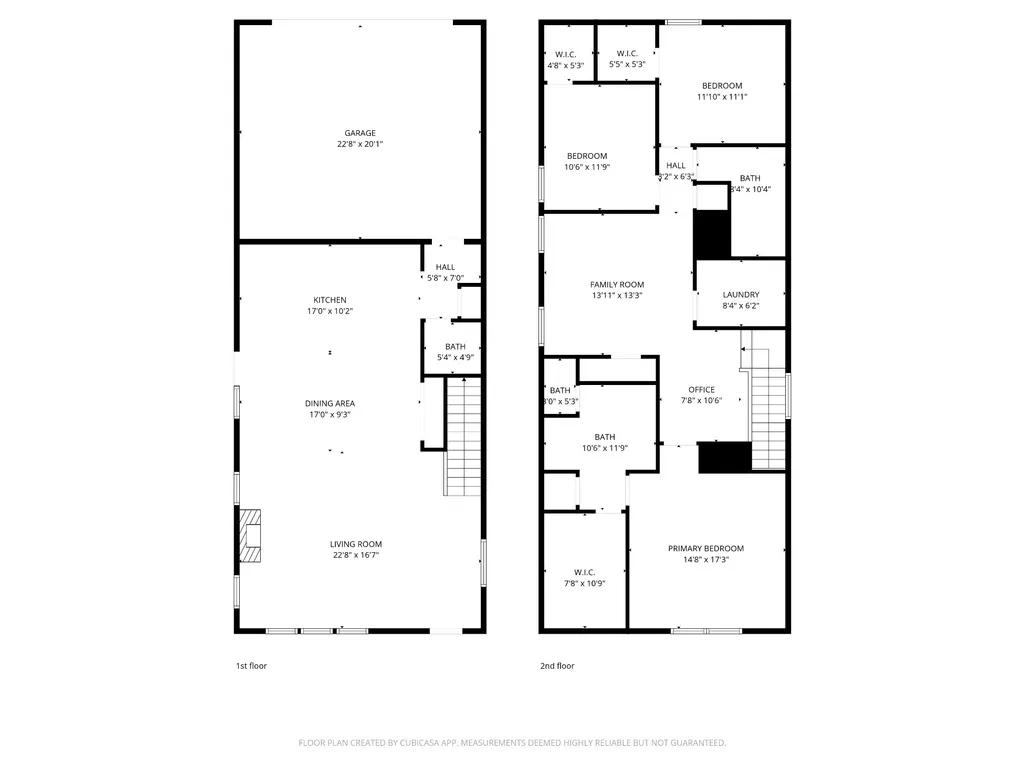
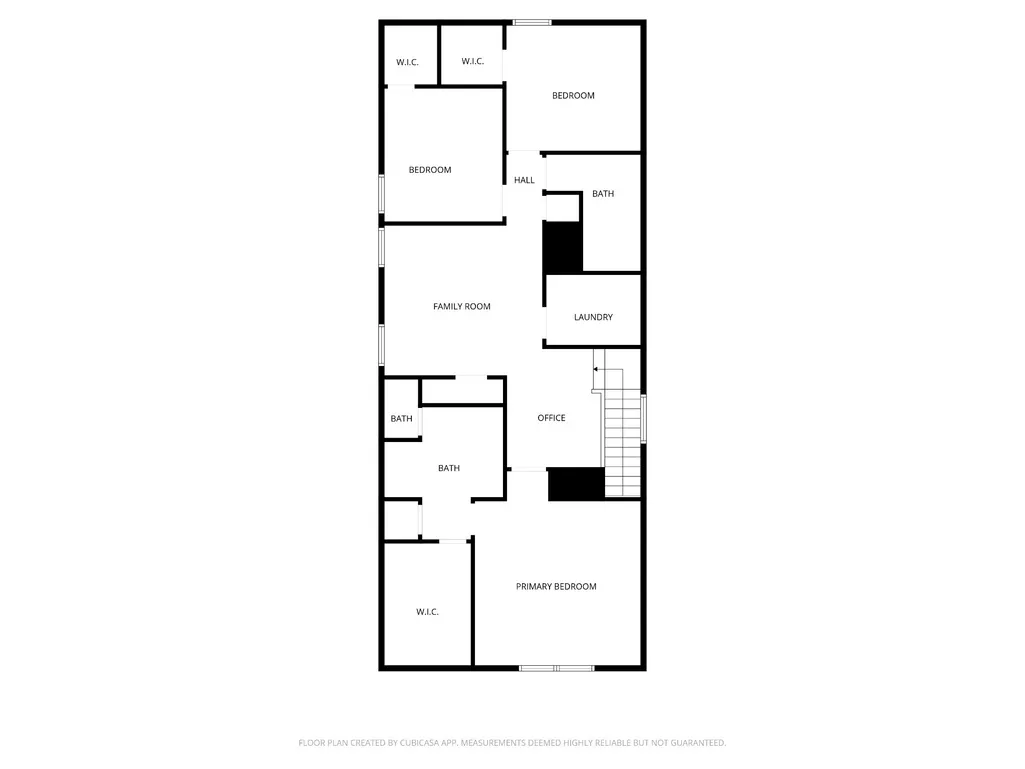
From the moment you arrive at 3604 Four Leaf Way, the home’s charming covered front porch invites you to slow down, sit back, and enjoy the welcoming feel of Clover Glen. Step inside and you’re greeted by fresh paint, new durable luxury plank flooring on the main level, and a bright, open living area that flows seamlessly into the dining space and modern kitchen, perfectly designed for both everyday living and entertaining. The kitchen steals the show with its white island offering seating and storage, generous counter space, upgraded vent hood over the gas stove, and a sink overlooking the main living area so you’re always part of the conversation. Thoughtful upgrades throughout the home include a custom fireplace addition, updated half bath, laundry tub sink, and custom closet built-ins in the primary suite. Upstairs, a spacious loft serves as a flexible second living area, ideal for a playroom, home office, or cozy movie nook, while the private primary suite offers a relaxing retreat complete with an en-suite bath, custom closet organization, and ample storage space. Secondary bedrooms are well-sized and offer flexibility for guests, hobbies, or growing needs. Out back, the covered patio with ceiling fan overlooks open green space, creating the perfect setting for grilling, entertaining, or simply relaxing. The backyard offers a peaceful extension of the home with room to unwind, play, or enjoy quiet evenings outdoors. Nestled in the heart of Cane Ridge, Clover Glen offers outstanding community amenities including a neighborhood pool, friendly neighbors, sidewalks, and unbeatable access to I-24, Brentwood, Nolensville, shopping, dining, parks, and downtown Nashville, all just minutes from your doorstep. Move-in ready and thoughtfully upgraded, 3604 Four Leaf Way offers the perfect combination of comfort, functionality, and location in one of Cane Ridge’s most convenient and welcoming communities.
| Elementary School | Middle School | High School |
|---|---|---|
| A. Z. Kelley Elementary | Thurgood Marshall Middle | Cane Ridge High School |
| Price History | |
|---|---|
| 5/7/2026 | Listed $490,000 |
| 6/25/2026 | 1$489,000 |
| 6/26/2026 | 1$485,000 |
| 8/7/2026 | 3$475,000 |
General Features
| Living Area | 2320 |
|---|---|
| Sewer | Public Sewer |
| Heating | Central,Electric,Natural Gas |
| Cooling | Central Air |
| Utilities | Electricity Available,Natural Gas Available,Water Available |
| Possession | Close Of Escrow |
| Roof | Shingle |
| Appliances | Electric Oven,Gas Range |
| HOA Fee | 92 |
| Garage Spaces | 2 |
| Association Fee Includes | Recreation Facilities,Trash |
| Patio/Porch Features | Patio,Covered |
| Architectural Style | Other |
| Construction Materials | Hardboard Siding |
| Year Built | 2020 |
| Stories Count | 2 |
| Topography | Level |
| Levels | One |
| Property Subtype | Single Family Residence |
| HOA Fee 2 | 450 |
| Assoc Fee Paid Per | Monthly |
| County | Davidson County,TN |
| New Construction | No |
| Property Type | Residential |
| Association Amenities | Pool,Underground Utilities |
| Attached Garage | Yes |
| Subdivision Name | Clover Glen |
| Garage Y/N | Yes |
| Full Baths | 2 |
| Status | Active |
| Buyer Financing | Conventional,FHA,VA |
| Directions | From Downtown Nashville,take I-24 East toward Chattanooga. Continue on I-24 E into Antioch. Take the appropriate Antioch exit for Bell Road or Hickory Hollow Boulevard. Head south and follow local ro |
| High School | Cane Ridge High School |
| City | Antioch |
| Senior Community Y/N | No |
| Lot Size Units | Acres |
| HOA Fee 2 Frequency | One Time |
| Elementary School | A. Z. Kelley Elementary |
| Property Attached Y/N | No |
| Year Built Details | Existing |
| Tax Annual Amount | 3320 |
| Middle/Junior High School | Thurgood Marshall Middle |
| Building Area Units | Square Feet |
| Living Area Units | Square Feet |
| Standard Status | Active |
Interior Features
| Interior Amenities | Air Filter,Extra Closets,Smart Thermostat,Walk-In Closet(s) |
|---|---|
| Basement | None |
| Flooring | Carpet,Tile,Vinyl |
| Total Fireplaces | 1 |
| Air Conditioning Y/N | Yes |
| Heating Y/N | Yes |
| Fireplace Y/N | Yes |
| Above Grade Finished Area | 2320 |
| Half Baths | 1 |
| Total Bedrooms | 3 |
| Below Grade Finished Area Unit Type | Square Feet |
| LivingAreaSource | Assessor |
| Below Grade Finished Area Source | Assessor |
| Above Grade Finished Area Source | Assessor |
| Above Grade Finished Area Unit Type | Square Feet |
| Total Baths | 3 |
Exterior Features
| Fencing | Back Yard |
|---|---|
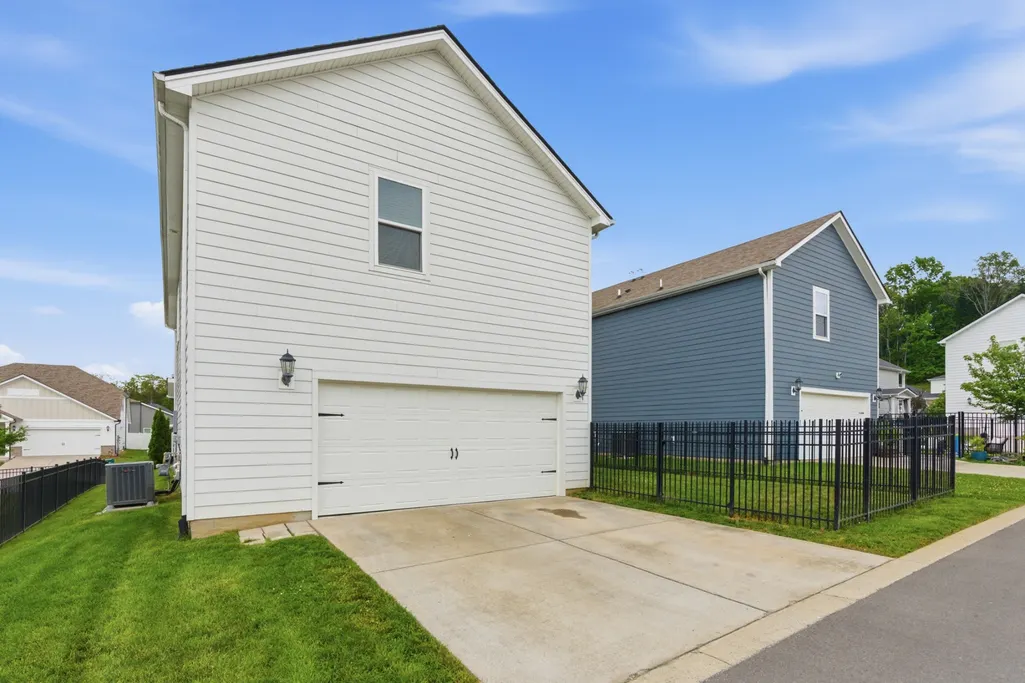
| Parking Features | Garage Faces Rear |
| Lot Features | Level |
| Water Source | Public |
| Total Parking | 2 |
| Lot Size Area | 0.11 |
| Building Area Total | 2320 |
| Lot Dimensions | 50 X 100 |
| Lot Size Acres | 0.11 |
| Lot Size Source | Assessor |
| Waterfront Y/N | No |
| Covered Spaces | 2 |
| Other Equipment | Air Purifier |
Amenities
- Foreclosure
- Views
- Short Sale
- New Construction
- Adult 55+
- Lease To Own
- No HOA Fees
- Furnished
- Primary On Main
- Air Conditioning
- Seller Finance
- Green
- Fixer Upper
- Horse
- Golf
- Fireplace
- Deck
- Garage
- Basement
- Pool
Property vs Single Family Average in 37013
Price
Taxes
Year Built
Visits
 The data relating to real estate for sale on this web site comes in part from the Internet Data Exchange Program of RealTracs Solutions as distributed by MLS Grid. Real estate listings held by brokerage firms other than Weichert, Realtors® - The Andrews Group - Nashville are marked with the Internet Data Exchange Program logo or thumbnail logo and detailed information about them includes the name of the listing brokers.
