
Address
224 3rd Ave S, Franklin, TN
Price
$ 3,575,000
Property Attributes
- MLS#3194229
- TypeSingle Family
- Listing Status Active
- CountyWILLIAMSON
- CityFranklin
- NeighborhoodHistoric Downtown
- Zip37064
- Style
- Year Built1805
- Taxes$ 12617
- Price$ 3,575,000
- Bedrooms4
- Full Bathrooms3
- Half Bathrooms1
- Sqr Footage4742
- Lot Size0.51 Acres
Data Source:
Listing courtesy of RealTracs MLS as distributed by MLS GRID
Property Description
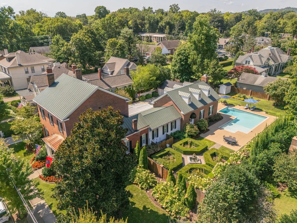
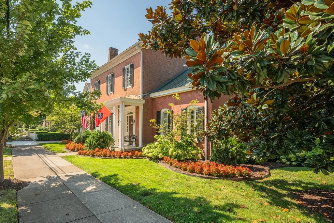
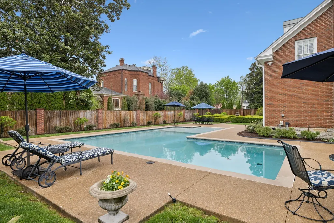
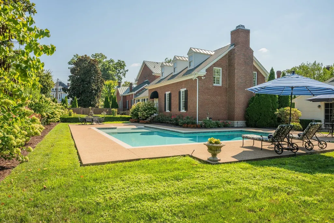
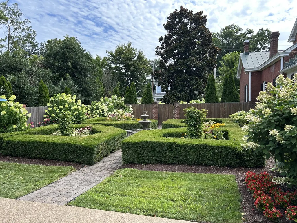
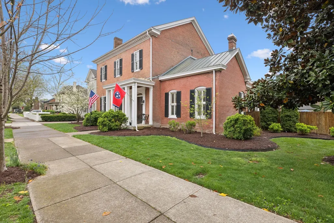
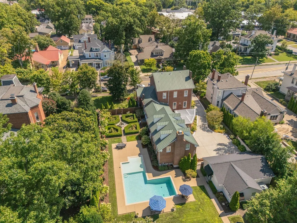
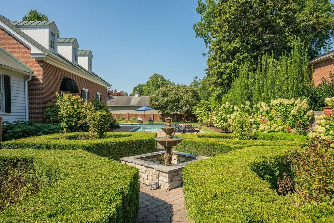
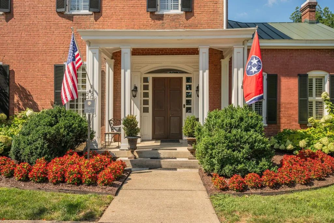
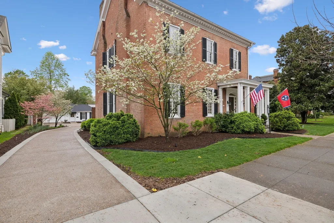
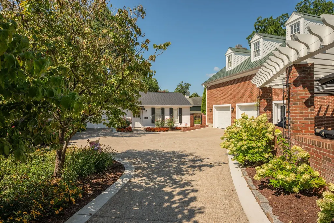
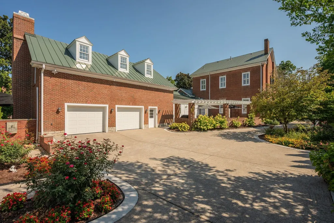
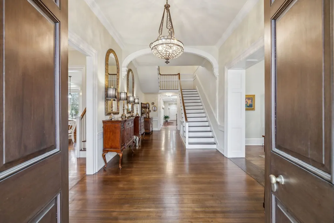
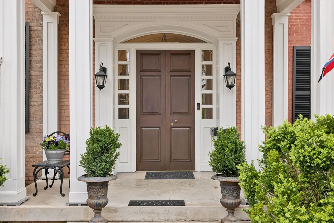
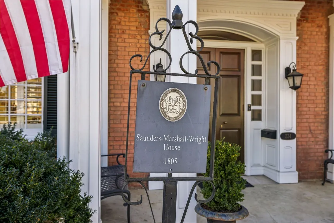
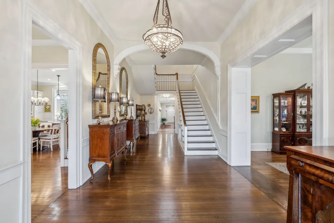
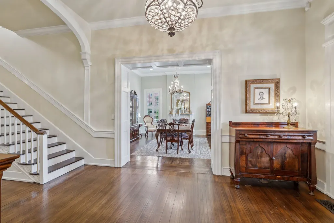
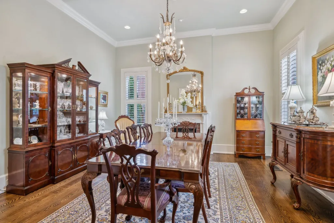
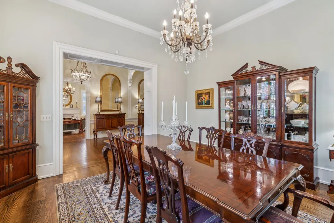
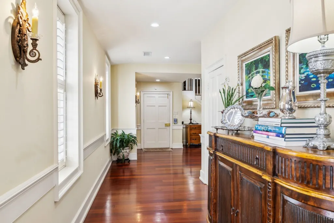
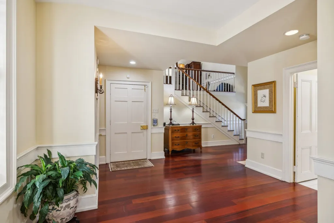
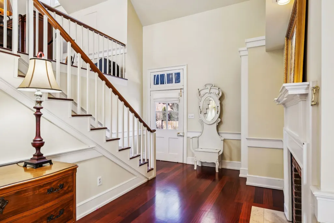
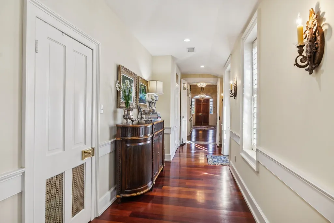
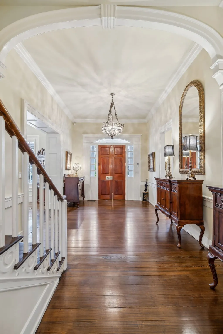
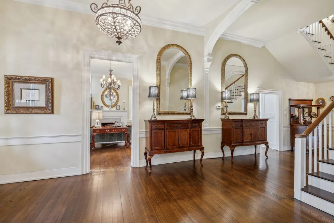
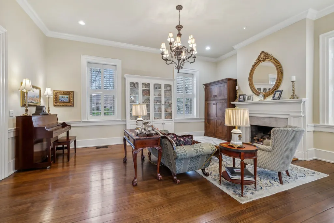
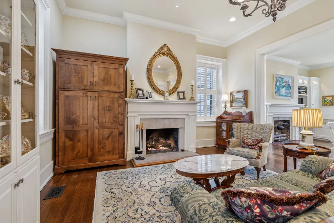
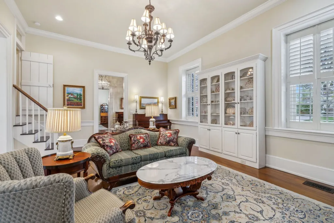
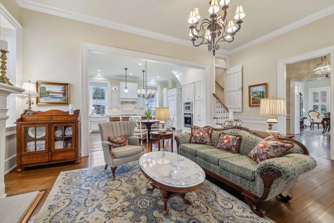
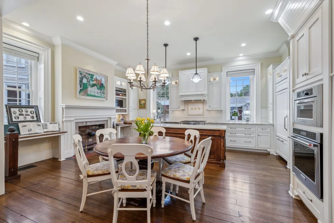
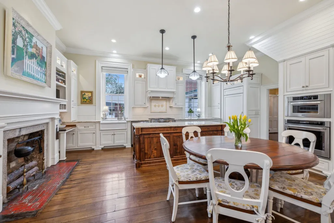
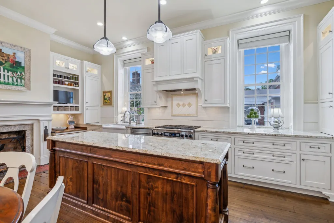
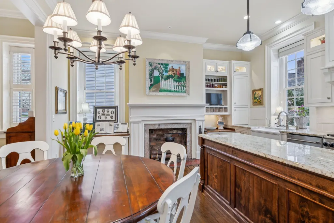
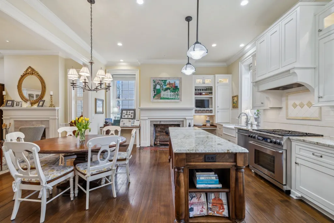
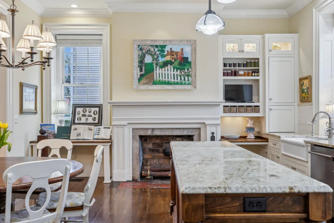
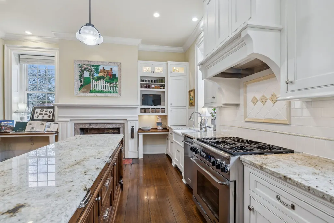
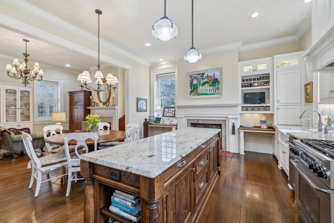
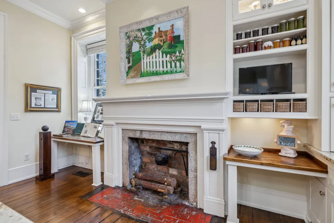
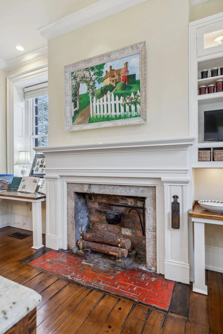
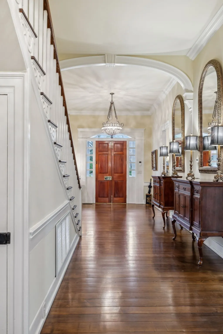
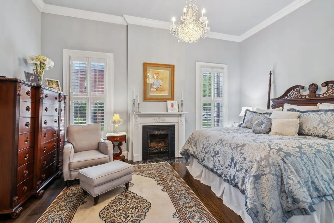
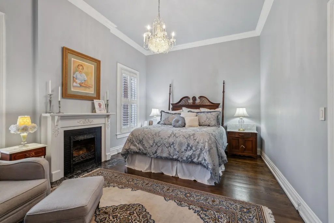
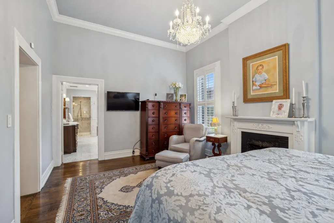
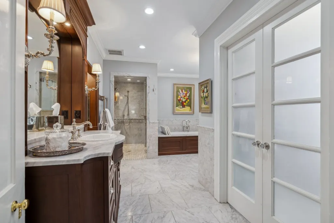
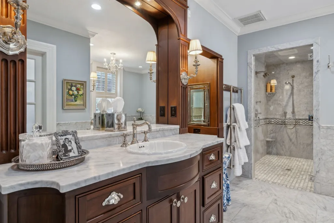
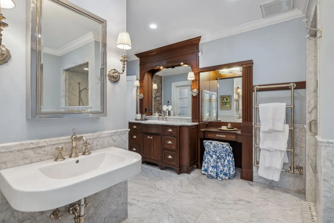
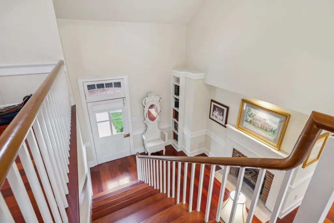
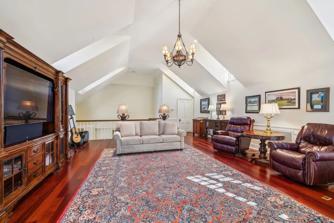
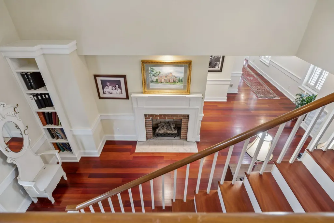
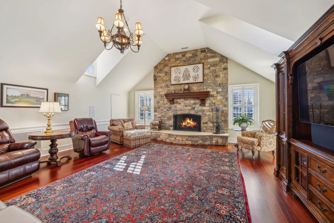
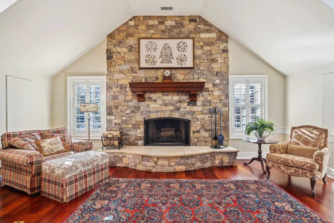
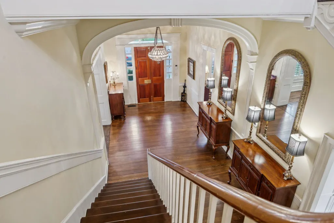
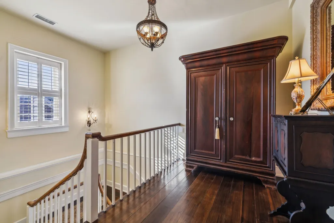
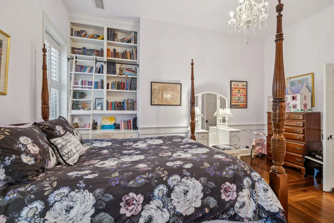
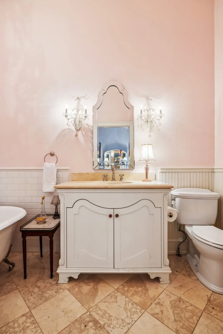
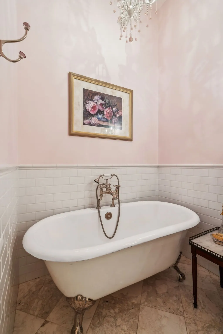
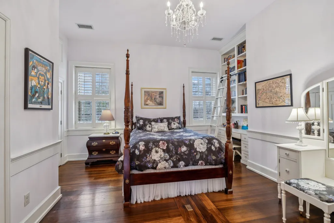
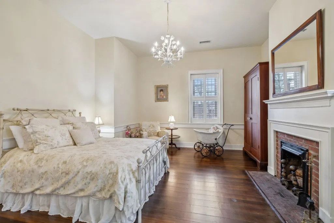
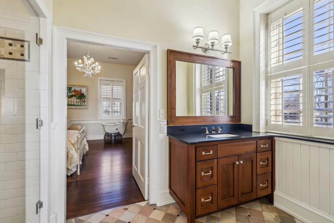
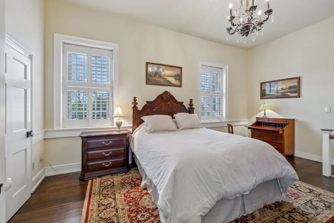
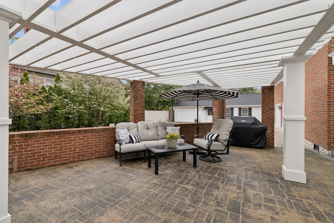
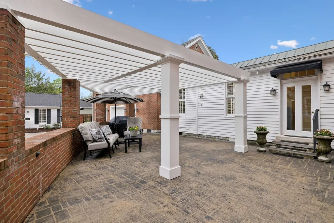
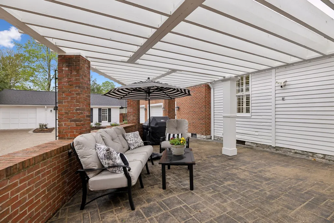
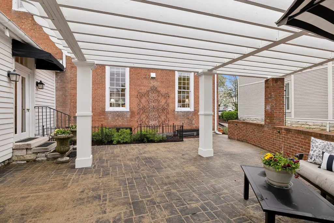
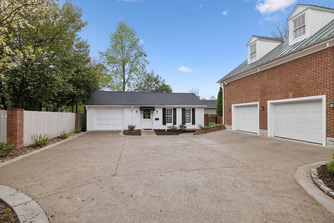
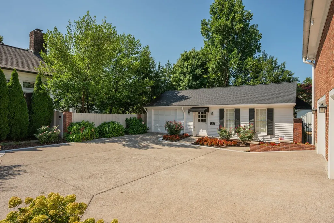
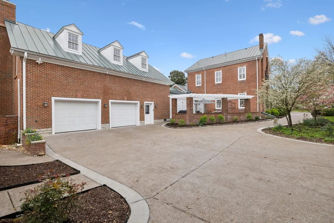
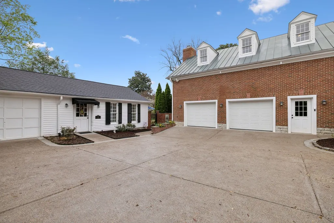
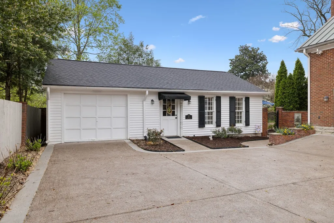
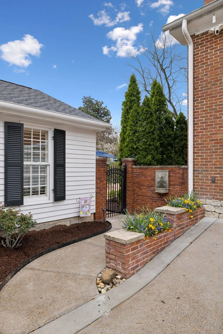
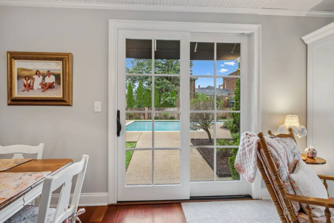
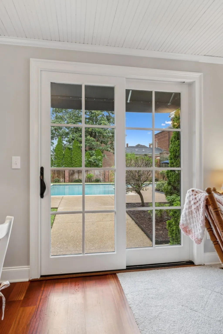
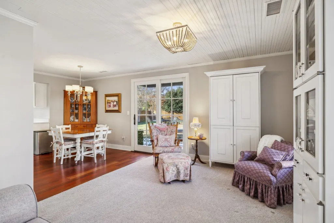
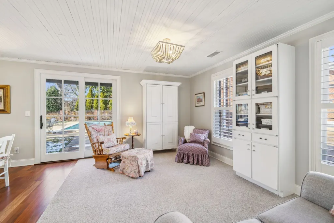
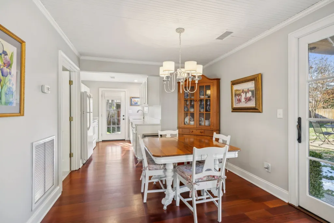
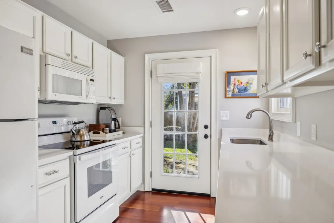
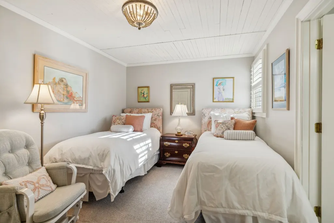
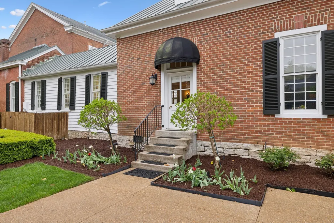
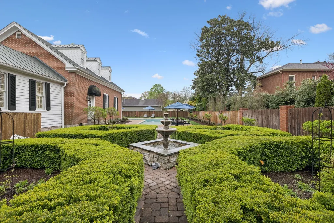
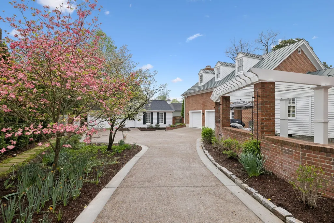
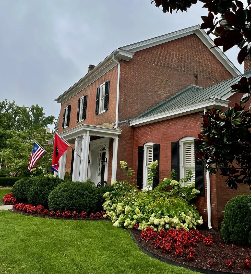
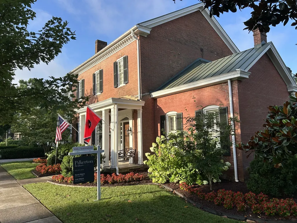
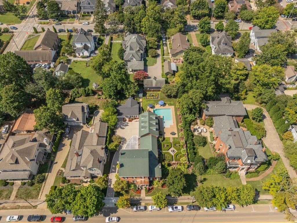
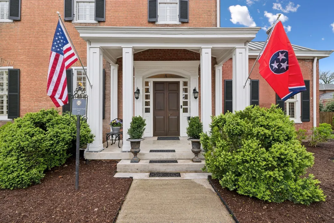
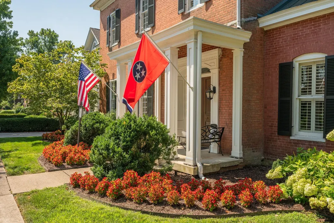
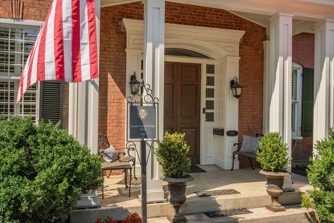
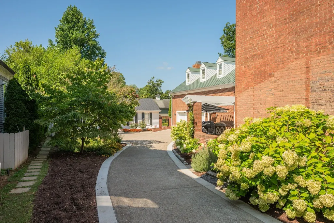
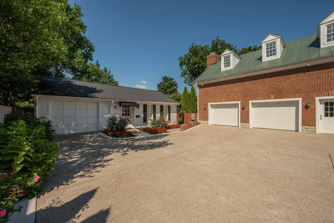
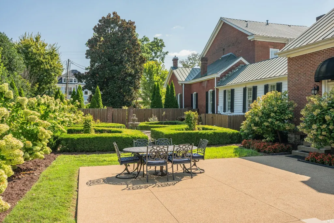
Welcome to this beautiful 1805 home located in the heart of Historic Downtown Franklin. This stately brick home was one of Franklin’s first residences. The estate sits on over a half acre. The back yard is fenced for privacy and enjoyment of the multiple outdoor living areas. It is prominently located on prestigious 3rd Avenue South and is only one block from the Franklin Tennessee town square. This stately home was extraordinarily well-constructed by master craftsmen to stand the test of time and it certainly has for the past 221 years while becoming even more beautiful and refined. The Federal-style home opens to a stunning foyer featuring 12 ft. soaring ceilings and an elegant handcrafted stair case with original poplar steps and oak railing. Original 1” thick tongue-in-groove ash floors grace the interior which was fully renovated by Tallman Enterprises and includes: Primary-on-the-main with luxurious ensuite. The open and naturally lit chef’s kitchen. The home also features a spacious 28x21’ den with an impressive stone wood-burning fireplace, an attached 2.5 car garage including additional storage and new private driveway, separate walk-in guest house with complete kitchen and attached garage. GUEST HOUSE NOT INCLUDED IN SQUARE FOOTAGE. Ideally suited for multigeneration living or income-producing. A beach-entry L-shaped swimming pool compliments beautifully landscaped front, side and backyards which include fountains and a charming traditional English garden. This is an exceptional opportunity to purchase a grand estate property just one block from Main Street in one of Franklin’s most cherished locations. Proudly listed on the National Register of Historic Places, this is a signature residence in Historic Downtown Franklin. Welcome to the iconic Saunders-Marshall-Wright House.
| Elementary School | Middle School | High School |
|---|---|---|
| Franklin Elementary | Freedom Middle School | Franklin High School |
| Price History | |
|---|---|
| 5/8/2026 | Listed $4,250,000 |
| 6/16/2026 | 10$3,850,000 |
| 7/16/2026 | 8$3,575,000 |
General Features
| Living Area | 4742 |
|---|---|
| Sewer | Public Sewer |
| Heating | Natural Gas |
| Cooling | Central Air |
| Utilities | Natural Gas Available,Water Available |
| Possession | Negotiable |
| Roof | Metal |
| Appliances | Electric Oven,Gas Range,Double Oven,Cooktop,Dishwasher,Disposal,Microwave,Refrigerator |
| Garage Spaces | 3 |
| Patio/Porch Features | Patio |
| Pool Features | In Ground |
| Construction Materials | Brick |
| Year Built | 1805 |
| Stories Count | 2 |
| Levels | Two |
| Property Subtype | Single Family Residence |
| County | Williamson County,TN |
| New Construction | No |
| Property Type | Residential |
| Attached Garage | Yes |
| Subdivision Name | Historic Downtown |
| Garage Y/N | Yes |
| Full Baths | 3 |
| Status | Active |
| Directions | From the center of downtown Franklin at the round-about/statue,head south on 3rd Street (Murfreesboro Rd). Home is 2 blocks down on the right. You may park on the street or in the drive. |
| High School | Franklin High School |
| City | Franklin |
| Senior Community Y/N | No |
| Lot Size Units | Acres |
| Elementary School | Franklin Elementary |
| Property Attached Y/N | No |
| Year Built Details | Existing |
| Tax Annual Amount | 12617 |
| Middle/Junior High School | Freedom Middle School |
| Building Area Units | Square Feet |
| Living Area Units | Square Feet |
| Standard Status | Active |
Interior Features
| Interior Amenities | Bookcases,Built-in Features,Extra Closets,High Ceilings,In-Law Floorplan |
|---|---|
| Basement | None,Crawl Space |
| Flooring | Wood,Tile |
| Total Fireplaces | 7 |
| Air Conditioning Y/N | Yes |
| Heating Y/N | Yes |
| Fireplace Y/N | Yes |
| Above Grade Finished Area | 4742 |
| Half Baths | 1 |
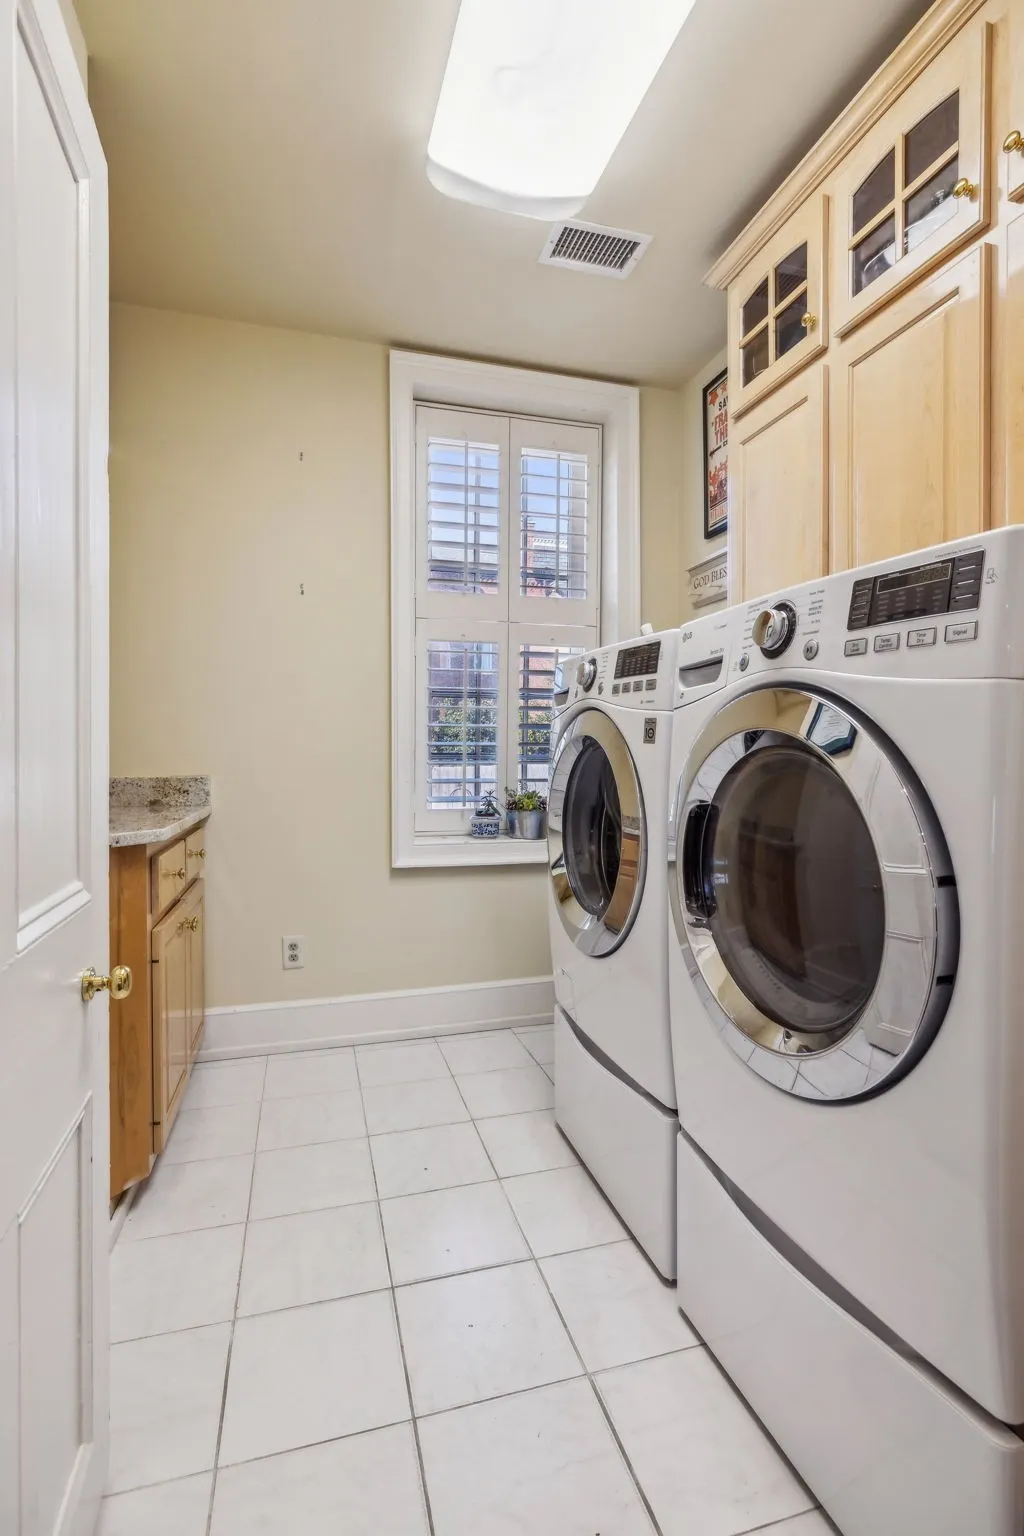
| Laundry Features | Electric Dryer Hookup,Washer Hookup |
| Total Bedrooms | 4 |
| Main Level Bedrooms | 1 |
| Below Grade Finished Area Unit Type | Square Feet |
| LivingAreaSource | Professional Measurement |
| Below Grade Finished Area Source | Professional Measurement |
| Above Grade Finished Area Source | Professional Measurement |
| Above Grade Finished Area Unit Type | Square Feet |
| Total Baths | 4 |
Exterior Features
| Fencing | Back Yard |
|---|---|
| Parking Features | Garage Faces Rear |
| Water Source | Public |
| Total Parking | 3 |
| Lot Size Area | 0.51 |
| Building Area Total | 4742 |
| Lot Dimensions | 113 X 198 |
| Lot Size Acres | 0.51 |
| Lot Size Source | Calculated from Plat |
| Waterfront Y/N | No |
| Covered Spaces | 3 |
Amenities
- Foreclosure
- Views
- Short Sale
- New Construction
- Adult 55+
- Lease To Own
- No HOA Fees
- Furnished
- Primary On Main
- Air Conditioning
- Seller Finance
- Green
- Fixer Upper
- Horse
- Golf
- Fireplace
- Deck
- Garage
- Basement
- Pool
Property vs Single Family Average in 37064
Price
Taxes
Year Built
Visits
 The data relating to real estate for sale on this web site comes in part from the Internet Data Exchange Program of RealTracs Solutions as distributed by MLS Grid. Real estate listings held by brokerage firms other than Weichert, Realtors® - The Andrews Group - Nashville are marked with the Internet Data Exchange Program logo or thumbnail logo and detailed information about them includes the name of the listing brokers.
