
Price Reduction - Views - Golf Course



Address
501 Bonaire Ln, Franklin, TN
Price
$ 5,200,000
Property Attributes
- MLS#3210799
- TypeSingle Family
- Listing Status Active
- CountyWILLIAMSON
- CityFranklin
- NeighborhoodWesthaven Sec33
- Zip37064
- StyleColonial
- Year Built2019
- Taxes$ 14816
- Price$ 5,200,000
- Bedrooms5
- Full Bathrooms6
- Half Bathrooms1
- Sqr Footage8323
- Lot Size0.43 Acres
Data Source:
Listing courtesy of RealTracs MLS as distributed by MLS GRID
Property Description
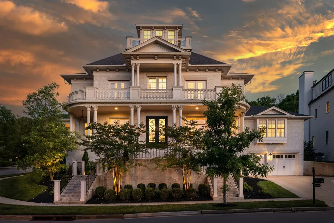
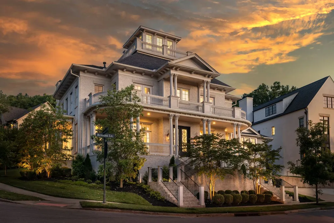
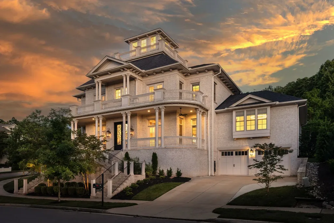
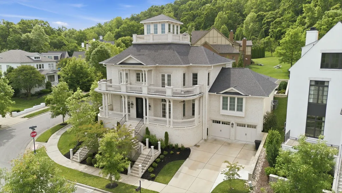
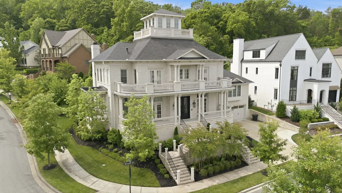
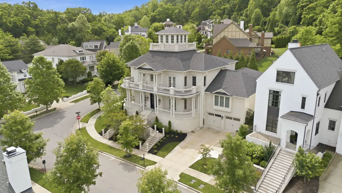
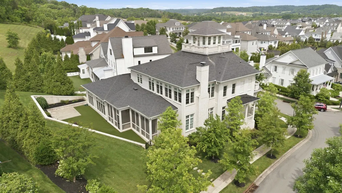
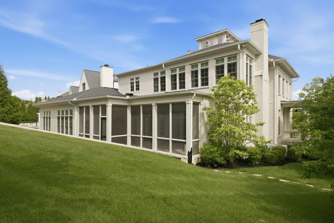
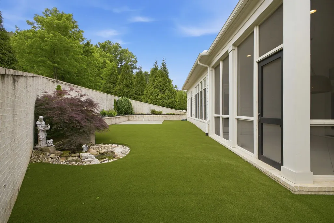
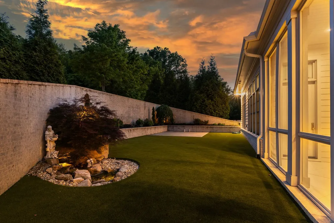
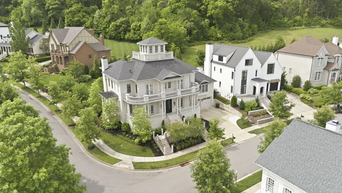
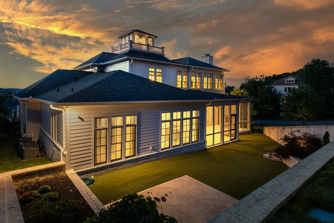
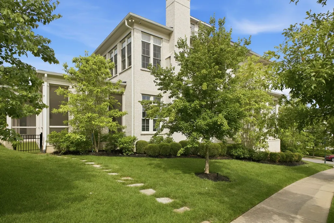
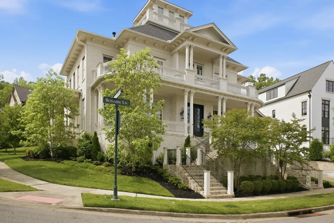
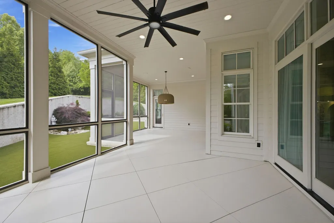
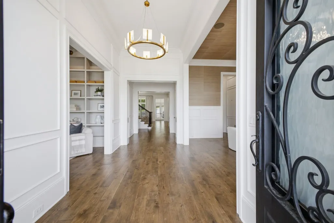
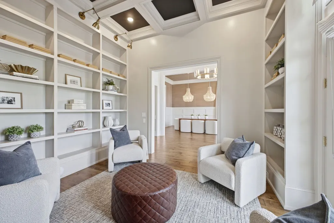
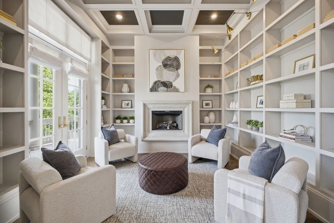
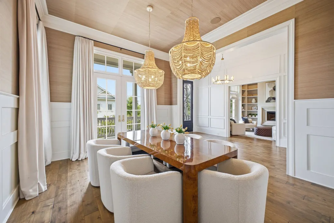
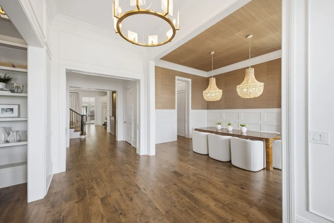
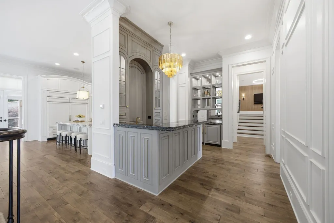
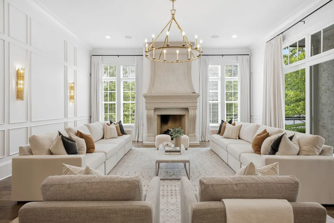
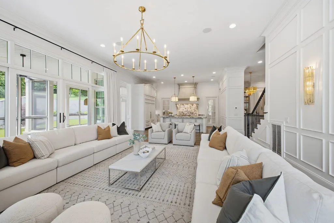
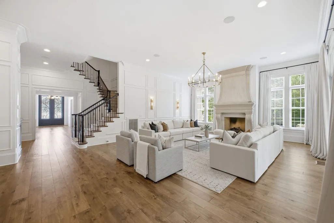
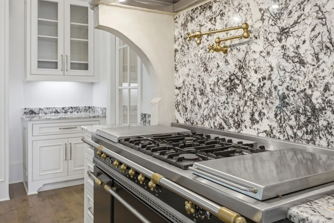
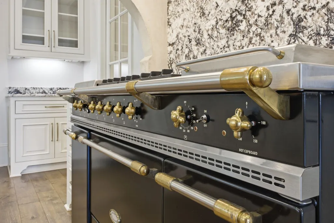
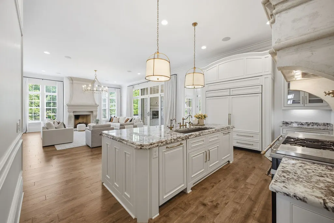
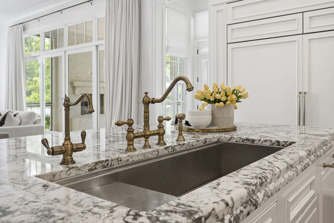
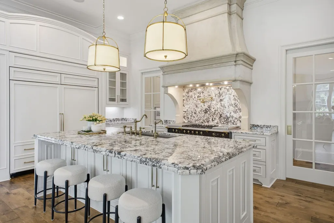
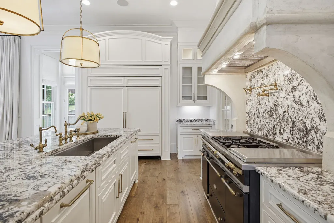
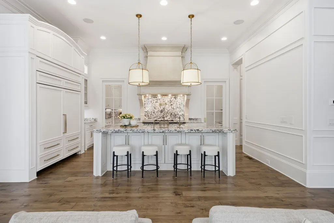
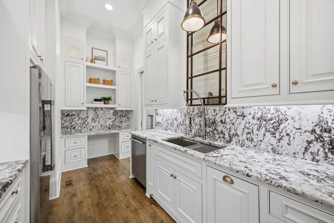
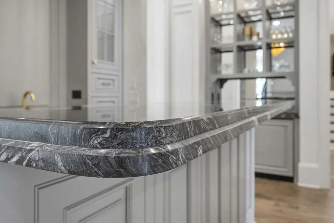
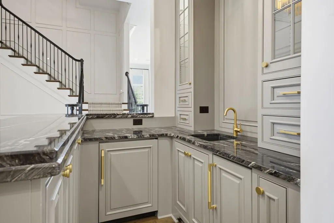
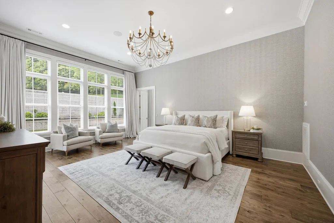
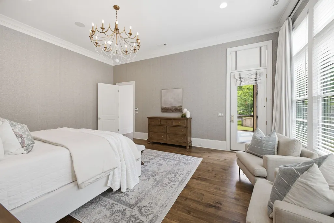
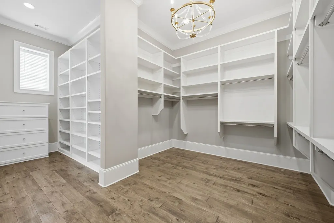
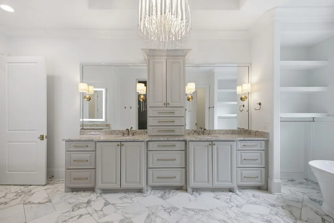
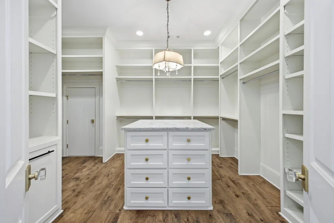
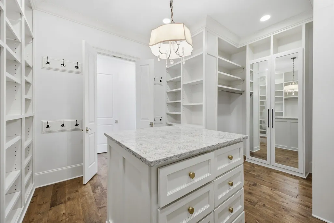
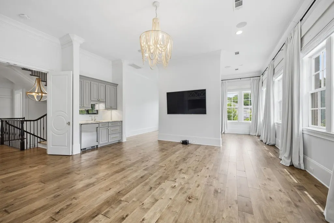
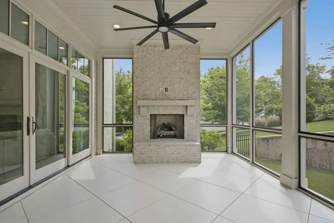
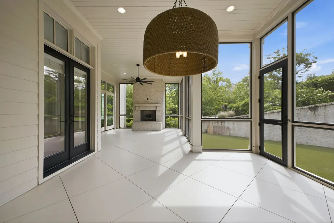
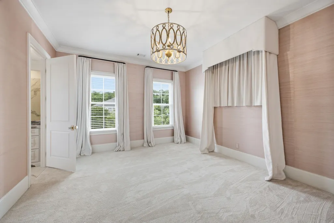
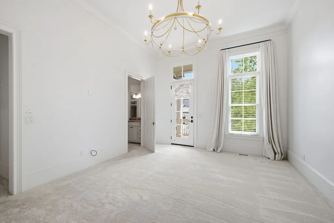
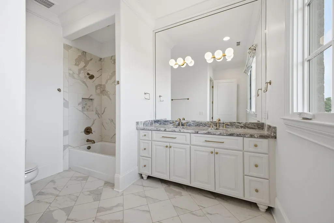
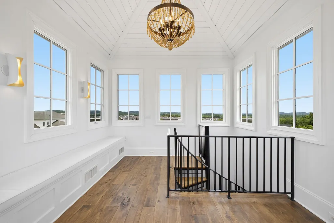
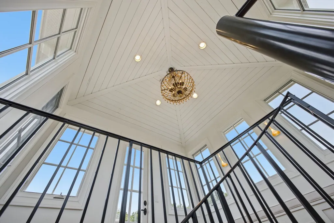
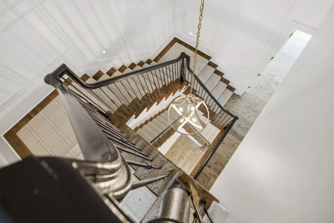
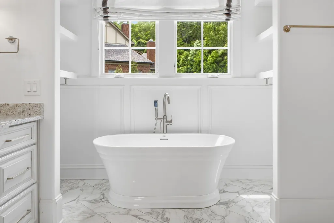
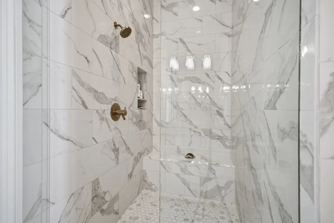
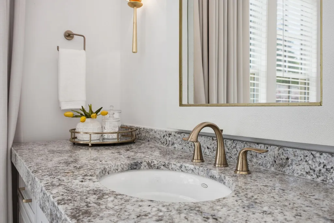
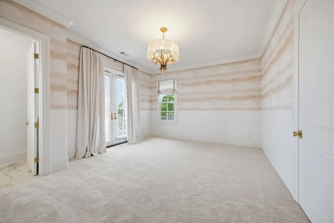
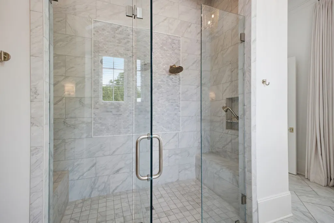
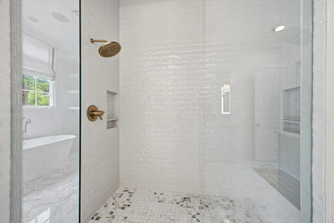
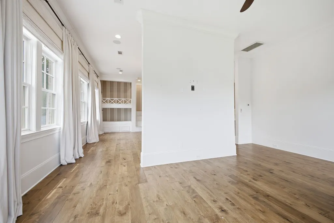
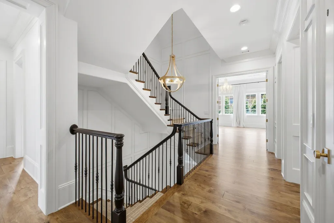
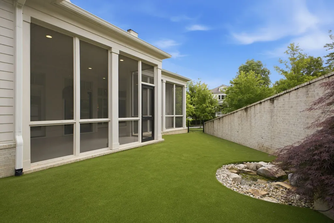
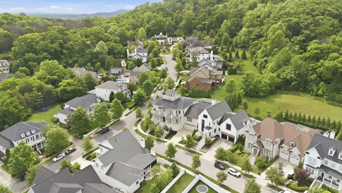
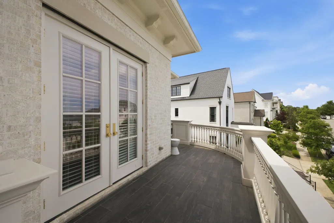
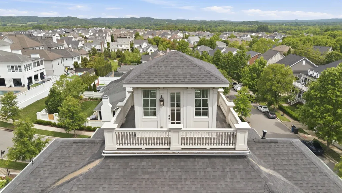
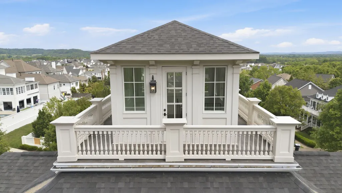
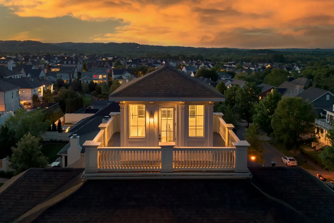
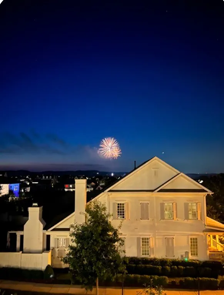
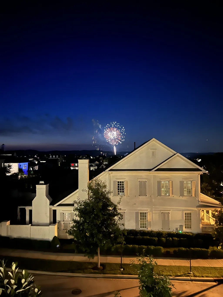
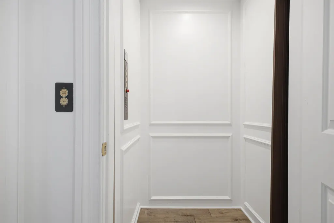
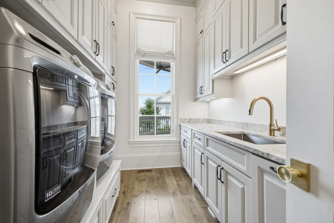
Custom built Home by Legend Homes. Gorgeous home on a corner lot with beautiful views. This stunning estate boast over1000SF of porches and features 2 primary suites, custom draperies, designer lighting/hardware/hinges/plumbing fixtures, custom wallpaper-Phillip Jeffries and Scalamandre. Home has custom millwork throughout, 3 fireplaces, 16ft main floor ceilings, central vac, Sonos audio system throughout the home, sound absorbing walls in media room. Entertainment bar, custom bunk room, walk-in closets, screened porch w/fireplace, full 4th fl balcony observatory, and elevator to all floors. A gourmet kitchen w/a Lacanche range, a steam oven, built in sub-zero fridge and freezer, inset cabinets, pot filler, 2 dishwashers, double Ogee granite counters, ice maker, 2 wine fridges and scullery kitchen perfect for catering parties. Lot has room for a pool and backyard is turfed. This home is a must see. Shown by appointment only and listing agent must be present. A list of features for the home is attached. Please provide proof of financing for any showing.
| Elementary School | Middle School | High School |
|---|---|---|
| Pearre Creek Elementary School | Hillsboro Elementary/ Middle School | Independence High School |
| Price History | |
|---|---|
| 5/13/2026 | Listed $5,750,000 |
| 8/20/2026 | 10$5,200,000 |
General Features
| Living Area | 8323 |
|---|---|
| Sewer | Public Sewer |
| Heating | Natural Gas |
| Cooling | Central Air |
| Utilities | Natural Gas Available,Water Available,Cable Connected |
| Possession | Close Of Escrow |
| Roof | Asphalt |
| Appliances | Built-In Electric Oven,Built-In Gas Range,Gas Range,Dishwasher,Disposal,Dryer,Ice Maker,Microwave,Refrigerator,Stainless Steel Appliance(s),Water Purifier |
| HOA Fee | 332 |
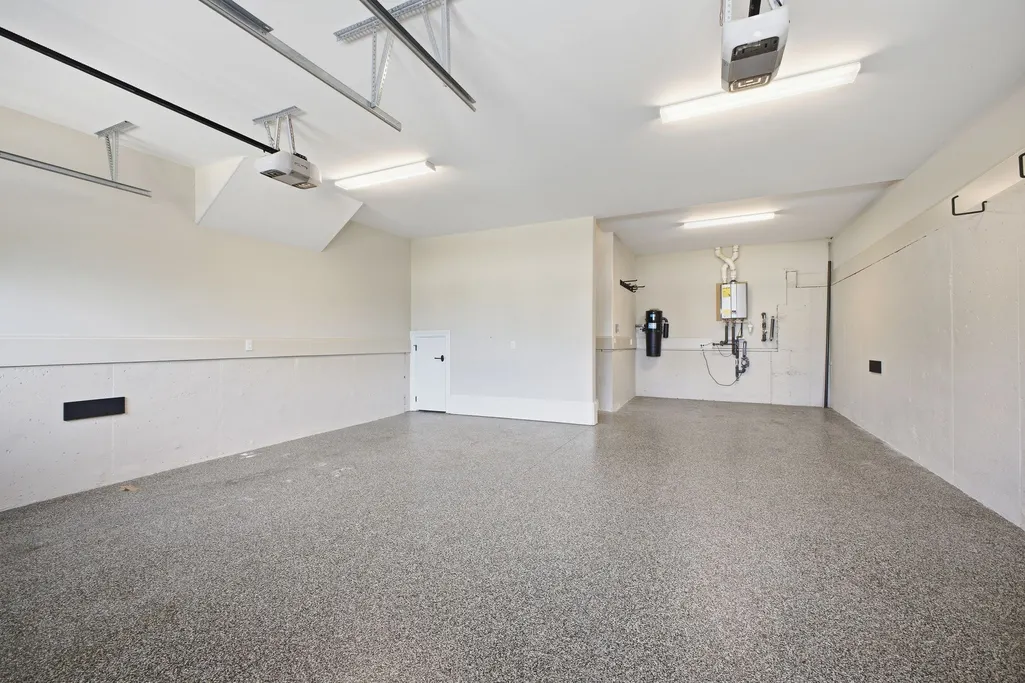
| Garage Spaces | 2 |
| Association Fee Includes | Recreation Facilities |
| Patio/Porch Features | Porch,Covered |
| Architectural Style | Colonial |
| Security Features | Carbon Monoxide Detector(s),Smoke Detector(s) |
| Construction Materials | Brick |
| Pets Allowed | Yes |
| Year Built | 2019 |
| View | Mountain(s) |
| Stories Count | 3 |
| Topography | Corner Lot |
| Levels | Three Or More |
| Property Subtype | Single Family Residence |
| Assoc Fee Paid Per | Monthly |
| County | Williamson County,TN |
| New Construction | No |
| Property Type | Residential |
| Association Amenities | Clubhouse,Fitness Center,Golf Course,Pickleball Court(s),Playground,Pool,Sidewalks,Tennis Court(s),Underground Utilities,Trail(s) |
| Attached Garage | Yes |
| Subdivision Name | Westhaven Sec33 |
| Garage Y/N | Yes |
| Full Baths | 6 |
| Status | Active |
| Directions | From Franklin:Head west on New Hwy 96 W,turn left into last Westhaven entrance (golf club) Stonewater Blvd,turn left on Fleetwood,the home is on the corner of Fleetwood and Bonaire. |
| High School | Independence High School |
| City | Franklin |
| Senior Community Y/N | No |
| Lot Size Units | Acres |
| Elementary School | Pearre Creek Elementary School |
| Property Attached Y/N | No |
| Year Built Details | Existing |
| Tax Annual Amount | 14816 |
| Middle/Junior High School | Hillsboro Elementary/ Middle School |
| Building Area Units | Square Feet |
| Living Area Units | Square Feet |
| Standard Status | Active |
Interior Features
| Interior Amenities | Air Filter,Bookcases,Built-in Features,Ceiling Fan(s),Central Vacuum,Elevator,Entrance Foyer,Extra Closets,High Ceilings,Open Floorplan,Pantry,Walk-In Closet(s),Wet Bar,Kitchen Island |
|---|---|
| Basement | Crawl Space |
| Flooring | Wood,Tile |
| Total Fireplaces | 3 |
| Air Conditioning Y/N | Yes |
| Heating Y/N | Yes |
| Fireplace Y/N | Yes |
| Above Grade Finished Area | 8323 |
| Half Baths | 1 |
| Total Bedrooms | 5 |
| Main Level Bedrooms | 2 |
| Below Grade Finished Area Unit Type | Square Feet |
| LivingAreaSource | Appraiser |
| Below Grade Finished Area Source | Appraiser |
| Above Grade Finished Area Source | Appraiser |
| Above Grade Finished Area Unit Type | Square Feet |
| Total Baths | 7 |
Exterior Features
| Exterior Amenities | Balcony |
|---|---|
| Parking Features | Garage Door Opener,Garage Faces Front,Concrete,Driveway,On Street |
| Lot Features | Corner Lot |
| Water Source | Public |
| Total Parking | 2 |
| Lot Size Area | 0.43 |
| Building Area Total | 8323 |
| Lot Dimensions | 60.7 X 180.5 |
| Lot Size Acres | 0.43 |
| Lot Size Source | Calculated from Plat |
| Waterfront Y/N | No |
| Covered Spaces | 2 |
| Other Equipment | Irrigation System,Air Purifier |
Amenities
- Foreclosure
- Views
- Short Sale
- New Construction
- Adult 55+
- Lease To Own
- No HOA Fees
- Furnished
- Primary On Main
- Air Conditioning
- Seller Finance
- Green
- Fixer Upper
- Horse
- Golf
- Fireplace
- Deck
- Garage
- Basement
- Pool
Property vs Single Family Average in 37064
Price
Taxes
Year Built
Visits
 The data relating to real estate for sale on this web site comes in part from the Internet Data Exchange Program of RealTracs Solutions as distributed by MLS Grid. Real estate listings held by brokerage firms other than Weichert, Realtors® - The Andrews Group - Nashville are marked with the Internet Data Exchange Program logo or thumbnail logo and detailed information about them includes the name of the listing brokers.
