
Price Reduction
Address
1001 Brookside Woods Blvd, Hermitage, TN
Price
$ 389,900
Property Attributes
- MLS#3230487
- TypeSingle Family
- Listing Status Active
- CountyDAVIDSON
- CityHermitage
- NeighborhoodBrookside Woods
- Zip37076
- Style
- Year Built2002
- Taxes$ 2468
- Price$ 389,900
- Bedrooms3
- Full Bathrooms2
- Half Bathrooms0
- Sqr Footage1542
- Lot Size0.26 Acres
Data Source:
Listing courtesy of RealTracs MLS as distributed by MLS GRID
Property Description
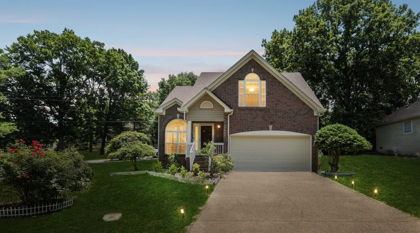
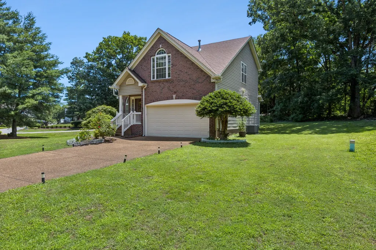
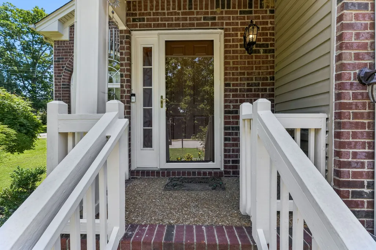
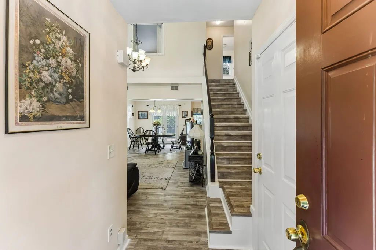
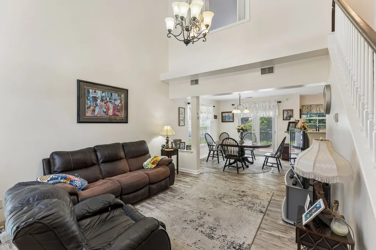
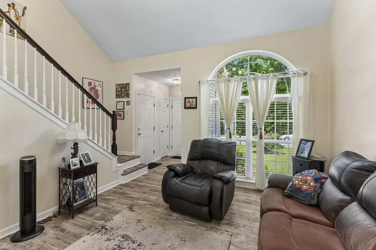
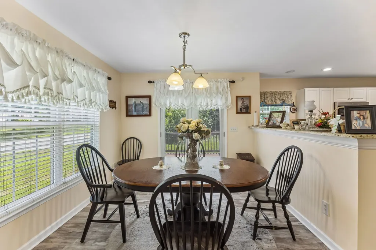
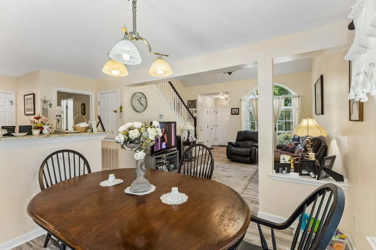
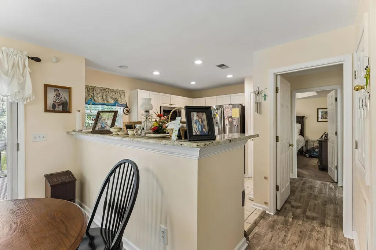
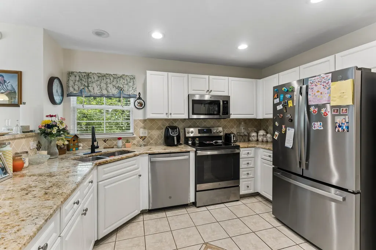
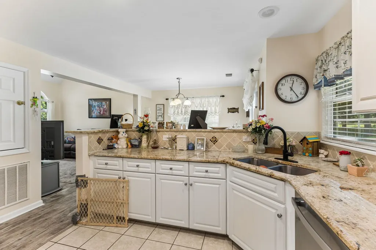
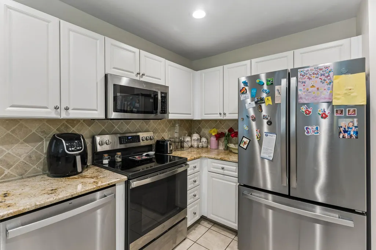
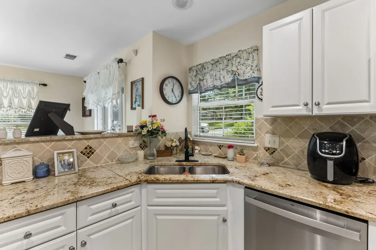
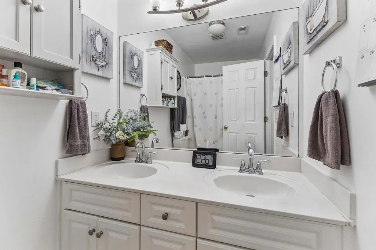
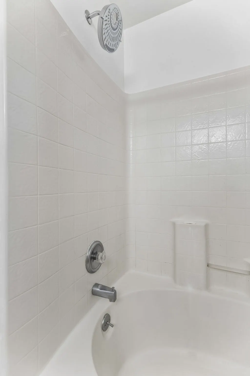
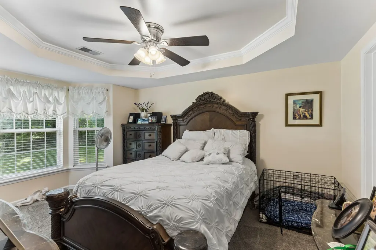
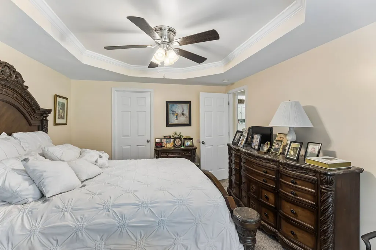
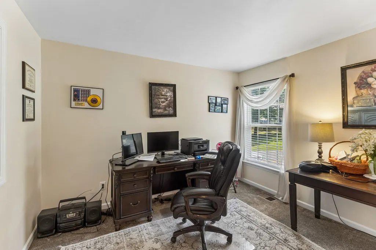
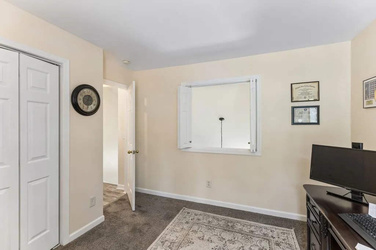
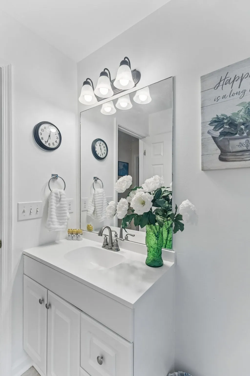
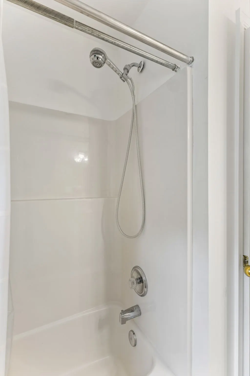
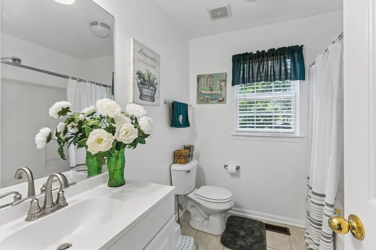
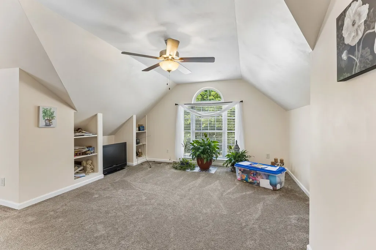
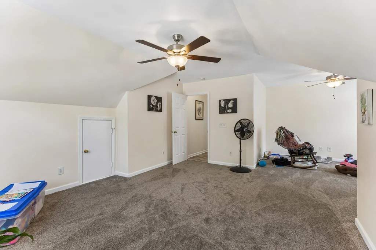
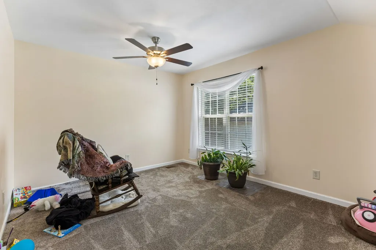
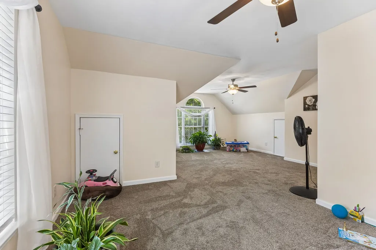
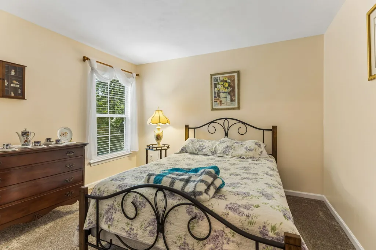
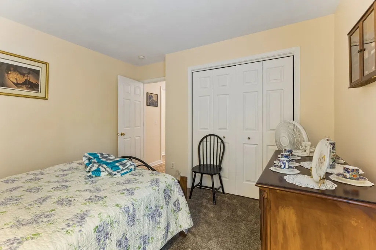
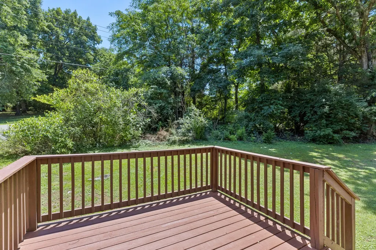
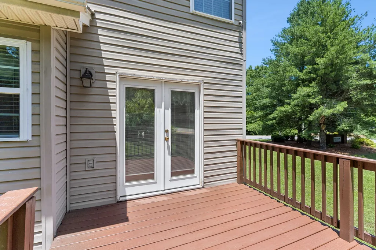
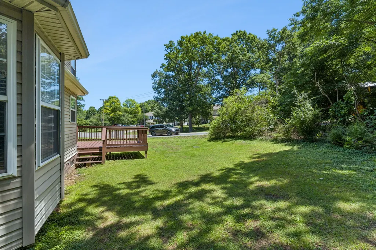
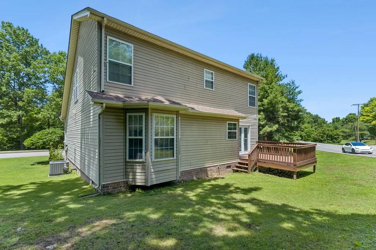
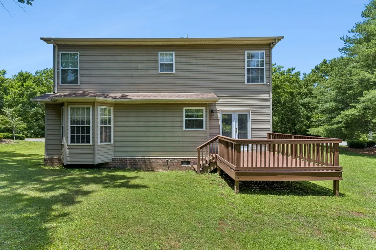
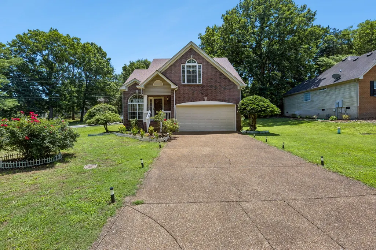
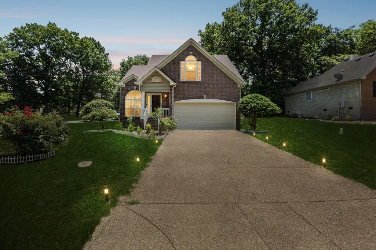
Welcome home to this beautifully maintained 3-bedroom, 2-bath gem in the desirable Brookside Woods community of Hermitage! Situated on a quiet corner lot with only one direct neighbor, this property offers a rare combination of privacy, convenience, and move-in-ready updates that buyers will appreciate from day one. Inside, you'll find soaring ceilings in the living room that create an open and welcoming atmosphere, while the spacious primary suite features an elegant tray ceiling for added character. The oversized bonus room upstairs provides incredible flexibility for a playroom, media room, home office, or additional living space, with the third bedroom conveniently located on the second level as well. Major improvements have already been completed, including a new roof and HVAC system in 2020, fresh interior paint in 2020, updated flooring in 2023, newer appliances from 2023/2024, and a brand-new garage door in 2025. All kitchen appliances convey, and the Ring doorbell remains with the home. Lawn equipment is negotiable. Step outside to enjoy the deck surrounded by mature trees, offering a peaceful setting for morning coffee, weekend grilling, or relaxing evenings at home. Conveniently located with easy access to I-40, Hermitage, and Mt. Juliet shopping, dining, and everyday conveniences, this home is perfectly positioned for first-time buyers, growing families, or anyone seeking a turnkey property in a thriving area. As an added bonus, you're approximately 20 minutes from the future site of Nashville's planned 2030 Super Bowl festivities, making this location even more exciting for years to come. Don't miss your opportunity to own this thoughtfully updated home that combines comfort, privacy, and an unbeatable location.
| Elementary School | Middle School | High School |
|---|---|---|
| Tulip Grove Elementary | DuPont Tyler Middle | McGavock Comp High School |
| Price History | |
|---|---|
| 6/4/2026 | Listed $400,000 |
| 7/29/2026 | 2$395,000 |
| 8/30/2026 | 2$389,900 |
General Features
| Living Area | 1542 |
|---|---|
| Sewer | Public Sewer |
| Heating | Central,Natural Gas |
| Cooling | Central Air,Electric |
| Utilities | Electricity Available,Natural Gas Available,Water Available |
| Possession | Close Of Escrow |
| Appliances | Electric Oven,Electric Range,Dishwasher,Microwave,Refrigerator,Stainless Steel Appliance(s) |
| HOA Fee | 200 |
| Garage Spaces | 2 |
| Construction Materials | Brick,Vinyl Siding |
| Year Built | 2002 |
| Stories Count | 2 |
| Levels | Two |
| Property Subtype | Single Family Residence |
| Assoc Fee Paid Per | Annually |
| County | Davidson County,TN |
| New Construction | No |
| Property Type | Residential |
| Association Amenities | Park,Playground |
| Attached Garage | Yes |
| Subdivision Name | Brookside Woods |
| Garage Y/N | Yes |
| Full Baths | 2 |
| Status | Active |
| Directions | Lebanon Rd. E. R on Tulip Grove. R on Brookside Woods. Home on left. |
| High School | McGavock Comp High School |
| City | Hermitage |
| Senior Community Y/N | No |
| Lot Size Units | Acres |
| Elementary School | Tulip Grove Elementary |
| Property Attached Y/N | No |
| Year Built Details | Existing |
| Tax Annual Amount | 2468 |
| Middle/Junior High School | DuPont Tyler Middle |
| Building Area Units | Square Feet |
| Living Area Units | Square Feet |
| Standard Status | Active |
Interior Features
| Basement | Crawl Space,None |
|---|---|
| Flooring | Wood |
| Air Conditioning Y/N | Yes |
| Heating Y/N | Yes |
| Above Grade Finished Area | 1542 |
| Total Bedrooms | 3 |
| Main Level Bedrooms | 1 |
| Below Grade Finished Area Unit Type | Square Feet |
| LivingAreaSource | Assessor |
| Below Grade Finished Area Source | Assessor |
| Above Grade Finished Area Source | Assessor |
| Above Grade Finished Area Unit Type | Square Feet |
| Total Baths | 2 |
Exterior Features
| Parking Features | Garage Faces Front |
|---|---|
| Water Source | Public |
| Total Parking | 2 |
| Lot Size Area | 0.26 |
| Building Area Total | 1542 |
| Lot Dimensions | 118 X 149 |
| Lot Size Acres | 0.26 |
| Lot Size Source | Assessor |
| Waterfront Y/N | No |
| Covered Spaces | 2 |
Amenities
- Foreclosure
- Views
- Short Sale
- New Construction
- Adult 55+
- Lease To Own
- No HOA Fees
- Furnished
- Primary On Main
- Air Conditioning
- Seller Finance
- Green
- Fixer Upper
- Horse
- Golf
- Fireplace
- Deck
- Garage
- Basement
- Pool
Property vs Single Family Average in 37076
Price
Taxes
Year Built
Visits
 The data relating to real estate for sale on this web site comes in part from the Internet Data Exchange Program of RealTracs Solutions as distributed by MLS Grid. Real estate listings held by brokerage firms other than Weichert, Realtors® - The Andrews Group - Nashville are marked with the Internet Data Exchange Program logo or thumbnail logo and detailed information about them includes the name of the listing brokers.
