
Address
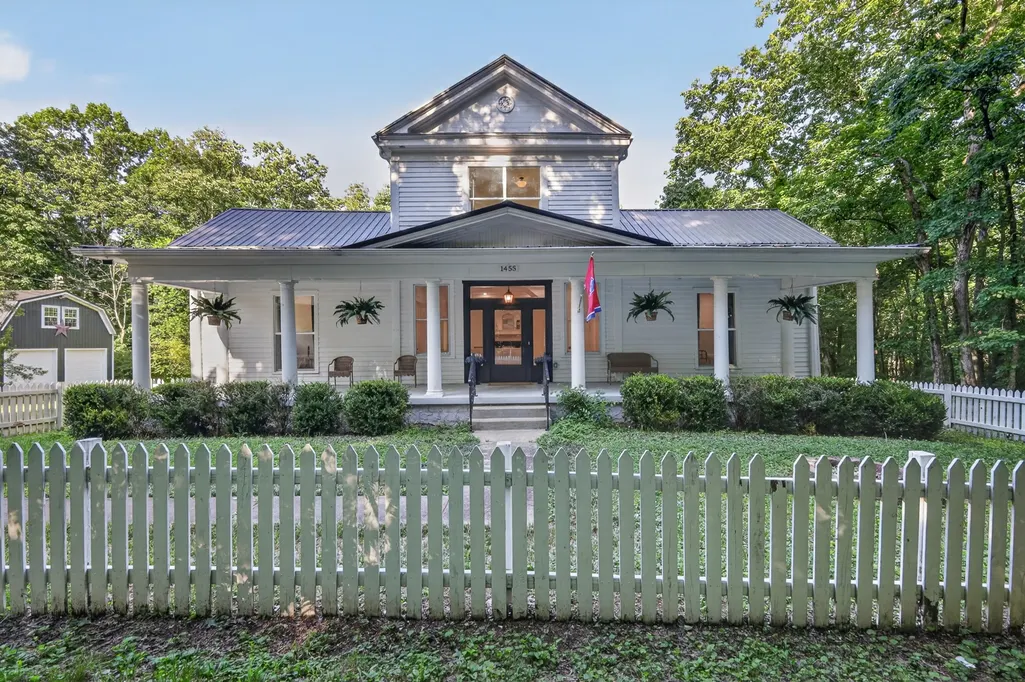
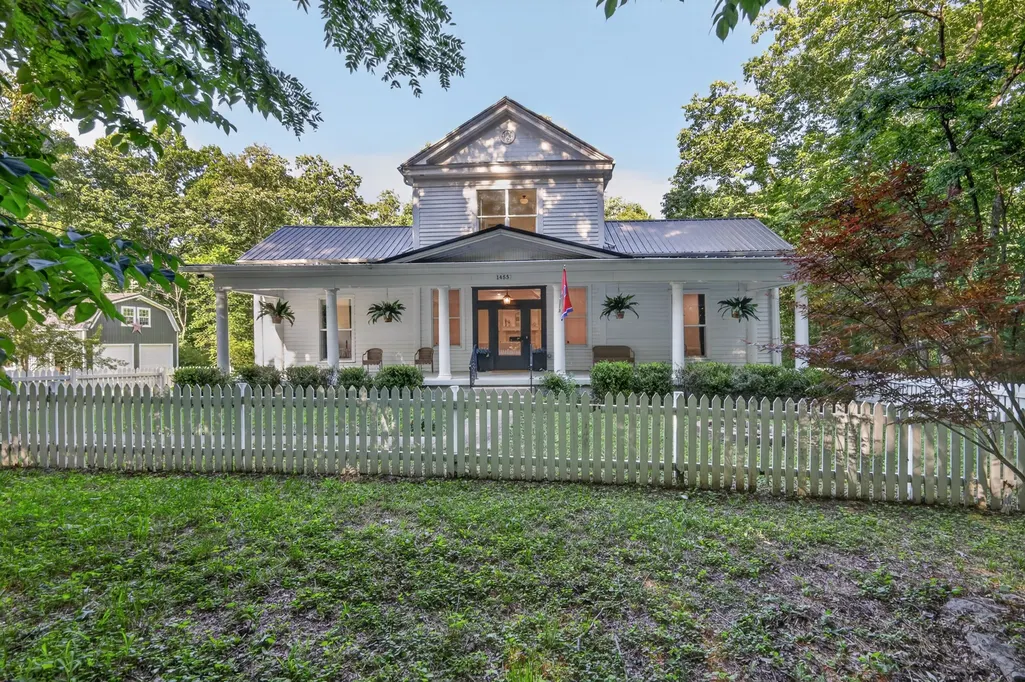
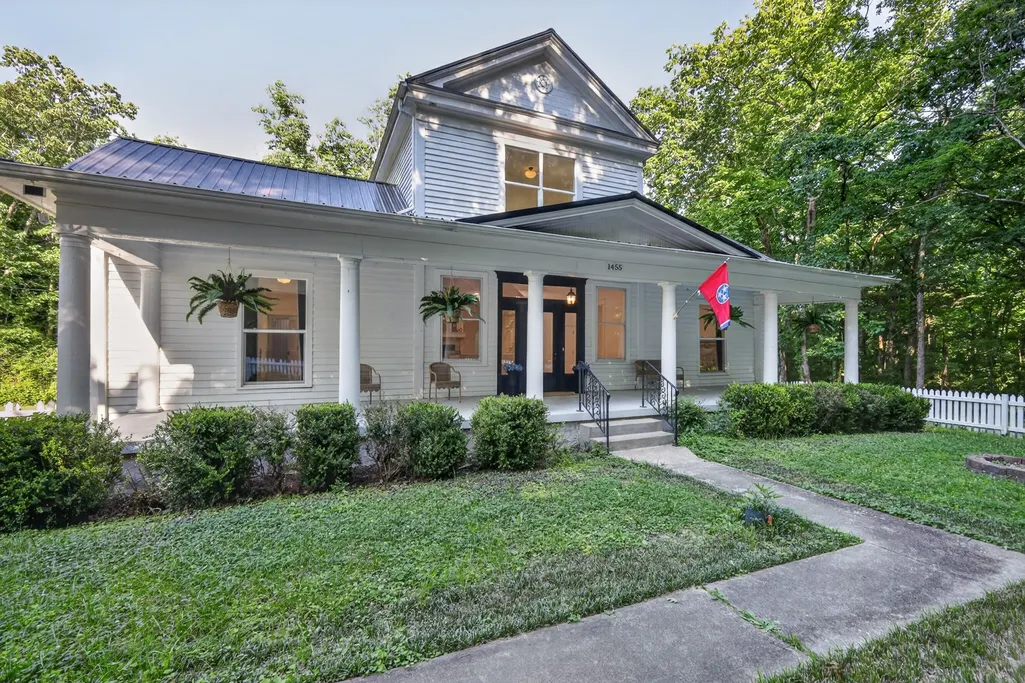
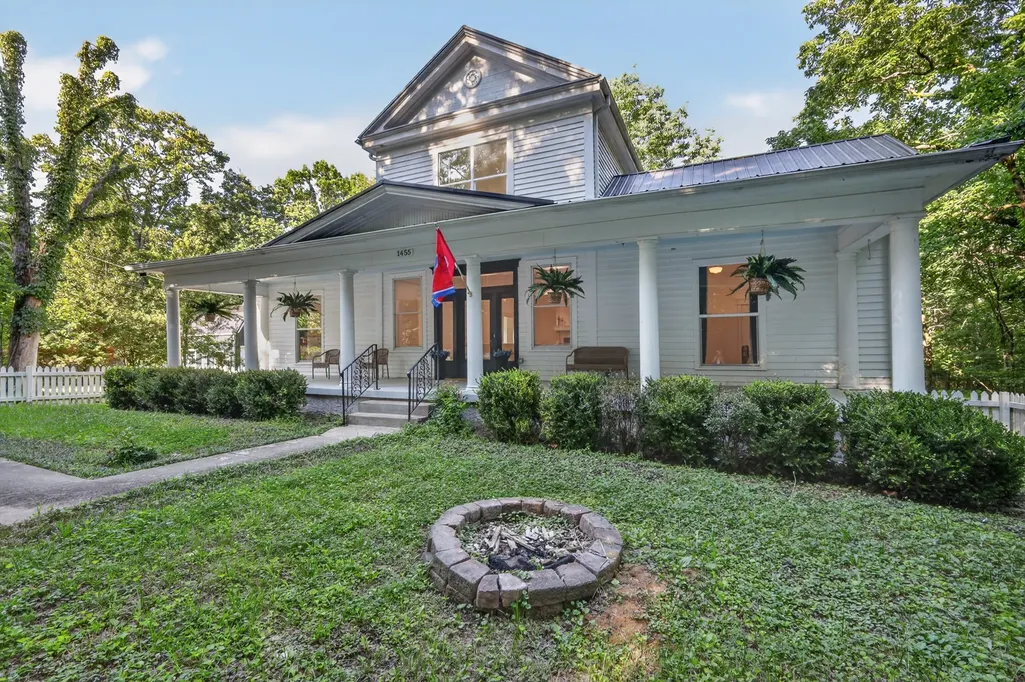
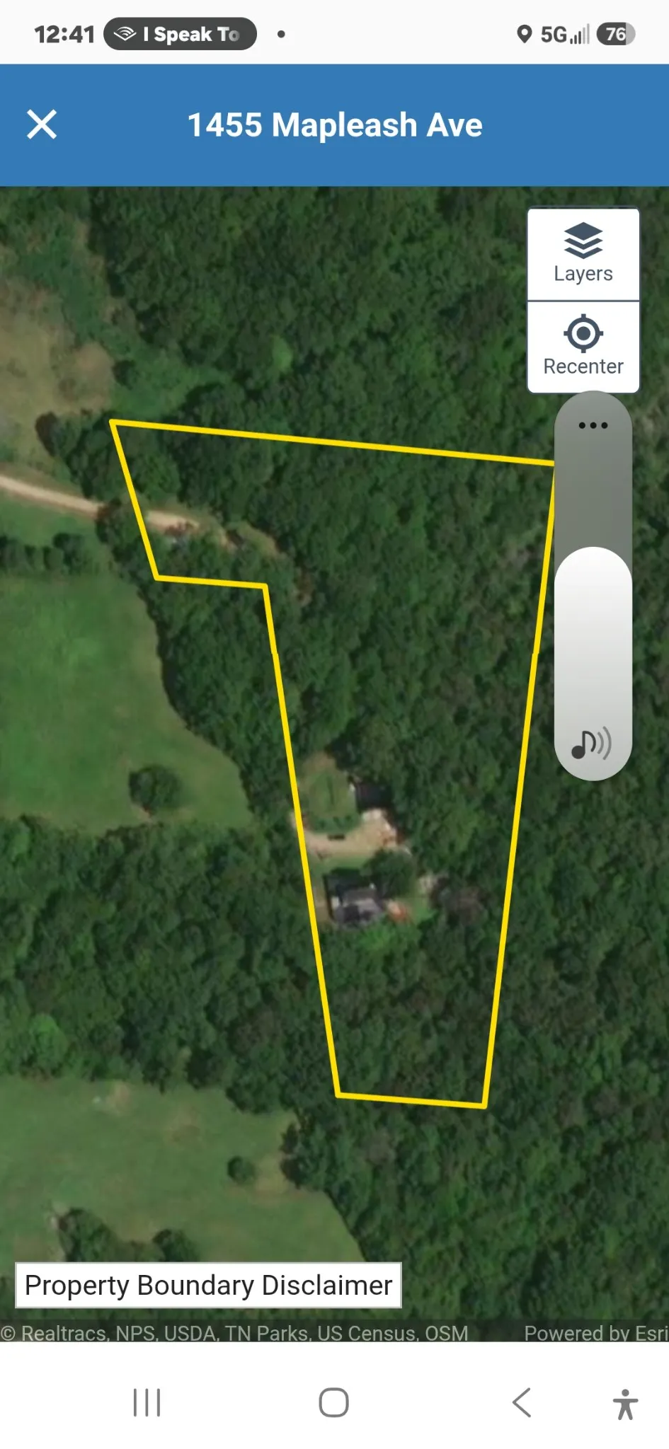
1455 Mapleash Ave, Columbia, TN
Price
$ 1,195,000
Property Attributes
- MLS#3231322
- TypeSingle Family
- Listing Status Active
- CountyMAURY
- CityColumbia
- NeighborhoodMapleash
- Zip38401
- Style
- Year Built1841
- Taxes$ 2540
- Price$ 1,195,000
- Bedrooms4
- Full Bathrooms3
- Half Bathrooms0
- Sqr Footage3286
- Lot Size5.07 Acres
Data Source:
Listing courtesy of RealTracs MLS as distributed by MLS GRID
Property Description
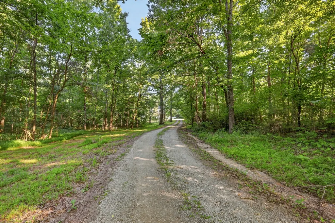
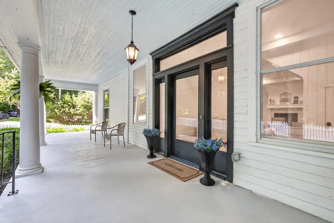
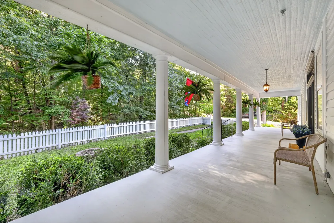
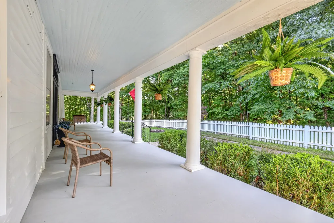
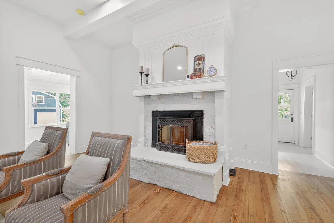
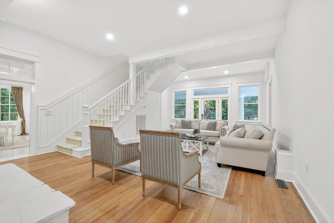
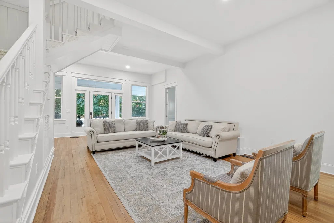
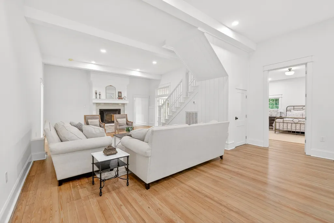
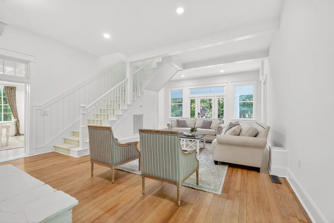
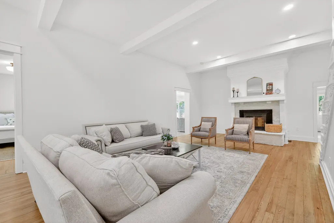
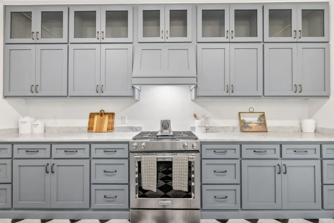
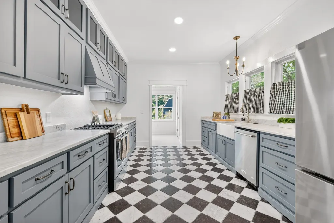
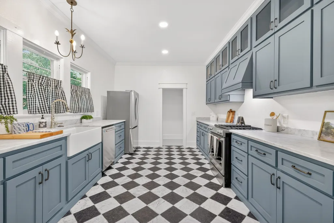
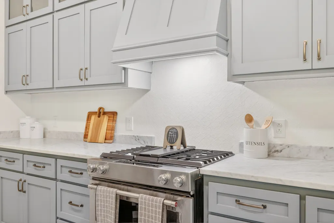
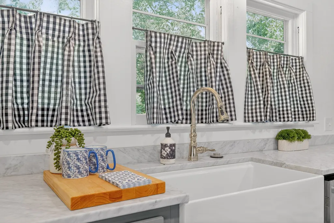
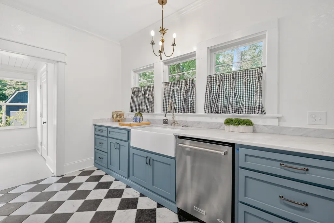
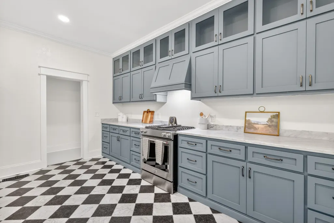
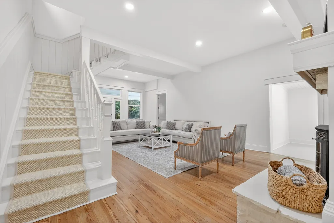
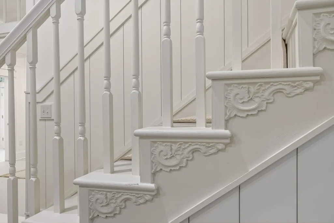
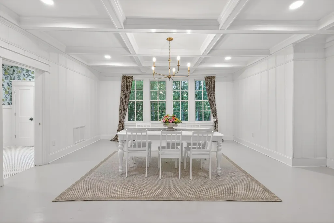
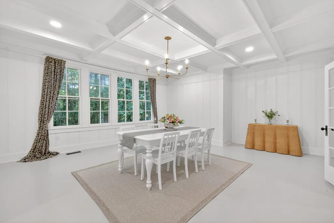
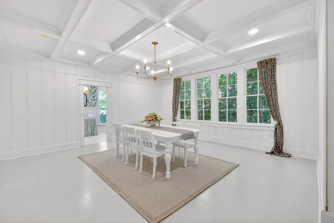
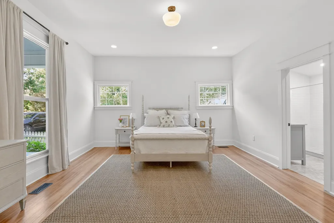
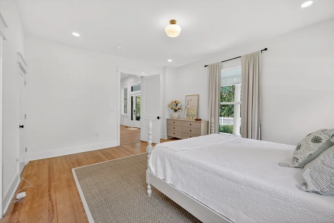
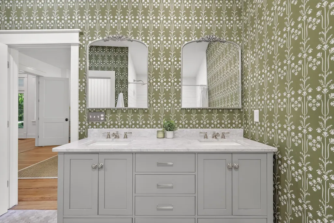
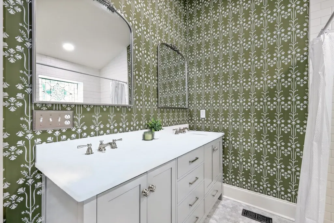
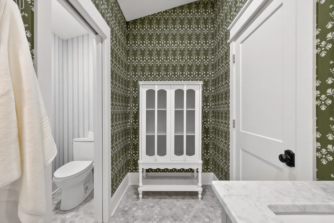
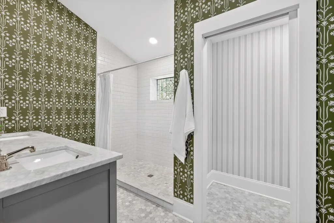
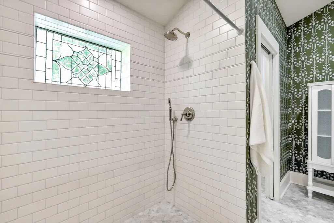
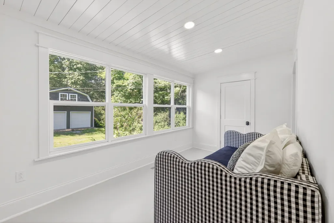
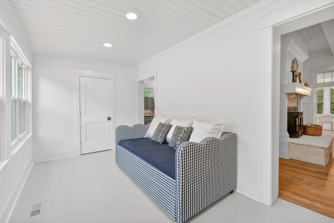
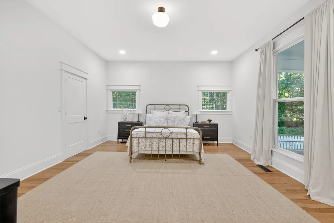
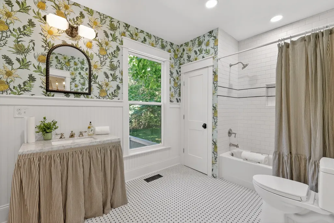
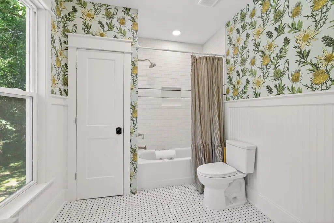
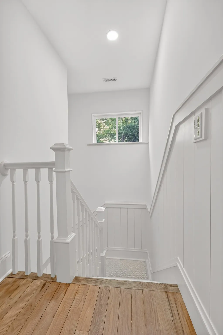
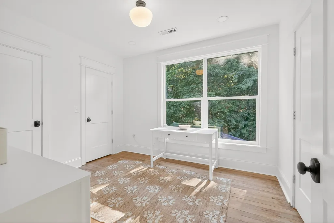
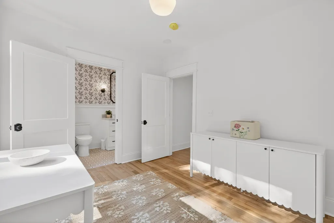
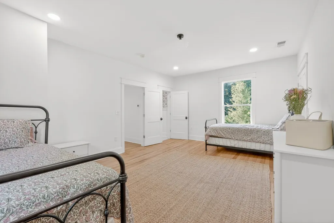
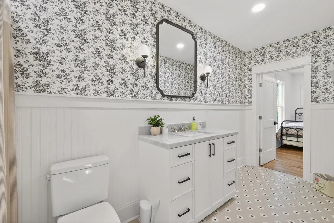
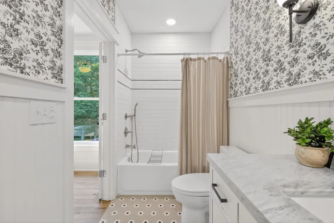
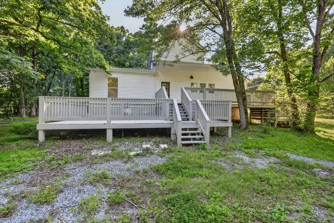
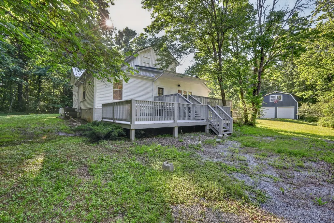
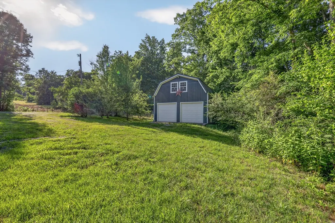
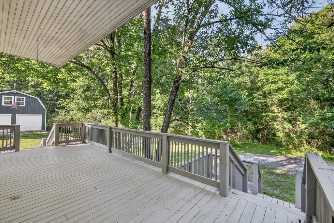
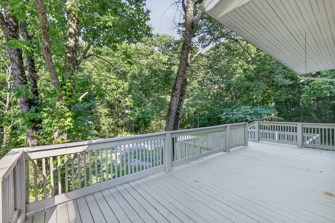
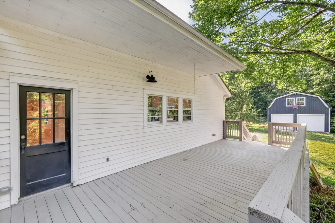
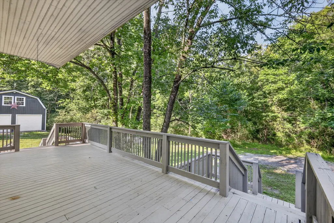
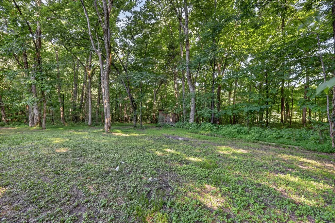
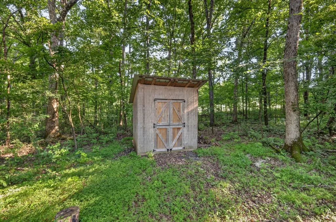
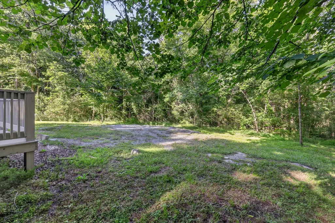
Tucked away at the end of a long, tree-canopied driveway, Briarwood (c. 1841/1851) offers complete seclusion on 5 acres for a countryside feel yet is just 7 minutes from downtown Columbia. This antebellum residence pairs historic architecture and character with modern comforts and a thoughtful renovation. Steeped in early American history, the original house had two rooms with a dog trot. The present appearance, Italianate in nature, likely stems from an 1875 renovation, while subsequent remodeling between 1910 and 1920 reimagined the porch in the Classical Revival style. Behind the historic facade is a comprehensively modernized infrastructure, including extensive foundation work and structural framing, updated plumbing and electrical wiring, new interior doors and windows, a multi-zone HVAC system, and a newly added upstairs full bathroom. The updated interior features 4 bedrooms and 3 full bathrooms, Farrow and Ball paint, soaring ceilings, and original heart pine floors. The expansive front porch leads into the Great Room, which showcases a commanding wood-burning fireplace, while the adjacent oversized dining room is ideal for memorable entertaining. The reimagined kitchen features a honed marble countertop, stainless steel appliances, and a Belgian blue limestone and marble floor. A detached barn can be used as a two-car garage and the unfinished second story offers excellent potential for future living space. Because Briarwood is located within the unincorporated jurisdiction of Maury County rather than the municipal boundaries of the City of Columbia. While the home is not on the Historic Preservation Registry, archived historic articles and vintage photographs will be provided. Cameras are operational inside and outside of the house.
| Elementary School | Middle School | High School |
|---|---|---|
| R Howell Elementary | E. A. Cox Middle School | Columbia Central High School |
| Price History | |
|---|---|
| 6/5/2026 | Listed $1,265,000 |
| 6/25/2026 | 6$1,195,000 |
General Features
| Living Area | 3286 |
|---|---|
| Sewer | Septic Tank |
| Heating | Forced Air |
| Cooling | Central Air,Electric |
| Utilities | Electricity Available,Water Available |
| Possession | Immediate |
| Roof | Metal |
| Appliances | Electric Oven,Dishwasher,Disposal,Refrigerator,Stainless Steel Appliance(s) |
| Garage Spaces | 2 |
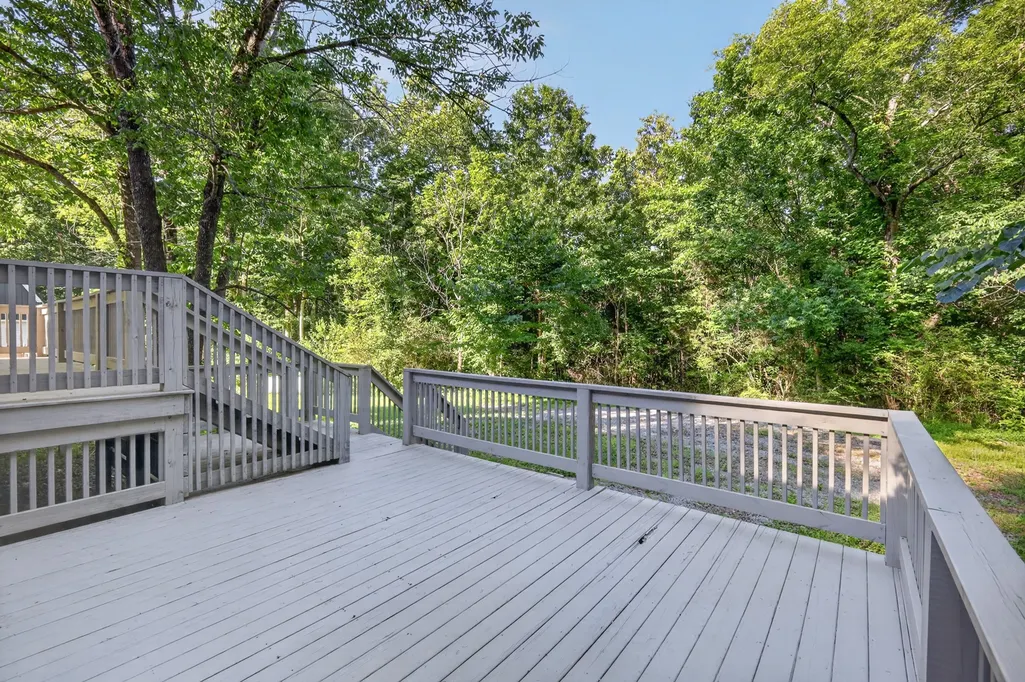
| Patio/Porch Features | Porch,Covered,Deck |
| Construction Materials | Frame |
| Year Built | 1841 |
| Stories Count | 2 |
| Topography | Level,Private,Wooded |
| Levels | Two |
| Property Subtype | Single Family Residence |
| County | Maury County,TN |
| New Construction | No |
| Property Type | Residential |
| Attached Garage | No |
| Subdivision Name | Mapleash |
| Garage Y/N | Yes |
| Full Baths | 3 |
| Status | Active |
| Buyer Financing | Conventional,FHA,VA |
| Directions | From Nashville Hwy,turn onto Bear Creek Pike going east. Then turn onto Tom J. Hitch Pkwy then turn left on Mapleash Ave. and then take a left on private driveway. The address is hard to see next |
| High School | Columbia Central High School |
| City | Columbia |
| Senior Community Y/N | No |
| Open Parking Spaces | 4 |
| Lot Size Units | Acres |
| Elementary School | R Howell Elementary |
| Property Attached Y/N | No |
| Year Built Details | Historic |
| Tax Annual Amount | 2540 |
| Middle/Junior High School | E. A. Cox Middle School |
| Building Area Units | Square Feet |
| Living Area Units | Square Feet |
| Standard Status | Active |
Interior Features
| Interior Amenities | High Ceilings |
|---|---|
| Basement | Crawl Space |
| Flooring | Wood |
| Total Fireplaces | 1 |
| Air Conditioning Y/N | Yes |
| Heating Y/N | Yes |
| Fireplace Y/N | Yes |
| Above Grade Finished Area | 3286 |
| Laundry Features | Electric Dryer Hookup,Washer Hookup |
| Total Bedrooms | 4 |
| Main Level Bedrooms | 2 |
| Below Grade Finished Area Unit Type | Square Feet |
| LivingAreaSource | Assessor |
| Below Grade Finished Area Source | Assessor |
| Above Grade Finished Area Source | Assessor |
| Above Grade Finished Area Unit Type | Square Feet |
| Total Baths | 3 |
Exterior Features
| Exterior Amenities | Smart Lock(s) |
|---|---|
| Fencing | Front Yard |
| Parking Features | Detached,Gravel,Unpaved |
| Lot Features | Level,Private,Wooded |
| Water Source | Public |
| Total Parking | 6 |
| Lot Size Area | 5.07 |
| Building Area Total | 3286 |
| Lot Dimensions | 5.07 acres |
| Lot Size Acres | 5.07 |
| Lot Size Source | Assessor |
| Waterfront Y/N | No |
| Covered Spaces | 2 |
Amenities
- Foreclosure
- Views
- Short Sale
- New Construction
- Adult 55+
- Lease To Own
- No HOA Fees
- Furnished
- Primary On Main
- Air Conditioning
- Seller Finance
- Green
- Fixer Upper
- Horse
- Golf
- Fireplace
- Deck
- Garage
- Basement
- Pool
Property vs Single Family Average in 38401
Price
Taxes
Year Built
Visits
 The data relating to real estate for sale on this web site comes in part from the Internet Data Exchange Program of RealTracs Solutions as distributed by MLS Grid. Real estate listings held by brokerage firms other than Weichert, Realtors® - The Andrews Group - Nashville are marked with the Internet Data Exchange Program logo or thumbnail logo and detailed information about them includes the name of the listing brokers.
