
Address
5083 Terravista Ln, Franklin, TN
Price
$ 1,369,000
Property Attributes
- MLS#3239620
- TypeSingle Family
- Listing Status Active
- CountyWILLIAMSON
- CityFranklin
- NeighborhoodTerravista Sec2
- Zip37064
- StyleTraditional
- Year Built2023
- Taxes$ 3525
- Price$ 1,369,000
- Bedrooms5
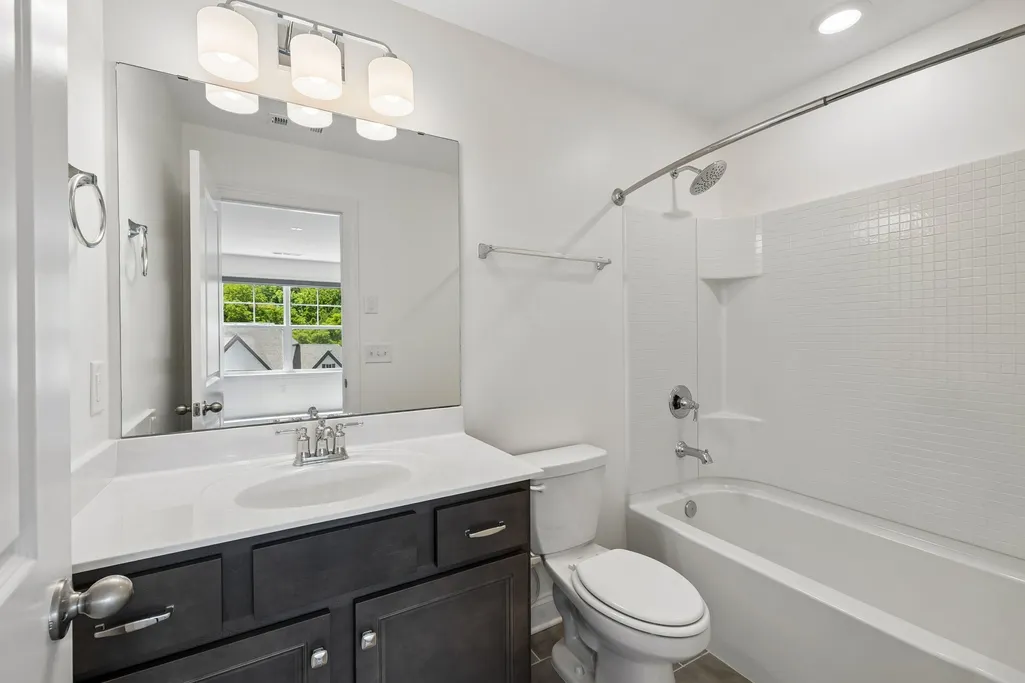
- Full Bathrooms4
- Half Bathrooms1
- Sqr Footage4619
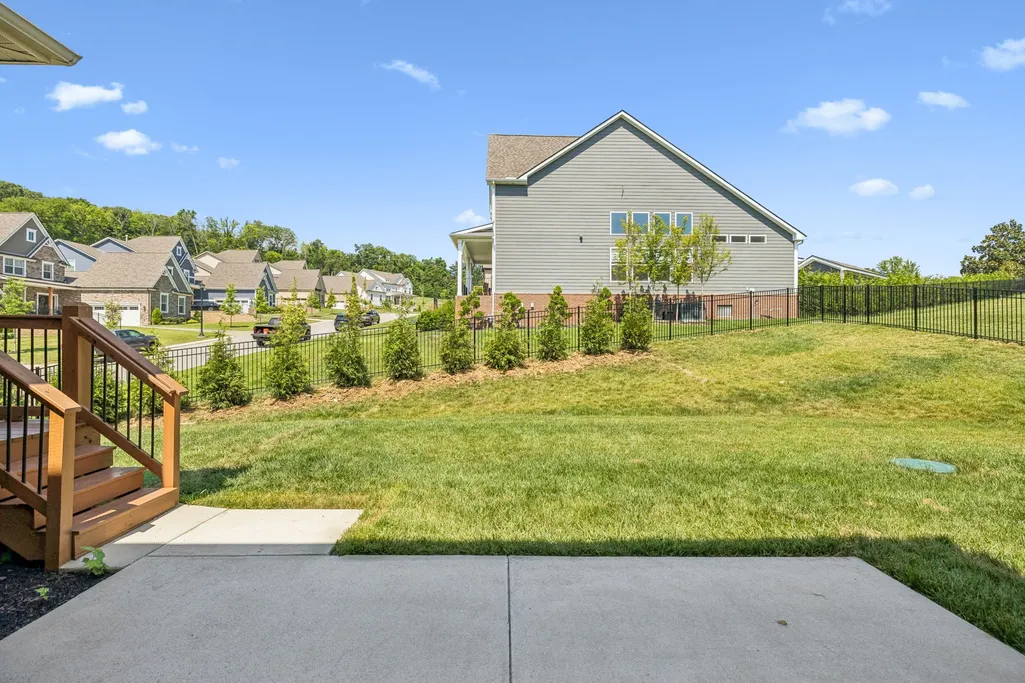
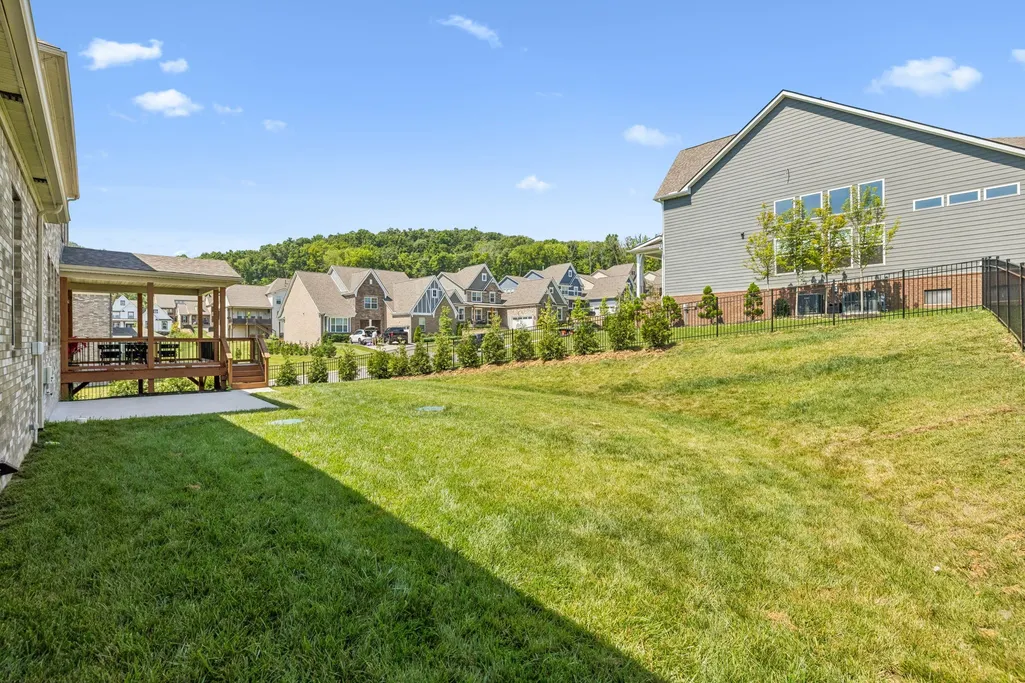
- Lot Size0.35 Acres
Data Source:
Listing courtesy of RealTracs MLS as distributed by MLS GRID
Property Description
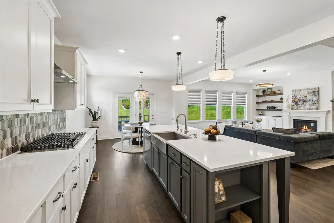
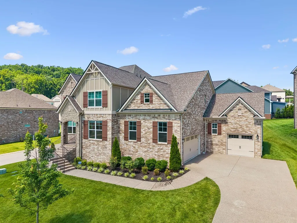
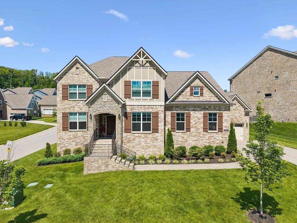
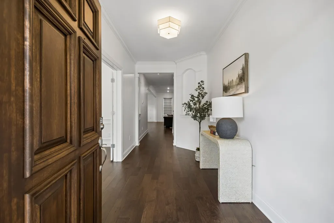
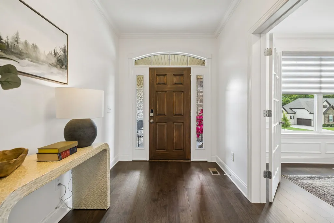
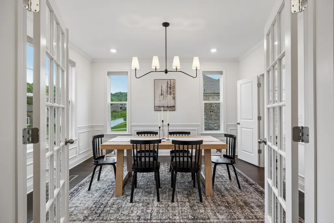
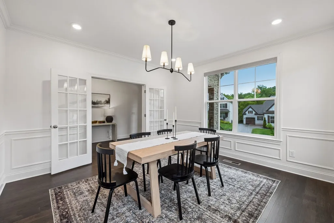
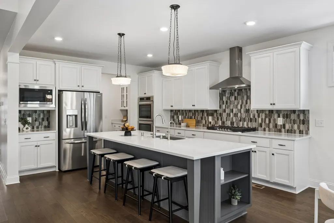
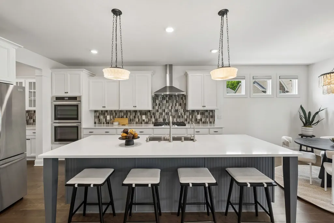
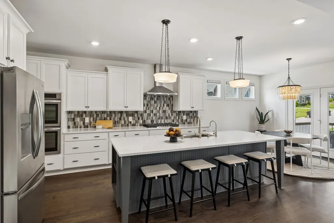
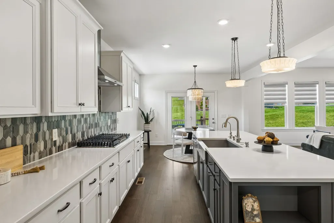
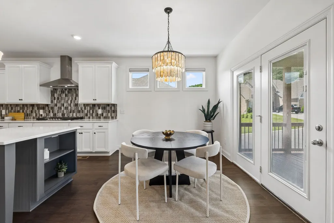
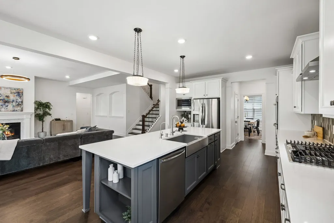
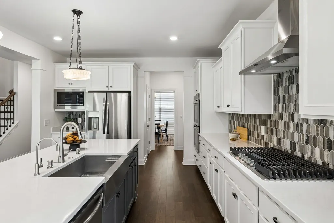
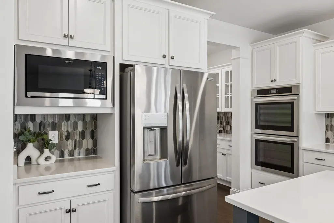
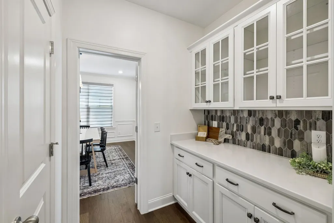
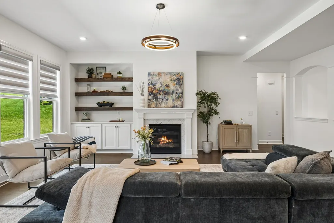
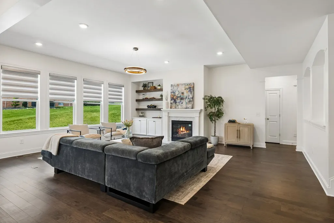
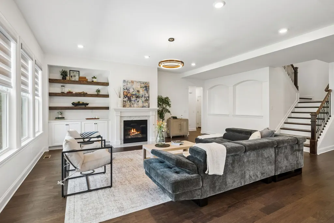
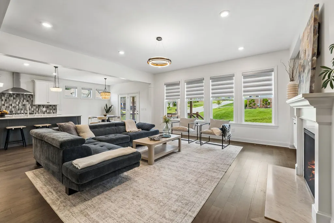
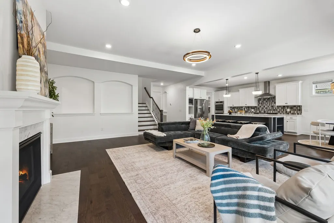
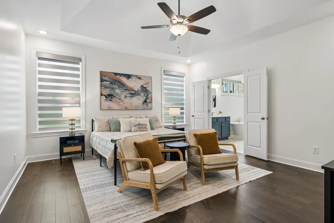
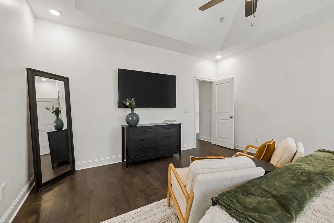
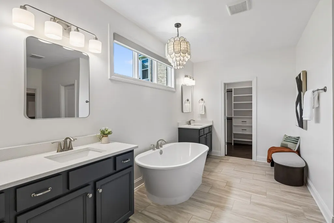
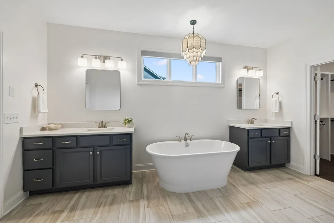
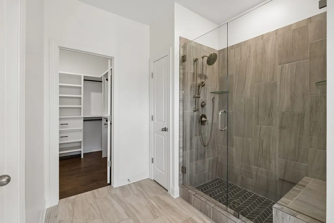
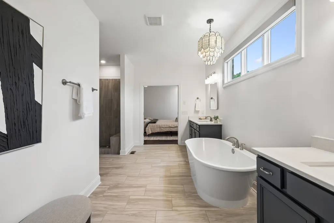
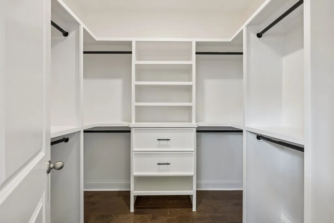
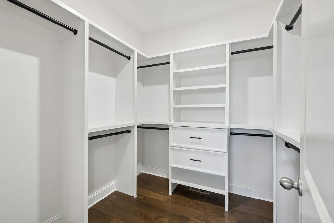
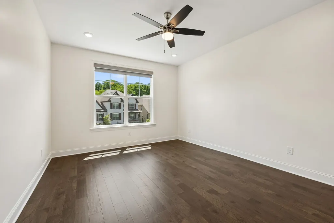
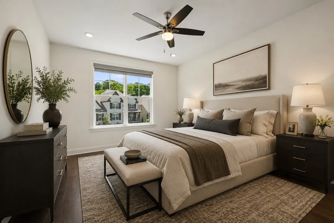
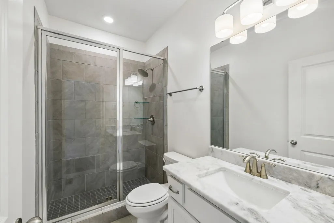
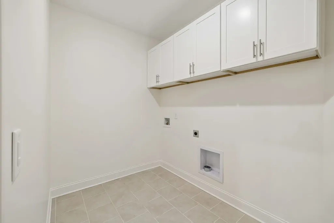
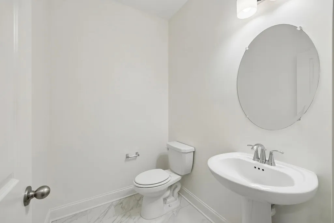
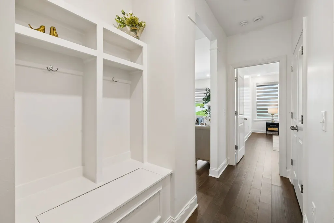
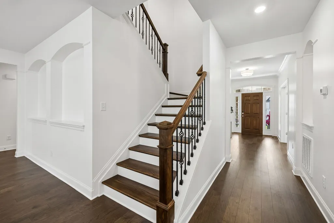
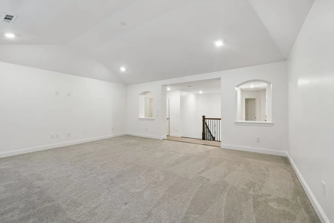
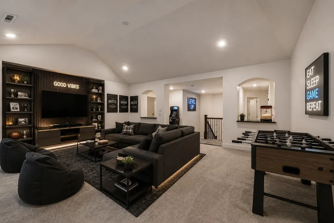
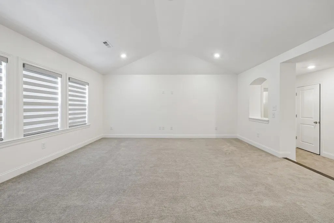
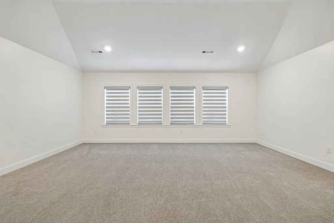
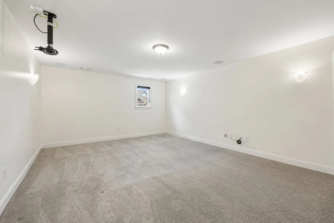
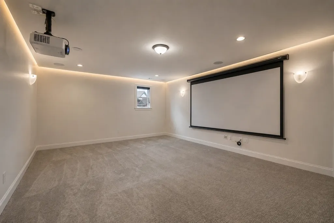
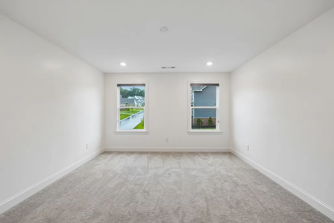
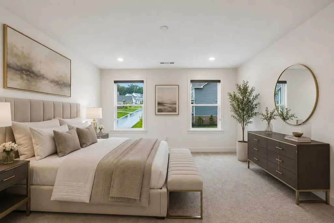
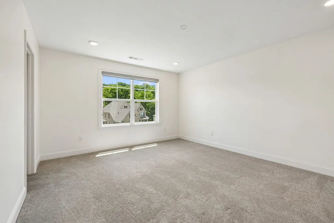
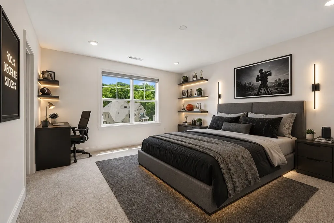
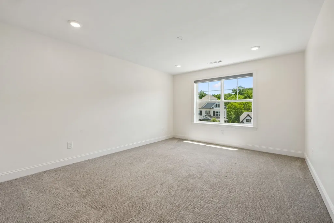
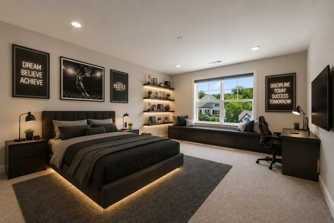
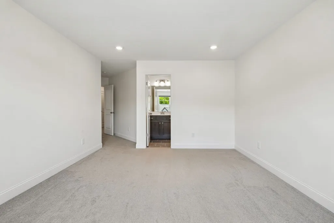
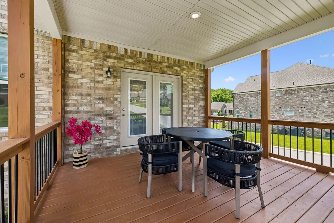
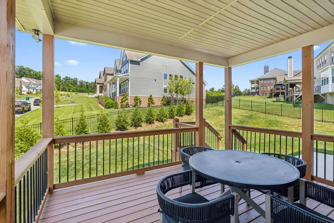
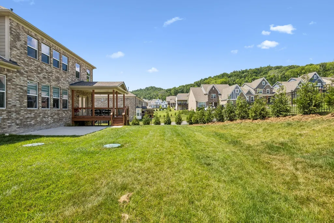
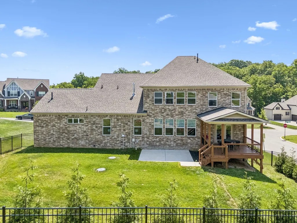
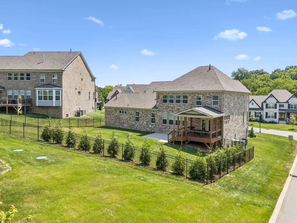
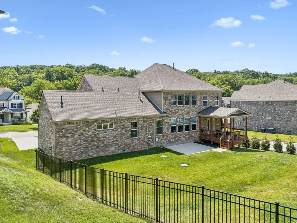
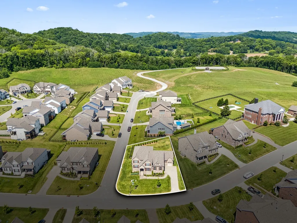
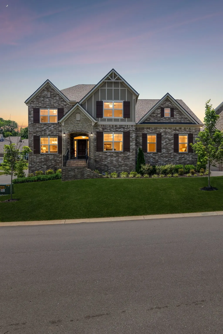
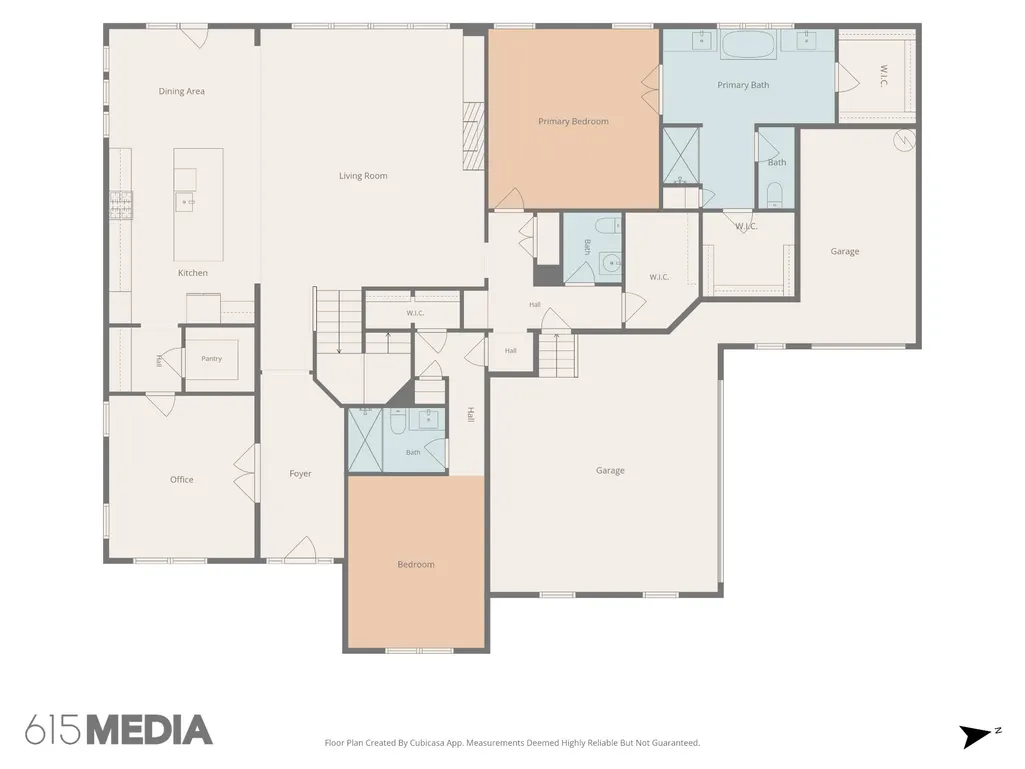
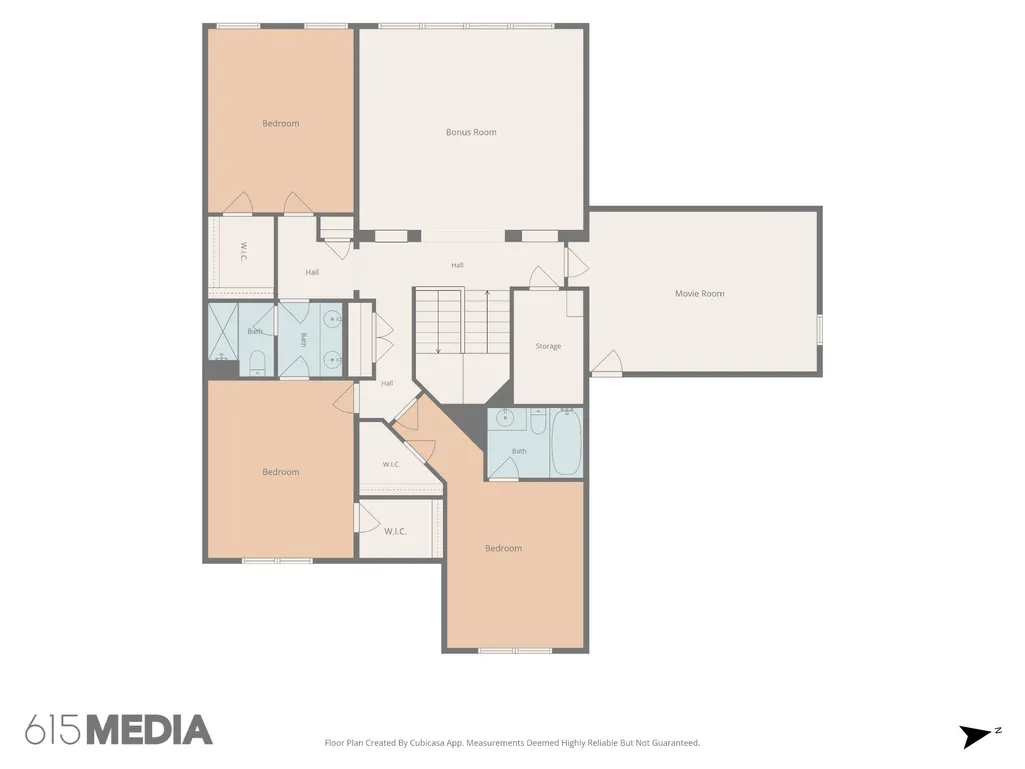
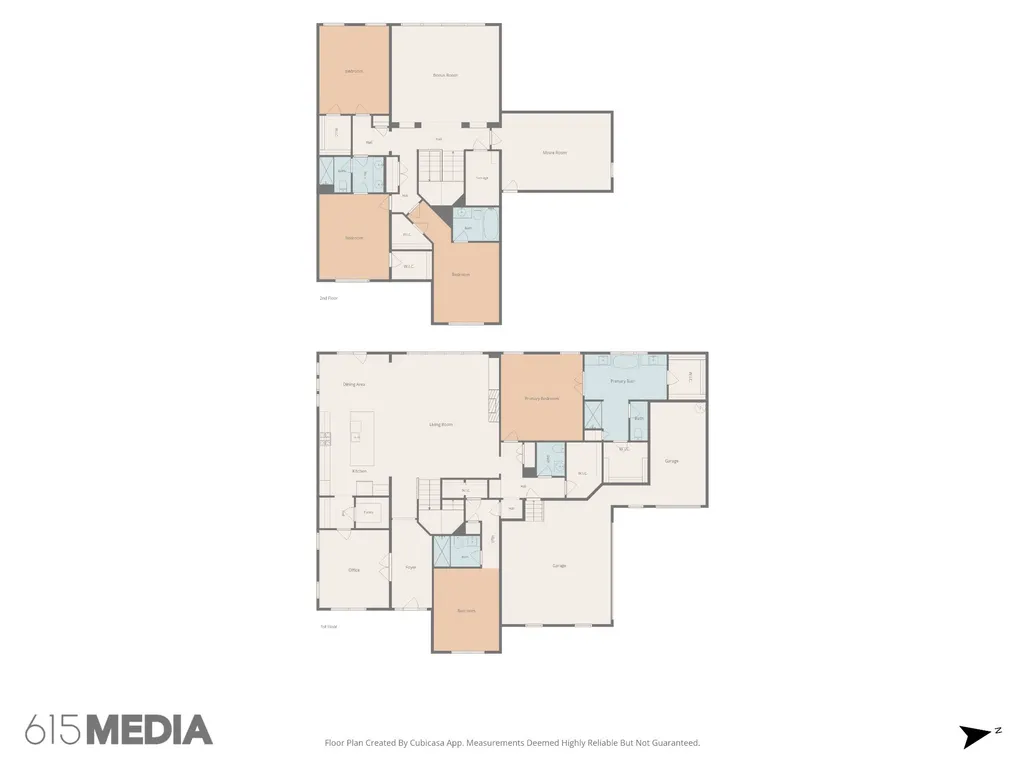
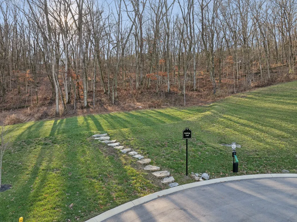
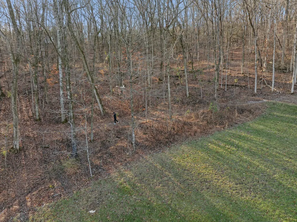
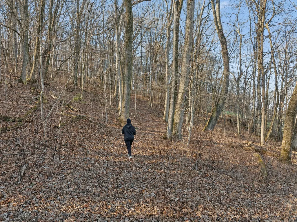
Tucked into the rolling hills of Franklin, Terravista is one of those neighborhoods people rarely want to leave—offering a peaceful setting, low HOA, and thoughtful amenities including a community firepit and scenic walking trail through the surrounding hills. Located just 5 minutes or less from top-rated Williamson County schools, restaurants, shopping, and interstate access, this home also places Downtown Nashville and BNA Airport within 30 minutes. Welcome to 5083 Terravista Lane, a like-new home designed with both comfort and functionality in mind. The main level features beautiful hardwood floors throughout, a spacious open-concept kitchen, covered back patio, dedicated office or dining room, and the convenience of both the primary suite and a guest bedroom downstairs. Upstairs offers room for everyone with 3 additional bedrooms, a large bonus room, and a dedicated movie room perfect for entertaining or relaxing nights at home. This home has been thoughtfully upgraded with fresh interior paint, custom closet build-outs in both primary closets and the downstairs guest suite, laundry room cabinets, and updated designer lighting throughout the main level. Additional premium improvements include media room with built-in surround audio system with woofer and plug/play wiring that easily connects to a projector, whole-house salt-based water softener system, reverse osmosis purified water outlet at the kitchen island, premium shades throughout the home—including motorized shades in the main living areas on both floors—sprinkler system for front and back yard, exterior landscape and architectural lighting, freshly stained deck, and sealed driveways, walkways, steps, and backyard concrete. With elevated finishes, flexible living spaces, and an unbeatable Franklin location, this home offers the perfect blend of convenience, luxury, and everyday comfort.
| Elementary School | Middle School | High School |
|---|---|---|
| Creekside Elementary School | Fred J Page Middle School | Fred J Page High School |
| Price History | |
|---|---|
| 6/11/2026 | Listed $1,399,000 |
| 7/24/2026 | 2$1,379,000 |
| 8/7/2026 | 1$1,369,000 |
General Features
| Living Area | 4619 |
|---|---|
| Sewer | STEP System |
| Heating | Central |
| Cooling | Central Air |
| Utilities | Water Available |
| Possession | Negotiable |
| Roof | Asphalt |
| Appliances | Double Oven,Built-In Gas Range,Cooktop,Dishwasher,Disposal,Freezer,Microwave,Refrigerator,Stainless Steel Appliance(s) |
| HOA Fee | 88 |
| Garage Spaces | 3 |
| Association Fee Includes | Maintenance Grounds,Trash |
| Patio/Porch Features | Deck,Covered,Porch |
| Architectural Style | Traditional |
| Security Features | Carbon Monoxide Detector(s),Fire Alarm,Security System,Smoke Detector(s) |
| Construction Materials | Brick,Stone |
| Pets Allowed | Yes |
| Year Built | 2023 |
| Stories Count | 2 |
| Levels | Two |
| Property Subtype | Single Family Residence |
| Assoc Fee Paid Per | Monthly |
| County | Williamson County,TN |
| New Construction | No |
| Property Type | Residential |
| Attached Garage | Yes |
| Subdivision Name | Terravista Sec2 |
| Garage Y/N | Yes |
| Full Baths | 4 |
| Status | Active |
| Directions | From Nashville: I65 S exit Goose Creek,Left on Peytonsville,Left on Long Lane,Right on Terravista Lane,Home is on the right on corner of Terravista and Stanley Ct |
| High School | Fred J Page High School |
| City | Franklin |
| Senior Community Y/N | No |
| Open Parking Spaces | 3 |
| Lot Size Units | Acres |
| Elementary School | Creekside Elementary School |
| Property Attached Y/N | No |
| Year Built Details | Existing |
| Tax Annual Amount | 3525 |
| Middle/Junior High School | Fred J Page Middle School |
| Building Area Units | Square Feet |
| Living Area Units | Square Feet |
| Standard Status | Active |
Interior Features
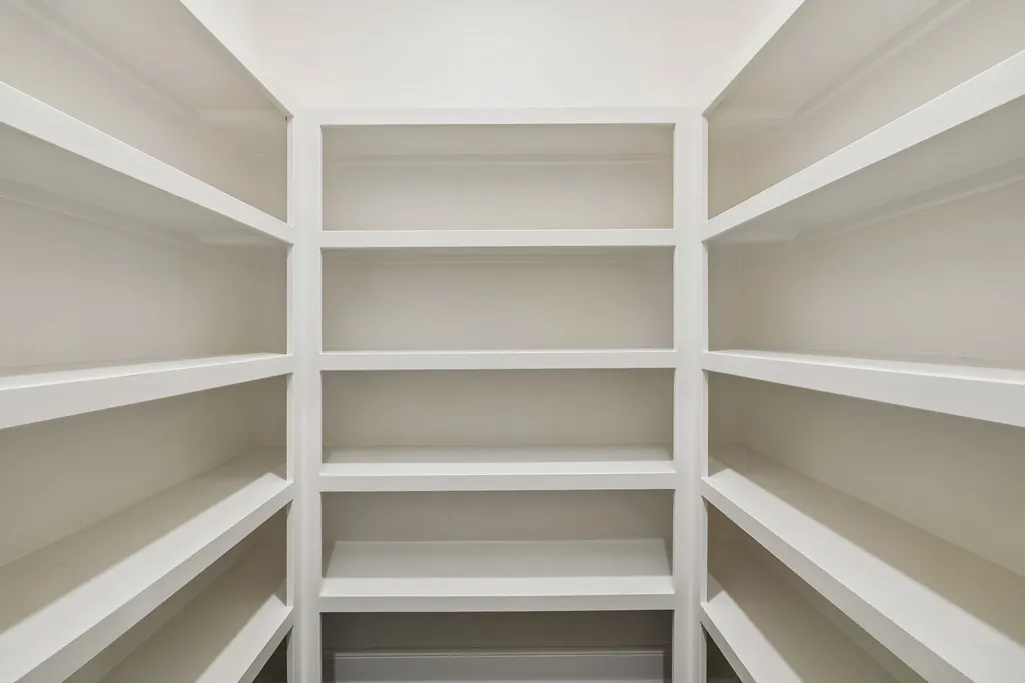
| Interior Amenities | Bookcases,Built-in Features,Ceiling Fan(s),Entrance Foyer,Extra Closets,Pantry,Walk-In Closet(s),Kitchen Island |
|---|---|
| Basement | Crawl Space |
| Flooring | Carpet,Wood,Tile |
| Total Fireplaces | 1 |
| Air Conditioning Y/N | Yes |
| Heating Y/N | Yes |
| Fireplace Y/N | Yes |
| Above Grade Finished Area | 4619 |
| Half Baths | 1 |
| Laundry Features | Electric Dryer Hookup,Washer Hookup |
| Total Bedrooms | 5 |
| Main Level Bedrooms | 2 |
| Below Grade Finished Area Unit Type | Square Feet |
| LivingAreaSource | Professional Measurement |
| Below Grade Finished Area Source | Professional Measurement |
| Above Grade Finished Area Source | Professional Measurement |
| Above Grade Finished Area Unit Type | Square Feet |
| Total Baths | 5 |
Exterior Features
| Parking Features | Garage Door Opener,Attached,Driveway |
|---|---|
| Water Source | Public |
| Total Parking | 6 |
| Lot Size Area | 0.35 |
| Building Area Total | 4619 |
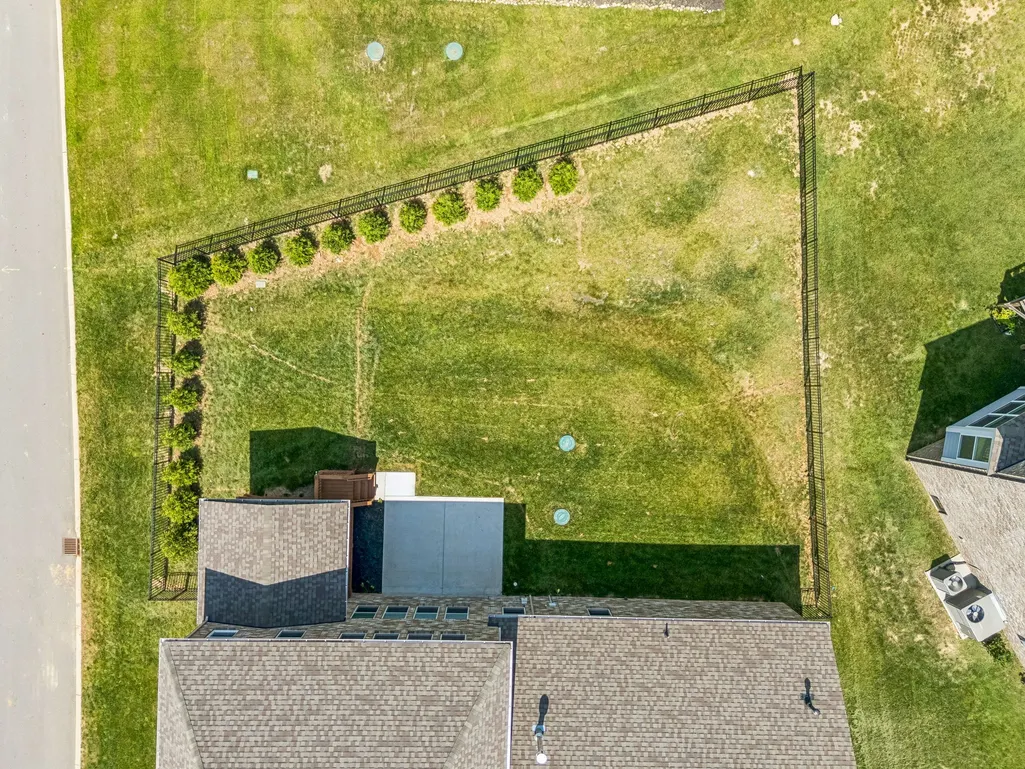
| Lot Dimensions | 101 X 161 |
| Lot Size Acres | 0.35 |
| Lot Size Source | Calculated from Plat |
| Waterfront Y/N | No |
| Covered Spaces | 3 |
| Other Equipment | Irrigation System |
Amenities
- Foreclosure
- Views
- Short Sale
- New Construction
- Adult 55+
- Lease To Own
- No HOA Fees
- Furnished
- Primary On Main
- Air Conditioning
- Seller Finance
- Green
- Fixer Upper
- Horse
- Golf
- Fireplace
- Deck
- Garage
- Basement
- Pool
Property vs Single Family Average in 37064
Price
Taxes
Year Built
Visits
 The data relating to real estate for sale on this web site comes in part from the Internet Data Exchange Program of RealTracs Solutions as distributed by MLS Grid. Real estate listings held by brokerage firms other than Weichert, Realtors® - The Andrews Group - Nashville are marked with the Internet Data Exchange Program logo or thumbnail logo and detailed information about them includes the name of the listing brokers.
