
Views
Address
417 Battle Ave, Franklin, TN
Price
$ 999,900
Property Attributes
- MLS#3243432
- TypeSingle Family
- Listing Status Active
- CountyWILLIAMSON
- CityFranklin
- NeighborhoodSunset Manor
- Zip37064
- Style
- Year Built1939
- Taxes$ 3471
- Price$ 999,900
- Bedrooms2
- Full Bathrooms2
- Half Bathrooms0
- Sqr Footage2048
- Lot Size0.36 Acres
Data Source:
Listing courtesy of RealTracs MLS as distributed by MLS GRID
Property Description
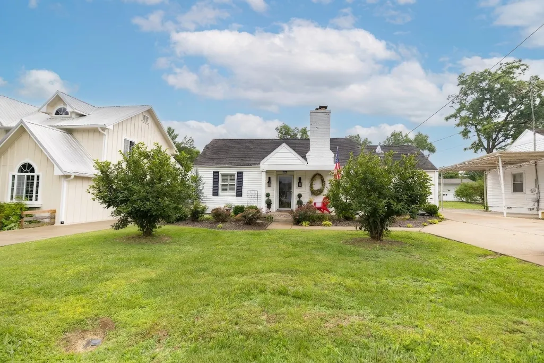
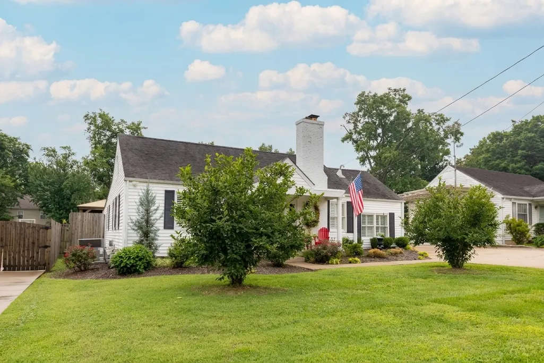
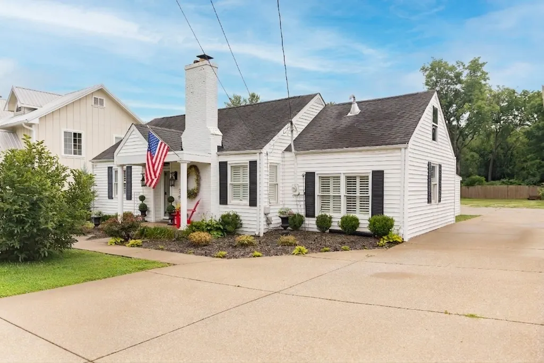
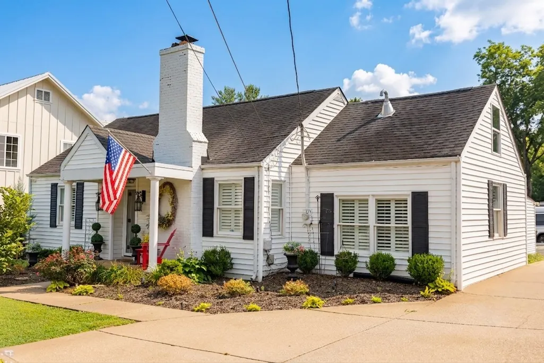
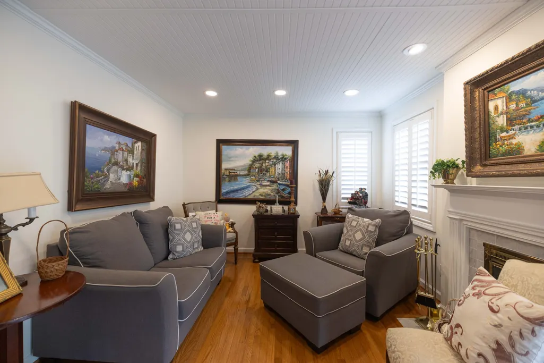
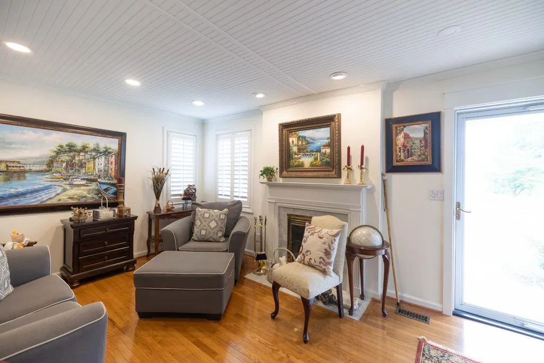
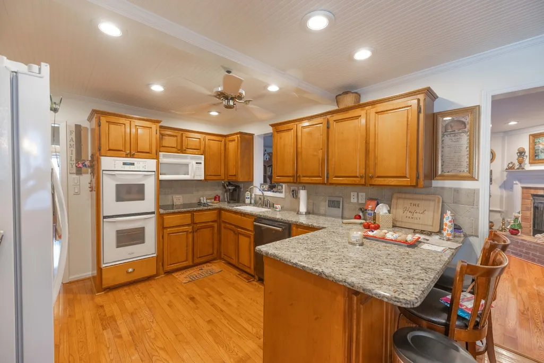
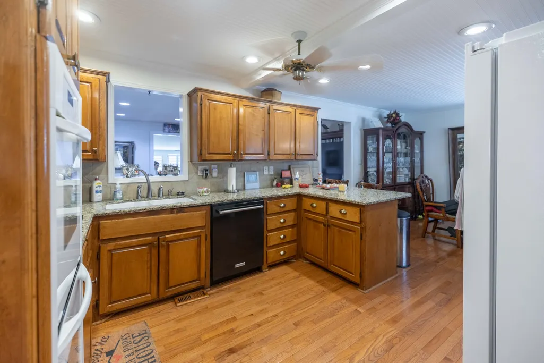
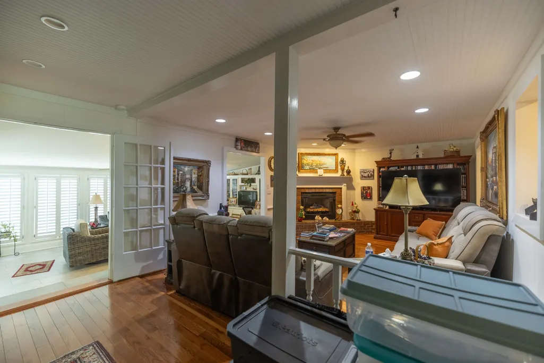
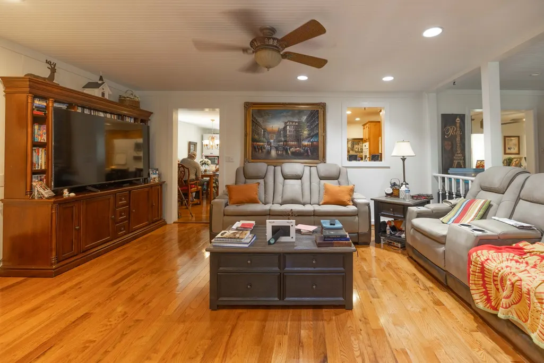
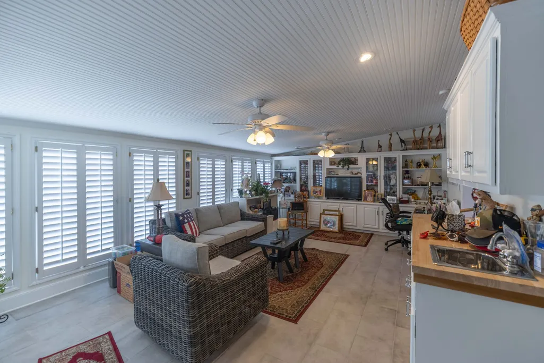
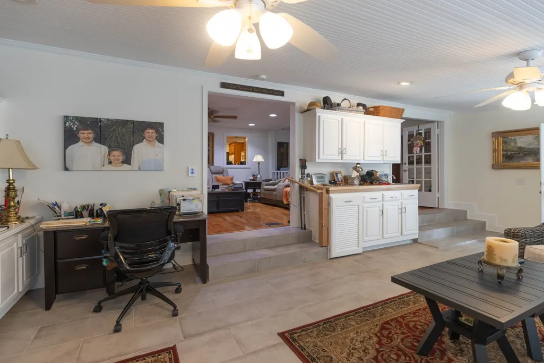
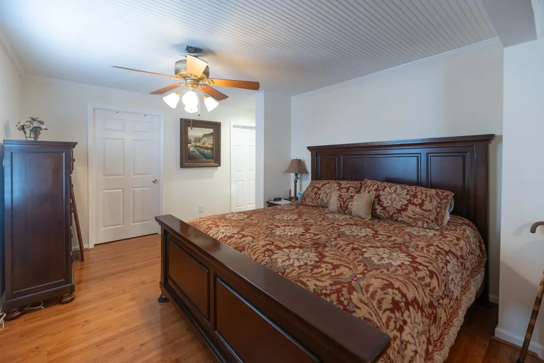
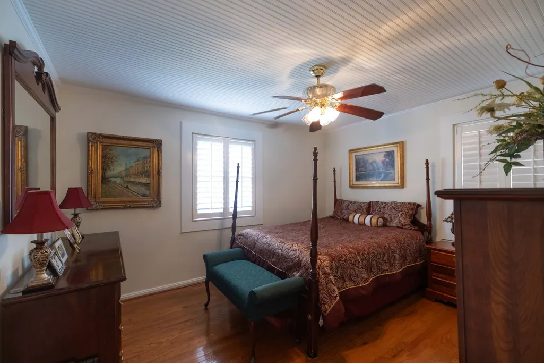
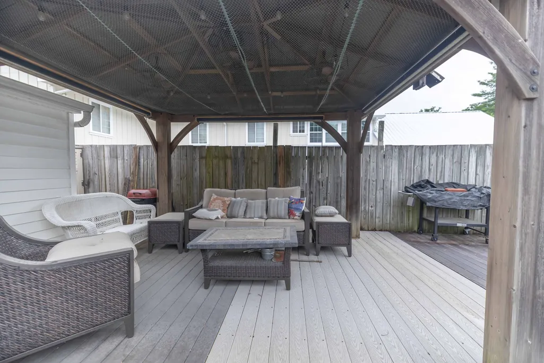
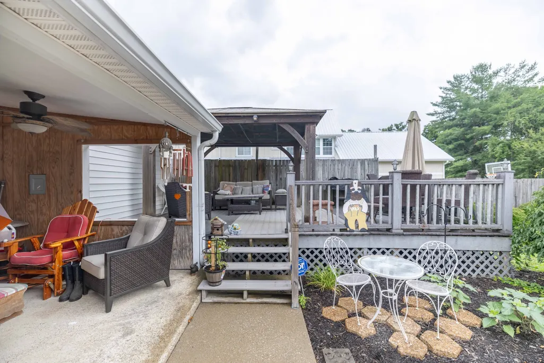
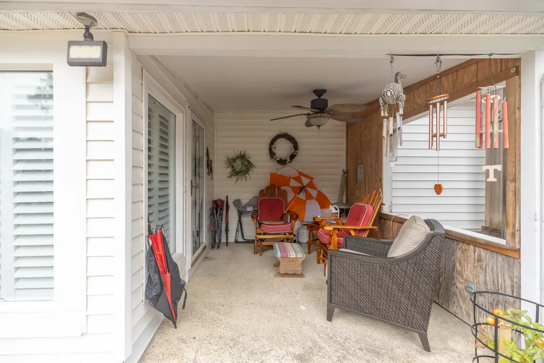
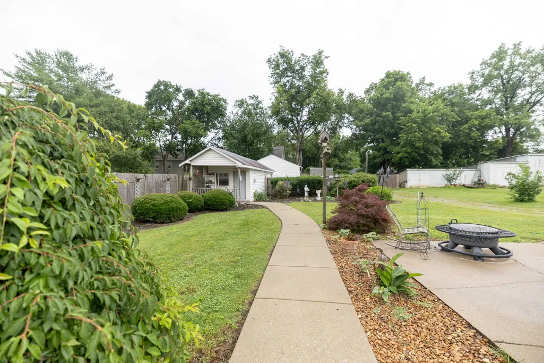
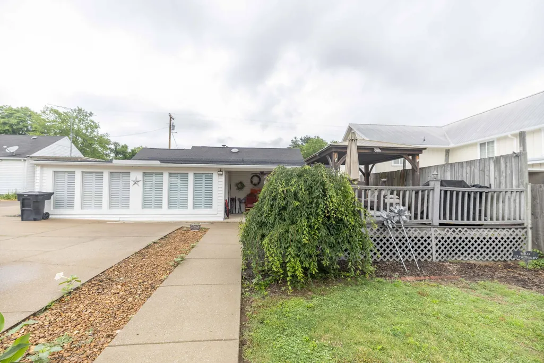
Nestled along one of Franklin's most beloved historic streets, this charming cottage offers the perfect blend of timeless character, comfortable one-level living, and an unbeatable location just minutes from Historic Downtown Franklin. Lovingly maintained, this home is filled with warmth, charm, and the kind of character that is increasingly hard to find. Inside, you'll discover beautiful hardwood floors, plantation shutters, beadboard ceiling accents, and two fireplaces that create inviting spaces throughout the home. The formal living room offers a welcoming place to gather, while the spacious den fireplace provides an additional cozy retreat. A large sunroom filled with natural light and built-in shelving extends the living space even further and serves as the perfect spot for reading, entertaining, or simply enjoying views of the peaceful backyard. The kitchen features granite countertops and opens conveniently to the dining and living areas, creating a functional layout for everyday living. The home offers two bedrooms and two full bathrooms, including a generously sized primary suite with room for a sitting area, home office, or reading nook. Dual walk-in closets provide exceptional storage rarely found in homes of this era. Step outside and enjoy the beauty of the expansive lot. A covered rear patio and adjoining deck create multiple outdoor living spaces perfect for morning coffee, weekend gatherings, or quiet evenings overlooking the tranquil backyard. The property also features a detached three-car garage with workshop potential, a separate storage building, and an abundance of driveway parking for guests, hobbies, or additional vehicles. The location is simply unmatched. Just minutes from Historic Downtown Franklin, you'll enjoy easy access to locally owned boutiques, award-winning restaurants, coffee shops, live music, seasonal festivals, and the rich history that makes Franklin so special.
| Elementary School | Middle School | High School |
|---|---|---|
| Franklin Elementary | Freedom Middle School | Centennial High School |
| Price History | |
|---|---|
| 6/15/2026 | Listed $999,900 |
General Features
| Living Area | 2048 |
|---|---|
| Sewer | Public Sewer |
| Heating | Central,Natural Gas |
| Cooling | Central Air,Electric |
| Utilities | Electricity Available,Natural Gas Available,Water Available |
| Possession | Close Of Escrow |
| Appliances | Built-In Electric Oven,Double Oven,Cooktop,Electric Range,Dishwasher,Disposal,Microwave,Refrigerator |
| Garage Spaces | 3 |
| Security Features | Smoke Detector(s) |
| Construction Materials | Brick,Vinyl Siding |
| Year Built | 1939 |
| Stories Count | 1 |
| Levels | One |
| Property Subtype | Single Family Residence |
| County | Williamson County,TN |
| New Construction | No |
| Property Type | Residential |
| Attached Garage | No |
| Subdivision Name | Sunset Manor |
| Garage Y/N | Yes |
| Full Baths | 2 |
| Status | Active |
| Directions | From Nashville,take I-65 S. Take exit 65 and turn right onto Murfreesboro Rd. Turn left onto Church St. Turn slightly right onto Church St. Turn left onto Columbia Ave. Turn right onto Battle Ave. Ho |
| High School | Centennial High School |
| City | Franklin |
| Senior Community Y/N | No |
| Lot Size Units | Acres |
| Elementary School | Franklin Elementary |
| Property Attached Y/N | No |
| Year Built Details | Existing |
| Tax Annual Amount | 3471 |
| Middle/Junior High School | Freedom Middle School |
| Building Area Units | Square Feet |
| Living Area Units | Square Feet |
| Standard Status | Active |
Interior Features
| Interior Amenities | Bookcases,Walk-In Closet(s) |
|---|---|
| Basement | Crawl Space,None |
| Flooring | Wood,Tile |
| Total Fireplaces | 2 |
| Air Conditioning Y/N | Yes |
| Heating Y/N | Yes |
| Fireplace Y/N | Yes |
| Above Grade Finished Area | 2048 |
| Laundry Features | Gas Dryer Hookup,Washer Hookup |
| Total Bedrooms | 2 |
| Main Level Bedrooms | 2 |
| Below Grade Finished Area Unit Type | Square Feet |
| LivingAreaSource | Assessor |
| Below Grade Finished Area Source | Assessor |
| Above Grade Finished Area Source | Assessor |
| Above Grade Finished Area Unit Type | Square Feet |
| Total Baths | 2 |
Exterior Features
| Parking Features | Garage Door Opener,Detached,Driveway |
|---|---|
| Water Source | Public |
| Total Parking | 3 |
| Lot Size Area | 0.36 |
| Building Area Total | 2048 |
| Lot Dimensions | 65 X 242 |
| Lot Size Acres | 0.36 |
| Lot Size Source | Calculated from Plat |
| Waterfront Y/N | No |
| Covered Spaces | 3 |
| Other Equipment | Irrigation System |
Amenities
- Foreclosure
- Views
- Short Sale
- New Construction
- Adult 55+
- Lease To Own
- No HOA Fees
- Furnished
- Primary On Main
- Air Conditioning
- Seller Finance
- Green
- Fixer Upper
- Horse
- Golf
- Fireplace
- Deck
- Garage
- Basement
- Pool
Property vs Single Family Average in 37064
Price
Taxes
Year Built
Visits
 The data relating to real estate for sale on this web site comes in part from the Internet Data Exchange Program of RealTracs Solutions as distributed by MLS Grid. Real estate listings held by brokerage firms other than Weichert, Realtors® - The Andrews Group - Nashville are marked with the Internet Data Exchange Program logo or thumbnail logo and detailed information about them includes the name of the listing brokers.
