
Price Reduction
Address
537 Natalie Dr, Goodlettsville, TN
Price
$ 839,800
Property Attributes
- MLS#3247333
- TypeSingle Family
- Listing Status Active
- CountySUMNER
- CityGoodlettsville
- NeighborhoodLonghollow Place Sec
- Zip37072
- Style
- Year Built1994
- Taxes$ 3743
- Price$ 839,800
- Bedrooms5
- Full Bathrooms4
- Half Bathrooms1
- Sqr Footage3861
- Lot Size0.75 Acres
Data Source:
Listing courtesy of RealTracs MLS as distributed by MLS GRID
Property Description
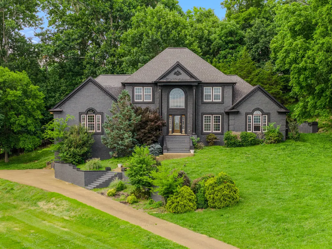
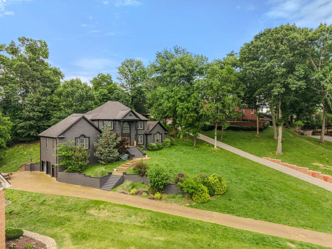
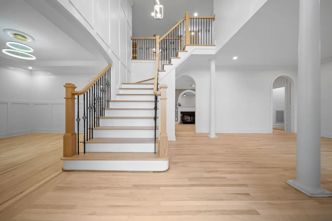
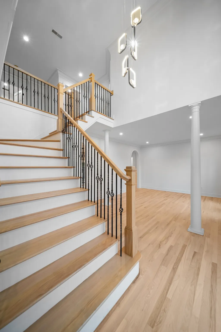
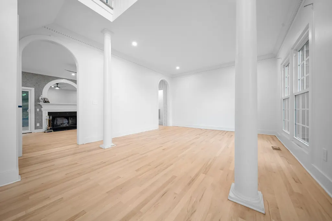
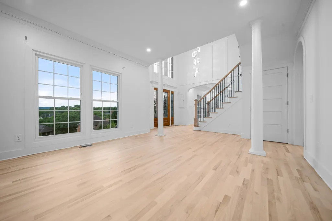
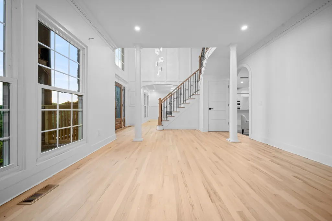
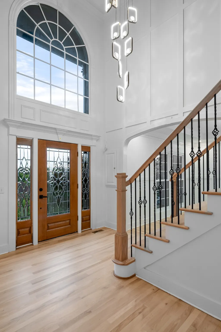
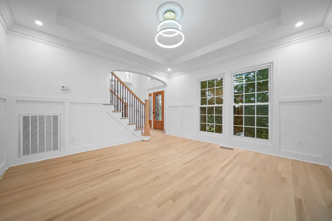
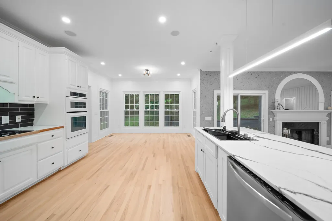
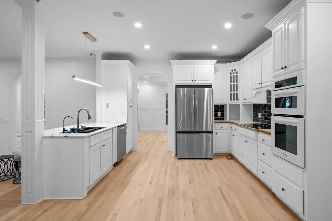
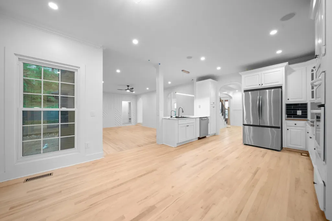
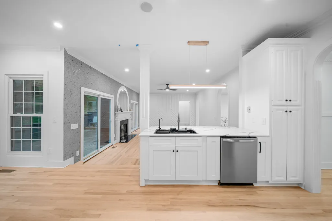
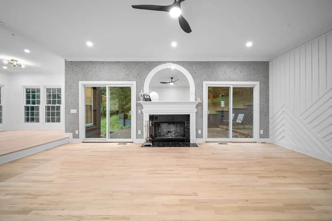
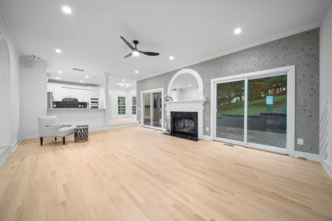
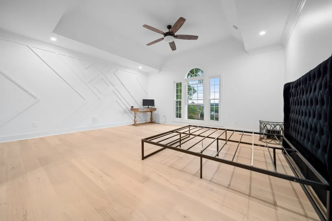
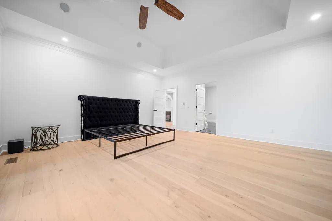
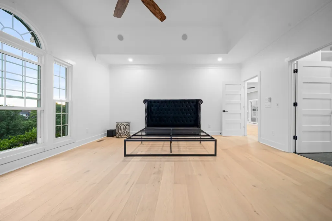
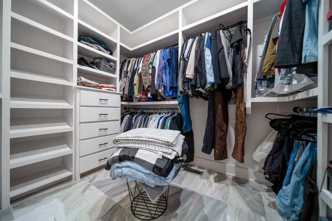
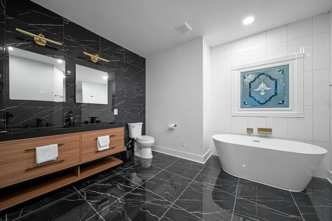
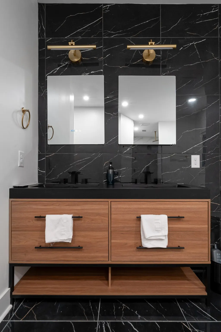
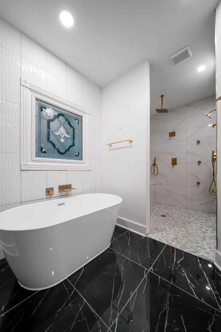
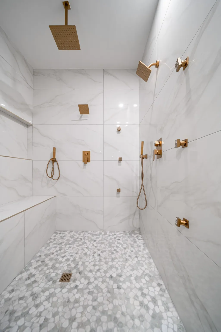
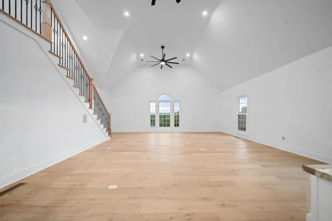
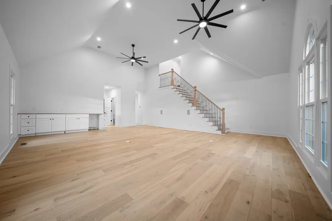
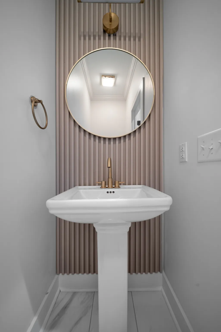
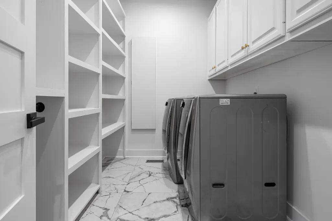
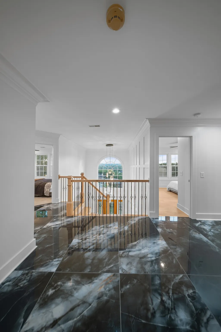
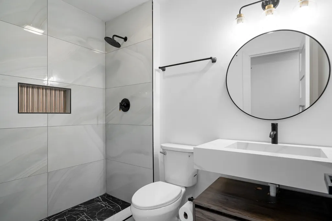
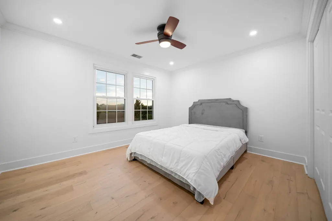
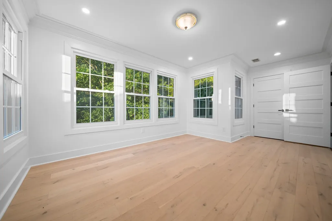
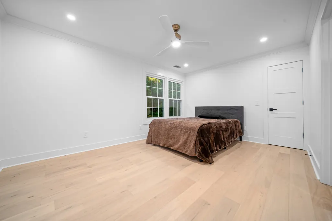
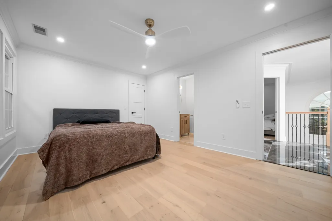
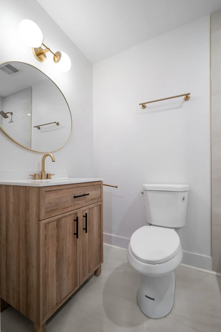
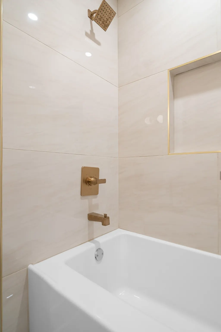
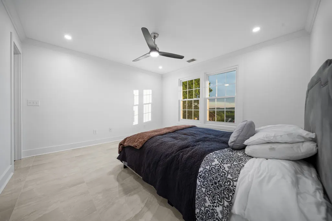
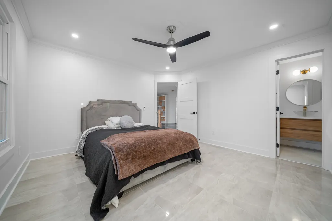
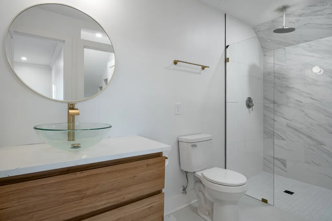
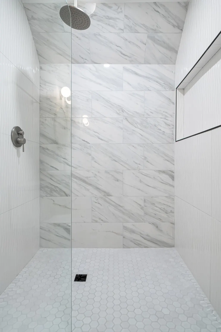
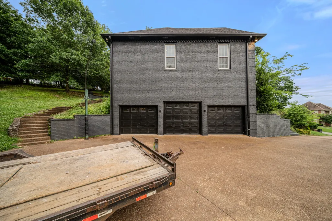
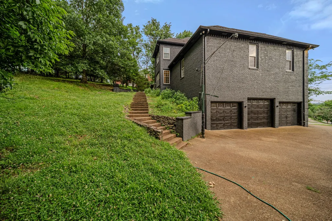
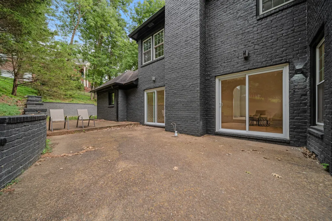
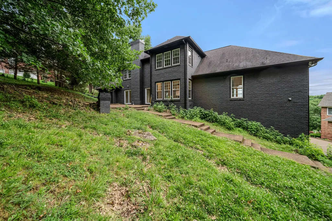
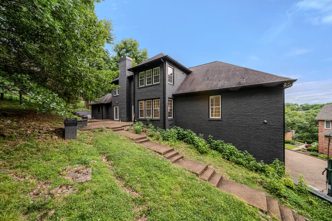
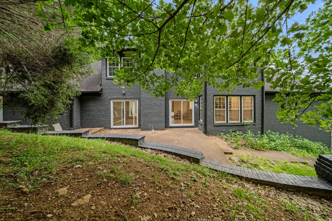
Welcome home to 537 Natalie Drive, a masterfully reimagined suburban sanctuary that seamlessly blends contemporary elegance with everyday functionality. Tucked away on a spacious, private lot at the end of a quiet, established cul-de-sac, this striking property offers the ultimate retreat—all while keeping you just minutes from the vibrant energy of downtown Nashville. This 4-bedroom, 3.5-bathroom residence has been renovated with a sophisticated, modern luxury aesthetic. From the moment you step through the front door, you are greeted by abundant natural light, soaring lines, and flawless modern finishes. The layout flows effortlessly, anchored by a gourmet designer kitchen and living space, that serves as the true heart of the home. The generous floor plan features four beautifully appointed bedrooms, including a main-level owner's retreat designed as a private, spa-like escape. Each of the three and a half bathrooms showcases crisp, custom tile work and luxury fixtures, offering a resort-quality experience at home. Rare for the area, the property boasts an expansive 3-car garage—offering unparalleled storage, room for a home gym, workshop space, or the ultimate car enthusiast’s setup. Outside, the premium cul-de-sac lot provides a sweeping, peaceful yard with mature trees, offering plenty of room for outdoor living, pets, or future customization. With absolutely nothing left to do but move in and enjoy, this property represents a rare opportunity to own a move-in ready home in a deeply rooted, peaceful neighborhood with No HOA. Experience the perfect balance of Middle Tennessee charm, luxury design, peaceful living and modern convenience. Seller concessions offered.
| Elementary School | Middle School | High School |
|---|---|---|
| Madison Creek Elementary | T. W. Hunter Middle School | Beech Sr High School |
| Price History | |
|---|---|
| 6/23/2026 | Listed $849,900 |
| 7/20/2026 | 2$839,900 |
| 9/10/2026 | 1$839,800 |
General Features
| Living Area | 3861 |
|---|---|
| Sewer | Public Sewer |
| Heating | Central |
| Cooling | Central Air |
| Utilities | Water Available |
| Possession | Close Of Escrow |
| Appliances | Built-In Electric Oven,Electric Range,Dishwasher,Refrigerator |
| Garage Spaces | 3 |
| Construction Materials | Brick |
| Year Built | 1994 |
| Stories Count | 2 |
| Levels | Two |
| Property Subtype | Single Family Residence |
| County | Sumner County,TN |
| New Construction | No |
| Property Type | Residential |
| Attached Garage | No |
| Subdivision Name | Longhollow Place Sec |
| Garage Y/N | Yes |
| Full Baths | 4 |
| Status | Active |
| Directions | I65N towards Louisville. Exit 97. Right on long hollow. left on Loretta. Right on Emily. Left on Barnett. left on Yvonne. Left on Natalie |
| High School | Beech Sr High School |
| City | Goodlettsville |
| Senior Community Y/N | No |
| Lot Size Units | Acres |
| Elementary School | Madison Creek Elementary |
| Property Attached Y/N | No |
| Year Built Details | Renovated |
| Tax Annual Amount | 3743 |
| Middle/Junior High School | T. W. Hunter Middle School |
| Building Area Units | Square Feet |
| Living Area Units | Square Feet |
| Standard Status | Active |
Interior Features
| Basement | Crawl Space |
|---|---|
| Flooring | Wood,Tile |
| Air Conditioning Y/N | Yes |
| Heating Y/N | Yes |
| Above Grade Finished Area | 3861 |
| Half Baths | 1 |
| Total Bedrooms | 5 |
| Main Level Bedrooms | 1 |
| Below Grade Finished Area Unit Type | Square Feet |
| LivingAreaSource | Assessor |
| Below Grade Finished Area Source | Assessor |
| Above Grade Finished Area Source | Assessor |
| Above Grade Finished Area Unit Type | Square Feet |
| Total Baths | 5 |
Exterior Features
| Parking Features | Garage Faces Side |
|---|---|
| Water Source | Public |
| Total Parking | 3 |
| Lot Size Area | 0.75 |
| Building Area Total | 3861 |
| Lot Dimensions | 35.78 X 235.02 X 235.46 X |
| Lot Size Acres | 0.75 |
| Lot Size Source | Calculated from Plat |
| Waterfront Y/N | No |
| Covered Spaces | 3 |
Amenities
- Foreclosure
- Views
- Short Sale
- New Construction
- Adult 55+
- Lease To Own
- No HOA Fees
- Furnished
- Primary On Main
- Air Conditioning
- Seller Finance
- Green
- Fixer Upper
- Horse
- Golf
- Fireplace
- Deck
- Garage
- Basement
- Pool
Property vs Single Family Average in 37072
Price
Taxes
Year Built
Visits
 The data relating to real estate for sale on this web site comes in part from the Internet Data Exchange Program of RealTracs Solutions as distributed by MLS Grid. Real estate listings held by brokerage firms other than Weichert, Realtors® - The Andrews Group - Nashville are marked with the Internet Data Exchange Program logo or thumbnail logo and detailed information about them includes the name of the listing brokers.
