
Price Reduction
Address
937 Pleasant Ridge Run, Mount Juliet, TN
Price
$ 569,900
Property Attributes
- MLS#3260357
- TypeSingle Family
- Listing Status Active
- CountyWILSON
- CityMount Juliet
- NeighborhoodWaverly Ph2a
- Zip37122
- Style
- Year Built2024
- Taxes$ 2869
- Price$ 569,900
- Bedrooms4
- Full Bathrooms3
- Half Bathrooms0
- Sqr Footage2537
- Lot Size0.2 Acres
Data Source:
Listing courtesy of RealTracs MLS as distributed by MLS GRID
Property Description
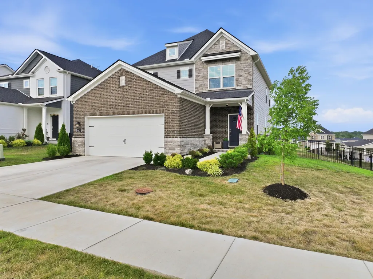
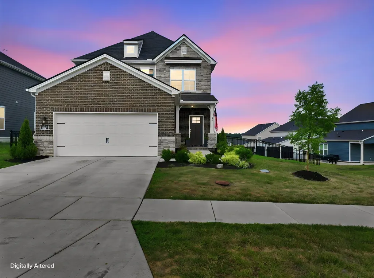
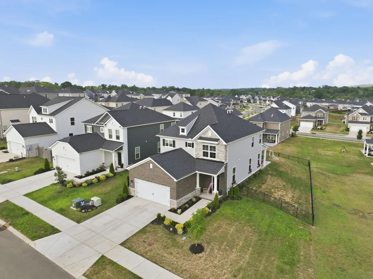
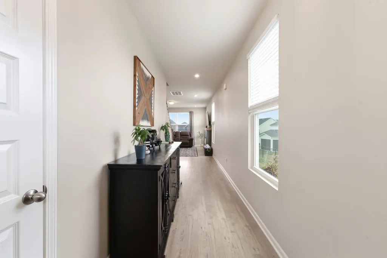
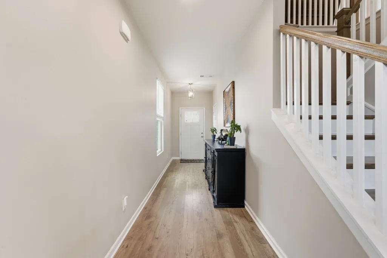
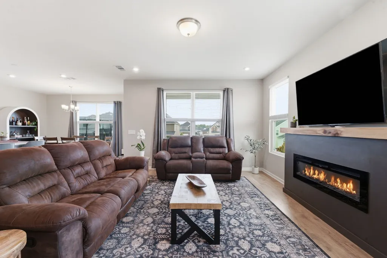
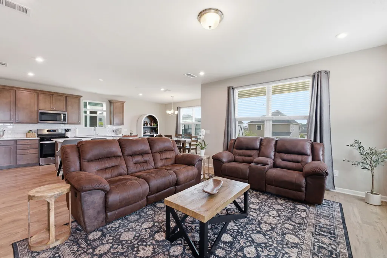
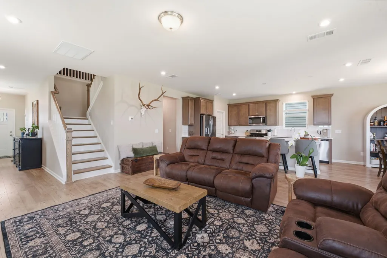
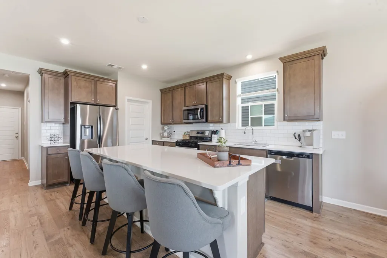
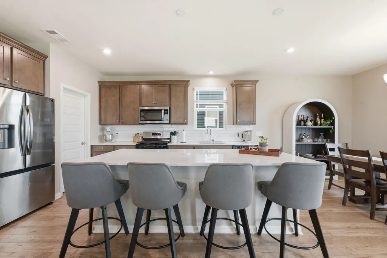
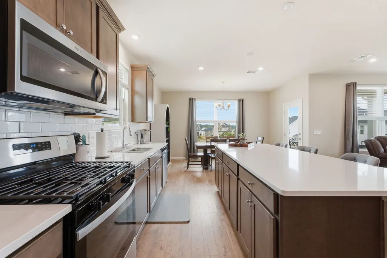
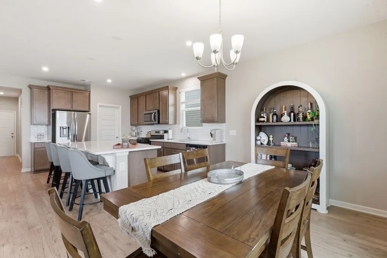
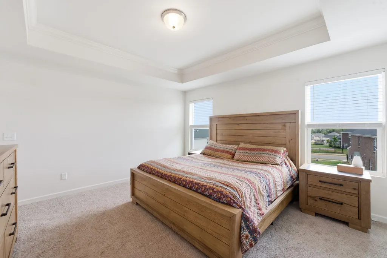
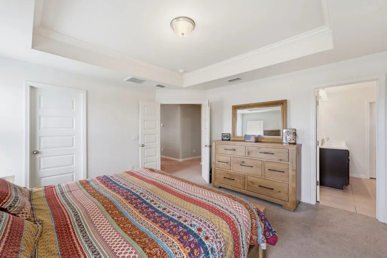
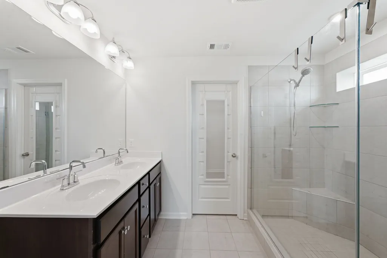
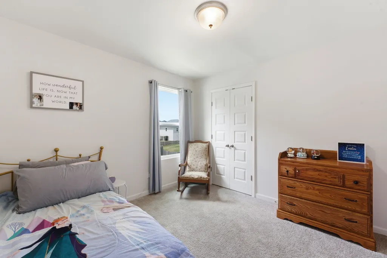
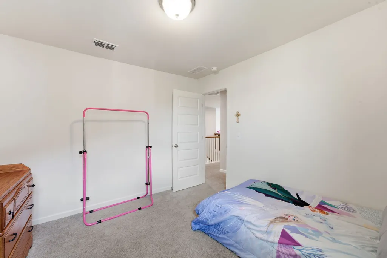
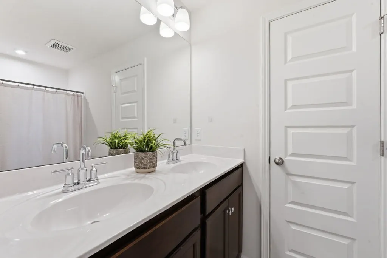
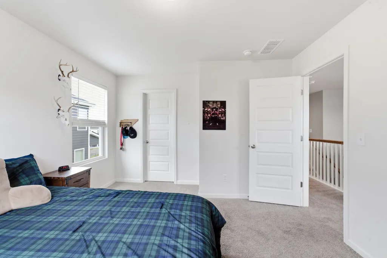
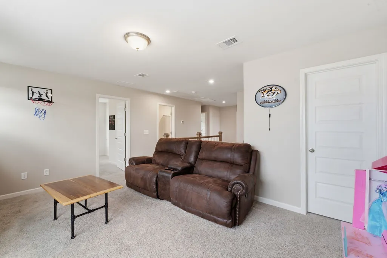
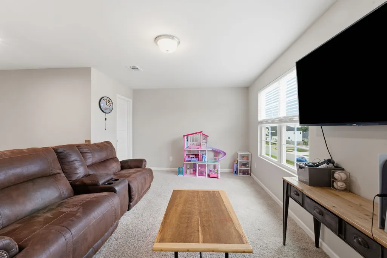
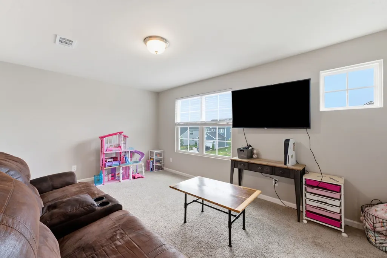
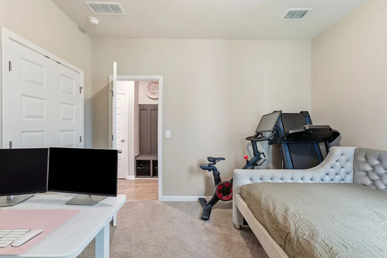
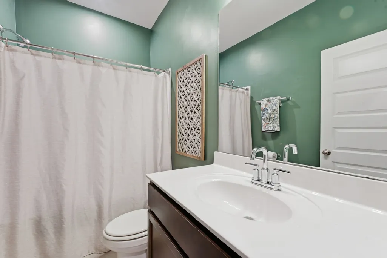
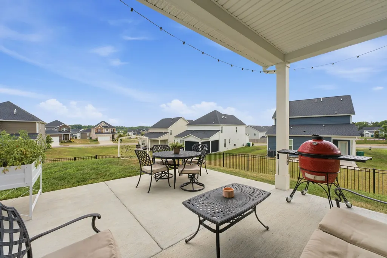
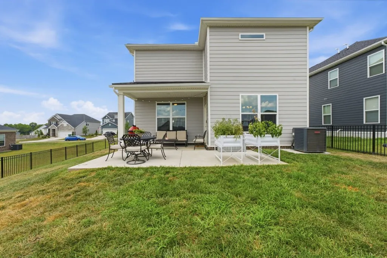
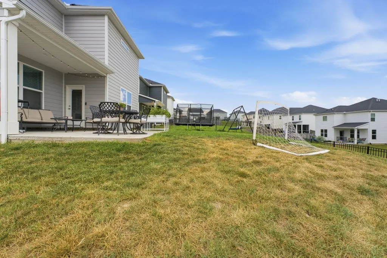
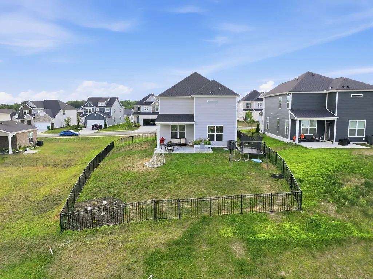
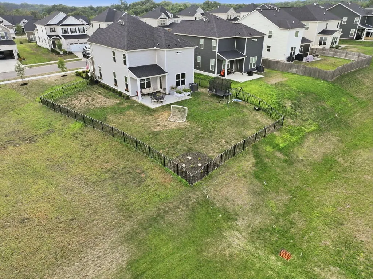
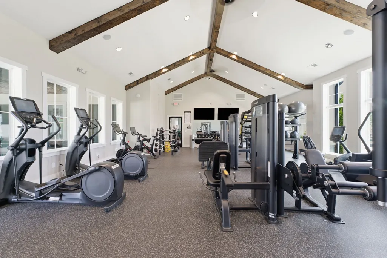
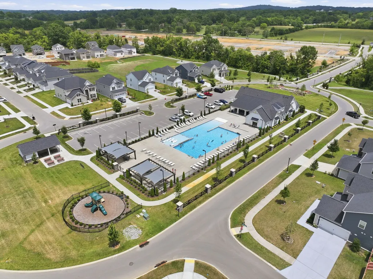
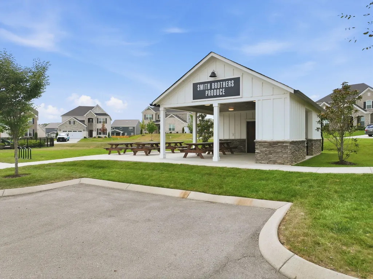
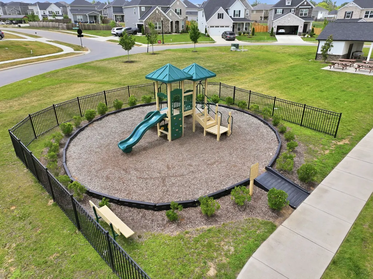
What does $569,900 get you in Mount Juliet? A beautiful, move-in-ready home without the wait for new construction! This 4-bedroom, 3-bath home offers over 2,500 sq. ft. of thoughtfully designed living space. The open-concept kitchen features an oversized island and plenty of room for gathering, entertaining, and everyday living. Looking for multi-generational living? A main-level bedroom and full bath provide the perfect space for aging parents, adult children, extended family, guests, or a private home office. Upstairs, you'll find a spacious primary suite, additional bedrooms, and a versatile bonus room perfect for movie nights, a playroom, home gym, office, or flex space. Step outside to a fenced backyard that's ready to enjoy from day one. Watch the sunrise with your morning coffee, enjoy football afternoons, evenings around the fire, cookouts with friends, or simply relax in your own backyard oasis. A two-car garage, corner lot, and beautiful landscaping complete the package. Enjoy community amenities including a pool, fitness center, clubhouse, playground, walking trails, and community farm stand. Conveniently located near I-40, less than 30 minutes from Nashville and BNA Airport, and less than 5 minutes from groceries, restaurants, and everyday conveniences. Ideally situated between Mount Juliet and Lebanon. Why wait to build? At $569,900, you can have the space, flexibility, multi-generational floor plan, amenities, and move-in-ready lifestyle you've been looking for!
| Elementary School | Middle School | High School |
|---|---|---|
| Stoner Creek Elementary | West Wilson Middle School | Mt. Juliet High School |
| Price History | |
|---|---|
| 7/4/2026 | Listed $585,000 |
| 8/12/2026 | 2$578,900 |
| 8/19/2026 | 2$569,900 |
General Features
| Living Area | 2537 |
|---|---|
| Sewer | Public Sewer |
| Heating | Central,Heat Pump |
| Cooling | Ceiling Fan(s),Central Air |
| Utilities | Water Available |
| Possession | Negotiable |
| Roof | Shingle |
| Appliances | Oven,Gas Range,Dishwasher,Disposal,Microwave,Refrigerator,Stainless Steel Appliance(s) |
| HOA Fee | 65 |
| Garage Spaces | 2 |
| Association Fee Includes | Recreation Facilities |
| Patio/Porch Features | Patio,Covered |
| Security Features | Fire Alarm |
| Construction Materials | Hardboard Siding,Brick |
| Pets Allowed | Yes |
| Year Built | 2024 |
| Stories Count | 2 |
| Levels | Two |
| Property Subtype | Single Family Residence |
| Assoc Fee Paid Per | Monthly |
| County | Wilson County,TN |
| New Construction | No |
| Property Type | Residential |
| Association Amenities | Clubhouse,Fitness Center,Playground,Pool,Underground Utilities |
| Attached Garage | Yes |
| Subdivision Name | Waverly Ph2a |
| Garage Y/N | Yes |
| Full Baths | 3 |
| Status | Active |
| Directions | From Nashville: Take I40E to exit 232 Travel North on TN 109 and turn left on Hickory Ridge Road,turn right onto Martha Leeville Pike. Waverly Subdivision will be on the left. Pleasant Ridge Run on |
| High School | Mt. Juliet High School |
| City | Mount Juliet |
| Senior Community Y/N | No |
| Lot Size Units | Acres |
| Elementary School | Stoner Creek Elementary |
| Property Attached Y/N | No |
| Year Built Details | Existing |
| Tax Annual Amount | 2869 |
| Middle/Junior High School | West Wilson Middle School |
| Building Area Units | Square Feet |
| Living Area Units | Square Feet |
| Standard Status | Active |
Interior Features
| Interior Amenities | Ceiling Fan(s),Entrance Foyer,Extra Closets,High Ceilings,Open Floorplan,Pantry,Walk-In Closet(s),High Speed Internet,Kitchen Island |
|---|---|
| Basement | None |
| Flooring | Carpet,Luxury Vinyl,Tile |
| Air Conditioning Y/N | Yes |
| Heating Y/N | Yes |
| Fireplace Y/N | No |
| Above Grade Finished Area | 2537 |
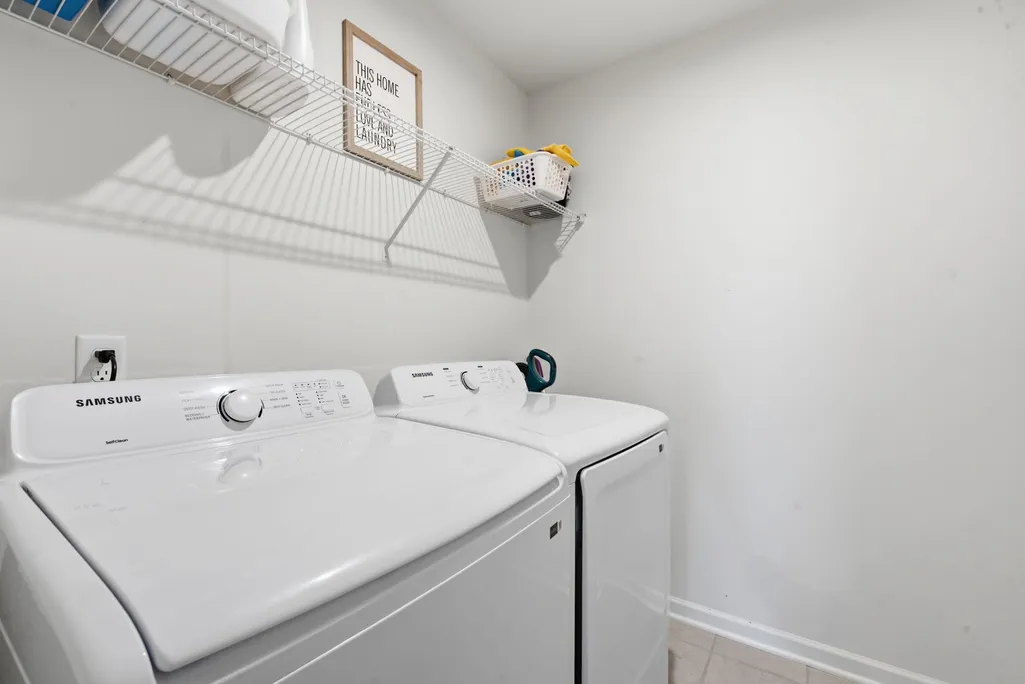
| Laundry Features | Electric Dryer Hookup,Washer Hookup |
| Total Bedrooms | 4 |
| Main Level Bedrooms | 1 |
| Below Grade Finished Area Unit Type | Square Feet |
| LivingAreaSource | Appraiser |
| Below Grade Finished Area Source | Appraiser |
| Above Grade Finished Area Source | Appraiser |
| Above Grade Finished Area Unit Type | Square Feet |
| Total Baths | 3 |
Exterior Features
| Fencing | Back Yard |
|---|---|
| Parking Features | Garage Door Opener,Garage Faces Front |
| Water Source | Public |
| Total Parking | 2 |
| Lot Size Area | 0.2 |
| Building Area Total | 2537 |
| Lot Size Acres | 0.2 |
| Lot Size Source | Calculated from Plat |
| Waterfront Y/N | No |
| Covered Spaces | 2 |
Amenities
- Foreclosure
- Views
- Short Sale
- New Construction
- Adult 55+
- Lease To Own
- No HOA Fees
- Furnished
- Primary On Main
- Air Conditioning
- Seller Finance
- Green
- Fixer Upper
- Horse
- Golf
- Fireplace
- Deck
- Garage
- Basement
- Pool
Property vs Single Family Average in 37122
Price
Taxes
Year Built
Visits
 The data relating to real estate for sale on this web site comes in part from the Internet Data Exchange Program of RealTracs Solutions as distributed by MLS Grid. Real estate listings held by brokerage firms other than Weichert, Realtors® - The Andrews Group - Nashville are marked with the Internet Data Exchange Program logo or thumbnail logo and detailed information about them includes the name of the listing brokers.
