
Address
1229 Mount Vernon Ln, Mount Juliet, TN
Price
$ 1,175,000
Property Attributes
- MLS#3269919
- TypeSingle Family
- Listing Status Active
- CountyWILSON
- CityMount Juliet
- NeighborhoodMt Vernon Woods 2
- Zip37122
- Style
- Year Built1996
- Taxes$ 2064
- Price$ 1,175,000
- Bedrooms3
- Full Bathrooms3
- Half Bathrooms0
- Sqr Footage3921
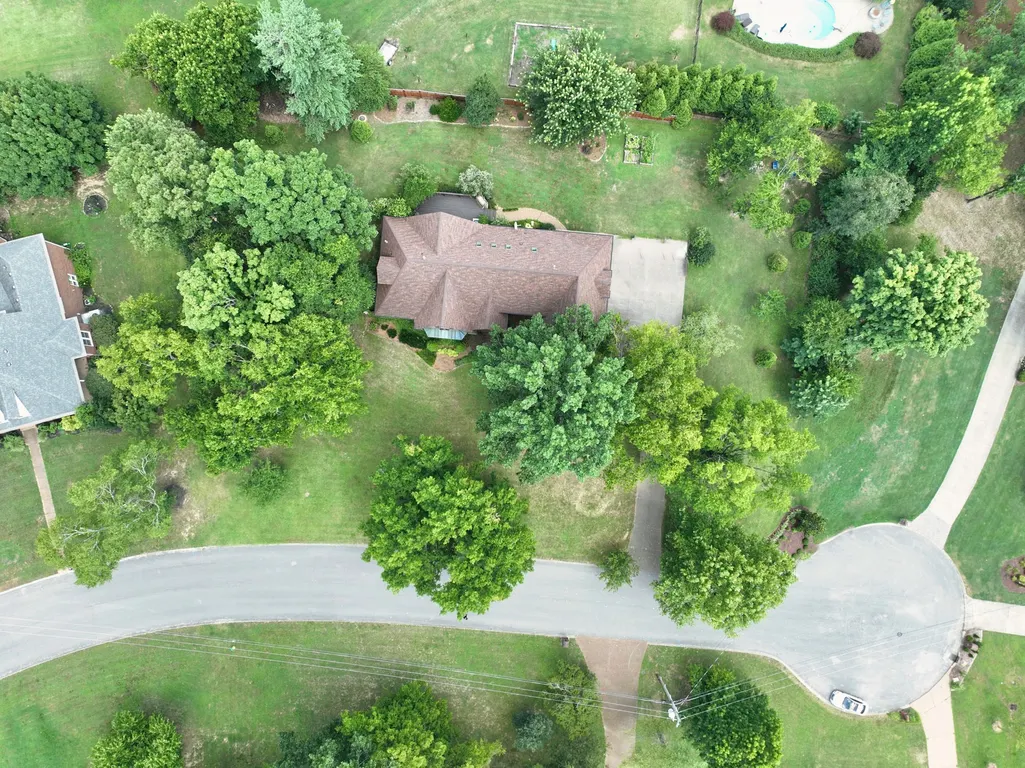
- Lot Size0.95 Acres
Data Source:
Listing courtesy of RealTracs MLS as distributed by MLS GRID
Property Description
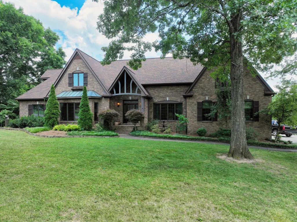
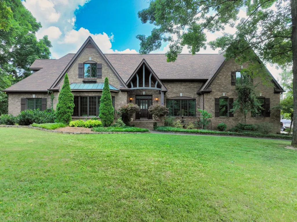
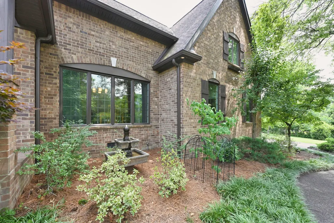
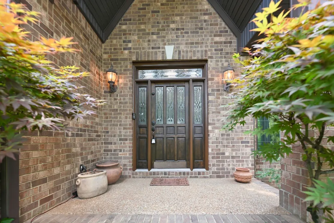
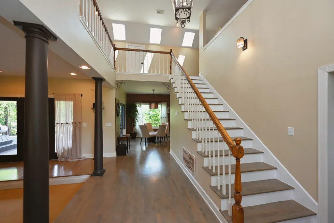
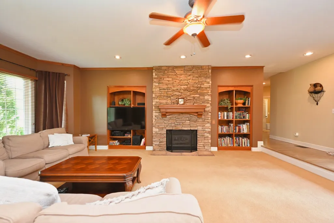
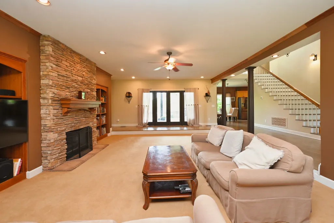
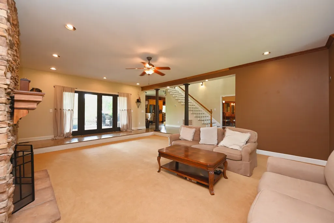
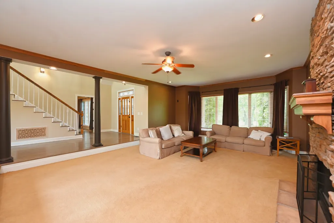
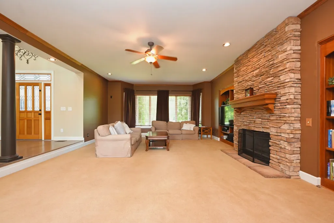
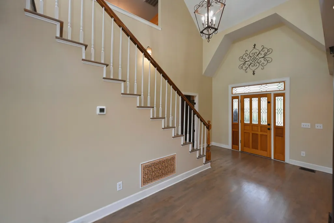
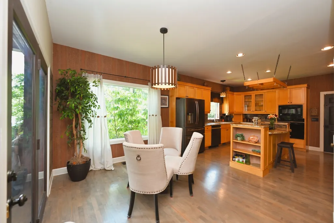
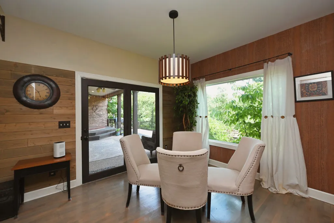
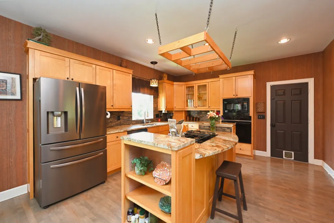
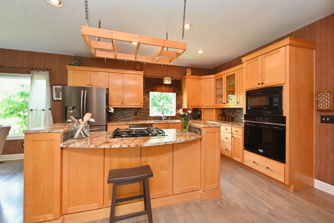
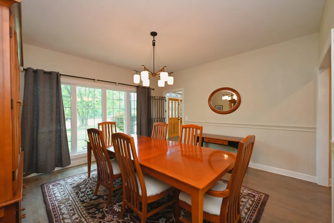
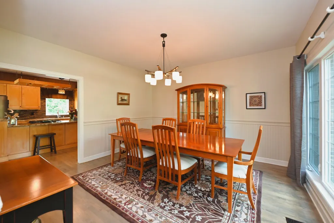
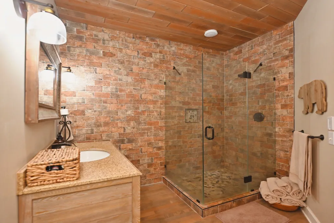
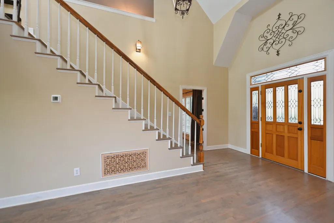
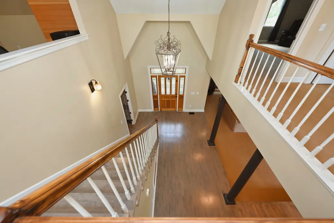
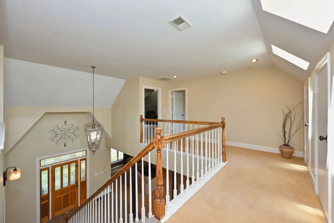
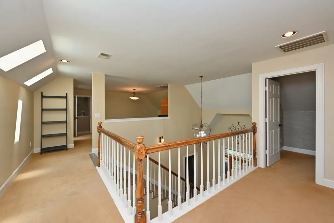
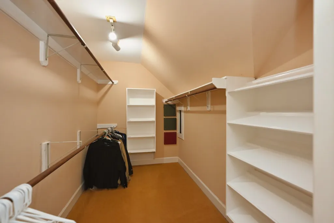
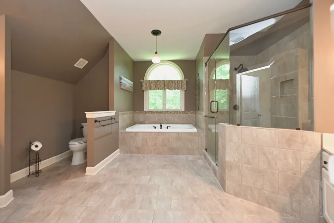
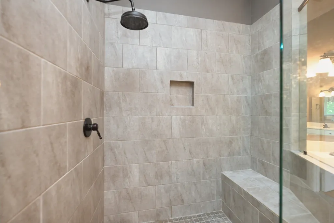
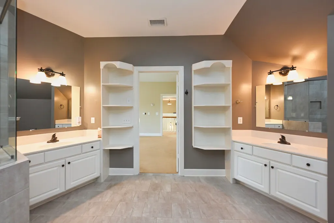
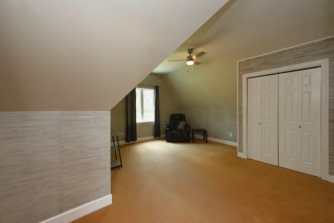
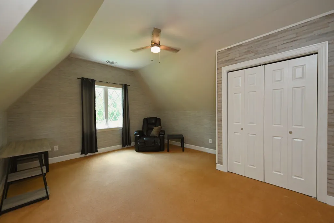
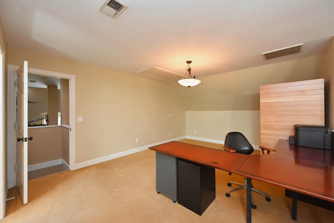
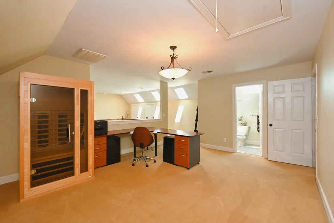
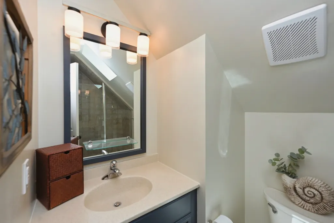
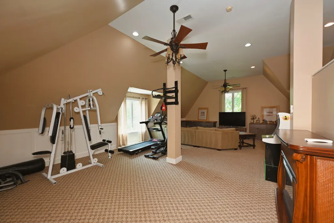
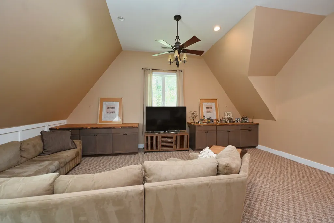
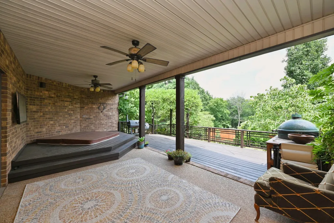
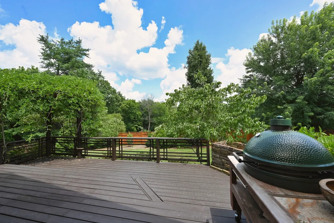
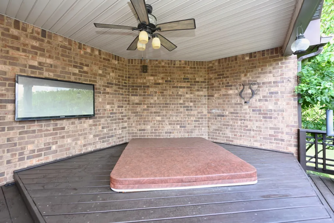
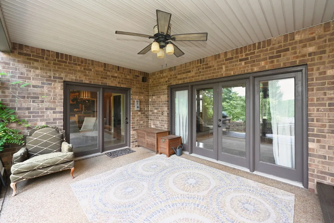
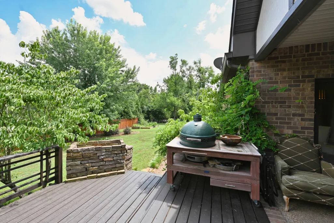
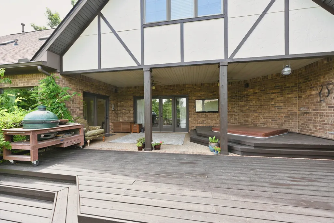
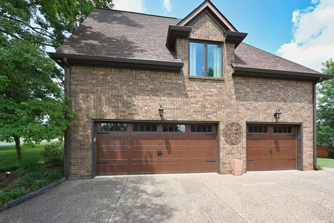
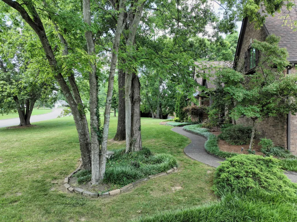
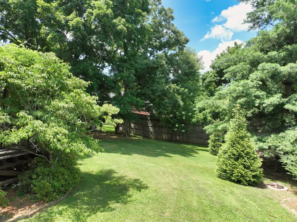
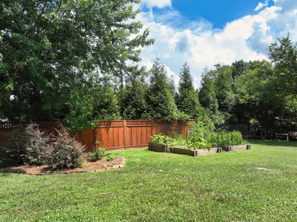
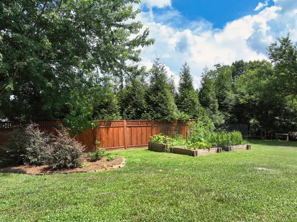
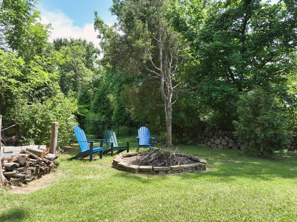
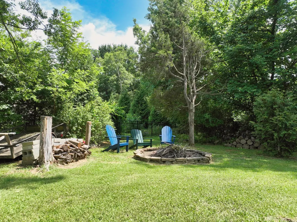
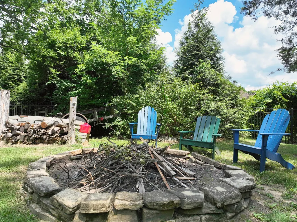
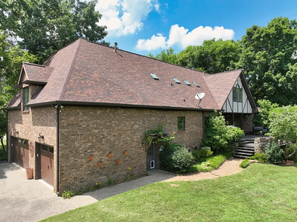
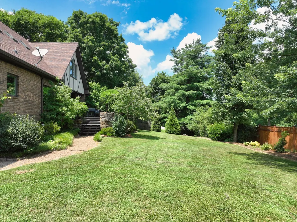
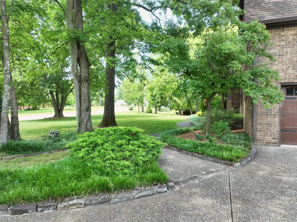
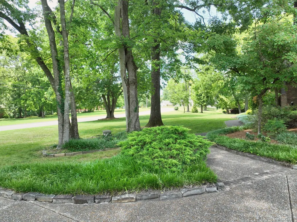
Rare opportunity to own this one-of-a-kind designer estate home in beautiful Mt. Vernon Woods. A private retreat awaits you with the perfect backyard. Mature, lush landscaping surrounds a large deck, covered porch, hot tub, fire pit and space for gardening and entertaining. A 3 car, side entry garage offers convenience for the car enthusiast and ample storage space. Step inside to a unique floorplan offering 3 distinct living areas. A living room off the grand foyer is cozy with a stone fireplace. Upstairs boasts a large bonus room with endless possibilities and a flex room is perfect for working from home, crafting or desks for the kids. The kitchen opens to a lovely breakfast area overlooking the yard and a more formal Dining room. The unique Spa inspired baths offer walk-in showers, exposed brick and soaking tubs. First floor laundry room. Large closets with built-in organization make getting dressed a breeze. The soaring ceilings and abundant natural light add to the luxury. In Mt. Juliet, this neighborhood is warm, inviting and a perfect balance of rural tranquility and convenient access to city amenities. Enjoy an easy commute to Nashville. Families are drawn to the highly rated local schools. Add your personal touches to make this the home of your dreams! Sellers motivated, schedule a showing today!
| Elementary School | Middle School | High School |
|---|---|---|
| Mt. Juliet Elementary | Mt. Juliet Middle School | Green Hill High School |
| Price History | |
|---|---|
| 7/10/2026 | Listed $1,175,000 |
General Features
| Living Area | 3921 |
|---|---|
| Sewer | Septic Tank |
| Heating | Central |
| Cooling | Central Air |
| Utilities | Water Available |
| Possession | Negotiable |
| Appliances | Built-In Gas Range,Dishwasher,Microwave,Stainless Steel Appliance(s) |
| Garage Spaces | 3 |
| Patio/Porch Features | Deck,Covered |
| Construction Materials | Brick |
| Year Built | 1996 |
| Stories Count | 2 |
| Levels | Two |
| Property Subtype | Single Family Residence |
| County | Wilson County,TN |
| New Construction | No |
| Property Type | Residential |
| Attached Garage | No |
| Subdivision Name | Mt Vernon Woods 2 Ph 2 |
| Garage Y/N | Yes |
| Full Baths | 3 |
| Status | Active |
| Directions | I-40E,Take Exit 221A,Merge onto TN-45,Turn right onto Andrew Jackson Pkwy,Turn right onto Old Lebanon Dirt Rd,Turn left onto Chandler Rd Turn left onto S Greehill Rd,Turn right onto Virginia Hill Dr, |
| High School | Green Hill High School |
| City | Mount Juliet |
| Senior Community Y/N | No |
| Lot Size Units | Acres |
| Elementary School | Mt. Juliet Elementary |
| Property Attached Y/N | No |
| Year Built Details | Existing |
| Tax Annual Amount | 2064 |
| Middle/Junior High School | Mt. Juliet Middle School |
| Building Area Units | Square Feet |
| Living Area Units | Square Feet |
| Standard Status | Active |
Interior Features
| Interior Amenities | Kitchen Island |
|---|---|
| Basement | Crawl Space |
| Flooring | Carpet,Wood |
| Total Fireplaces | 1 |
| Air Conditioning Y/N | Yes |
| Heating Y/N | Yes |
| Fireplace Y/N | Yes |
| Above Grade Finished Area | 3921 |
| Total Bedrooms | 3 |
| Main Level Bedrooms | 1 |
| Below Grade Finished Area Unit Type | Square Feet |
| LivingAreaSource | Professional Measurement |
| Below Grade Finished Area Source | Professional Measurement |
| Above Grade Finished Area Source | Professional Measurement |
| Above Grade Finished Area Unit Type | Square Feet |
| Total Baths | 3 |
Exterior Features
| Parking Features | Garage Faces Side |
|---|---|
| Water Source | Public |
| Total Parking | 3 |
| Lot Size Area | 0.95 |
| Building Area Total | 3921 |
| Lot Dimensions | 221 X 215 IRR |
| Lot Size Acres | 0.95 |
| Lot Size Source | Calculated from Plat |
| Waterfront Y/N | No |
| Covered Spaces | 3 |
Amenities
- Foreclosure
- Views
- Short Sale
- New Construction
- Adult 55+
- Lease To Own
- No HOA Fees
- Furnished
- Primary On Main
- Air Conditioning
- Seller Finance
- Green
- Fixer Upper
- Horse
- Golf
- Fireplace
- Deck
- Garage
- Basement
- Pool
Property vs Single Family Average in 37122
Price
Taxes
Year Built
Visits
 The data relating to real estate for sale on this web site comes in part from the Internet Data Exchange Program of RealTracs Solutions as distributed by MLS Grid. Real estate listings held by brokerage firms other than Weichert, Realtors® - The Andrews Group - Nashville are marked with the Internet Data Exchange Program logo or thumbnail logo and detailed information about them includes the name of the listing brokers.
