
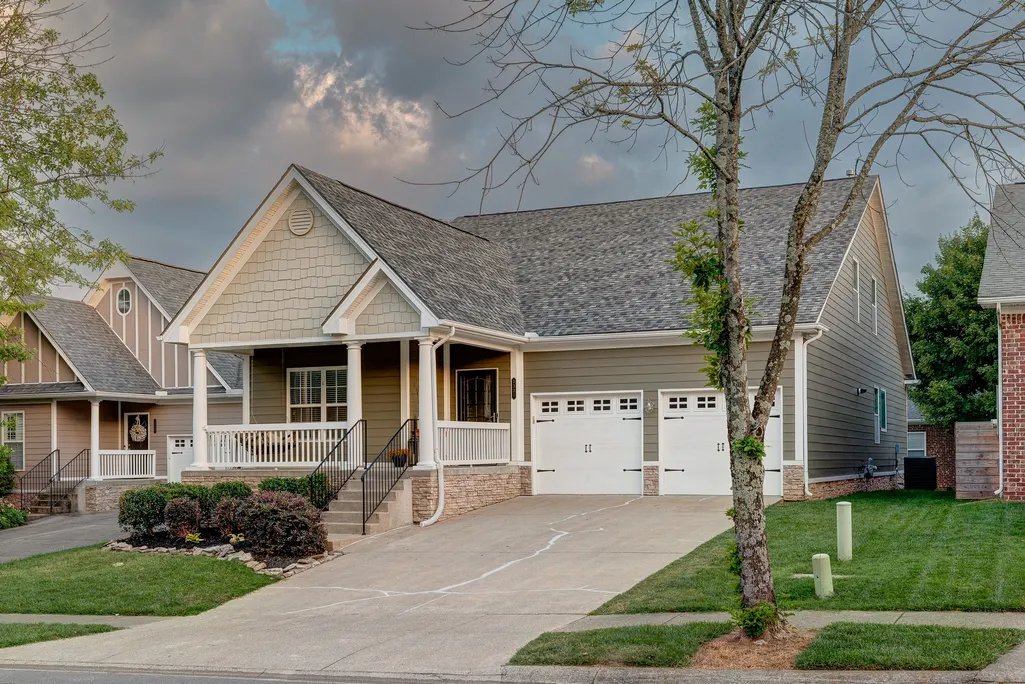
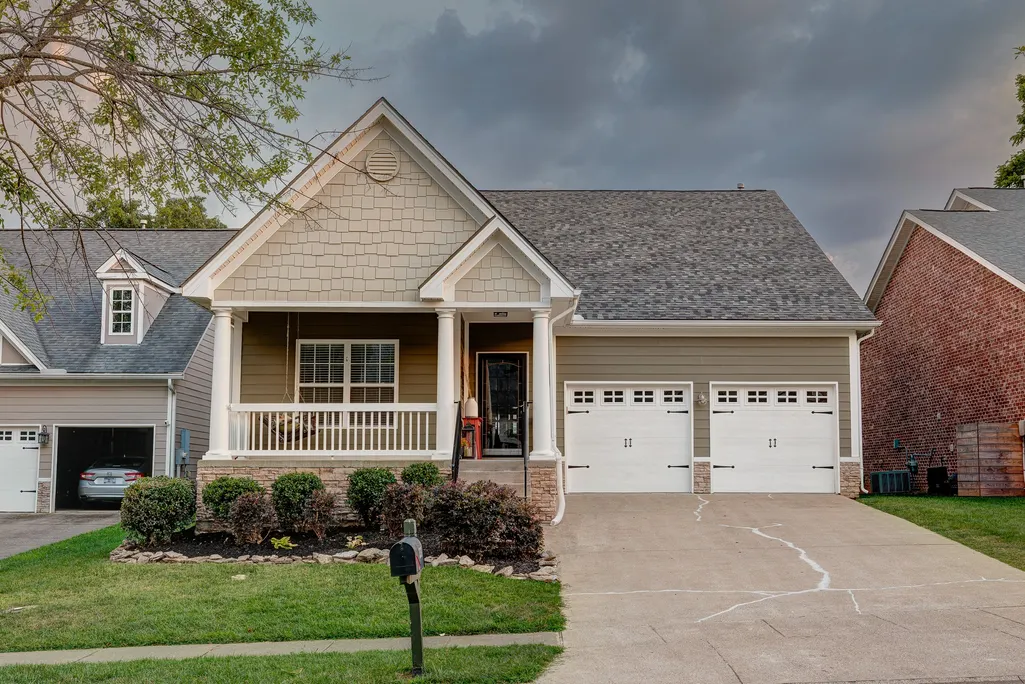
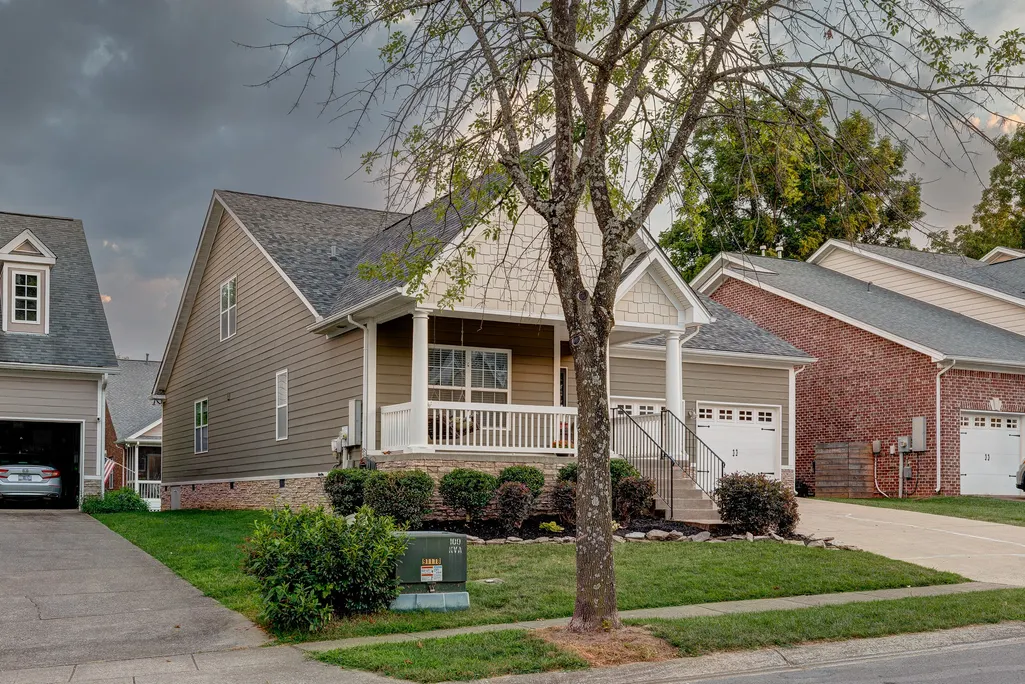
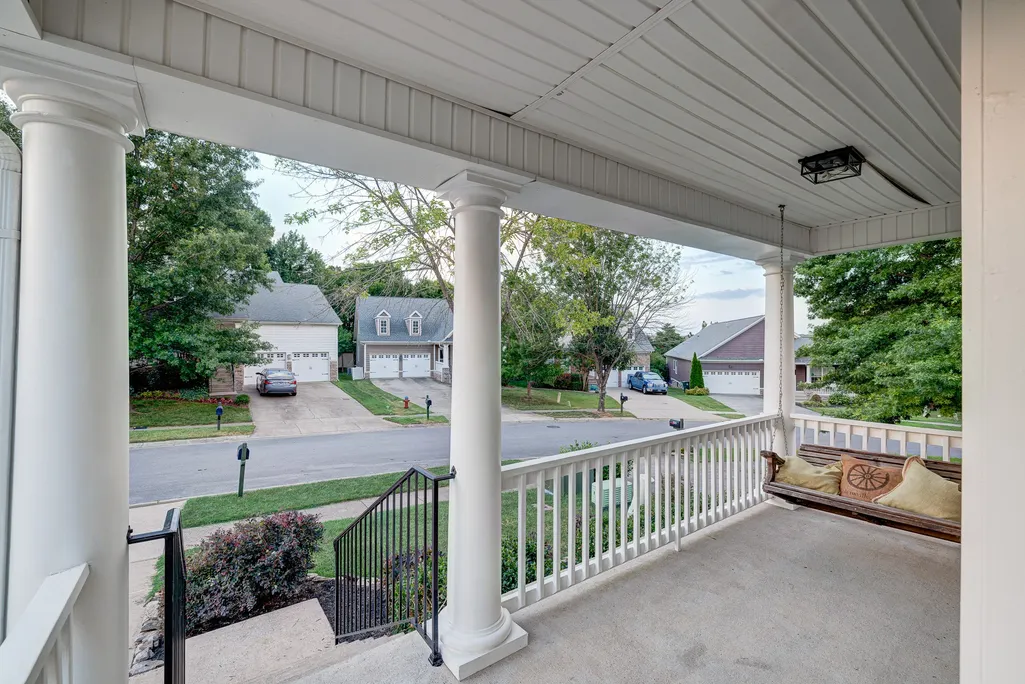
Address
3331 Redmon Hl, Nolensville, TN
Price
$ 689,900
Property Attributes
- MLS#3269944
- TypeSingle Family
- Listing Status Active
- CountyWILLIAMSON
- CityNolensville
- NeighborhoodBent Creek
- Zip37135
- StyleTraditional
- Year Built2005
- Taxes$ 2626
- Price$ 689,900
- Bedrooms5
- Full Bathrooms3
- Half Bathrooms0
- Sqr Footage2674
- Lot Size0.14 Acres
Data Source:
Listing courtesy of RealTracs MLS as distributed by MLS GRID
Property Description
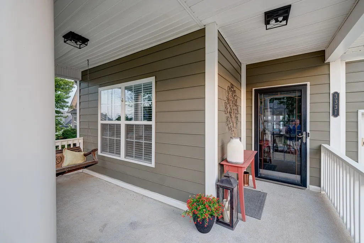
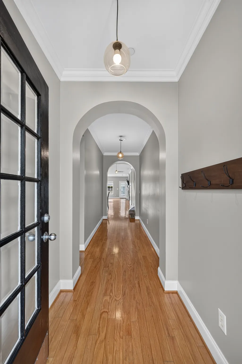
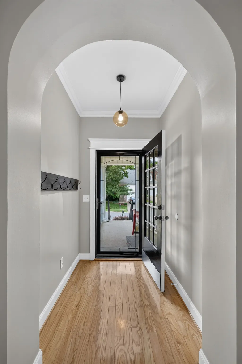
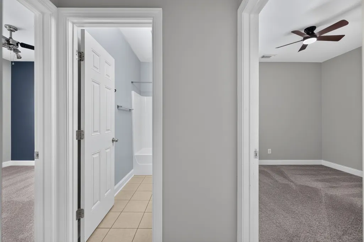
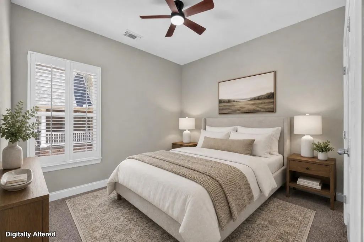
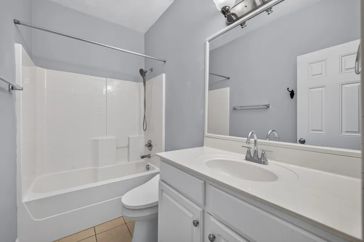
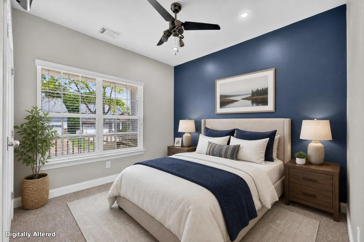
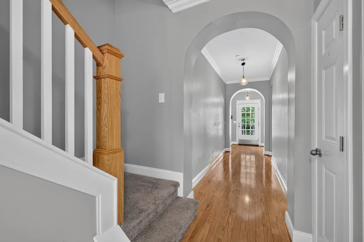
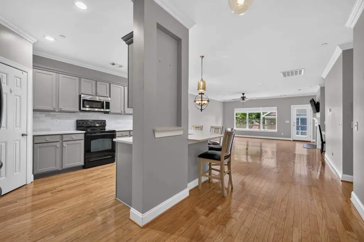
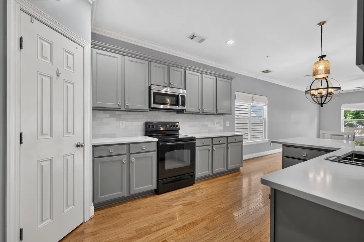
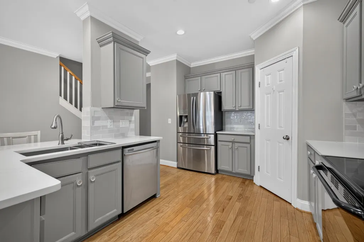
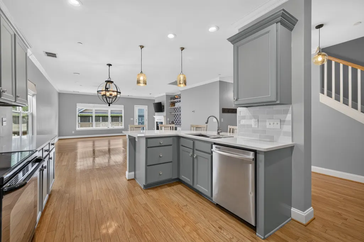
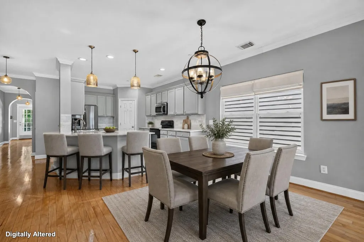
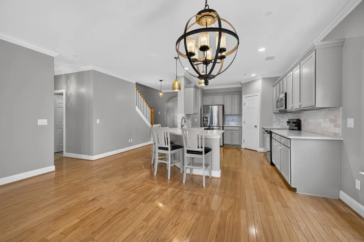
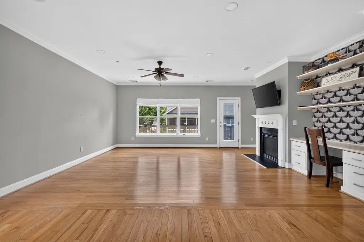
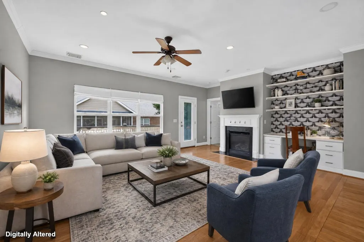
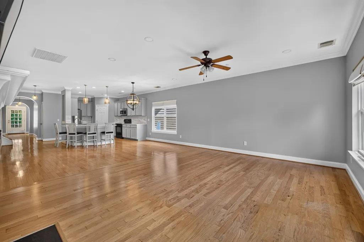
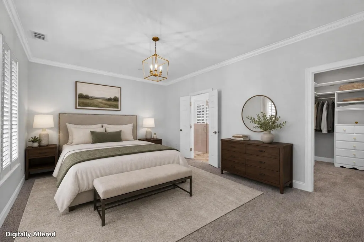
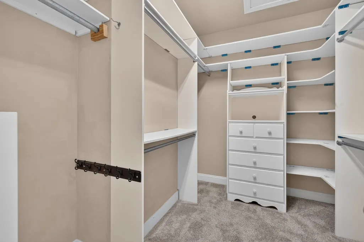
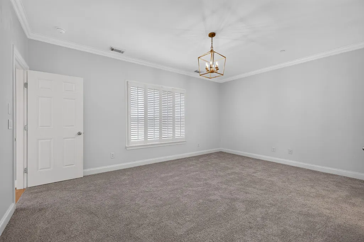
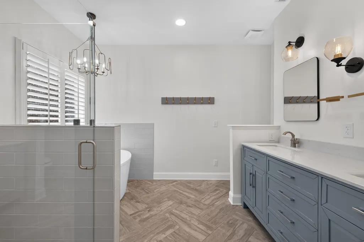
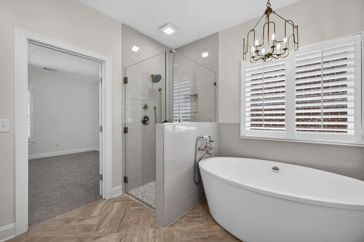
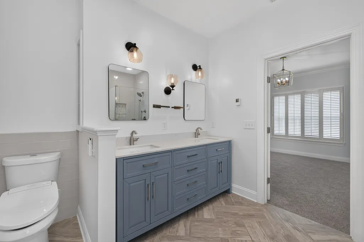
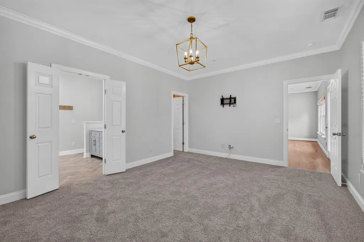
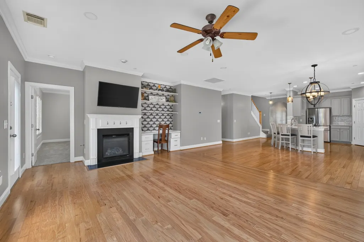
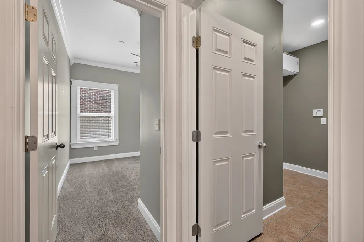
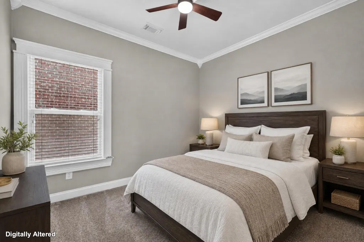
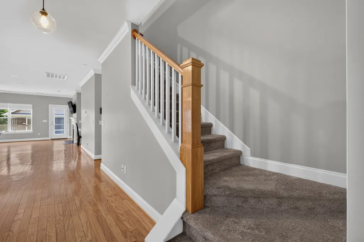
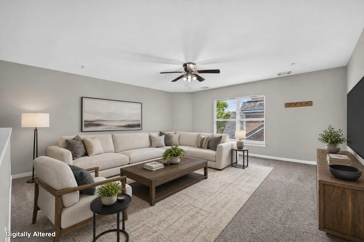
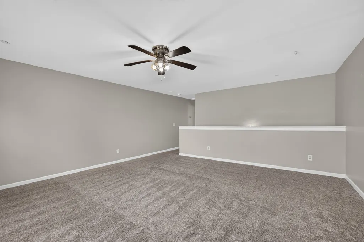
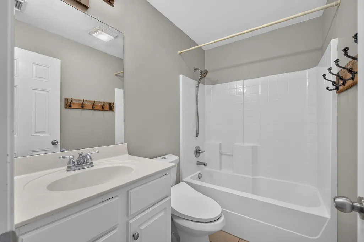
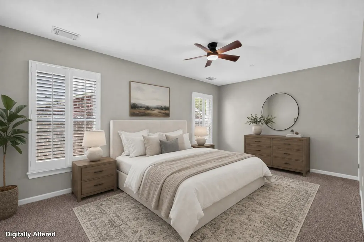
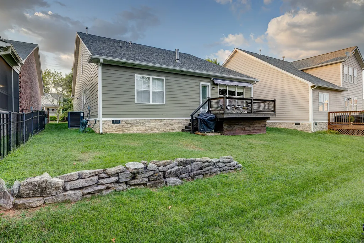
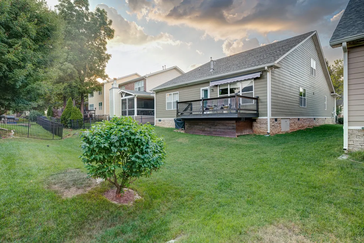
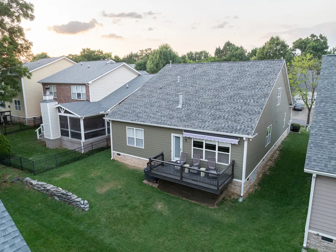
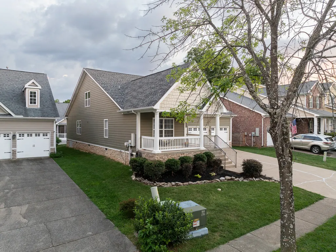
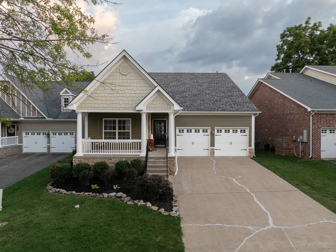
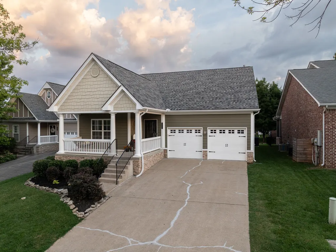
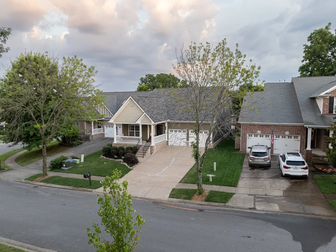
Price improved - here is your rare, Nolensville opportunity: five bedrooms - four on the main level - below $690K! Lovingly maintained by its owner for 19 years, this versatile home offers the hard-to-find layout many buyers want—ideal for multigenerational living, guests, home offices, or simply room to spread out. The main level features a lovely primary suite plus three additional bedrooms, while upstairs offers another bedroom, full bathroom and flexible bonus room. The refreshed kitchen shines with quartz countertops, newer appliances (excluding the range), updated tile, repainted cabinetry, and fresh paint—all completed in 2024. Major improvements include a new HVAC unit in 2024, roof in 2020, tankless water heater in 2018, whole-house water softener, and remodeled primary bathroom in 2022. Carpet has been replaced throughout, including the primary and front bedrooms in summer 2026 and upstairs in 2018, while most light fixtures have also been updated. Located in Bent Creek—one of Nolensville’s most amenity-rich neighborhoods—residents enjoy a community pool, miles of walking trails, playgrounds, a dog park, and a welcoming neighborhood atmosphere. Even better, the home is within walking distance of Nolensville’s Historic District and close to the new Publix-anchored Village Green shopping center. The highly anticipated Nolensville Town Square is taking shape nearby, bringing a walkable mix of shops, restaurants, green spaces, and gathering areas, while a new Kroger Marketplace is also under construction. Zoned for sought-after Williamson County schools, including Mill Creek Elementary, Mill Creek Middle, and Nolensville High—schools recognized for strong academic performance. With a rare four-bedroom main-level design, several updates, outstanding amenities, and easy access to Nolensville’s growing town center, this home offers remarkable flexibility, convenience, and long-term value.
| Elementary School | Middle School | High School |
|---|---|---|
| Mill Creek Elementary School | Mill Creek Middle School | Nolensville High School |
| Price History | |
|---|---|
| 7/10/2026 | Listed $709,990 |
| 8/13/2026 | 3$689,900 |
General Features
| Living Area | 2674 |
|---|---|
| Sewer | Public Sewer |
| Heating | Central,Forced Air |
| Cooling | Central Air,Electric |
| Utilities | Electricity Available,Water Available,Cable Connected |
| Possession | Close Of Escrow |
| Roof | Shingle |
| Appliances | Electric Oven,Cooktop,Dishwasher,Microwave,Refrigerator |
| HOA Fee | 85 |
| Garage Spaces | 2 |
| Association Fee Includes | Maintenance Grounds,Recreation Facilities,Trash |
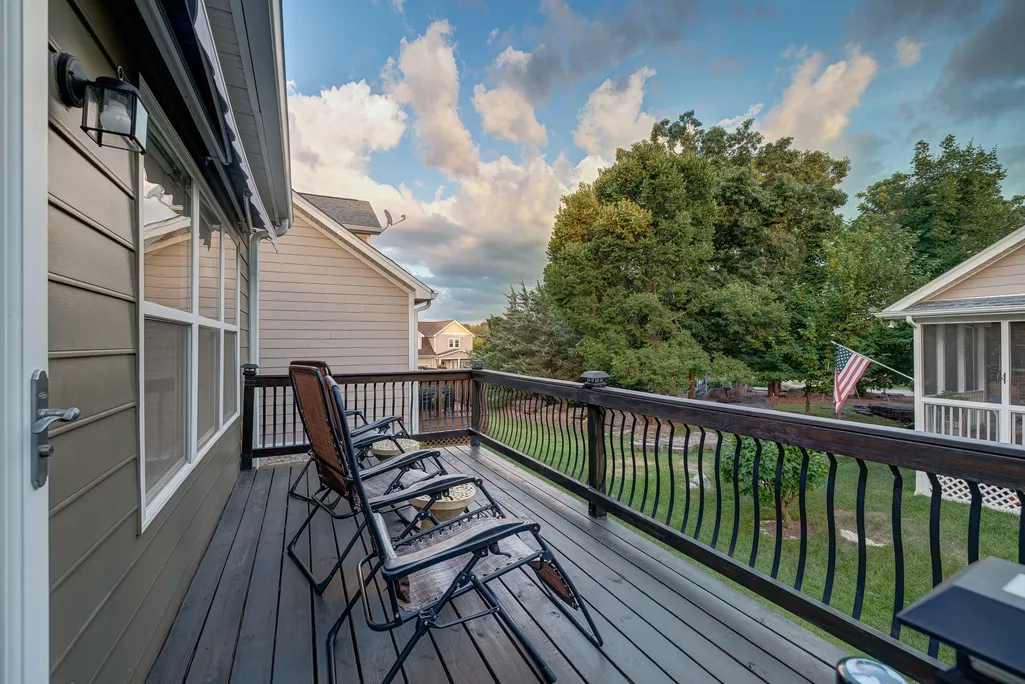
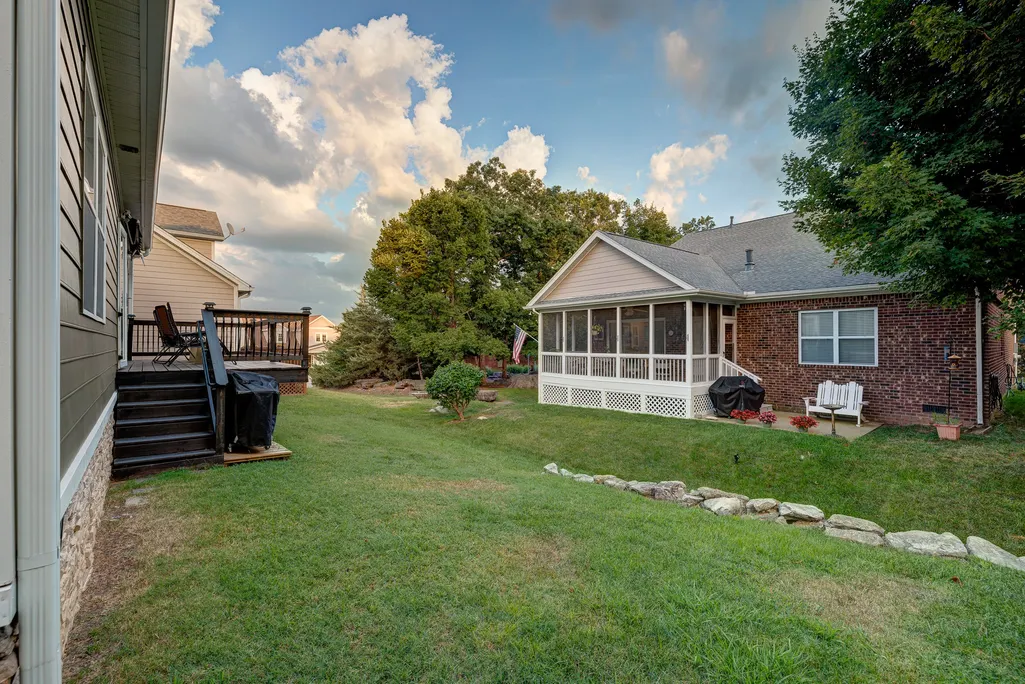
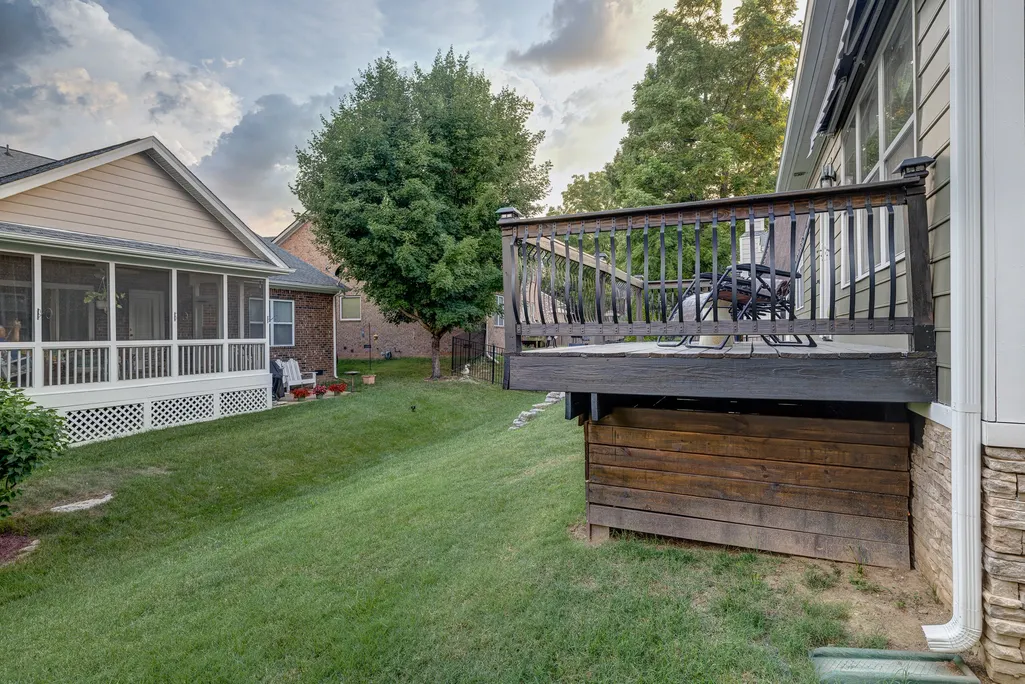
| Patio/Porch Features | Porch,Covered,Deck |
| Architectural Style | Traditional |
| Security Features | Fire Sprinkler System,Smoke Detector(s) |
| Construction Materials | Hardboard Siding |
| Pets Allowed | Yes |
| Year Built | 2005 |
| Stories Count | 2 |
| Levels | Two |
| Property Subtype | Single Family Residence |
| Assoc Fee Paid Per | Monthly |
| County | Williamson County,TN |
| New Construction | No |
| Property Type | Residential |
| Attached Garage | Yes |
| Energy Efficient | Thermostat,Water Heater |
| Subdivision Name | Bent Creek Ph 1 Sec 2-B |
| Garage Y/N | Yes |
| Full Baths | 3 |
| Status | Active |
| Buyer Financing | Conventional,FHA,VA |
| Directions | Nolensville Road south through historic district. Turn RIGHT onto Old Clovercroft Road. Turn RIGHT onto Sam Donald Road. Turn LEFT at 2nd Bent Creek entrance onto Bent Creek Trace. Turn LEFT onto Bur |
| High School | Nolensville High School |
| City | Nolensville |
| Senior Community Y/N | No |
| Lot Size Units | Acres |
| Elementary School | Mill Creek Elementary School |
| Property Attached Y/N | No |
| Year Built Details | Existing |
| Tax Annual Amount | 2626 |
| Middle/Junior High School | Mill Creek Middle School |
| Virtual Tour | https://www.zillow.com/view-3d-home/c4a2502f-364b-4057-ab9e-9454591d5ac8?setAttribution=mls&wl=true&utm_source=dashboard |
| Building Area Units | Square Feet |
| Living Area Units | Square Feet |
| Standard Status | Active |
Interior Features
| Interior Amenities | Air Filter,Bookcases,Built-in Features,Ceiling Fan(s),Entrance Foyer,Open Floorplan,Pantry,High Speed Internet |
|---|---|
| Basement | Crawl Space,None |
| Flooring | Carpet,Wood,Tile |
| Total Fireplaces | 1 |
| Air Conditioning Y/N | Yes |
| Heating Y/N | Yes |
| Fireplace Y/N | Yes |
| Above Grade Finished Area | 2674 |
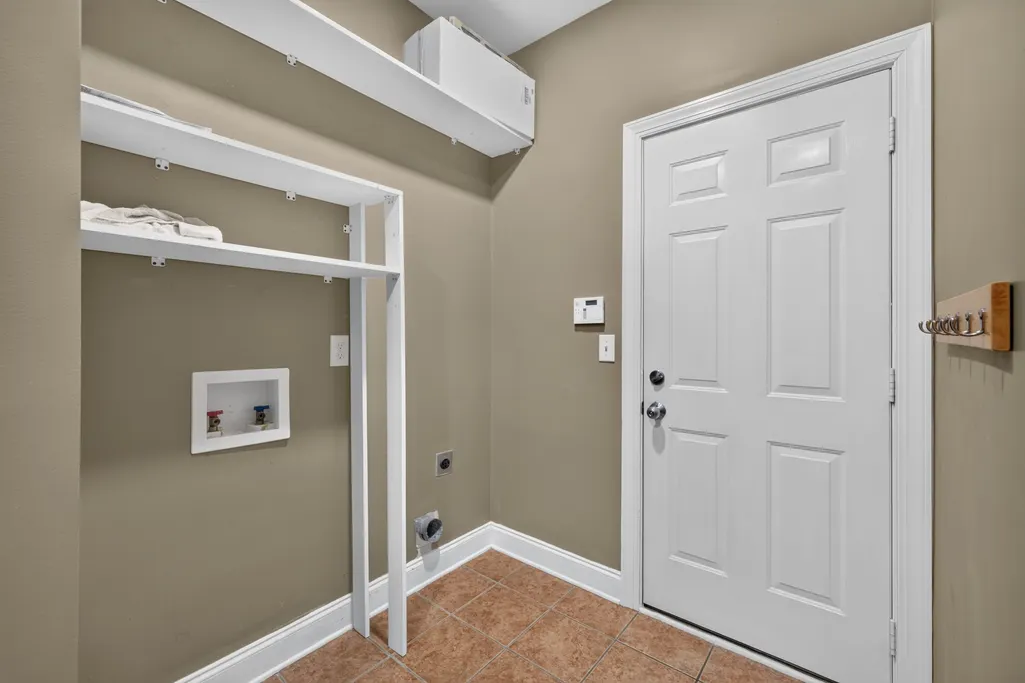
| Laundry Features | Electric Dryer Hookup,Washer Hookup |
| Total Bedrooms | 5 |
| Main Level Bedrooms | 4 |
| Below Grade Finished Area Unit Type | Square Feet |
| LivingAreaSource | Other |
| Below Grade Finished Area Source | Other |
| Above Grade Finished Area Source | Other |
| Above Grade Finished Area Unit Type | Square Feet |
| Total Baths | 3 |
Exterior Features
| Parking Features | Garage Door Opener,Garage Faces Front |
|---|---|
| Water Source | Private |
| Total Parking | 2 |
| Lot Size Area | 0.14 |
| Building Area Total | 2674 |
| Lot Dimensions | 51 X 120 |
| Lot Size Acres | 0.14 |
| Lot Size Source | Calculated from Plat |
| Waterfront Y/N | No |
| Covered Spaces | 2 |
| Other Equipment | Air Purifier |
Amenities
- Foreclosure
- Views
- Short Sale
- New Construction
- Adult 55+
- Lease To Own
- No HOA Fees
- Furnished
- Primary On Main
- Air Conditioning
- Seller Finance
- Green
- Fixer Upper
- Horse
- Golf
- Fireplace
- Deck
- Garage
- Basement
- Pool
Property vs Single Family Average in 37135
Price
Taxes
Year Built
Visits
 The data relating to real estate for sale on this web site comes in part from the Internet Data Exchange Program of RealTracs Solutions as distributed by MLS Grid. Real estate listings held by brokerage firms other than Weichert, Realtors® - The Andrews Group - Nashville are marked with the Internet Data Exchange Program logo or thumbnail logo and detailed information about them includes the name of the listing brokers.
