
Price Reduction - Views



Address
728 Legends Crest Dr, Franklin, TN
Price
$ 1,650,000
Property Attributes
- MLS#3283814
- TypeSingle Family
- Listing Status Active
- CountyWILLIAMSON
- CityFranklin
- NeighborhoodLegends Ridge
- Zip37069
- Style
- Year Built2000
- Taxes$ 5080
- Price$ 1,650,000
- Bedrooms5
- Full Bathrooms4
- Half Bathrooms1
- Sqr Footage5981
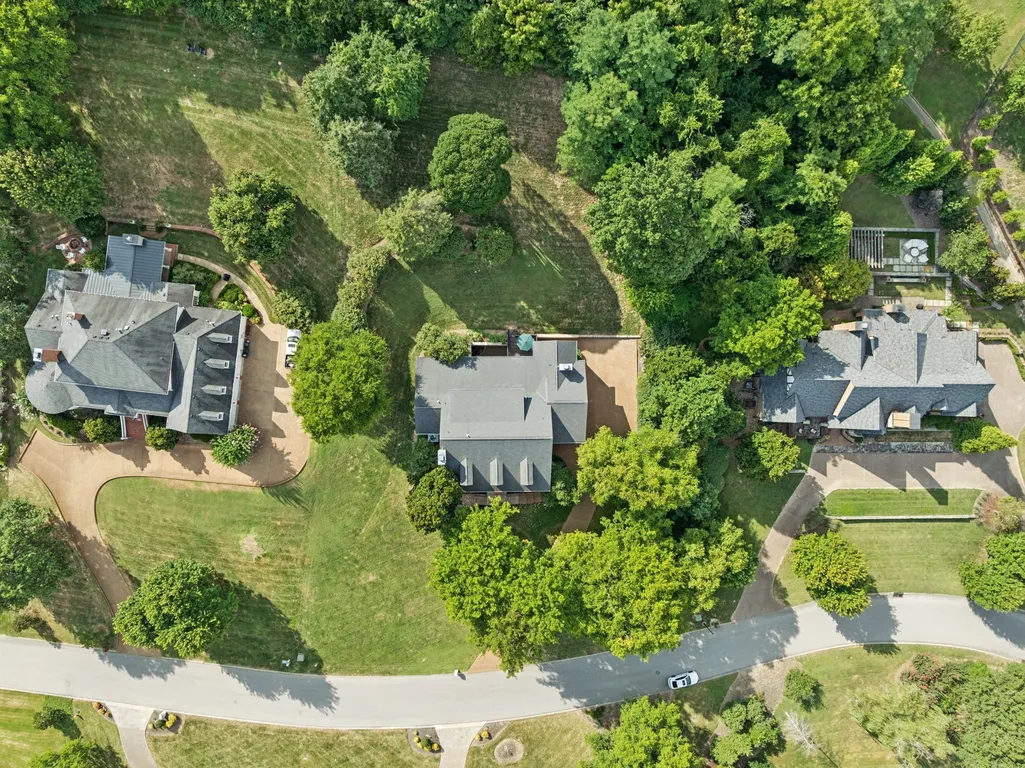
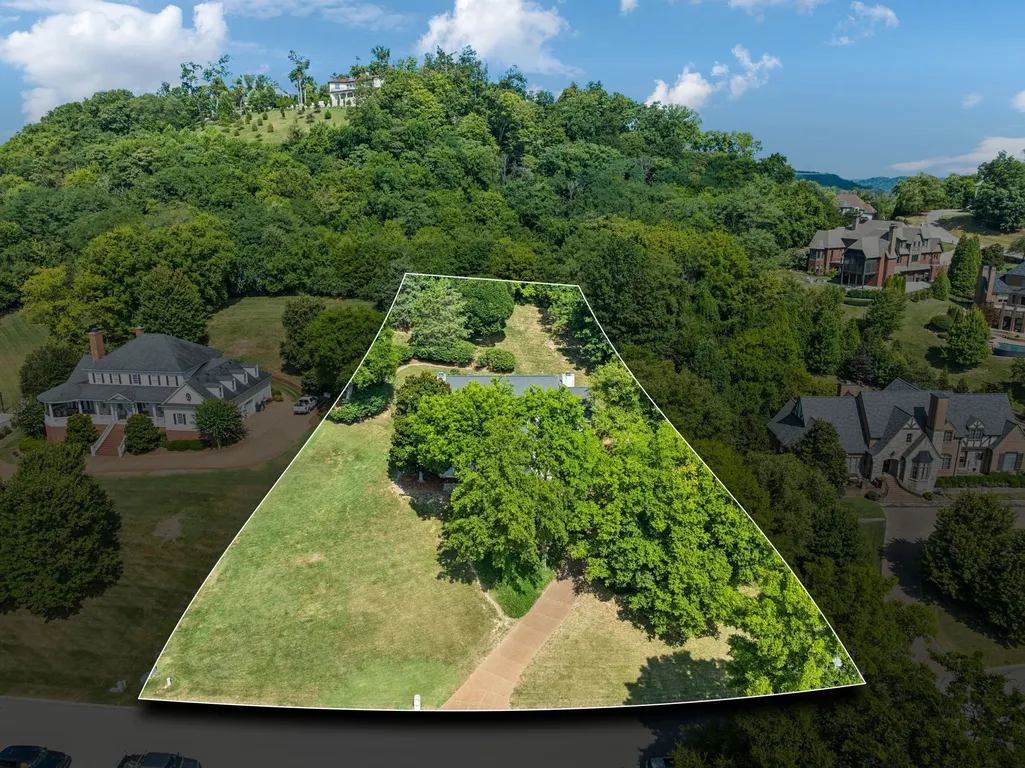
- Lot Size1.21 Acres
Data Source:
Listing courtesy of RealTracs MLS as distributed by MLS GRID
Property Description
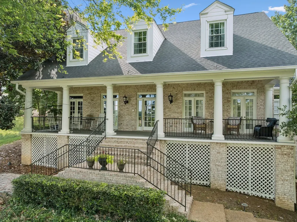
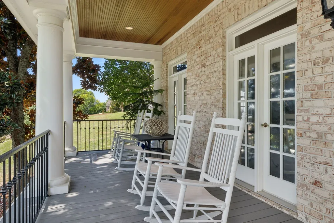
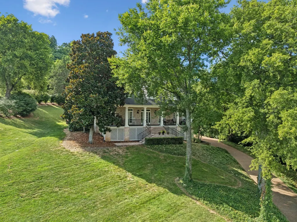
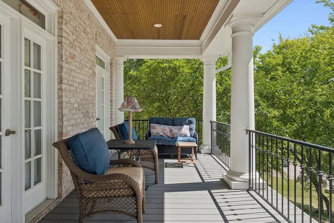
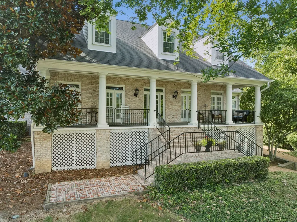
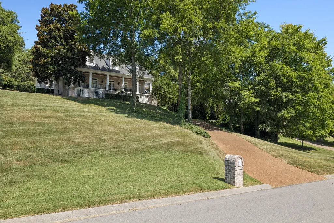
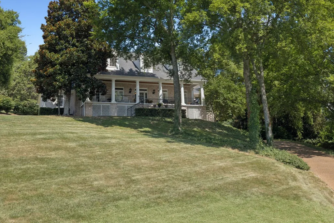
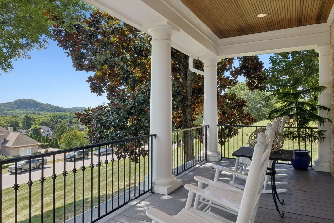
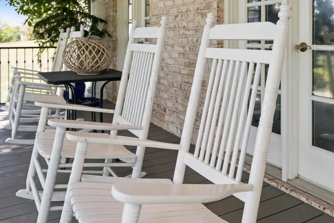
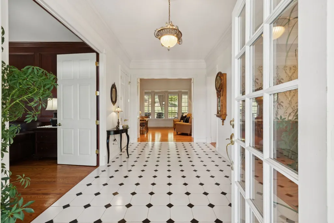
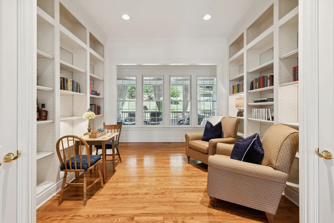
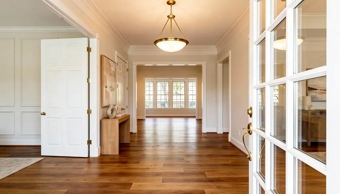
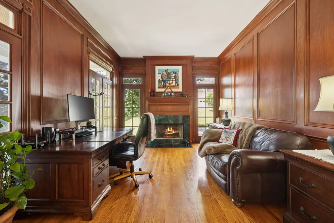
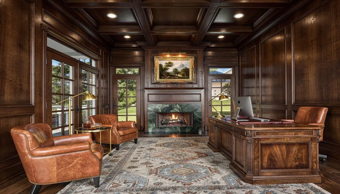
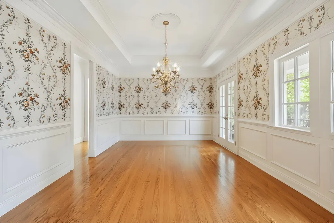
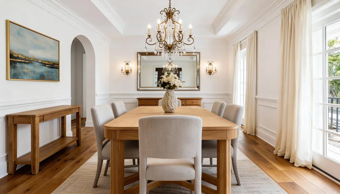
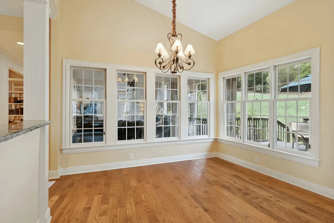
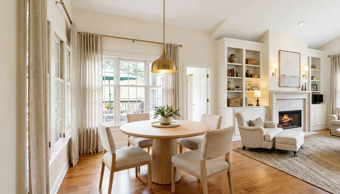
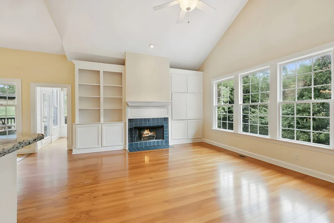
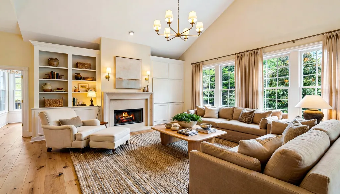
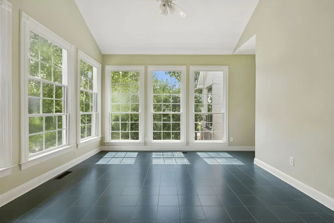
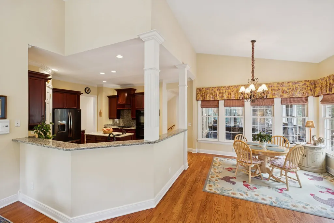
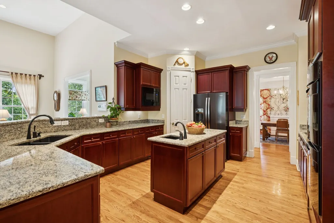
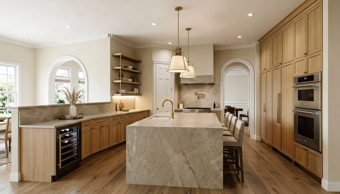
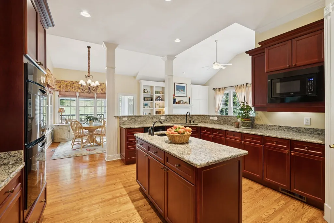
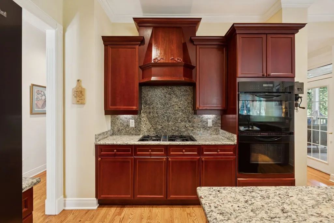
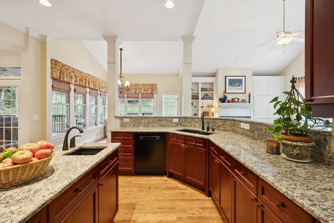
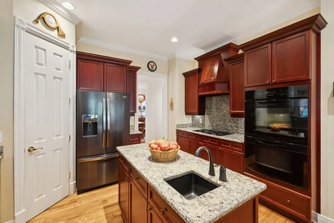
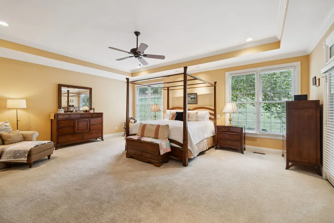
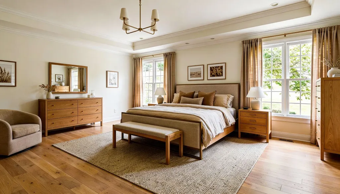
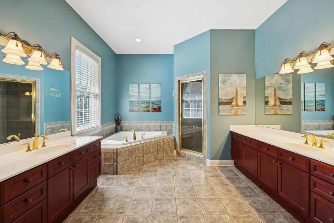
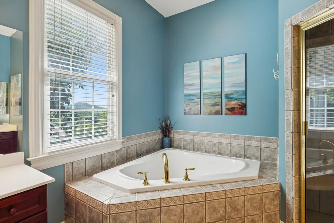
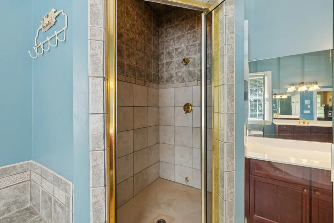
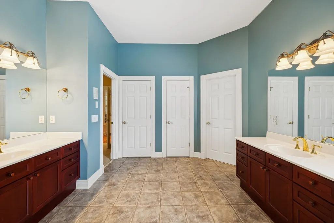
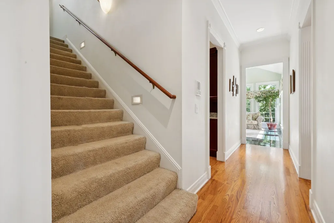
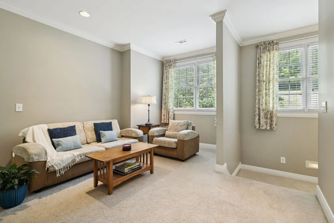
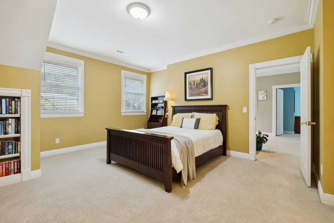
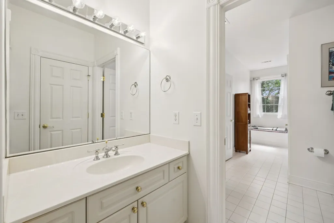
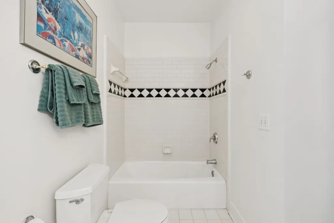
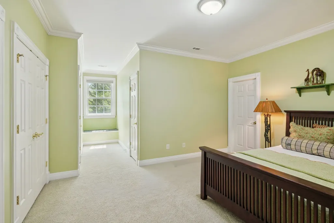
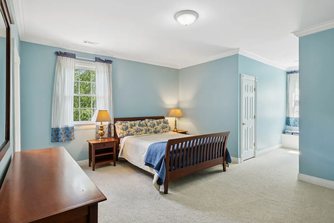
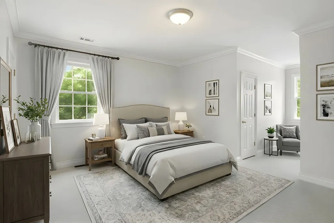
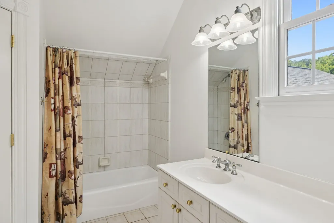
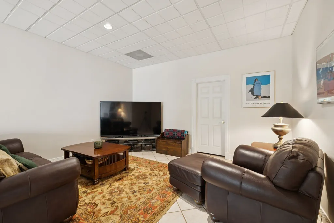
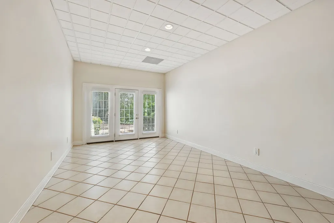
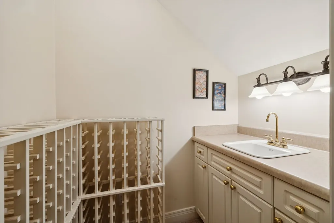
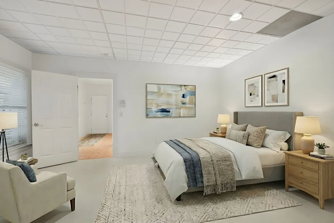
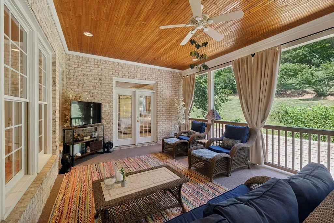
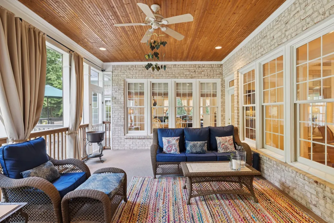
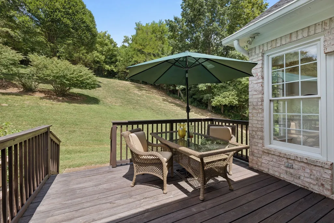
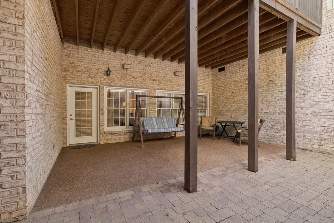
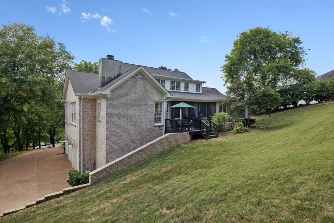
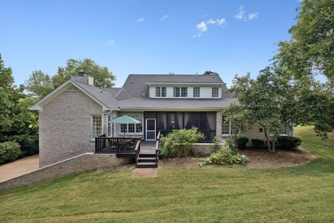
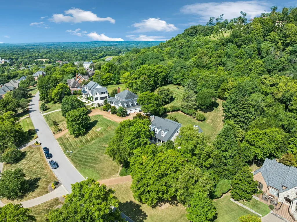
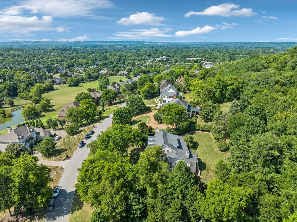
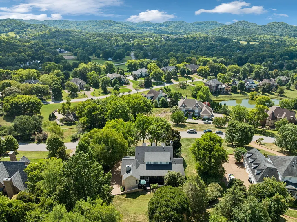
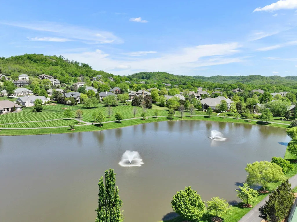
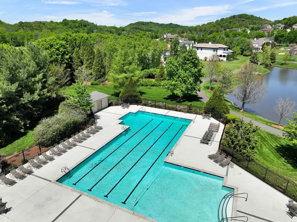
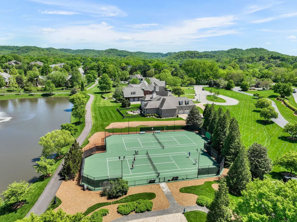
Welcome to 728 Legends Crest Dr., a magnificent single-family home situated in the prestigious Legends Ridge community of Franklin...a neighborhood renowned for its charm and desirability in Williamson County. The schools in the area and Legends Ridge neighborhood amenities ... pool/clubhouse, tennis/pickleball, and lake with walking trails are what separates this community from the rest and draws it together! This exquisite residence spans an impressive 5,981 square feet, offering five spacious bedrooms and an abundance of versatile living spaces that cater to every lifestyle need. Step through the elegant foyer, where a warm and sophisticated welcome is offered. The thoughtful design continues throughout the home with a blend of hardwood, tile, and carpet flooring that balances style and comfort seamlessly. At the heart of it all is the chef’s kitchen, equipped with JENN AIR appliances, including a double oven, range, refrigerator, and dishwasher. The expansive island, complete with a prep sink, provides ample workspace, while the adjacent formal dining room sets the stage for memorable gatherings. This home is built for both relaxation and productivity. Whether you're enjoying a movie night in the media/recreation room downstairs, curling up with a book in the cozy library/den, or working from the executive home office with its charming fireplace and serene views, every space is tailored for comfort. The luxurious primary suite is a true retreat, featuring separate vanities, a jacuzzi tub, a walk-in shower, and an oversized custom closet with room for future additions. Outdoor living is just as spectacular as the interior. Start your mornings on the charming front porch, where you can soak in the sweeping views of Franklin’s picturesque hilltops. The spacious back deck invites al fresco dining and relaxation, while the screened-in porch provides a year-round haven!
| Elementary School | Middle School | High School |
|---|---|---|
| Walnut Grove Elementary | Grassland Middle School | Franklin High School |
| Price History | |
|---|---|
| 7/16/2026 | Listed $1,800,000 |
| 9/8/2026 | 9$1,650,000 |
General Features
| Living Area | 5981 |
|---|---|
| Sewer | Public Sewer |
| Heating | Central,Natural Gas |
| Cooling | Central Air,Electric |
| Utilities | Electricity Available,Natural Gas Available,Water Available |
| Possession | Close Of Escrow |
| Roof | Shingle |
| Appliances | Double Oven,Cooktop,Dishwasher,Disposal,Dryer,Freezer,Microwave,Refrigerator,Washer |
| HOA Fee | 838 |
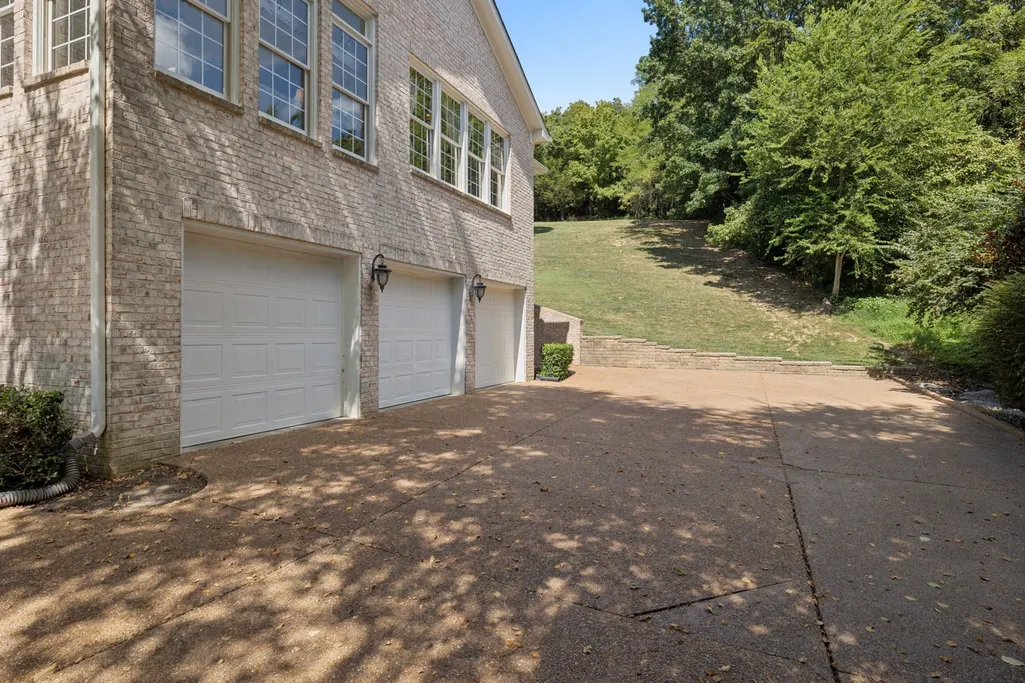
| Garage Spaces | 3 |
| Association Fee Includes | Maintenance Grounds,Recreation Facilities |
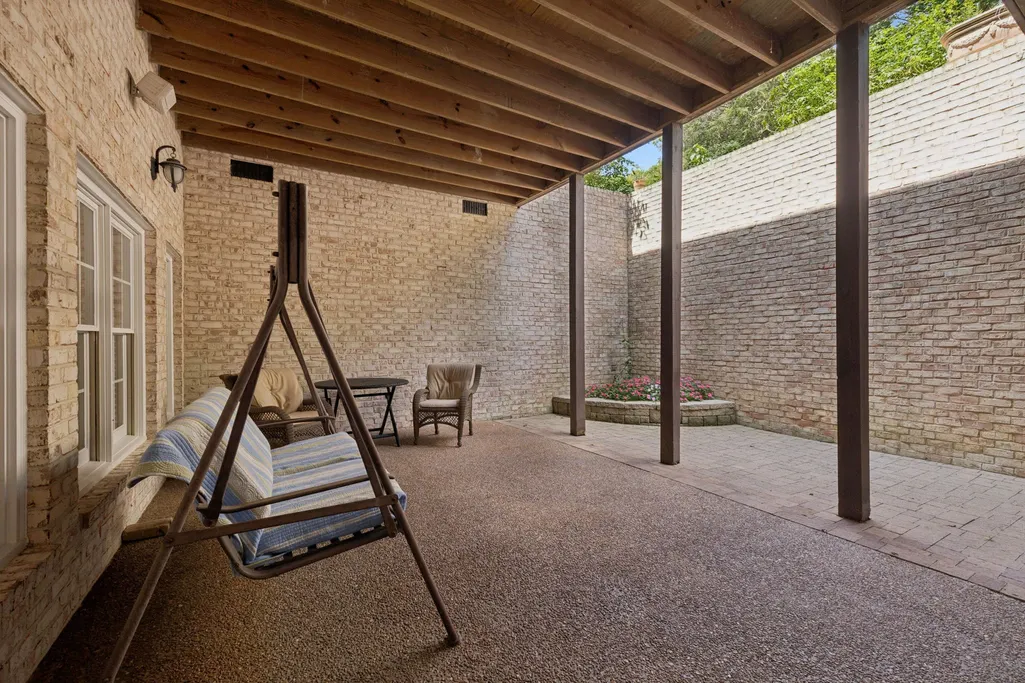
| Patio/Porch Features | Porch,Covered,Deck,Patio,Screened |
| Security Features | Fire Alarm,Smoke Detector(s) |
| Construction Materials | Brick,Wood Siding |
| Pets Allowed | Yes |
| Year Built | 2000 |
| Stories Count | 3 |
| Topography | Sloped,Views |
| Levels | Three Or More |
| Property Subtype | Single Family Residence |
| Assoc Fee Paid Per | Quarterly |
| County | Williamson County,TN |
| New Construction | No |
| Property Type | Residential |
| Association Amenities | Clubhouse,Playground,Pool,Tennis Court(s) |
| Attached Garage | No |
| Subdivision Name | Legends Ridge Sec 4-A |
| Garage Y/N | Yes |
| Full Baths | 4 |
| Status | Active |
| Directions | I-65 South,Exit 71 for TN-253 W Toward Brentwood,Right onto TN-253 W/Concord Rd,Left on Franklin Rd,Right onto Lynnwood Way,Continue onto S Berrys Chapel Rd,Right onto Legends Ridge Dr,Right onto Leg |
| High School | Franklin High School |
| City | Franklin |
| Senior Community Y/N | No |
| Open Parking Spaces | 2 |
| Lot Size Units | Acres |
| Elementary School | Walnut Grove Elementary |
| Property Attached Y/N | No |
| Year Built Details | Existing |
| Tax Annual Amount | 5080 |
| Middle/Junior High School | Grassland Middle School |
| Building Area Units | Square Feet |
| Living Area Units | Square Feet |
| Standard Status | Active |
| Virtual Tour | https://properties.615.media/sites/728-legends-crest-dr-franklin-tn-37069-18352901/branded |
Interior Features
| Interior Amenities | Bookcases,Built-in Features,Ceiling Fan(s),Entrance Foyer,Extra Closets,High Ceilings,In-Law Floorplan,Pantry,Walk-In Closet(s),Kitchen Island |
|---|---|
| Basement | Finished,Full |
| Flooring | Carpet,Wood,Tile |
| Total Fireplaces | 2 |
| Air Conditioning Y/N | Yes |
| Heating Y/N | Yes |
| Fireplace Y/N | Yes |
| Above Grade Finished Area | 4581 |
| Half Baths | 1 |
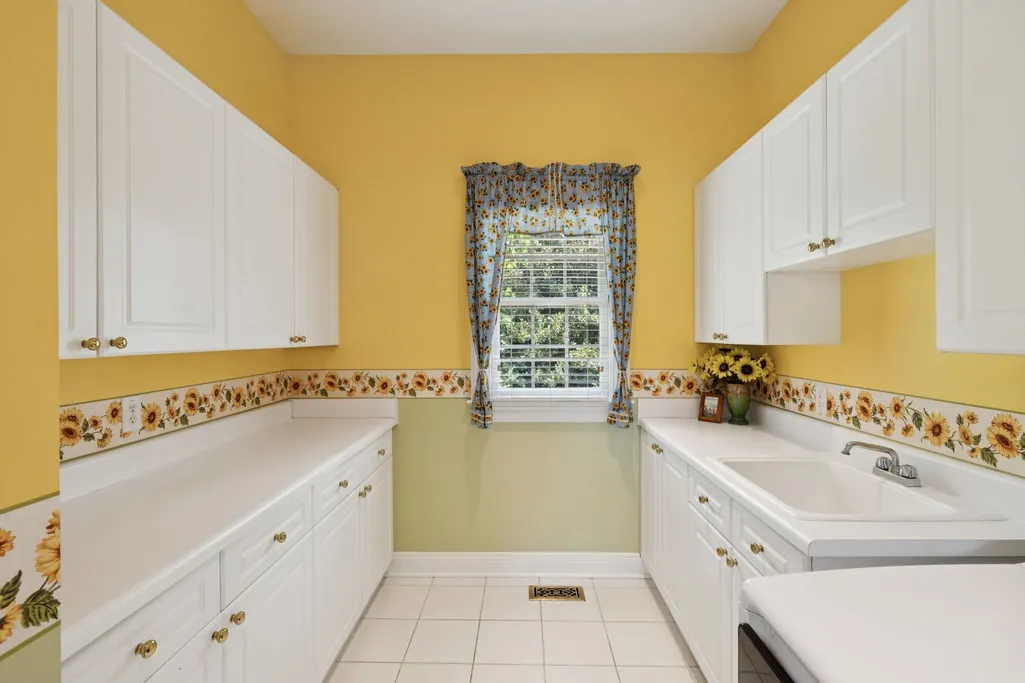
| Laundry Features | Gas Dryer Hookup |
| Total Bedrooms | 5 |
| Below Grade Finished Area | 1400 |
| Main Level Bedrooms | 1 |
| Below Grade Finished Area Unit Type | Square Feet |
| LivingAreaSource | Appraiser |
| Below Grade Finished Area Source | Appraiser |
| Above Grade Finished Area Source | Appraiser |
| Above Grade Finished Area Unit Type | Square Feet |
| Total Baths | 5 |
Exterior Features
| Parking Features | Garage Door Opener,Garage Faces Side,Aggregate |
|---|---|
| Lot Features | Sloped,Views |
| Water Source | Public |
| Total Parking | 5 |
| Lot Size Area | 1.21 |
| Building Area Total | 5981 |
| Lot Dimensions | 204 X 257 |
| Lot Size Acres | 1.21 |
| Lot Size Source | Calculated from Plat |
| Waterfront Y/N | No |
| Covered Spaces | 3 |
| Other Equipment | Intercom |
Amenities
- Foreclosure
- Views
- Short Sale
- New Construction
- Adult 55+
- Lease To Own
- No HOA Fees
- Furnished
- Primary On Main
- Air Conditioning
- Seller Finance
- Green
- Fixer Upper
- Horse
- Golf
- Fireplace
- Deck
- Garage
- Basement
- Pool
Property vs Single Family Average in 37069
Price
Taxes
Year Built
Visits
 The data relating to real estate for sale on this web site comes in part from the Internet Data Exchange Program of RealTracs Solutions as distributed by MLS Grid. Real estate listings held by brokerage firms other than Weichert, Realtors® - The Andrews Group - Nashville are marked with the Internet Data Exchange Program logo or thumbnail logo and detailed information about them includes the name of the listing brokers.
