
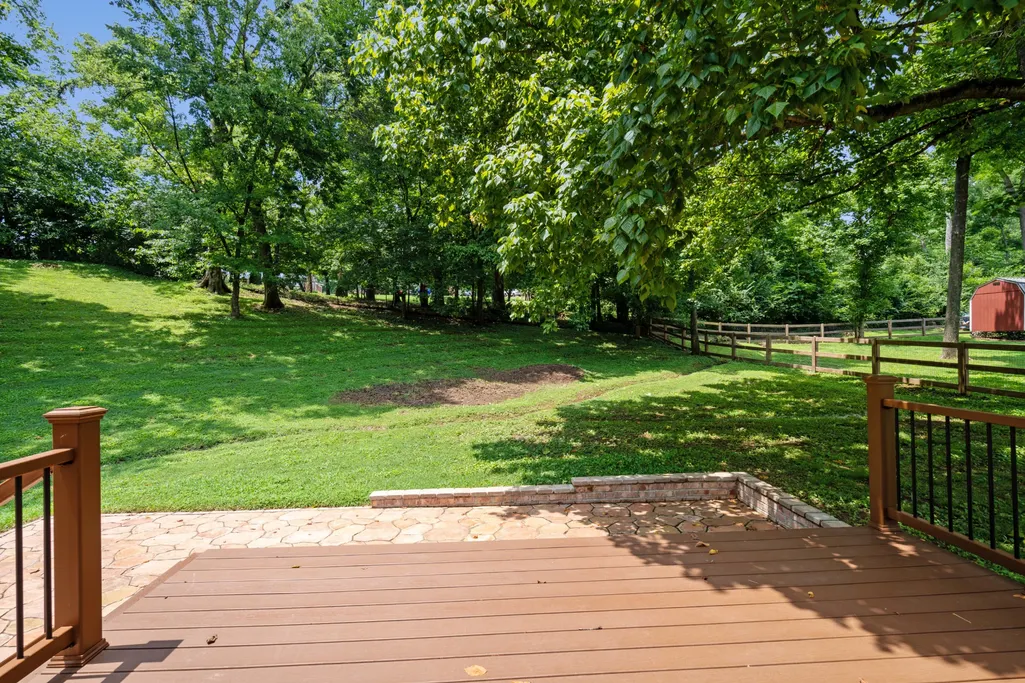
Price Reduction - Views
Address
1011 Dickens Dr, Mount Juliet, TN
Price
$ 639,900
Property Attributes
- MLS#3303951
- TypeSingle Family
- Listing Status Active
- CountyWILSON
- CityMount Juliet
- NeighborhoodHearthstone
- Zip37122
- StyleContemporary
- Year Built2000
- Taxes$ 1745
- Price$ 639,900
- Bedrooms3
- Full Bathrooms2
- Half Bathrooms1
- Sqr Footage2946
- Lot Size0.89 Acres
Data Source:
Listing courtesy of RealTracs MLS as distributed by MLS GRID
Property Description
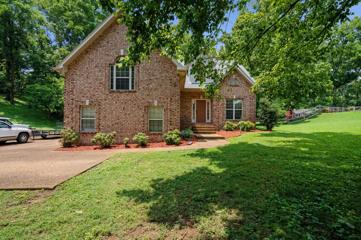
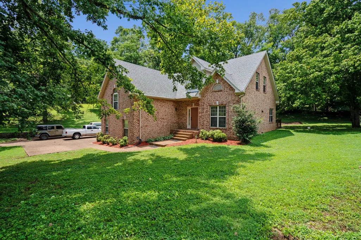
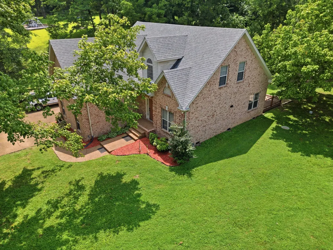
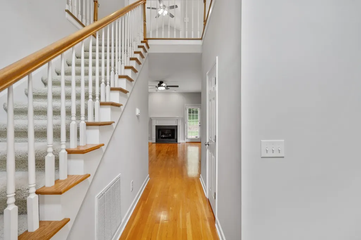
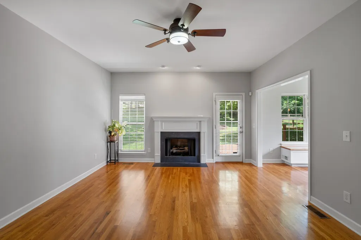
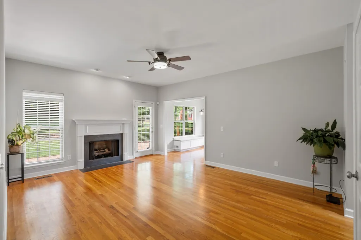
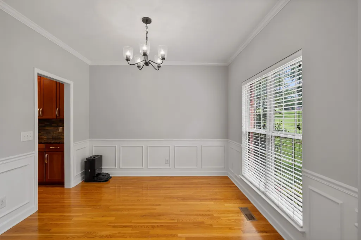
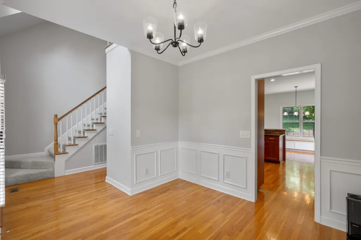
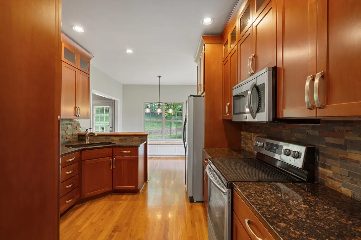
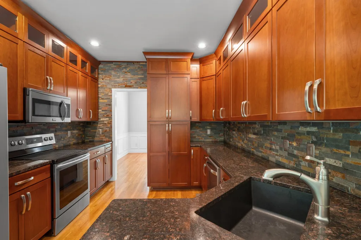
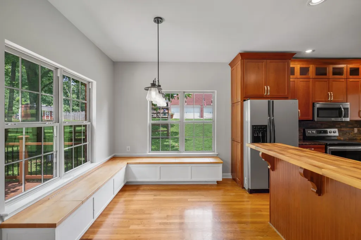
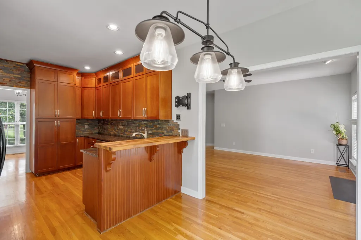
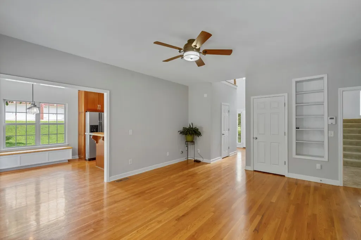
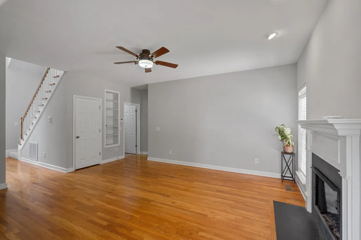
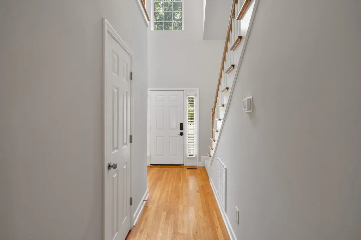
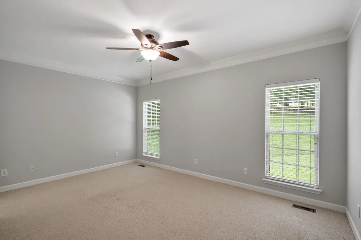
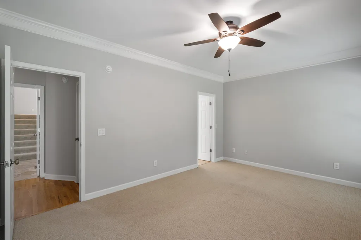
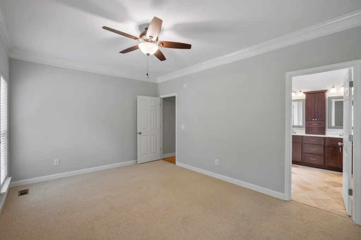
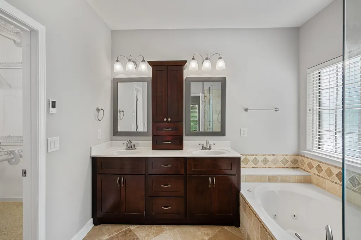
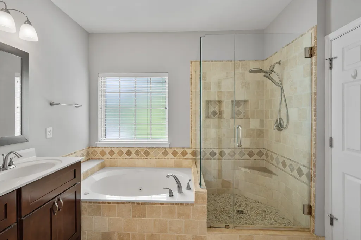
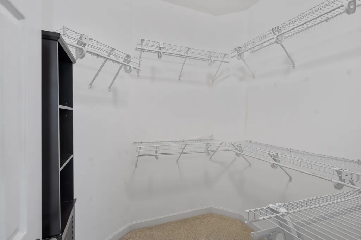
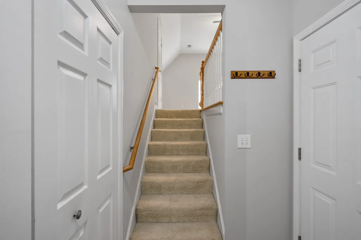
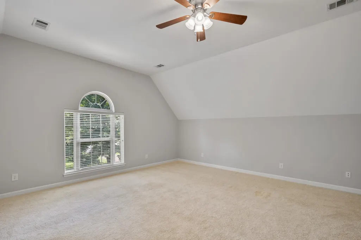
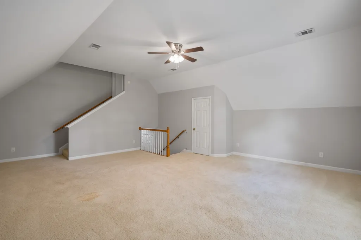
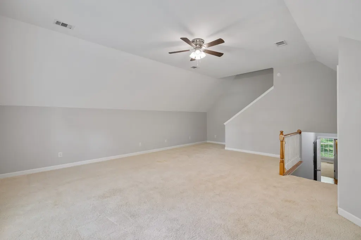
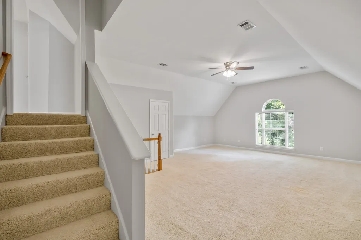
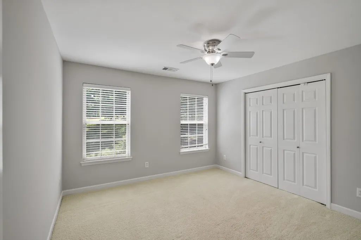
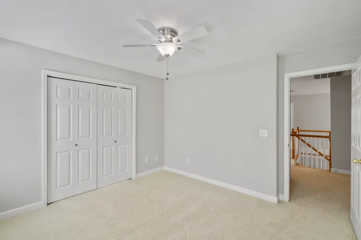
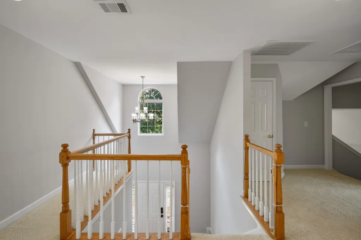
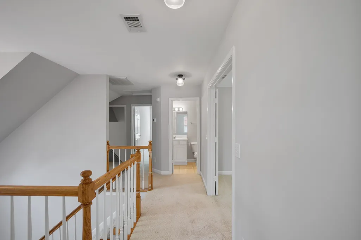
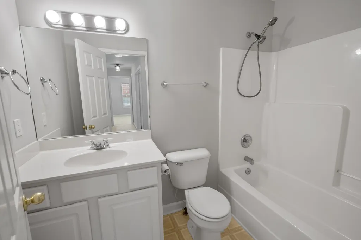
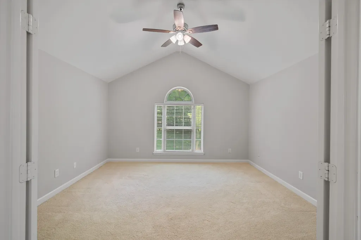
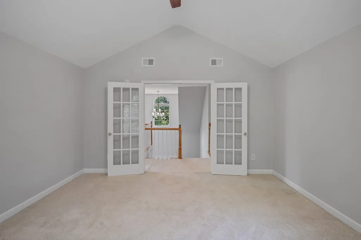
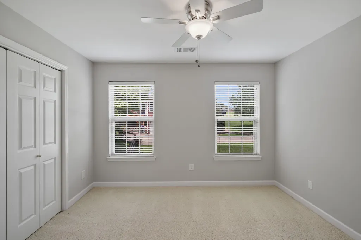
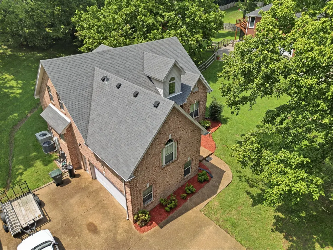
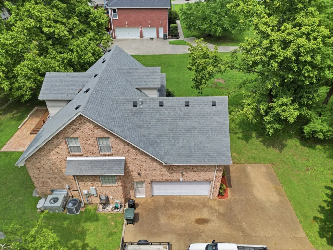
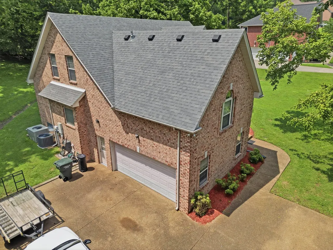
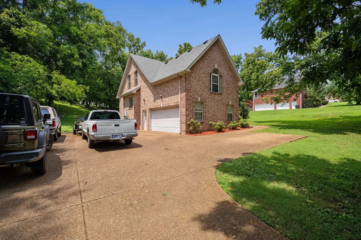
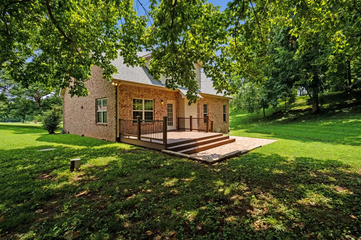
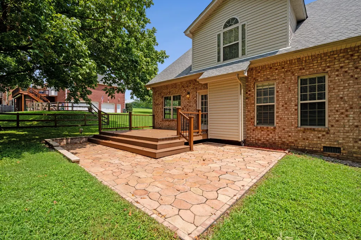
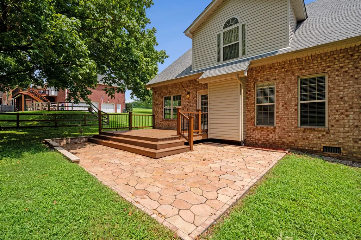
Welcome home to this beautiful brick home nestled in a quiet, established subdivision just minutes from highly sought-after Green Hill High School with NO HOA. Warm hardwood floors, a cozy gas fireplace, and an inviting layout make this home feel comfortable from the moment you walk in. Offering 3 bedrooms and 2 full baths, the home features a formal dining room, a cozy breakfast nook, and a kitchen with cherry cabinets, stone backsplash, and plenty of storage. The spacious primary master bedroom includes a soaking tub, walk-in shower, and large walk-in closet. Upstairs, you'll find a bonus room over the garage and a private office with peaceful views, providing the perfect space for work, hobbies, or relaxing. A home that blends comfort, charm, and convenience in one of the area's most desirable locations.
| Elementary School | Middle School | High School |
|---|---|---|
| W A Wright Elementary | Mt. Juliet Middle School | Green Hill High School |
| Price History | |
|---|---|
| 7/22/2026 | Listed $649,900 |
| 8/27/2026 | 2$639,900 |
General Features
| Living Area | 2946 |
|---|---|
| Sewer | Septic Tank |
| Heating | Central |
| Cooling | Central Air |
| Utilities | Water Available |
| Possession | Close Of Escrow |
| Appliances | Electric Oven,Electric Range,Dishwasher,Microwave,Refrigerator |
| Garage Spaces | 2 |
| Patio/Porch Features | Patio |
| Architectural Style | Contemporary |
| Construction Materials | Brick |
| Year Built | 2000 |
| Stories Count | 2 |
| Levels | Two |
| Property Subtype | Single Family Residence |
| County | Wilson County,TN |
| New Construction | No |
| Property Type | Residential |
| Attached Garage | No |
| Subdivision Name | Hearthstone |
| Garage Y/N | Yes |
| Full Baths | 2 |
| Status | Active |
| Directions | From Kroger off of Lebanon Rd,Turn right toward hermitage. Go 1.4 miles pass Green hill High school and turn right the red light. Go 0.4 miles then turn right onto dickens Drive. Go about 0.2 miles a |
| High School | Green Hill High School |
| City | Mount Juliet |
| Senior Community Y/N | No |
| Lot Size Units | Acres |
| Elementary School | W A Wright Elementary |
| Property Attached Y/N | No |
| Year Built Details | Approximate |
| Tax Annual Amount | 1745 |
| Middle/Junior High School | Mt. Juliet Middle School |
| Building Area Units | Square Feet |
| Living Area Units | Square Feet |
| Standard Status | Active |
Interior Features
| Interior Amenities | Built-in Features,Ceiling Fan(s),Extra Closets,Walk-In Closet(s) |
|---|---|
| Basement | None |
| Flooring | Carpet,Wood |
| Total Fireplaces | 1 |
| Air Conditioning Y/N | Yes |
| Heating Y/N | Yes |
| Fireplace Y/N | Yes |
| Above Grade Finished Area | 2946 |
| Half Baths | 1 |
| Total Bedrooms | 3 |
| Main Level Bedrooms | 1 |
| Below Grade Finished Area Unit Type | Square Feet |
| LivingAreaSource | Assessor |
| Below Grade Finished Area Source | Assessor |
| Above Grade Finished Area Source | Assessor |
| Above Grade Finished Area Unit Type | Square Feet |
| Total Baths | 3 |
Exterior Features
| Parking Features | Garage Faces Side |
|---|---|
| Water Source | Public |
| Total Parking | 2 |
| Lot Size Area | 0.89 |
| Building Area Total | 2946 |
| Lot Dimensions | 140 X 276.42 |
| Lot Size Acres | 0.89 |
| Lot Size Source | Calculated from Plat |
| Waterfront Y/N | No |
| Covered Spaces | 2 |
Amenities
- Foreclosure
- Views
- Short Sale
- New Construction
- Adult 55+
- Lease To Own
- No HOA Fees
- Furnished
- Primary On Main
- Air Conditioning
- Seller Finance
- Green
- Fixer Upper
- Horse
- Golf
- Fireplace
- Deck
- Garage
- Basement
- Pool
Property vs Single Family Average in 37122
Price
Taxes
Year Built
Visits
 The data relating to real estate for sale on this web site comes in part from the Internet Data Exchange Program of RealTracs Solutions as distributed by MLS Grid. Real estate listings held by brokerage firms other than Weichert, Realtors® - The Andrews Group - Nashville are marked with the Internet Data Exchange Program logo or thumbnail logo and detailed information about them includes the name of the listing brokers.
