
Golf Course












Address
7569 Trident Ridge Rd, College Grove, TN
Price
$ 12,595,000
Property Attributes
- MLS#3304569
- TypeSingle Family
- Listing Status Active
- CountyWILLIAMSON
- CityCollege Grove
- NeighborhoodTroubadour Sec9
- Zip37046
- Style
- Year Built2025
- Taxes$ 8125
- Price$ 12,595,000
- Bedrooms6
- Full Bathrooms6
- Half Bathrooms2
- Sqr Footage8654
- Lot Size0.53 Acres
Data Source:
Listing courtesy of RealTracs MLS as distributed by MLS GRID
Property Description
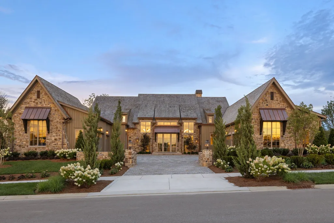
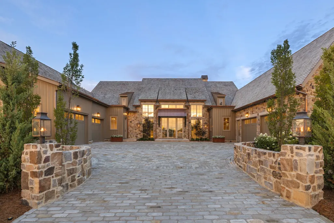
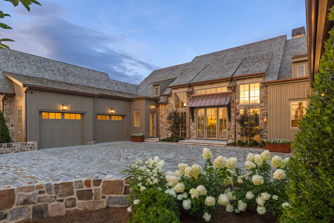
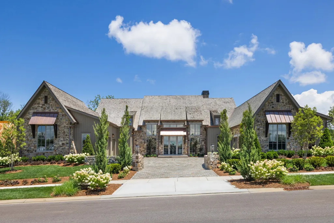
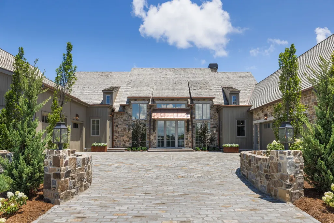
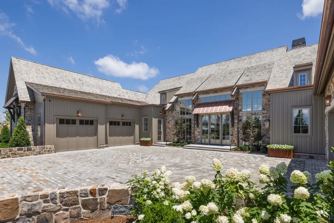
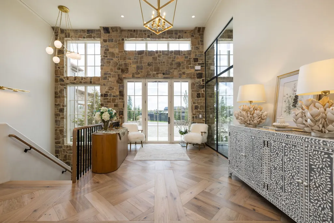
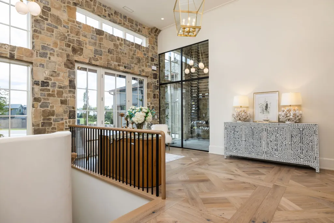
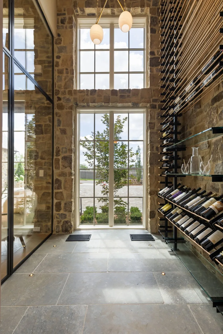
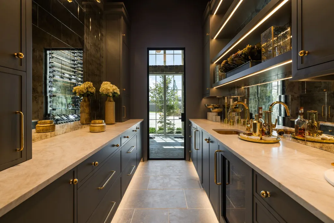
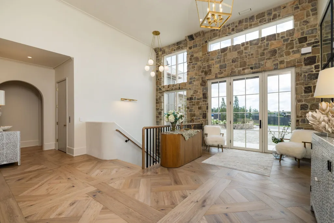
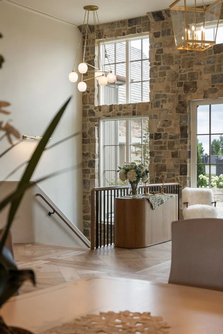
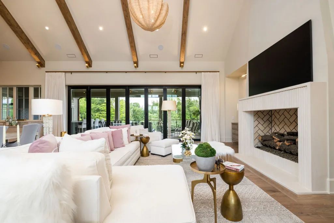
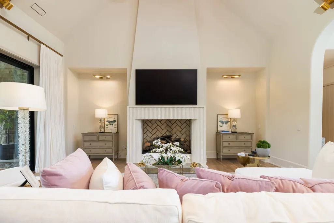
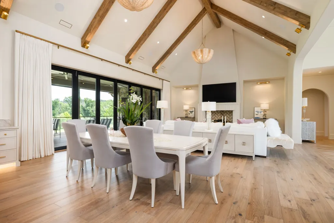
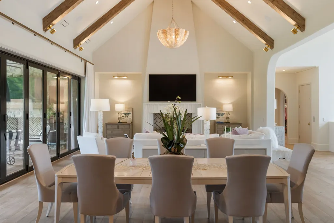
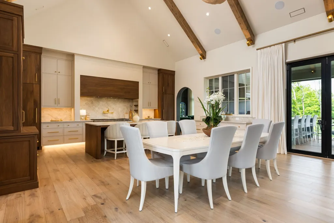
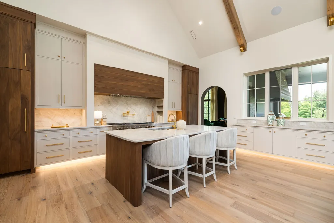
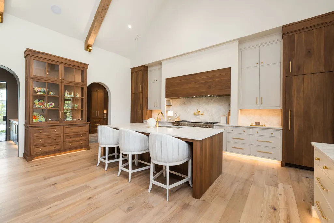
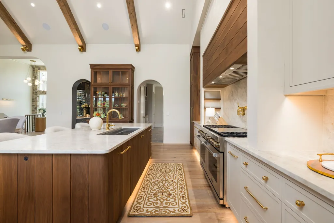
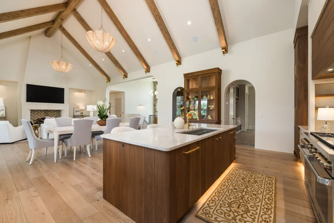
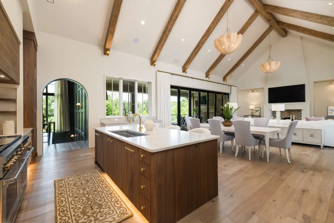
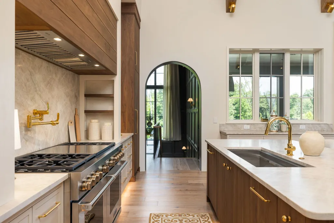
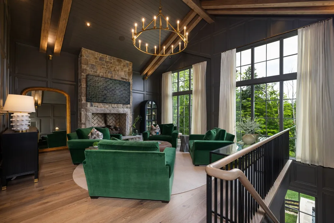
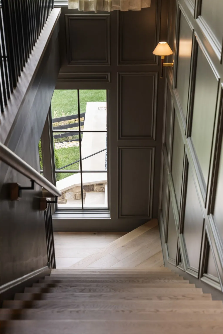
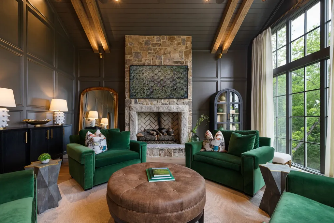
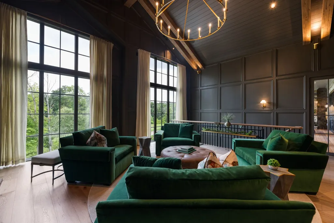
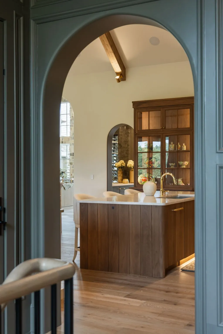
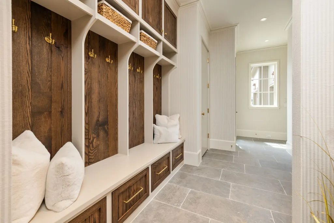
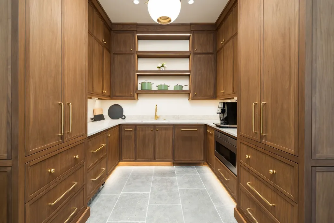
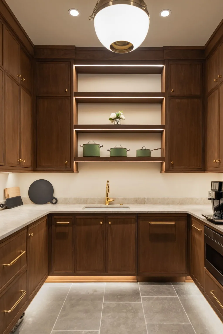
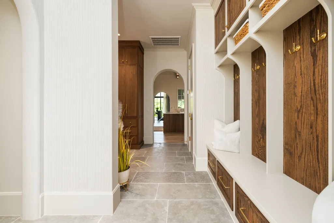
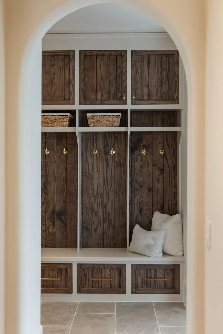
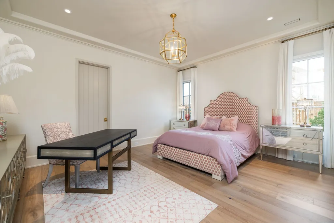
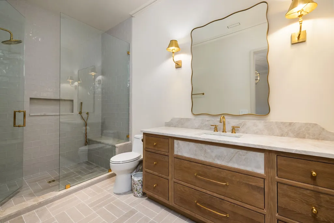
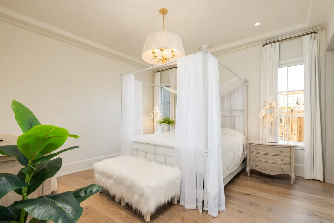
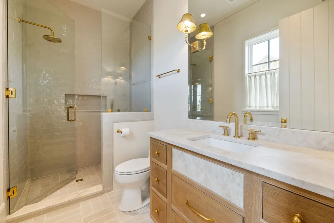
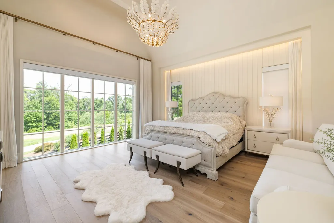
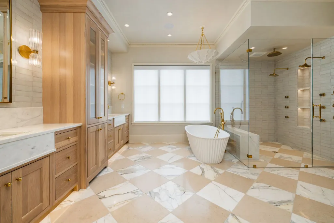
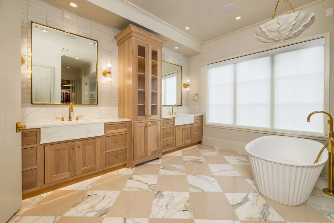
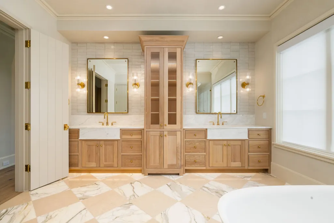
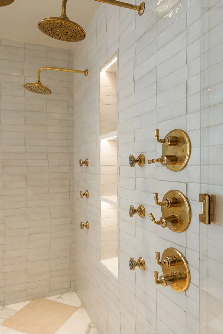
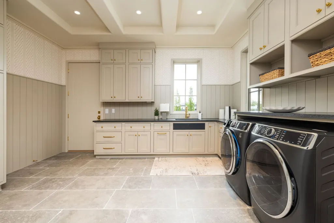
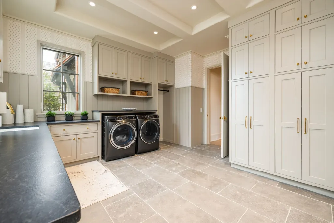
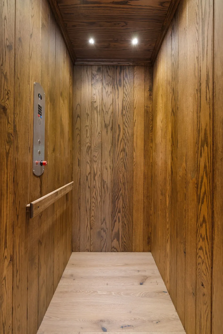
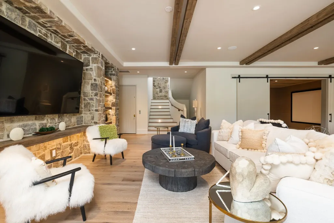
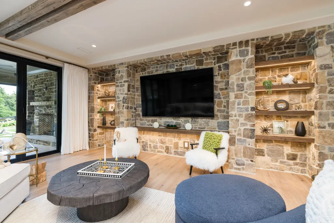
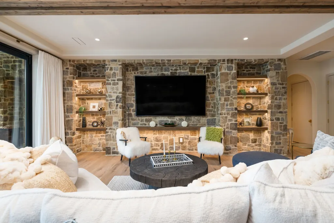
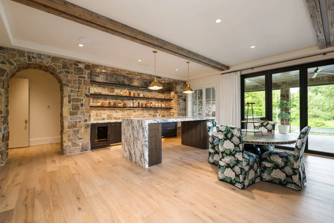
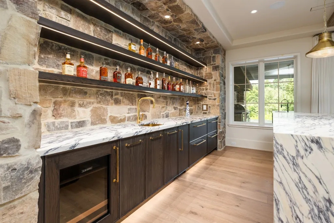
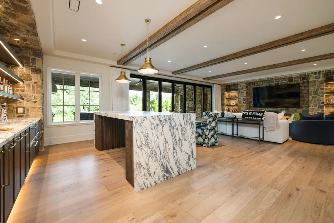
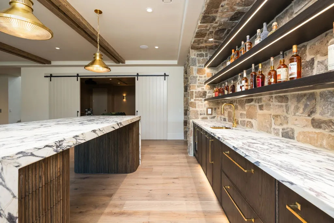
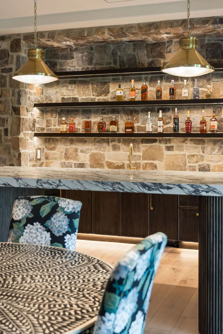
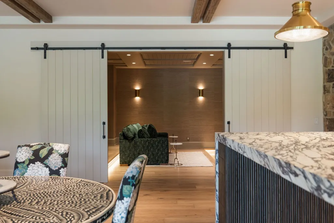
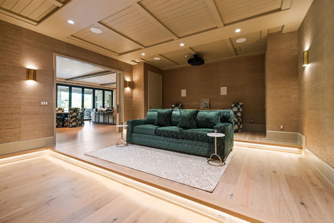
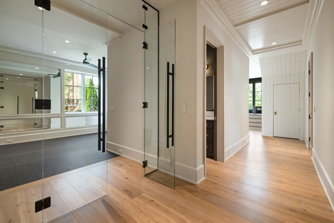
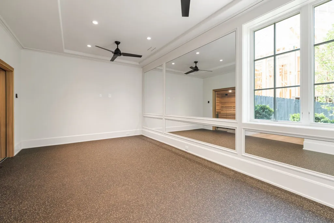
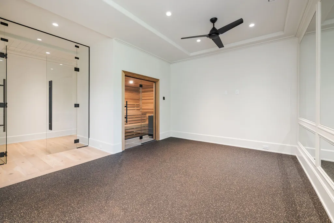
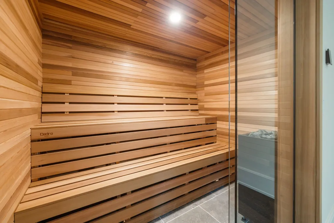
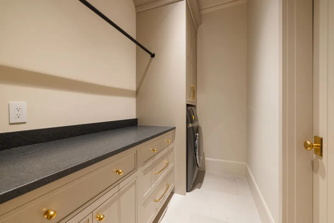
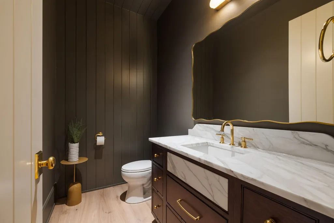
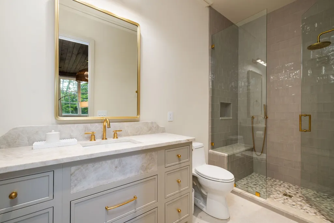
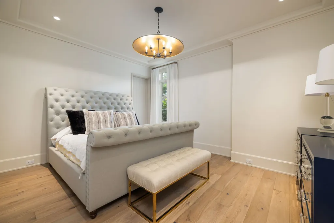
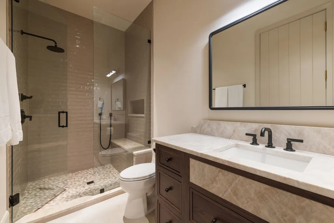
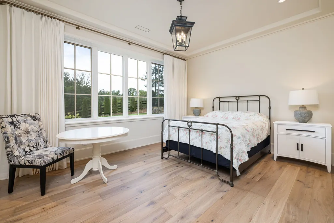
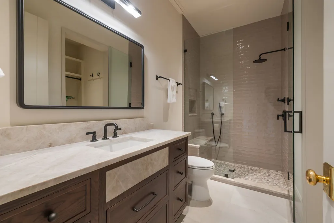
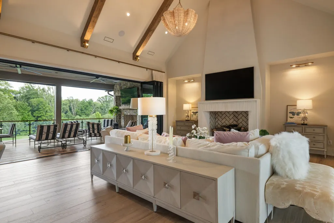
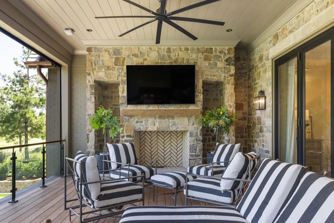
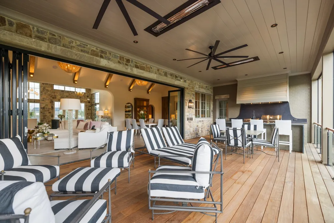
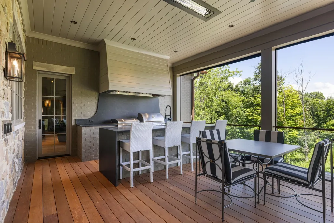
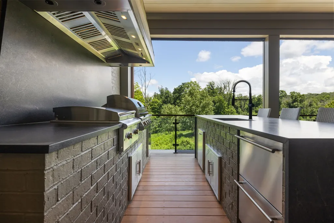
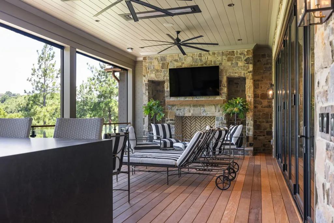
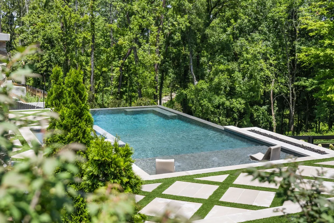
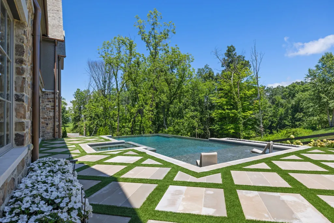
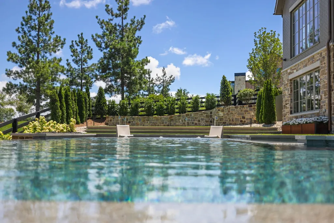
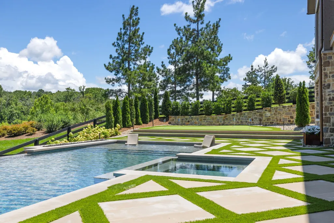
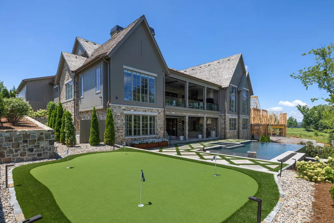
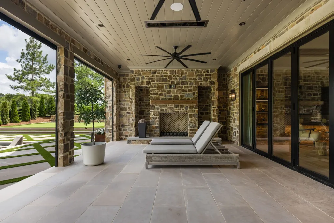
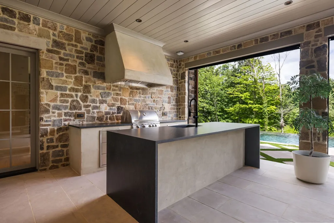
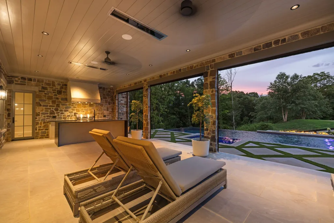
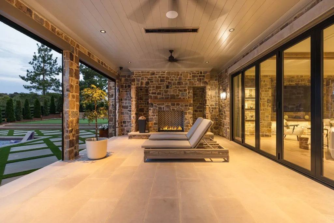
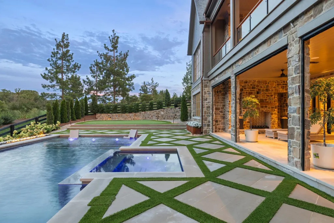
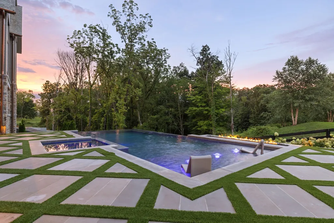
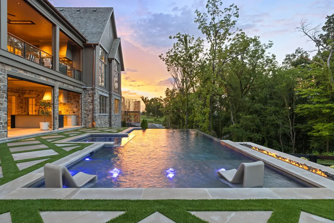
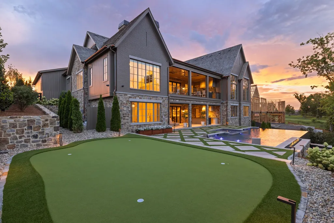
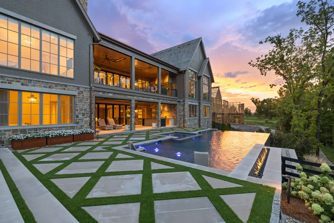
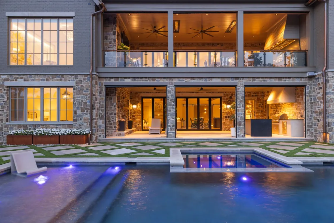
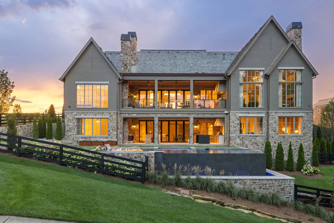
Experience the pinnacle of luxury living in this extraordinary 2025 custom estate within the prestigious Troubadour Golf & Field Club. Set among one of Tennessee's most exclusive private communities, residents enjoy an unparalleled lifestyle with a Tom Fazio-designed golf course, elegant clubhouse, resort-style pools, fitness and wellness center, tennis, pickleball, walking trails, exceptional dining, and year-round social experiences. Designed for effortless entertaining and everyday living, this stunning home offers 6 ensuite bedrooms—3 on the main level and 3 in the fully finished walkout basement—each with a walk-in closet. The timeless exterior showcases weathered ashlar stone, copper gutters, a cedar shake roof, gas lanterns, lush landscaping, and a four-car garage with motor court. Inside, designer finishes include limestone flooring, Pashmina hardwoods, Roman clay walls, reclaimed Italian villa beams, ArcusStone fireplaces, arched openings, and unlacquered brass accents. The chef's kitchen is anchored by a dramatic 9-foot Taj Mahal quartzite island, Wolf 60" range, Sub-Zero refrigerator and freezer columns, walnut cabinetry, custom glass display hutch, and a spacious prep pantry with a second dishwasher, microwave drawer, Thermador refrigerator/freezer drawers, and abundant storage. A wine room & elegant wet bar seamlessly connect the kitchen & dining areas, while the spacious main-level den with stone fireplace offers the perfect retreat. The walkout lower level is designed for entertaining with a full bar, second 9-foot island, recreation room, theater, fitness room, sauna, secondary laundry, powder bath, and three private guest suites. Outdoor living is equally spectacular with covered upper & lower terraces featuring stone fireplaces & fully equipped outdoor kitchens. The private backyard is centered around a heated infinity-edge pool & spa with sun shelf, turf putting green, paver patio, landscape lighting, & mature trees creating a secluded retreat.
| Elementary School | Middle School | High School |
|---|---|---|
| College Grove Elementary | Fred J Page Middle School | Fred J Page High School |
| Price History | |
|---|---|
| 7/23/2026 | Listed $12,595,000 |
General Features
| Living Area | 8654 |
|---|---|
| Sewer | STEP System |
| Heating | Central |
| Cooling | Central Air |
| Utilities | Water Available |
| Possession | Close Of Escrow |
| Roof | Wood,Shake |
| Appliances | Double Oven,Gas Oven,Gas Range,Dishwasher,Disposal,Freezer,Ice Maker,Microwave,Refrigerator,Stainless Steel Appliance(s) |
| HOA Fee | 715 |
| Garage Spaces | 4 |
| Association Fee Includes | Trash |
| Patio/Porch Features | Porch,Covered,Patio |
| Pool Features | In Ground |
| Security Features | Smoke Detector(s) |
| Construction Materials | Fiber Cement,Stone |
| Year Built | 2025 |
| Stories Count | 1 |
| Levels | Two |
| Property Subtype | Single Family Residence |
| HOA Fee 2 | 585 |
| Assoc Fee Paid Per | Monthly |
| County | Williamson County,TN |
| New Construction | No |
| Property Type | Residential |
| Association Amenities | Clubhouse,Fitness Center,Gated,Golf Course,Park,Playground,Pool,Sidewalks,Tennis Court(s),Underground Utilities,Trail(s) |
| Attached Garage | Yes |
| Subdivision Name | Troubadour Sec9 |
| Garage Y/N | Yes |
| Full Baths | 6 |
| Status | Active |
| Directions | From Nashville,take I-65 S. Take exit 65 and turn left onto Murfreesboro Rd. Turn right onto Cox Rd. Turn left onto Patton Rd. Turn right onto Trident Ridge Rd. Continue on Trident Ridge Rd. Property |
| High School | Fred J Page High School |
| City | College Grove |
| Senior Community Y/N | No |
| Lot Size Units | Acres |
| HOA Fee 2 Frequency | One Time |
| Elementary School | College Grove Elementary |
| Property Attached Y/N | No |
| Year Built Details | Existing |
| Tax Annual Amount | 8125 |
| Middle/Junior High School | Fred J Page Middle School |
| Building Area Units | Square Feet |
| Living Area Units | Square Feet |
| Standard Status | Active |
| Virtual Tour | https://youtu.be/nkKu2AR-uE0 |
Interior Features
| Interior Amenities | Built-in Features,Elevator,Entrance Foyer,Extra Closets,High Ceilings,Hot Tub,In-Law Floorplan,Open Floorplan,Pantry,Walk-In Closet(s),Wet Bar |
|---|---|
| Basement | Finished,Full |
| Flooring | Wood,Marble,Other,Tile |
| Total Fireplaces | 2 |
| Air Conditioning Y/N | Yes |
| Heating Y/N | Yes |
| Fireplace Y/N | Yes |
| Above Grade Finished Area | 4795 |
| Half Baths | 2 |
| Laundry Features | Electric Dryer Hookup,Washer Hookup |
| Total Bedrooms | 6 |
| Below Grade Finished Area | 3859 |
| Main Level Bedrooms | 3 |
| Below Grade Finished Area Unit Type | Square Feet |
| LivingAreaSource | Professional Measurement |
| Below Grade Finished Area Source | Professional Measurement |
| Above Grade Finished Area Source | Professional Measurement |
| Above Grade Finished Area Unit Type | Square Feet |
| Total Baths | 8 |
Exterior Features
| Exterior Amenities | Gas Grill |
|---|---|
| Fencing | Back Yard |
| Parking Features | Garage Door Opener,Attached |
| Water Source | Public |
| Total Parking | 4 |
| Lot Size Area | 0.53 |
| Building Area Total | 8654 |
| Lot Size Acres | 0.53 |
| Lot Size Source | Calculated from Plat |
| Waterfront Y/N | No |
| Covered Spaces | 4 |
| Other Equipment | Irrigation System |
Amenities
- Foreclosure
- Views
- Short Sale
- New Construction
- Adult 55+
- Lease To Own
- No HOA Fees
- Furnished
- Primary On Main
- Air Conditioning
- Seller Finance
- Green
- Fixer Upper
- Horse
- Golf
- Fireplace
- Deck
- Garage
- Basement
- Pool
Property vs Single Family Average in 37046
Price
Taxes
Year Built
Visits
 The data relating to real estate for sale on this web site comes in part from the Internet Data Exchange Program of RealTracs Solutions as distributed by MLS Grid. Real estate listings held by brokerage firms other than Weichert, Realtors® - The Andrews Group - Nashville are marked with the Internet Data Exchange Program logo or thumbnail logo and detailed information about them includes the name of the listing brokers.
