
Views
Address
5505 Iron Gate Dr, Franklin, TN
Price
$ 3,999,900
Property Attributes
- MLS#3309096
- TypeSingle Family
- Listing Status Active
- CountyWILLIAMSON
- CityFranklin
- NeighborhoodLaurelbrooke
- Zip37069
- StyleTraditional
- Year Built2005
- Taxes$ 12075
- Price$ 3,999,900
- Bedrooms6
- Full Bathrooms6
- Half Bathrooms2
- Sqr Footage9013
- Lot Size0.57 Acres
Data Source:
Listing courtesy of RealTracs MLS as distributed by MLS GRID
Property Description
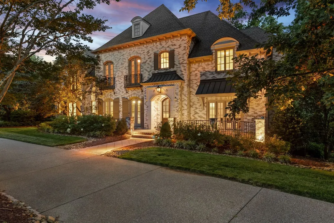
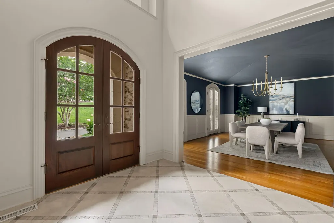
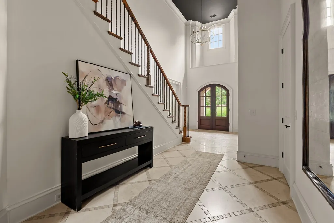
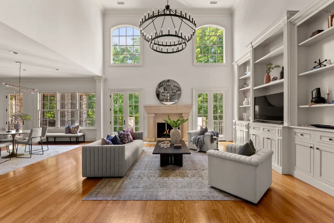
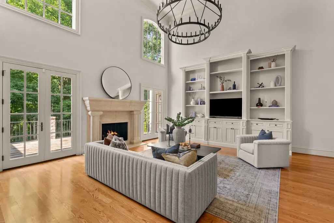
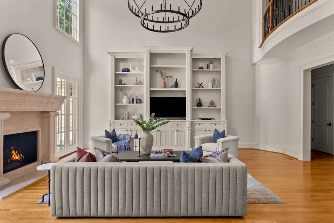
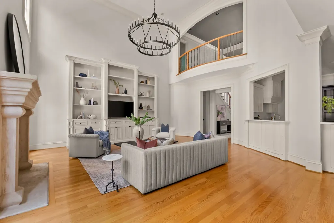
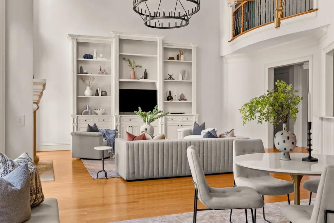
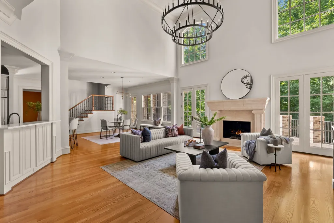
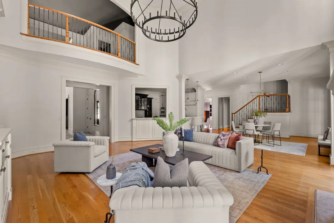
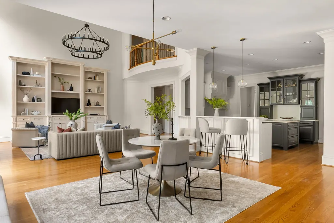
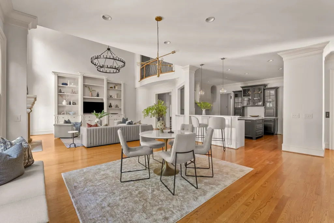
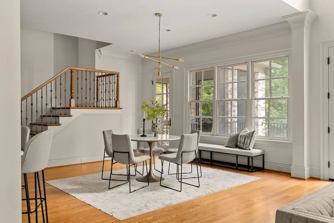
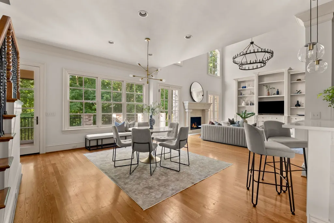
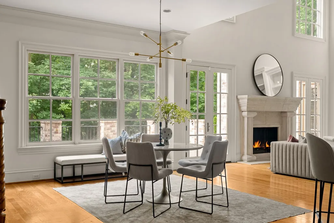
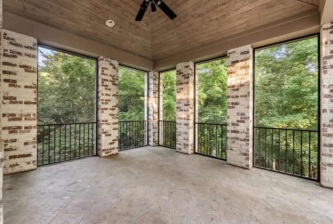
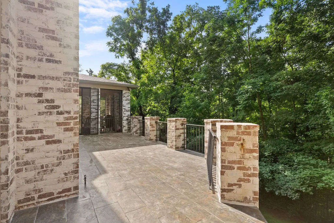
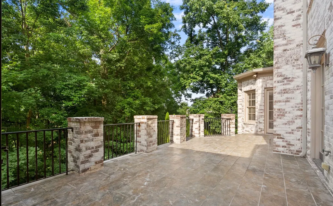
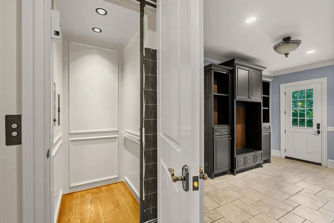
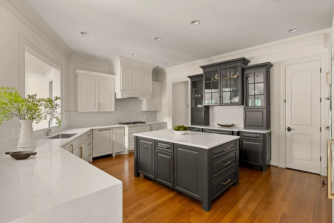
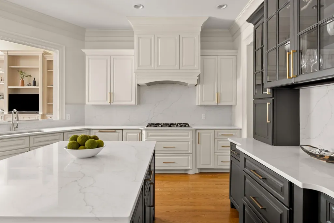
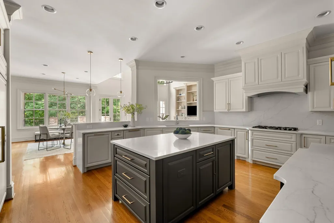
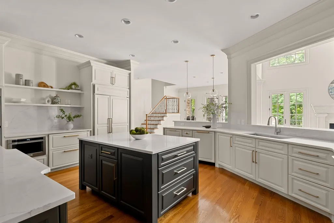
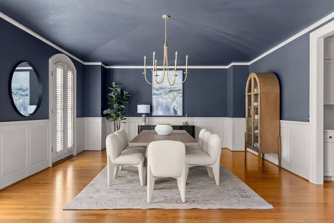
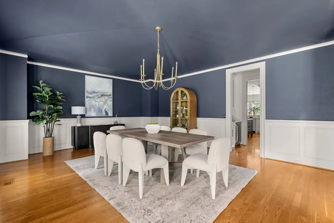
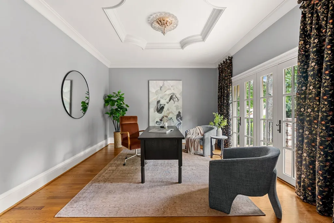
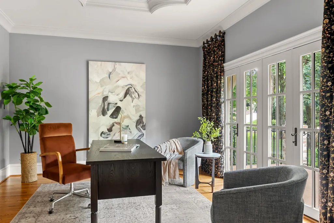
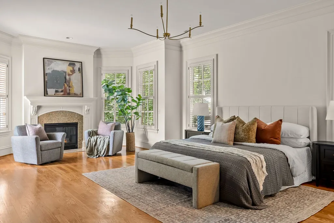
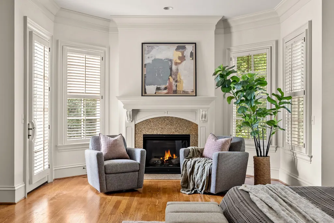
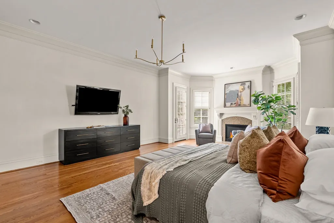
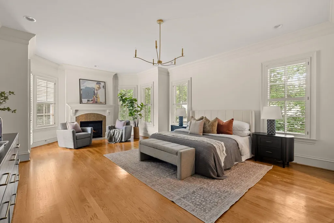
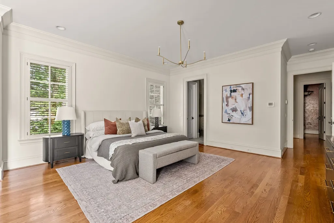
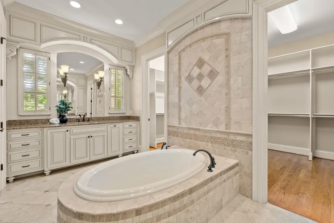
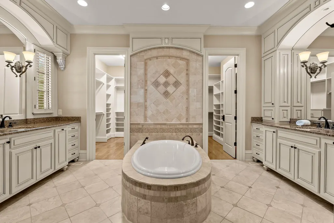
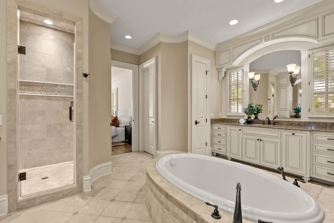
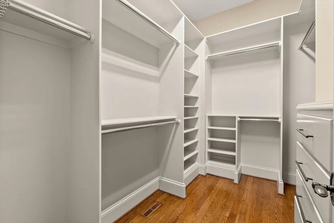
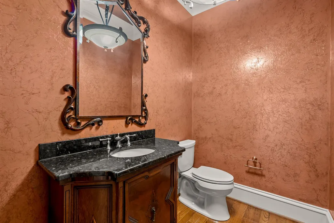
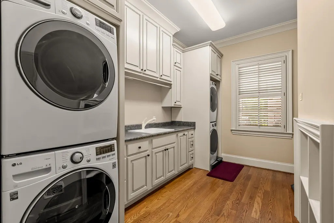
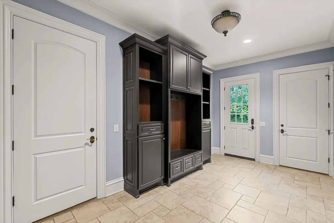
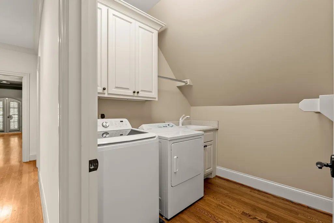
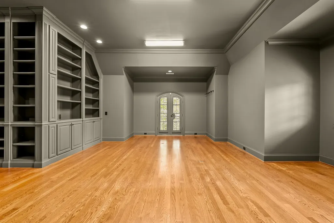
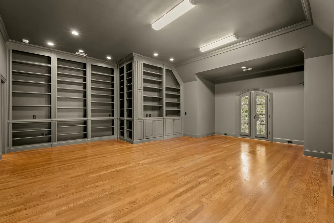
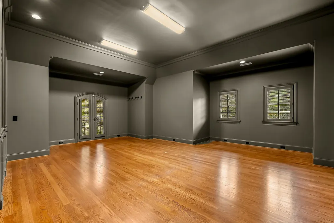
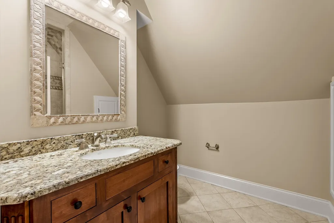
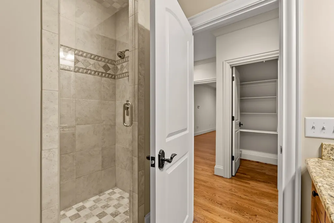
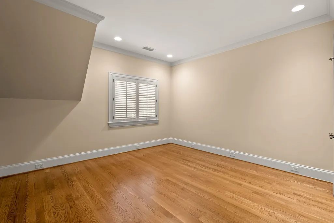
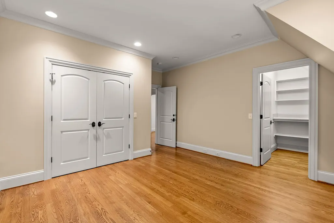
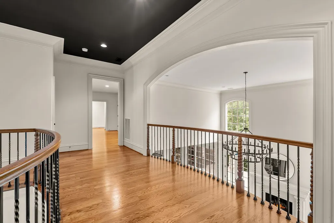
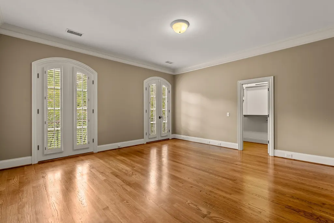
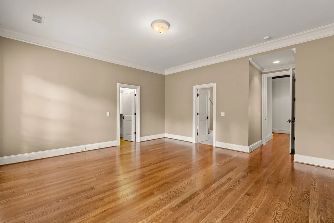
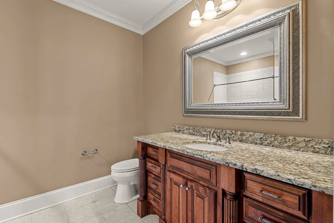
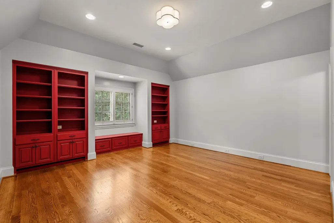
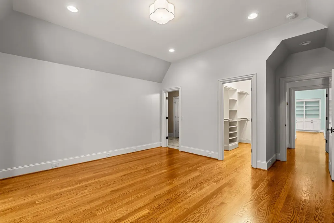
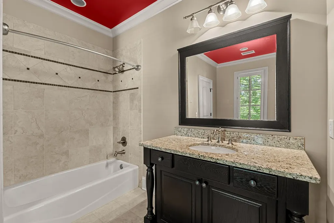
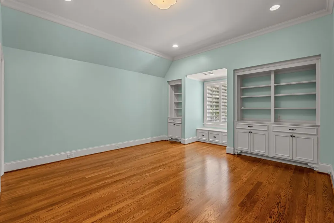
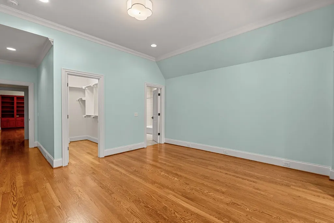
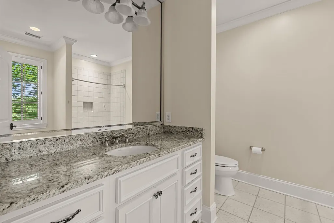
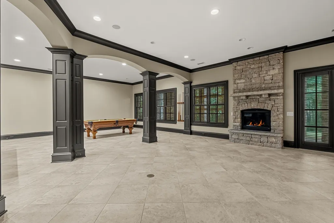
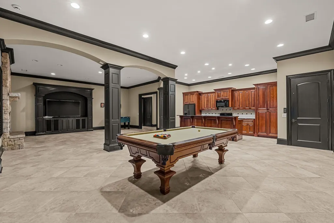
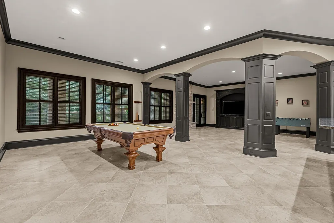
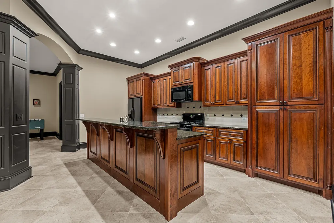
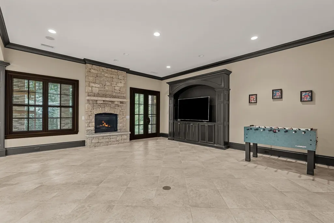
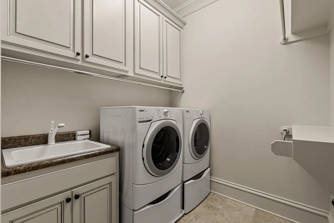
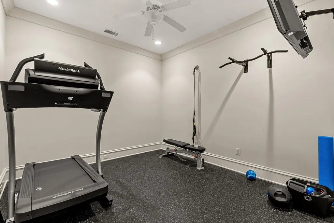
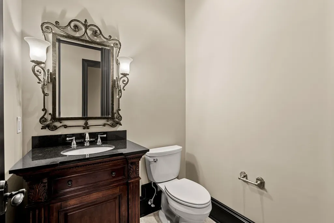
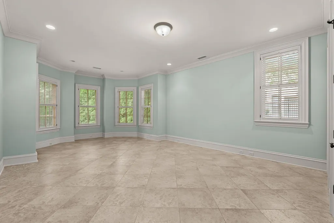
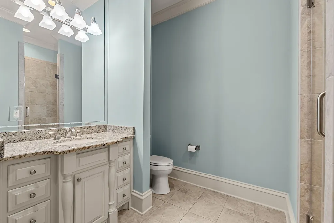
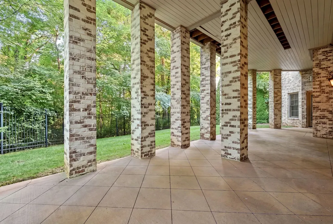
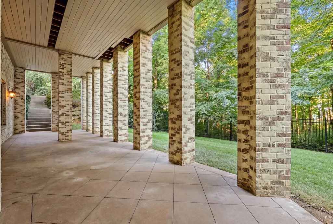
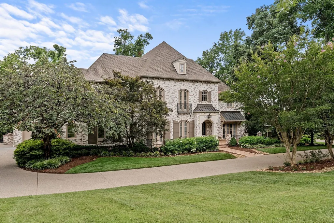
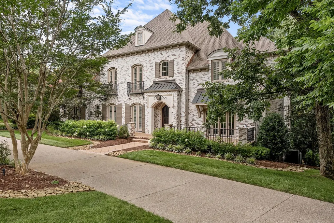
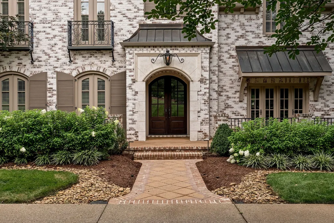
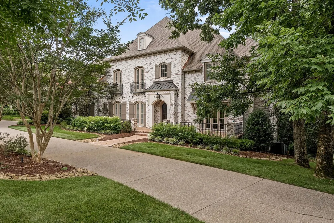
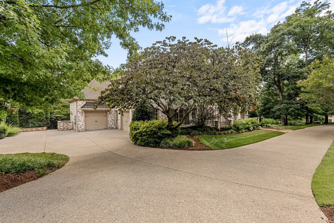
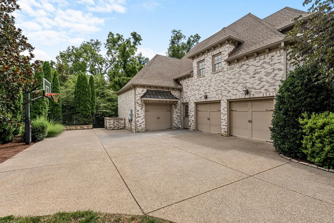
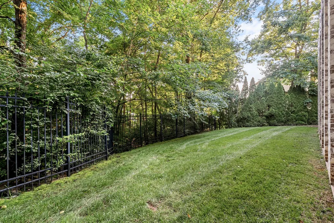
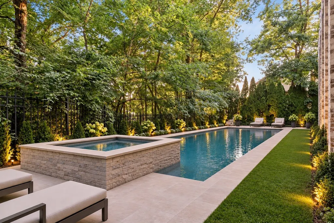
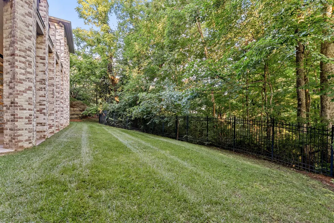
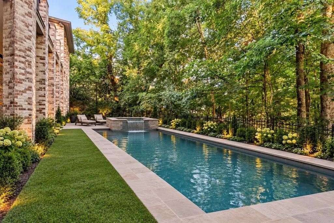
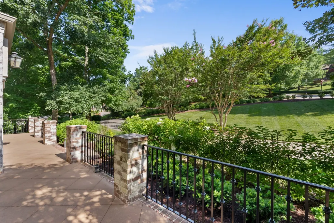
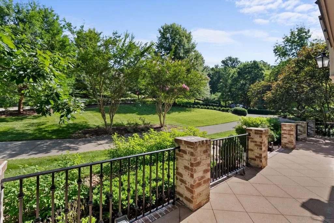
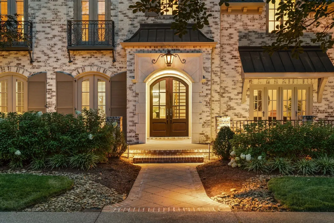
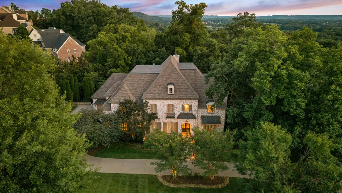
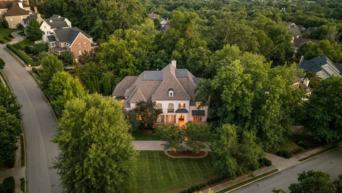
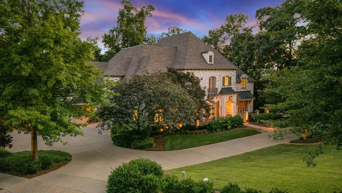
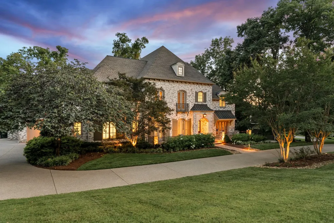
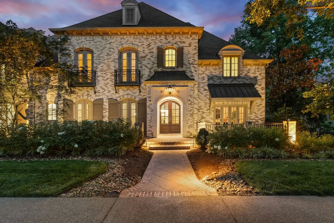
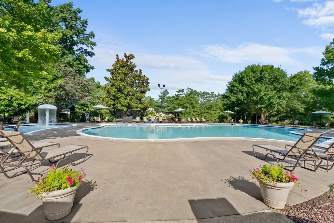
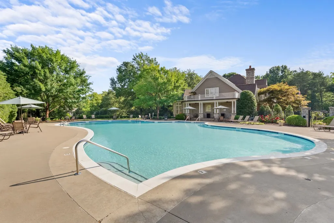
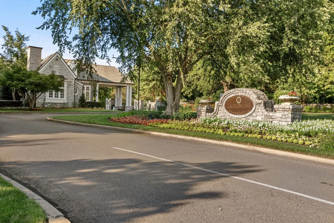
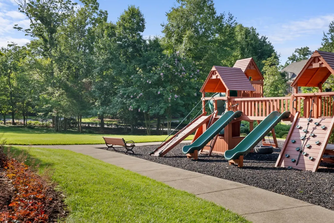
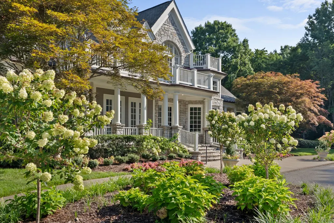
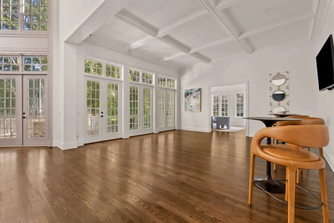
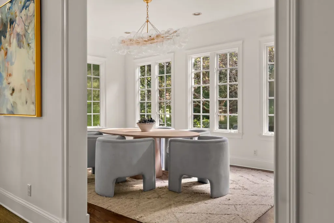
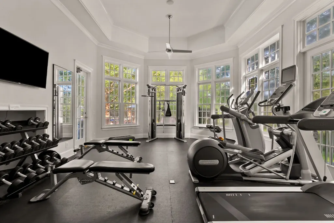
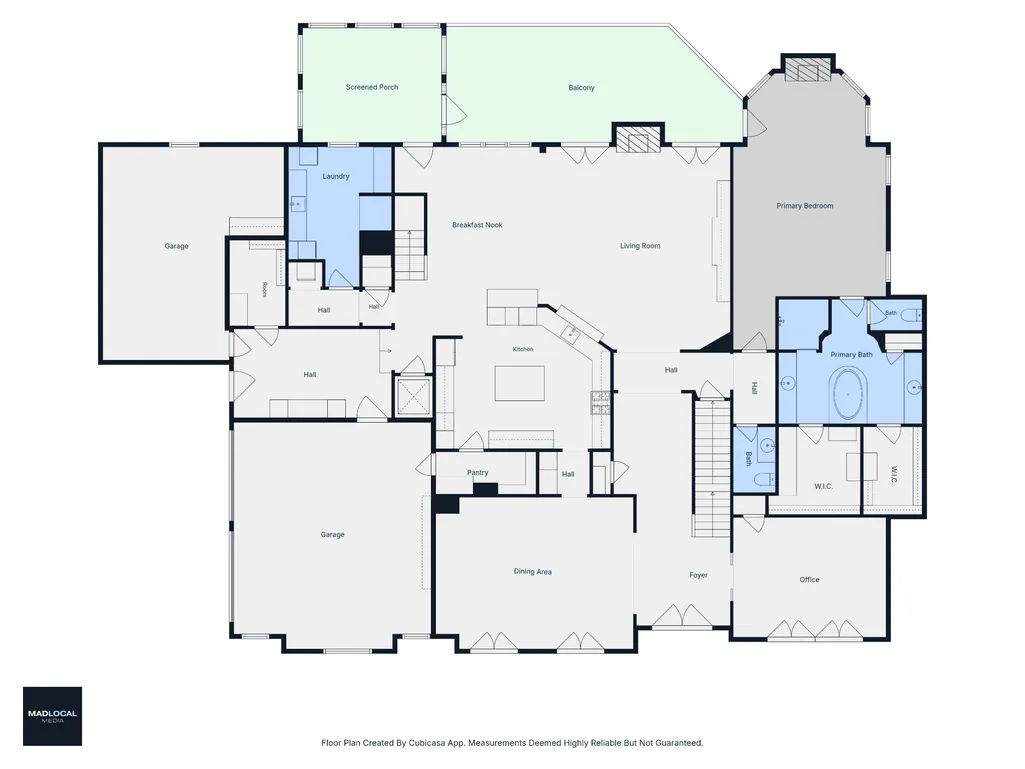
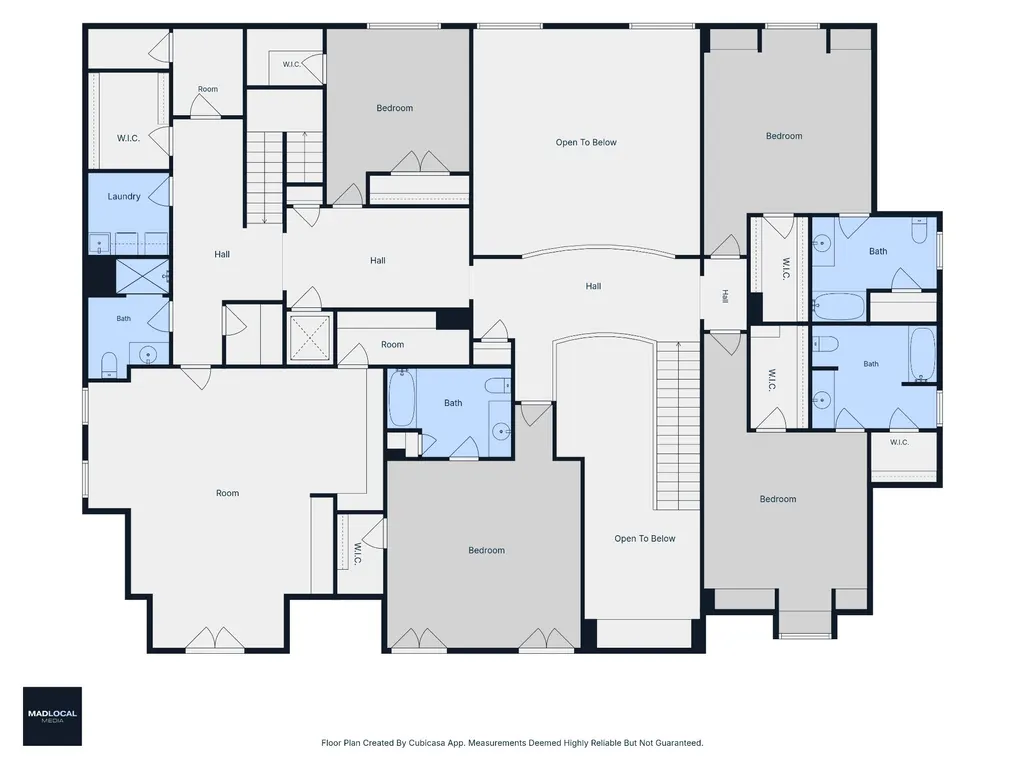
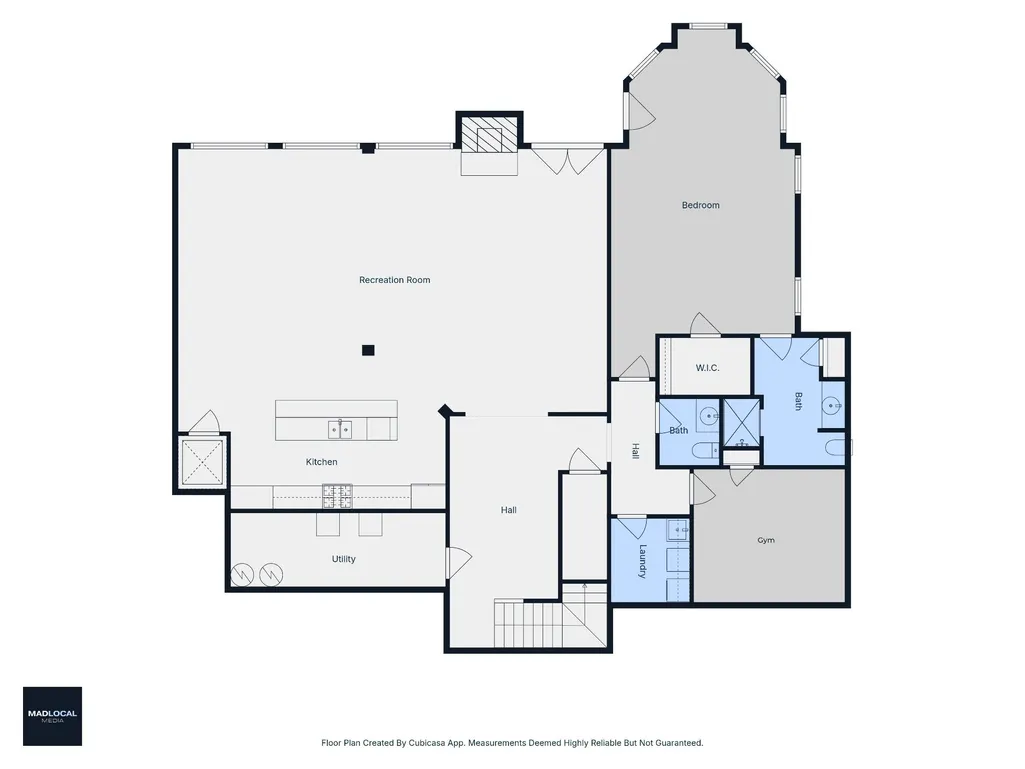
Perched on a .57 acre corner lot in the gated community of LaurelBrooke, this French classic estate captures sweeping sunset views across a fully fenced backyard. An elevator connects every level, bringing ease and accessibility to the home’s thoughtfully designed layout. The main level is centered around a gourmet kitchen with double dishwashers that opens to the living room, creating a natural flow for everyday living and entertaining. A formal dining room with elegant barrel vault ceilings, main-level primary suite, and dedicated home office complete the floor. Fireplaces in the living room, primary suite, and finished basement add warmth and character throughout. Upstairs, four additional bedrooms provide generous space for family and guests, while a laundry room on every floor and abundant storage add everyday convenience. The finished basement is complete with a full kitchen, private bedroom suite, gym, soaring ceilings, and a separate entrance. Outside, a private patio and screened porch overlook the backyard, while a circular driveway, additional parking pad, and three-car garage with an EV charger enhance the home’s functionality. Additional features include a whole-home water softener and filtration system, plantation shutters throughout, chandelier switches in the foyer and living room, an invisible fence in the front yard, and a basketball hoop. Residents of Laurelbrooke enjoy 24-hour guarded gate security, walking trails, a clubhouse, pool, tennis and pickleball courts, and a basketball court. Ideally located between Green Hills and downtown Franklin, the home is also moments from Percy and Edwin Warner Parks, Christ Presbyterian Academy, Ensworth School, and Cheekwood Estate & Gardens.
| Elementary School | Middle School | High School |
|---|---|---|
| Grassland Elementary | Grassland Middle School | Franklin High School |
| Price History | |
|---|---|
| 7/30/2026 | Listed $3,999,900 |
General Features
| Living Area | 9013 |
|---|---|
| Sewer | Public Sewer |
| Heating | Central,Natural Gas |
| Cooling | Central Air,Electric |
| Utilities | Electricity Available,Natural Gas Available,Water Available |
| Possession | Close Of Escrow |
| Roof | Asphalt |
| Appliances | Double Oven,Electric Oven,Cooktop,Dishwasher,Disposal,Dryer,Freezer,Microwave,Refrigerator,Washer |
| HOA Fee | 2000 |
| Garage Spaces | 3 |
| Association Fee Includes | Maintenance Grounds,Recreation Facilities |
| Patio/Porch Features | Patio,Covered,Deck,Screened |
| Architectural Style | Traditional |
| Security Features | Security Gate,Security Guard |
| Construction Materials | Brick |
| Year Built | 2005 |
| Stories Count | 2 |
| Topography | Corner Lot |
| Levels | Three Or More |
| Property Subtype | Single Family Residence |
| Assoc Fee Paid Per | Quarterly |
| County | Williamson County,TN |
| New Construction | No |
| Property Type | Residential |
| Association Amenities | Clubhouse,Fitness Center,Gated,Pickleball Court(s),Pool,Sidewalks,Tennis Court(s) |
| Attached Garage | Yes |
| Subdivision Name | Laurelbrooke Sec 11F |
| Garage Y/N | Yes |
| Full Baths | 6 |
| Status | Active |
| Directions | SOUTH HILLSBORO ROAD,RIGHT SNEED ROAD,RIGHT LAURELBROOKE GATED ENTRANCE,LEFT WATERSTONE BLVD.,RIGHT VAUGHN CREST DRIVE,LEFT TALON WAY,HOUSE ON CORNER OF TALON WAY & IRON GATE DR. |
| High School | Franklin High School |
| City | Franklin |
| Senior Community Y/N | No |
| Lot Size Units | Acres |
| Elementary School | Grassland Elementary |
| Property Attached Y/N | No |
| Year Built Details | Existing |
| Tax Annual Amount | 12075 |
| Middle/Junior High School | Grassland Middle School |
| Building Area Units | Square Feet |
| Living Area Units | Square Feet |
| Standard Status | Active |
Interior Features
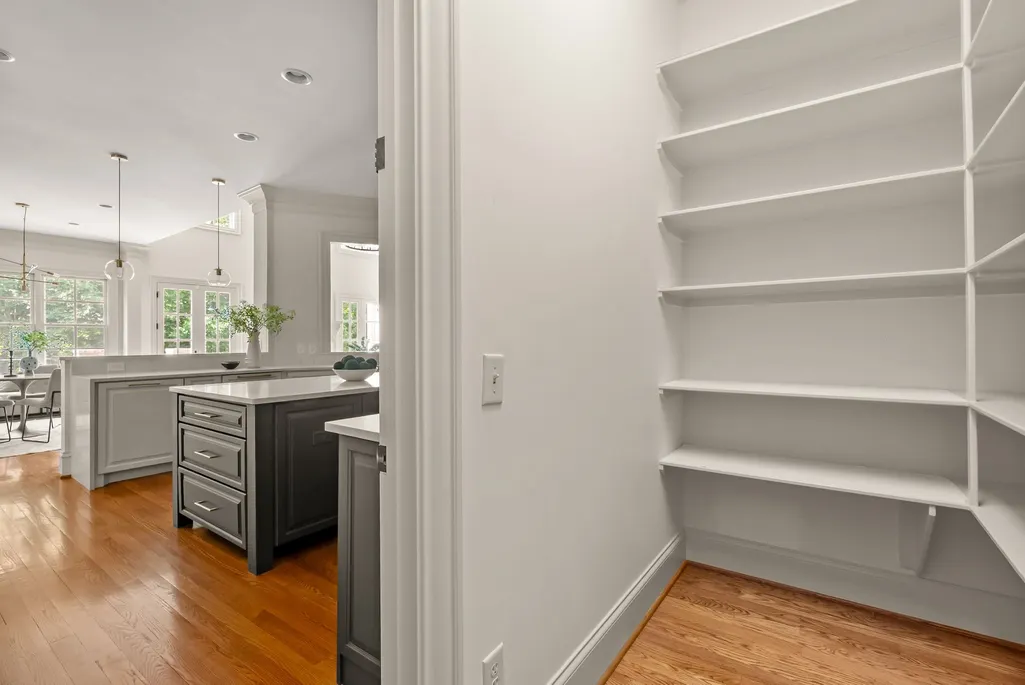
| Interior Amenities | Bookcases,Built-in Features,Ceiling Fan(s),Elevator,Entrance Foyer,Extra Closets,High Ceilings,Pantry,Walk-In Closet(s),Wet Bar,Kitchen Island |
|---|---|
| Basement | Finished,Full |
| Flooring | Wood,Tile |
| Total Fireplaces | 3 |
| Air Conditioning Y/N | Yes |
| Heating Y/N | Yes |
| Fireplace Y/N | Yes |
| Above Grade Finished Area | 6733 |
| Half Baths | 2 |
| Laundry Features | Electric Dryer Hookup,Washer Hookup |
| Total Bedrooms | 6 |
| Below Grade Finished Area | 2280 |
| Main Level Bedrooms | 1 |
| Below Grade Finished Area Unit Type | Square Feet |
| LivingAreaSource | Owner |
| Below Grade Finished Area Source | Owner |
| Above Grade Finished Area Source | Owner |
| Above Grade Finished Area Unit Type | Square Feet |
| Total Baths | 8 |
Exterior Features
| Fencing | Back Yard |
|---|---|
| Parking Features | Garage Door Opener,Attached,Aggregate |
| Lot Features | Corner Lot |
| Water Source | Public |
| Total Parking | 3 |
| Lot Size Area | 0.57 |
| Building Area Total | 9013 |
| Lot Dimensions | 144 X 190 |
| Lot Size Acres | 0.57 |
| Lot Size Source | Calculated from Plat |
| Waterfront Y/N | No |
| Covered Spaces | 3 |
Amenities
- Foreclosure
- Views
- Short Sale
- New Construction
- Adult 55+
- Lease To Own
- No HOA Fees
- Furnished
- Primary On Main
- Air Conditioning
- Seller Finance
- Green
- Fixer Upper
- Horse
- Golf
- Fireplace
- Deck
- Garage
- Basement
- Pool
Property vs Single Family Average in 37069
Price
Taxes
Year Built
Visits
 The data relating to real estate for sale on this web site comes in part from the Internet Data Exchange Program of RealTracs Solutions as distributed by MLS Grid. Real estate listings held by brokerage firms other than Weichert, Realtors® - The Andrews Group - Nashville are marked with the Internet Data Exchange Program logo or thumbnail logo and detailed information about them includes the name of the listing brokers.
