
Golf Course
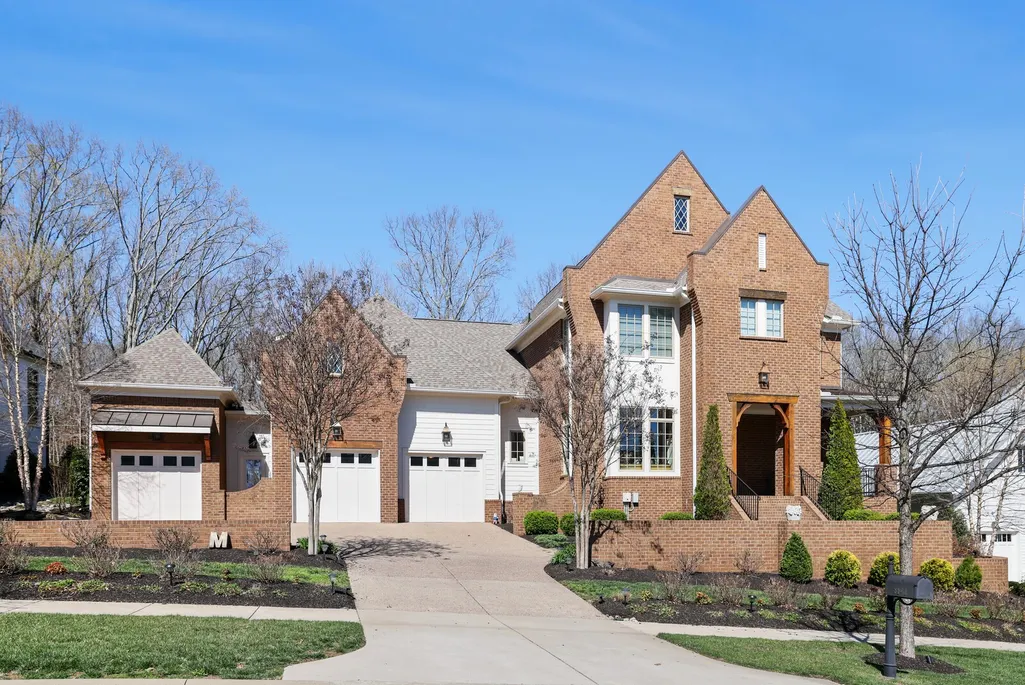
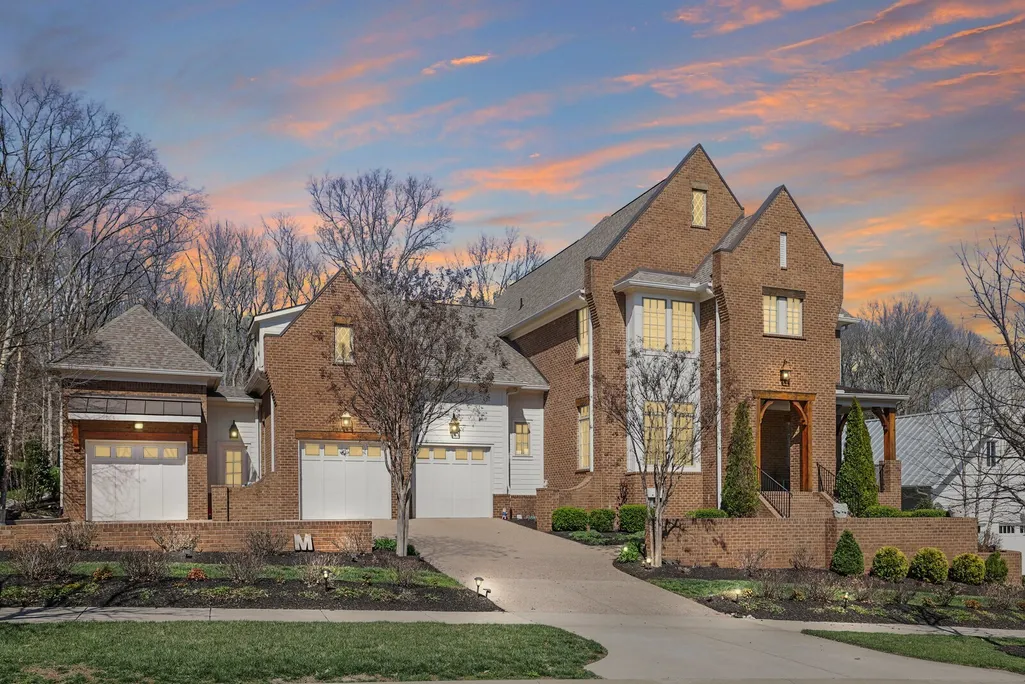
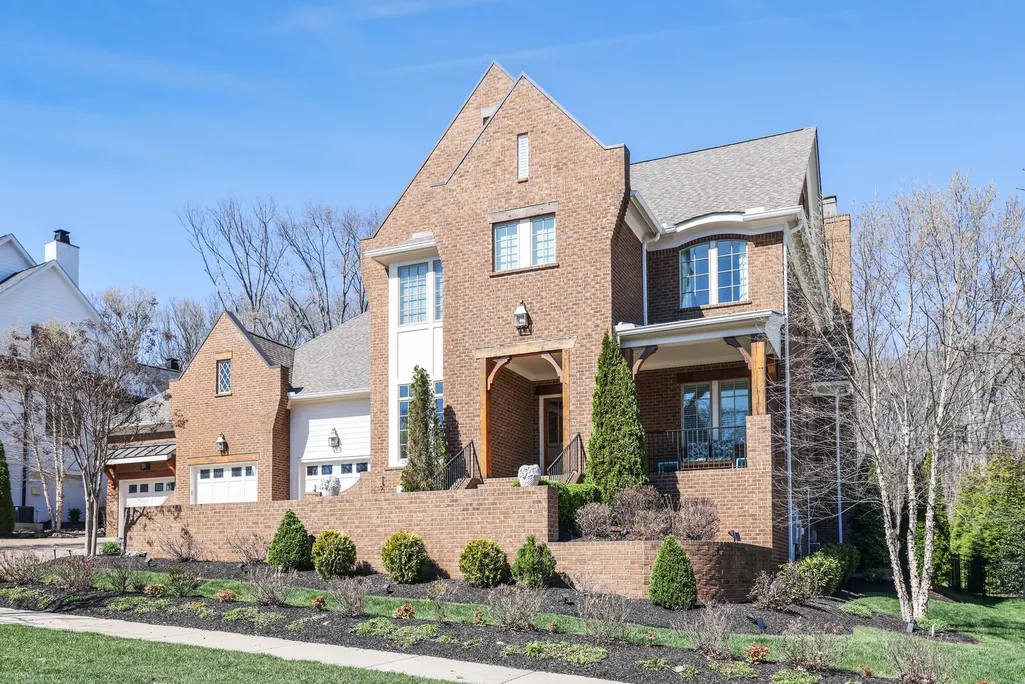
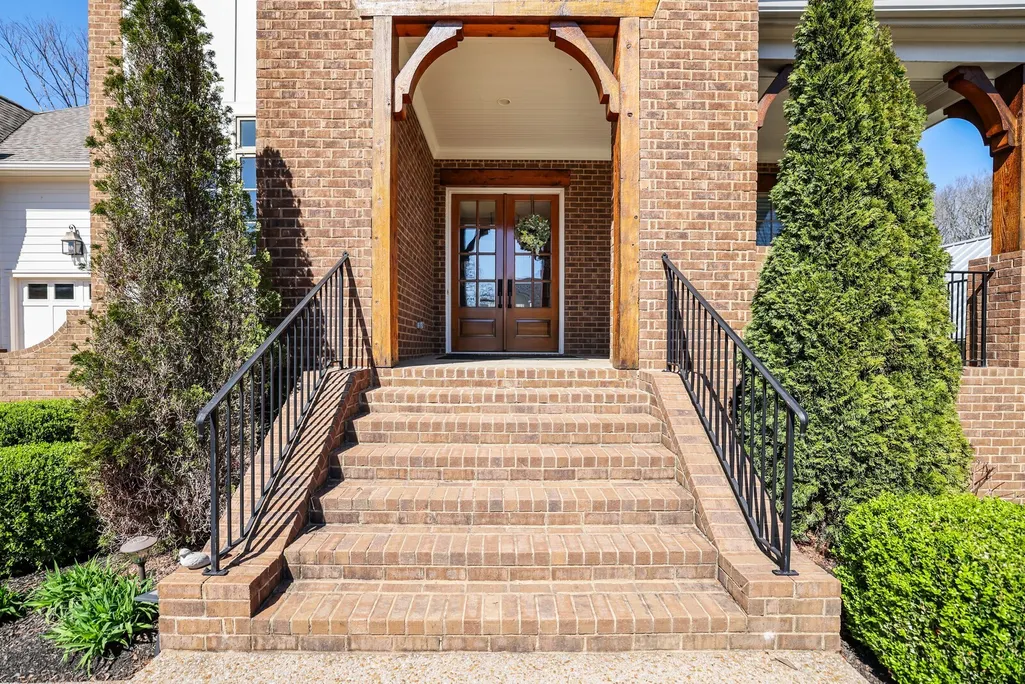

Address
8642 Belladonna Dr, College Grove, TN
Price
$ 2,580,000
Property Attributes
- MLS#3312304
- TypeSingle Family
- Listing Status Active
- CountyWILLIAMSON
- CityCollege Grove
- NeighborhoodThe Grove Sec7
- Zip37046
- Style
- Year Built2018
- Taxes$ 6933
- Price$ 2,580,000
- Bedrooms5
- Full Bathrooms5
- Half Bathrooms2
- Sqr Footage4981
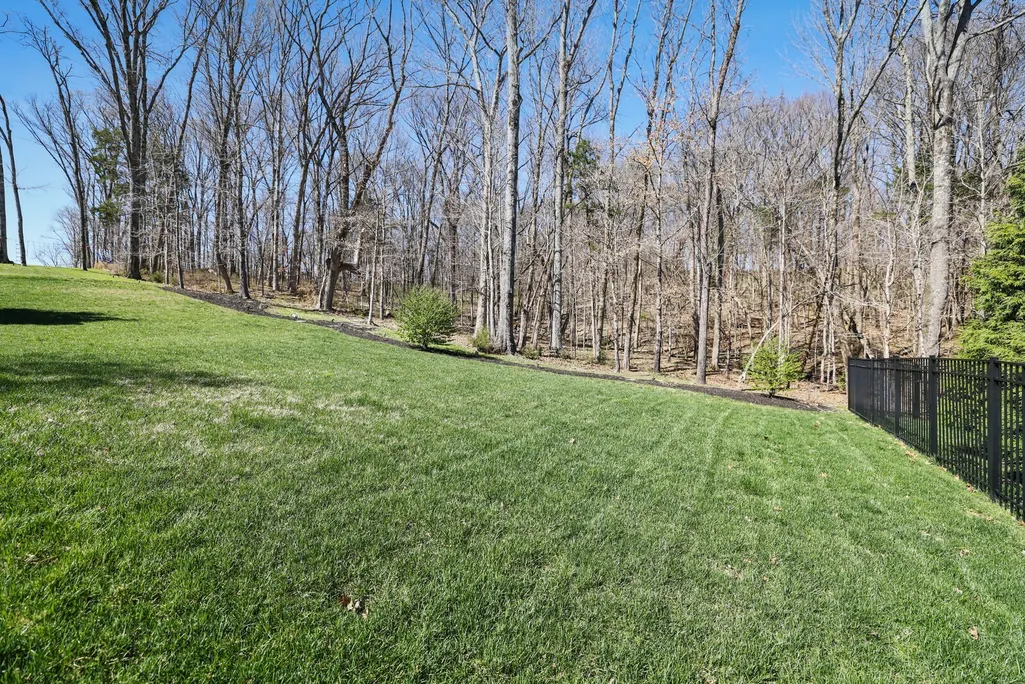
- Lot Size0.42 Acres
Data Source:
Listing courtesy of RealTracs MLS as distributed by MLS GRID
Property Description
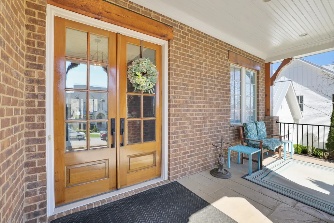
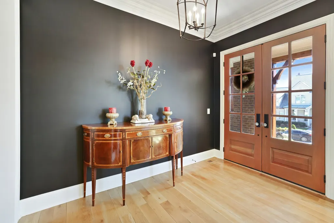
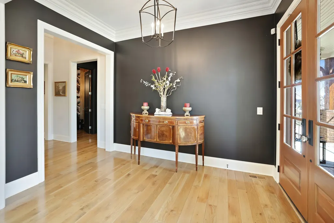
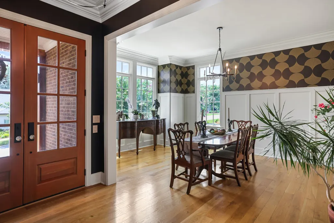
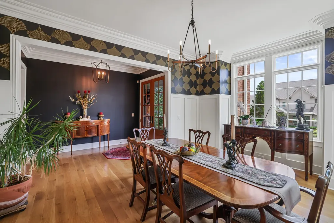
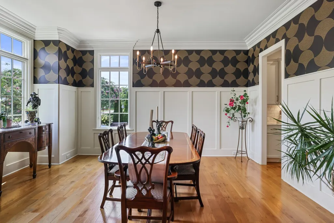
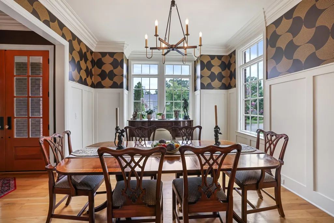
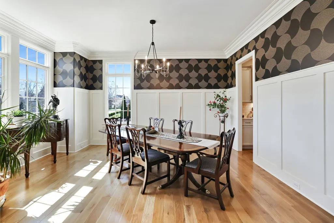
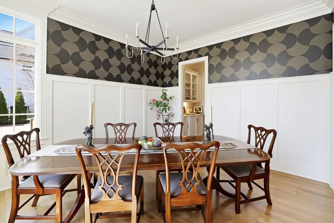
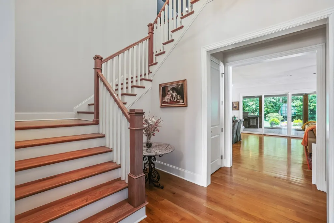
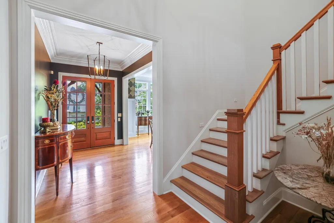
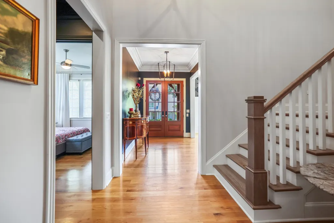
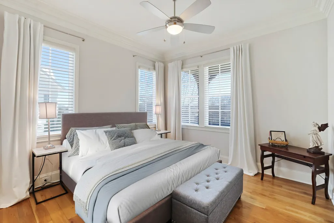
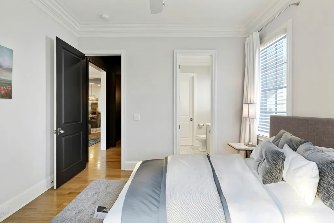
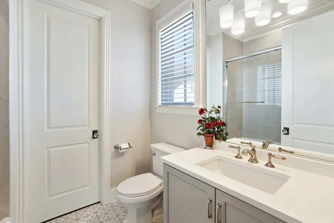
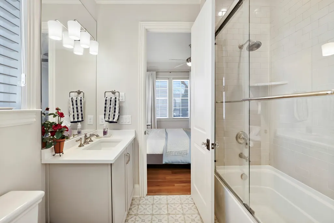
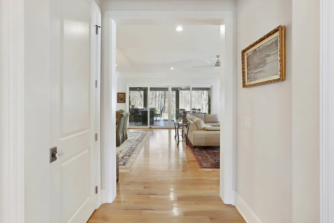
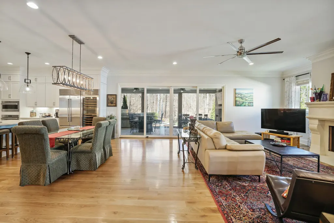
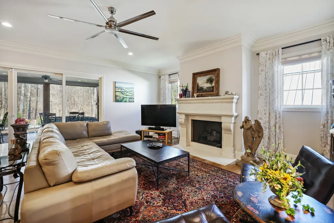
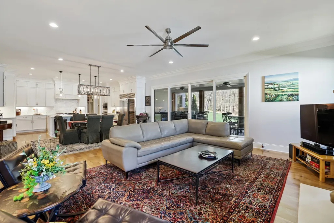
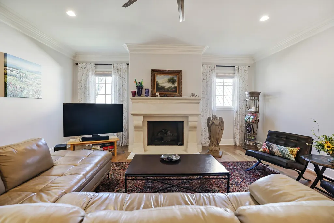
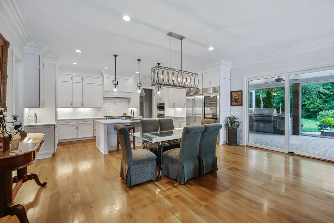
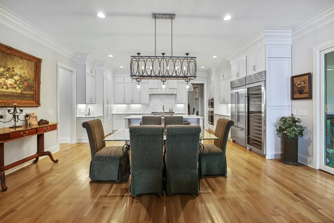
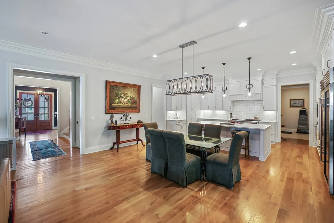
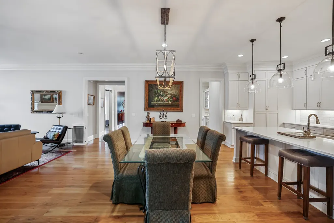
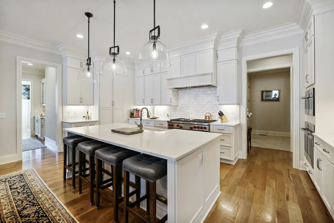
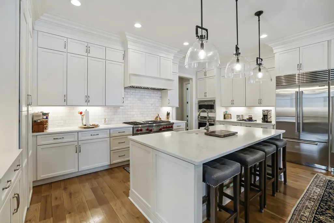
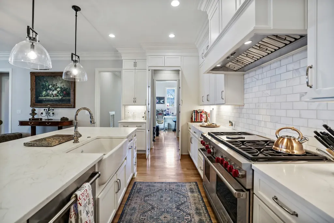
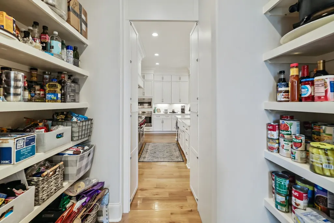
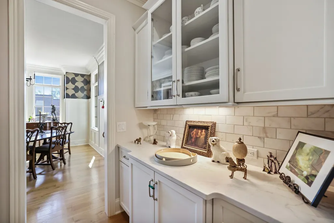
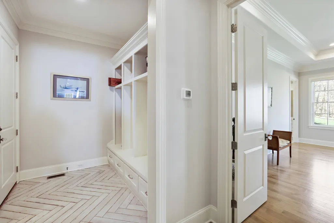
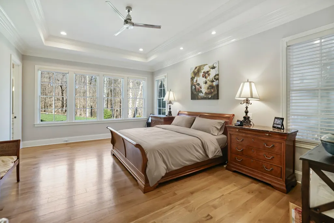
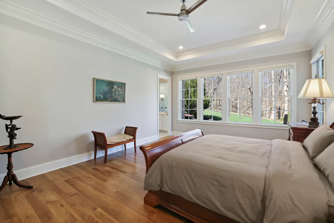
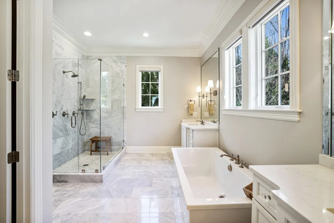
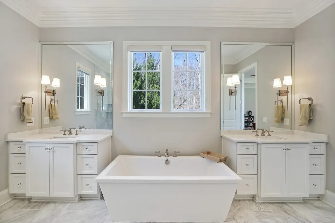
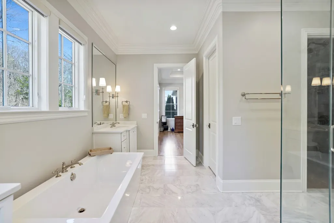
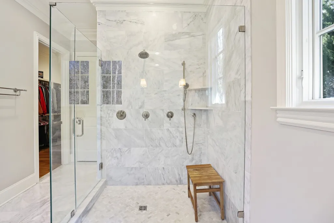
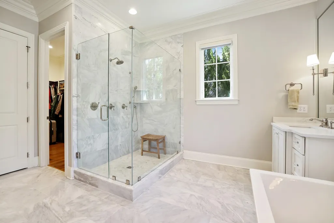
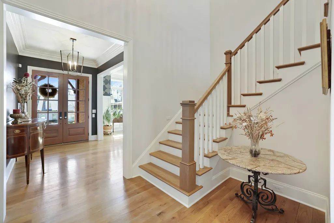
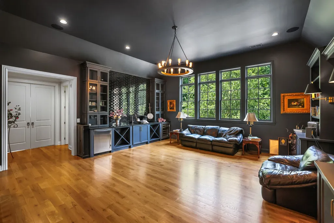
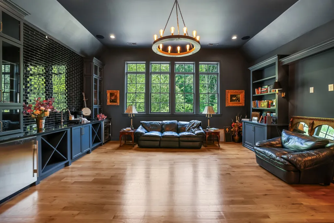
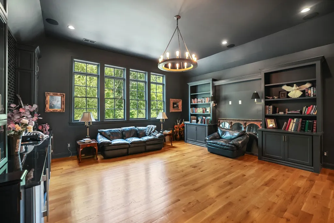
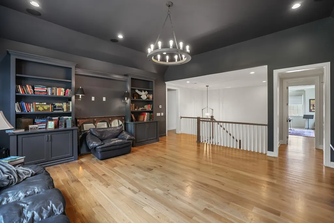
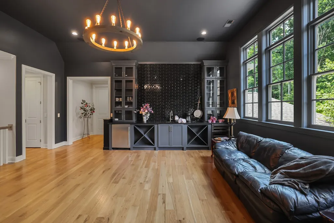
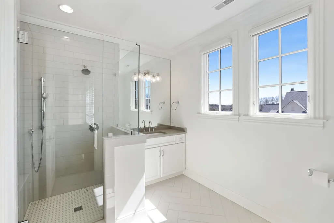
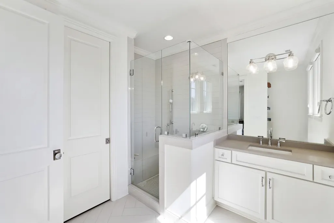
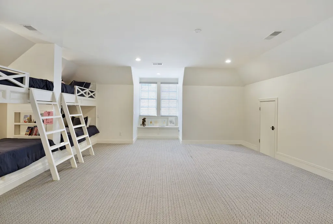
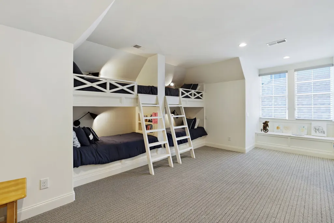
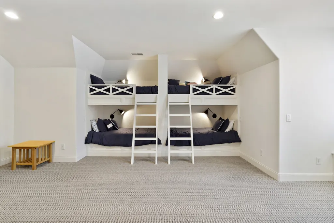
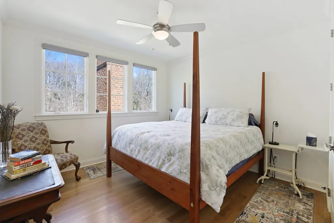
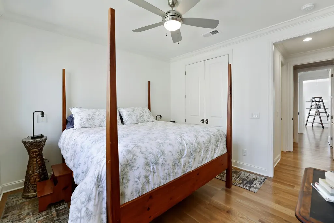
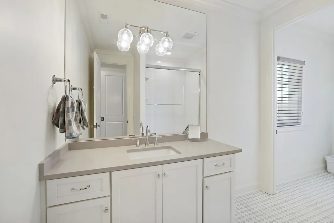
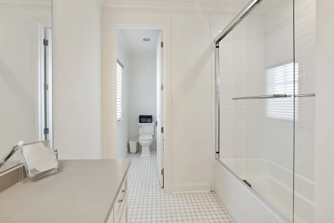
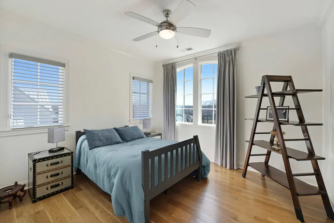
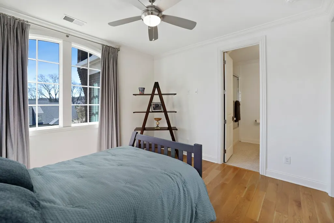
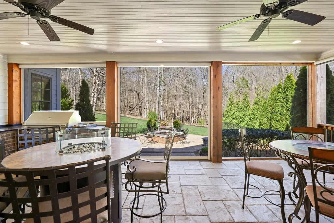
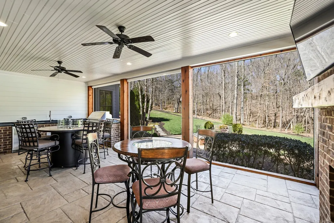
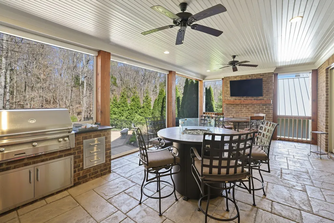
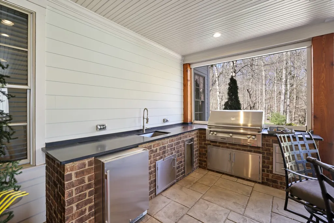
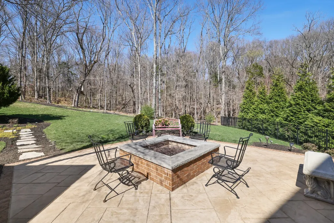
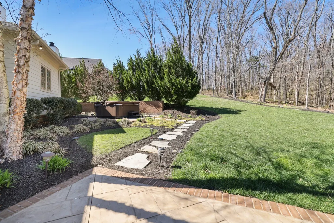
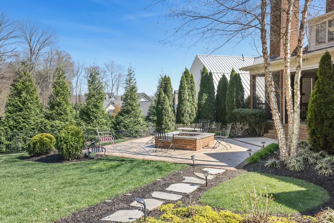
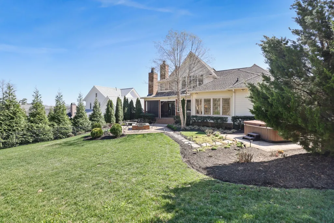
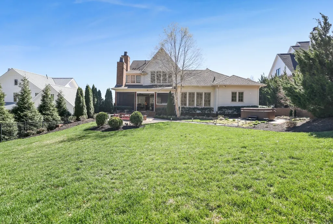
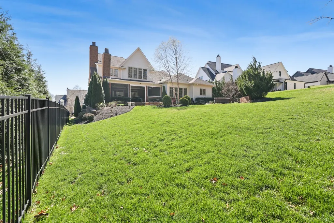
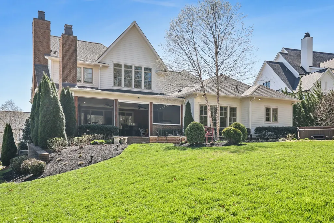
This stunning 5-bedroom home with 5 full baths and 2 half baths offers exceptional design, luxurious finishes, and a spacious 4-car garage. From the moment you enter, gleaming hardwood floors and thoughtful details set the tone for this beautifully crafted residence. Just off the foyer, a formal dining room sits to the left, perfect for hosting elegant gatherings. Across the hall, a private guest bedroom with its own en-suite bathroom provides comfort and convenience for visitors. A nearby half bath showcases eye-catching statement wallpaper, adding a touch of personality and style. The home opens into an expansive living area designed for both entertaining and everyday living. The open-concept layout seamlessly connects the living room, dining space, and kitchen, creating a warm and inviting atmosphere. The chef’s kitchen is a true centerpiece, featuring top-of-the-line stainless steel appliances, a generous workspace, and a hidden pantry with a built-in office nook for added functionality. The main-level primary suite is a luxurious retreat, complete with two walk-in closets and a spa-inspired en-suite bathroom featuring a split dual vanity, soaking tub, and separate shower. Just inside from the 4-car garage, a built-in drop zone offers practical organization for daily life. Step outside to enjoy exceptional outdoor living with a covered patio that includes an outdoor kitchen and fireplace, perfect for entertaining year-round. An additional open patio with a firepit creates an ideal space for relaxing evenings under the stars. Upstairs, an elegant bonus space at the top of the stairs provides flexibility for a media room, lounge, or additional gathering area. With its blend of luxury finishes, thoughtful design, and incredible indoor and outdoor living spaces, this home offers an elevated lifestyle in every detail. Up to 1% lender credit on the loan amount when buyer uses Seller's Preferred Lender.
| Elementary School | Middle School | High School |
|---|---|---|
| College Grove Elementary | Fred J Page Middle School | Fred J Page High School |
| Price History | |
|---|---|
| 7/29/2026 | Listed $2,580,000 |
General Features
| Living Area | 4981 |
|---|---|
| Sewer | STEP System |
| Heating | Central,Natural Gas |
| Cooling | Central Air,Electric |
| Utilities | Electricity Available,Natural Gas Available,Water Available,Cable Connected |
| Possession | Close Of Escrow |
| Roof | Asphalt |
| Appliances | Double Oven,Gas Oven,Built-In Gas Range,Dishwasher,Disposal,Microwave,Refrigerator |
| HOA Fee | 394 |
| Garage Spaces | 3 |
| Association Fee Includes | Maintenance Grounds,Recreation Facilities |
| Patio/Porch Features | Porch,Covered,Patio |
| Security Features | Fire Alarm,Security Gate,Security System,Smoke Detector(s) |
| Construction Materials | Brick,Wood Siding |
| Pets Allowed | Yes |
| Year Built | 2018 |
| Stories Count | 2 |
| Levels | Two |
| Property Subtype | Single Family Residence |
| Assoc Fee Paid Per | Monthly |
| County | Williamson County,TN |
| New Construction | No |
| Property Type | Residential |
| Association Amenities | Clubhouse,Dog Park,Fitness Center,Gated,Golf Course,Park,Playground,Pool,Sidewalks,Tennis Court(s),Underground Utilities,Trail(s) |
| Attached Garage | Yes |
| Subdivision Name | The Grove Sec7 |
| Garage Y/N | Yes |
| Full Baths | 5 |
| Status | Active |
| Directions | I65S to SR 840E toward Murfreesboro,take second exit (Exit 37) Arno Road,turn right and The Grove will be on your left. From the entrance of The Grove on Arno Road,use the gate on the right. (must ha |
| High School | Fred J Page High School |
| City | College Grove |
| Senior Community Y/N | No |
| Open Parking Spaces | 2 |
| Lot Size Units | Acres |
| Elementary School | College Grove Elementary |
| Property Attached Y/N | No |
| Year Built Details | Existing |
| Tax Annual Amount | 6933 |
| Middle/Junior High School | Fred J Page Middle School |
| Building Area Units | Square Feet |
| Living Area Units | Square Feet |
| Standard Status | Active |
| Virtual Tour | https://listing.tnsellers.com/bt/8642_Belladonna_Dr.html |
Interior Features
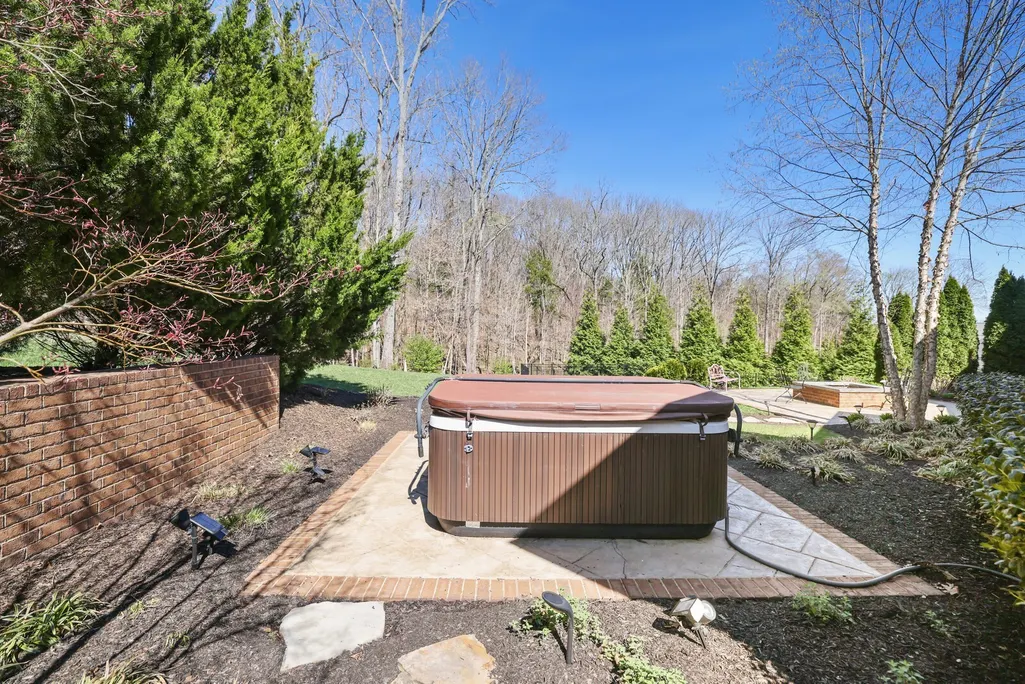
| Interior Amenities | Built-in Features,Ceiling Fan(s),Entrance Foyer,Extra Closets,Hot Tub,Pantry,Walk-In Closet(s),High Speed Internet |
|---|---|
| Basement | Crawl Space,None |
| Flooring | Carpet,Wood,Tile |
| Total Fireplaces | 2 |
| Air Conditioning Y/N | Yes |
| Heating Y/N | Yes |
| Fireplace Y/N | Yes |
| Above Grade Finished Area | 4981 |
| Half Baths | 2 |
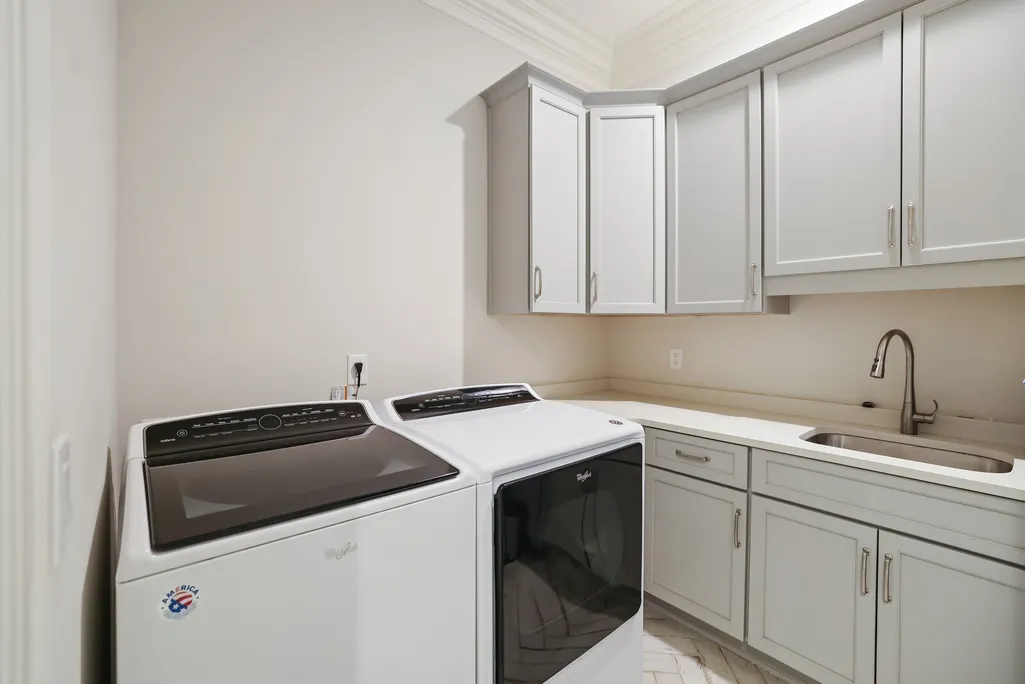
| Laundry Features | Electric Dryer Hookup,Washer Hookup |
| Total Bedrooms | 5 |
| Main Level Bedrooms | 2 |
| Below Grade Finished Area Unit Type | Square Feet |
| LivingAreaSource | Other |
| Below Grade Finished Area Source | Other |
| Above Grade Finished Area Source | Other |
| Above Grade Finished Area Unit Type | Square Feet |
| Total Baths | 7 |
Exterior Features
| Exterior Amenities | Gas Grill |
|---|---|
| Parking Features | Garage Door Opener,Garage Faces Front |
| Water Source | Private |
| Total Parking | 5 |
| Lot Size Area | 0.42 |
| Building Area Total | 4981 |
| Lot Dimensions | 113.2 X 175 |
| Lot Size Acres | 0.42 |
| Lot Size Source | Calculated from Plat |
| Waterfront Y/N | No |
| Covered Spaces | 3 |
| Other Equipment | Irrigation System |
Amenities
- Foreclosure
- Views
- Short Sale
- New Construction
- Adult 55+
- Lease To Own
- No HOA Fees
- Furnished
- Primary On Main
- Air Conditioning
- Seller Finance
- Green
- Fixer Upper
- Horse
- Golf
- Fireplace
- Deck
- Garage
- Basement
- Pool
Property vs Single Family Average in 37046
Price
Taxes
Year Built
Visits
 The data relating to real estate for sale on this web site comes in part from the Internet Data Exchange Program of RealTracs Solutions as distributed by MLS Grid. Real estate listings held by brokerage firms other than Weichert, Realtors® - The Andrews Group - Nashville are marked with the Internet Data Exchange Program logo or thumbnail logo and detailed information about them includes the name of the listing brokers.
