
Price Reduction
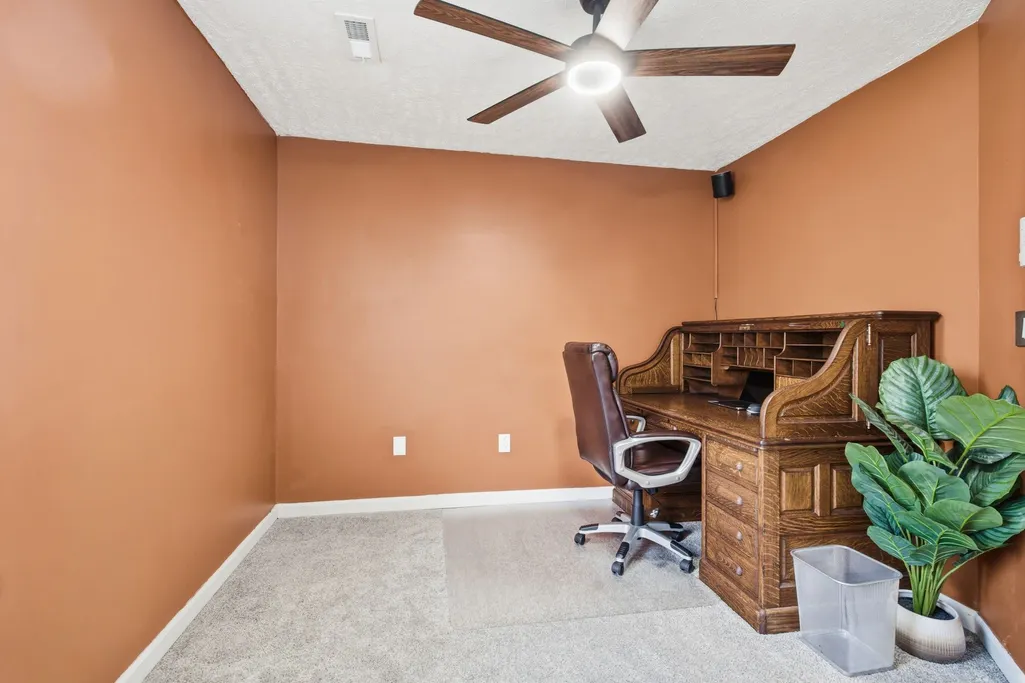
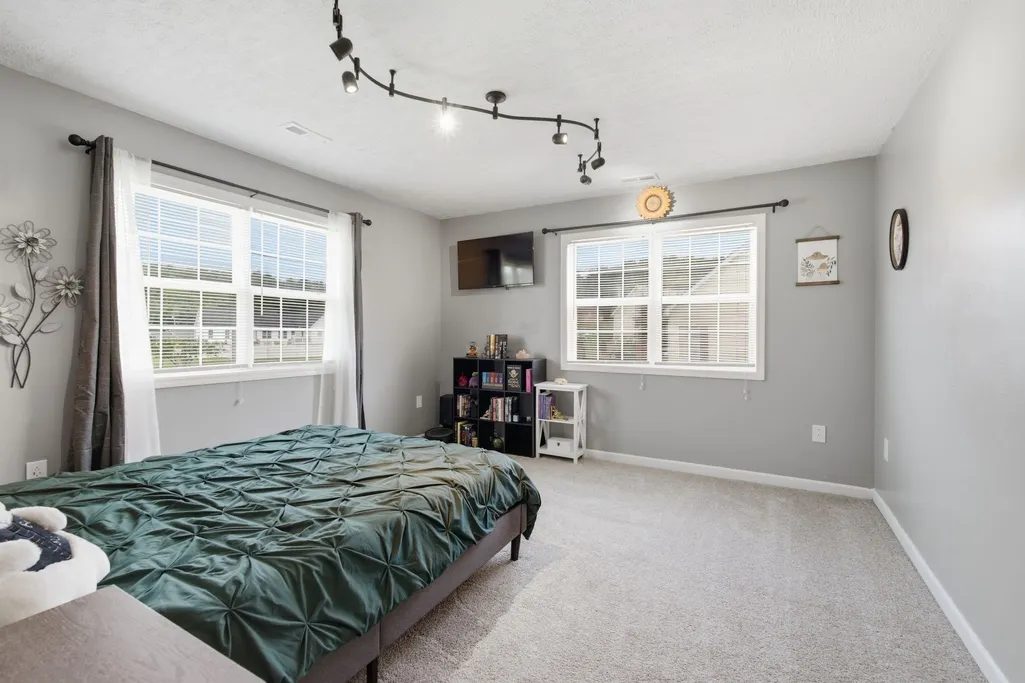
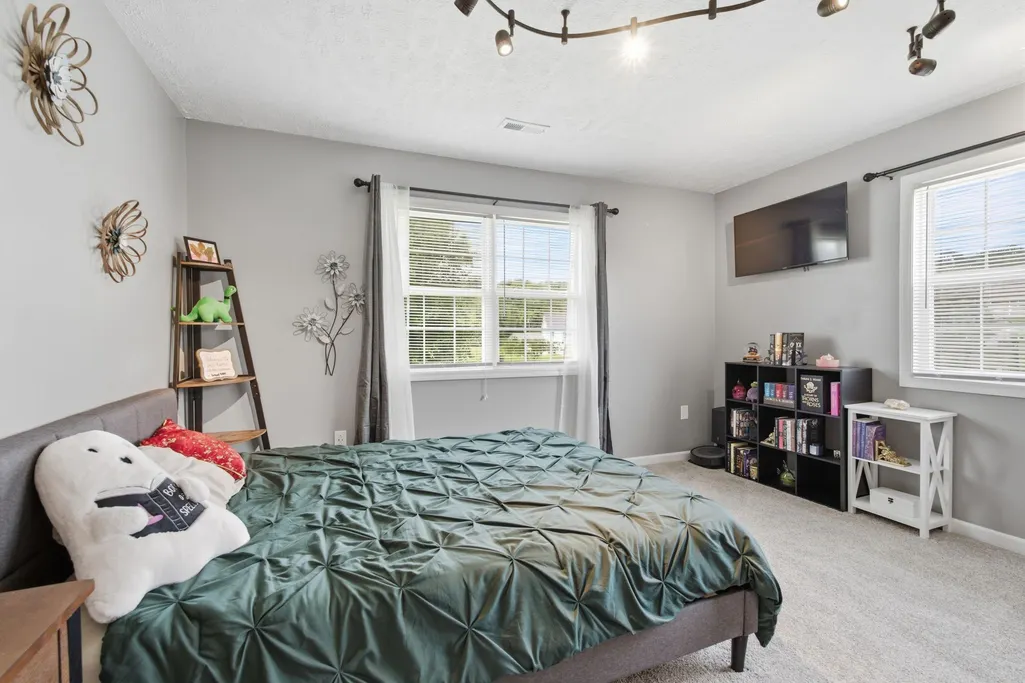
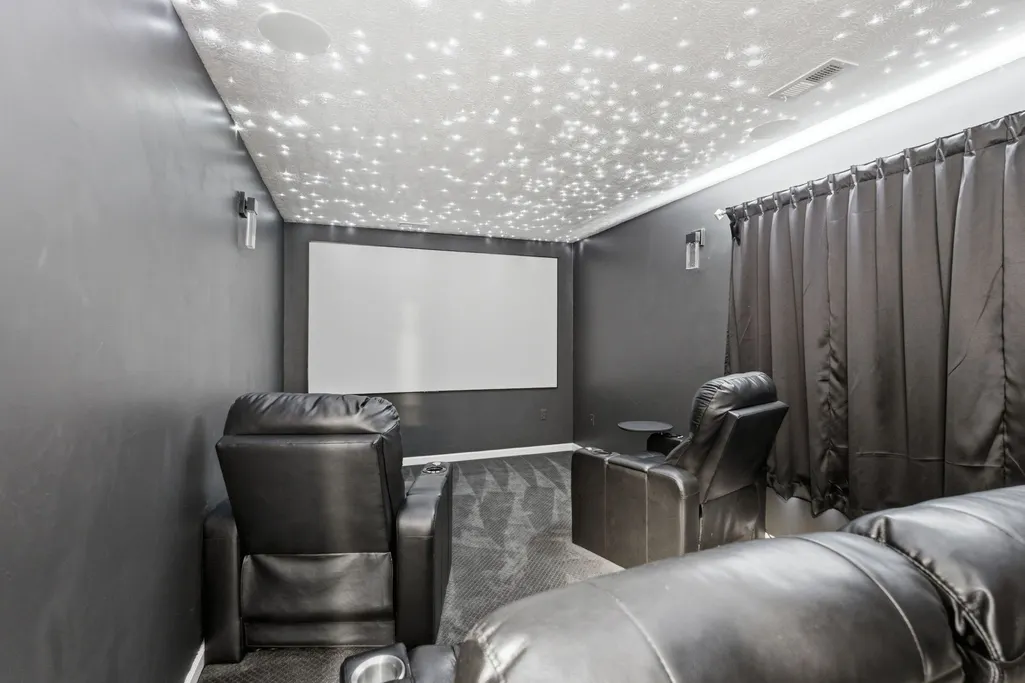
Address
117 Mountain View Rd, Bell Buckle, TN
Price
$ 459,999
Property Attributes
- MLS#3314636
- TypeSingle Family
- Listing Status Active
- CountyBEDFORD
- CityBell Buckle
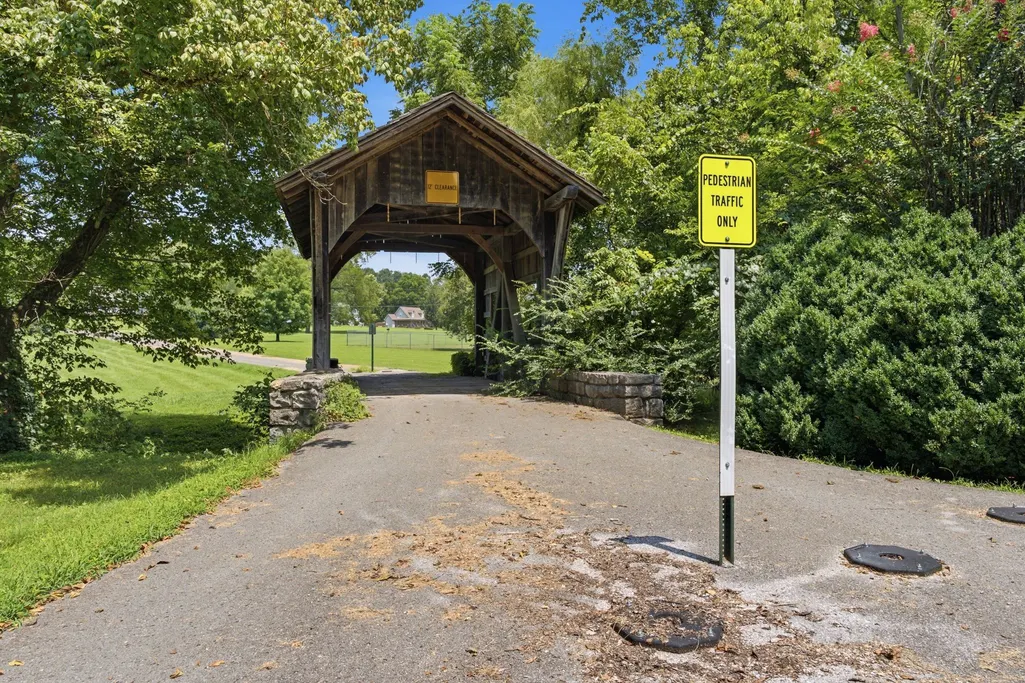
- NeighborhoodCovered Bridge Estates Iv
- Zip37020
- Style
- Year Built1999
- Taxes$ 1546
- Price$ 459,999
- Bedrooms4
- Full Bathrooms2
- Half Bathrooms1
- Sqr Footage2264
- Lot Size0.56 Acres
Data Source:
Listing courtesy of RealTracs MLS as distributed by MLS GRID
Property Description
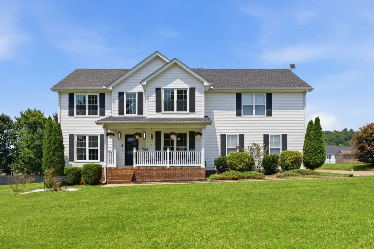
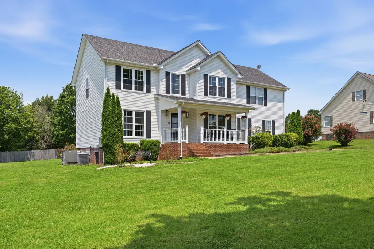
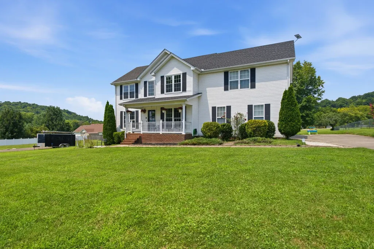
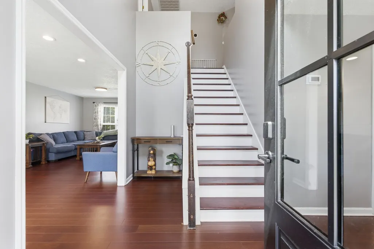
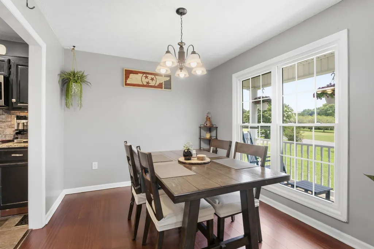
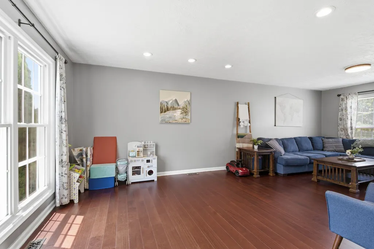
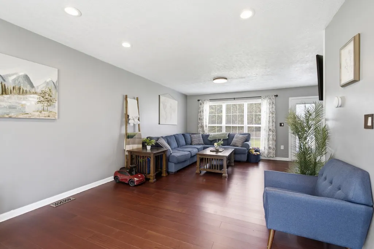
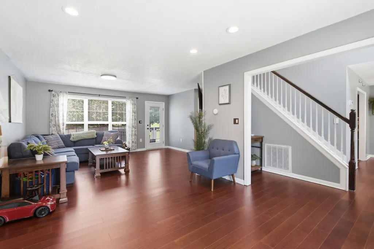
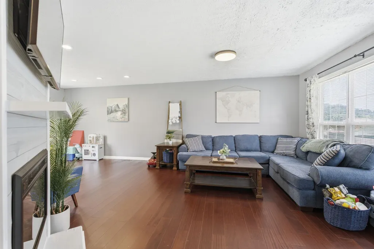
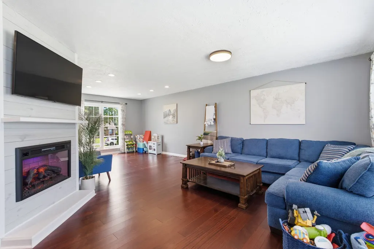
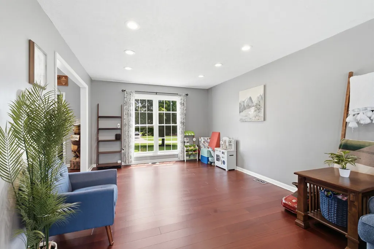
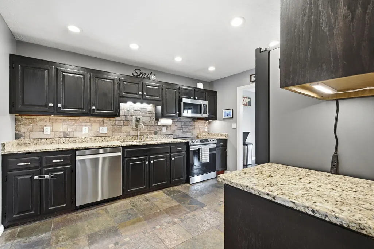
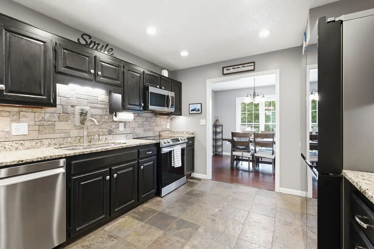
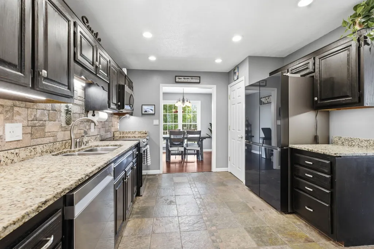
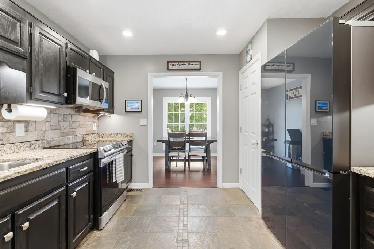
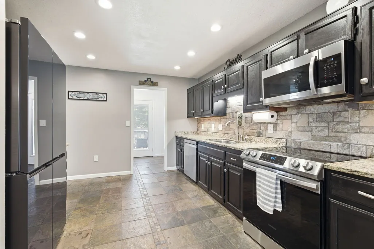
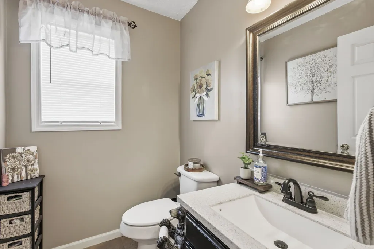
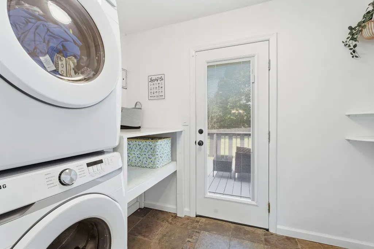
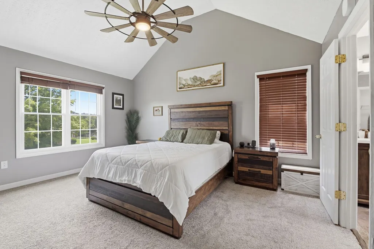
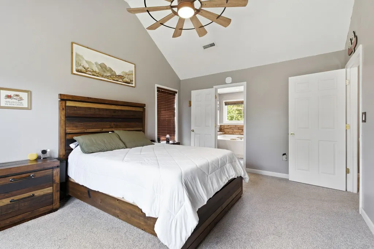
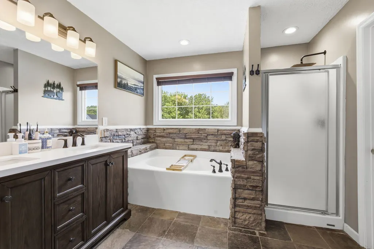
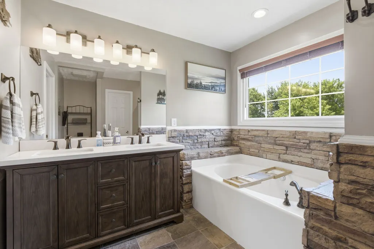
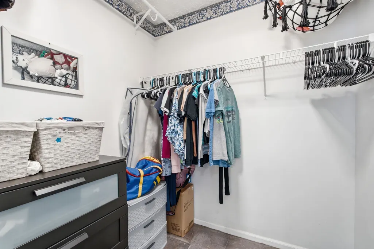
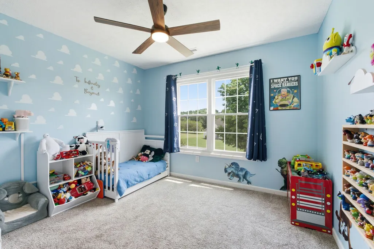
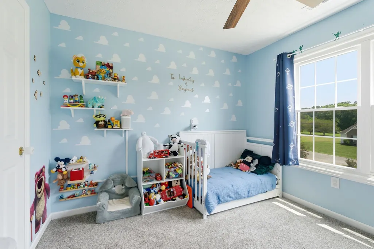
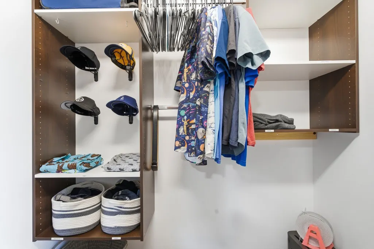
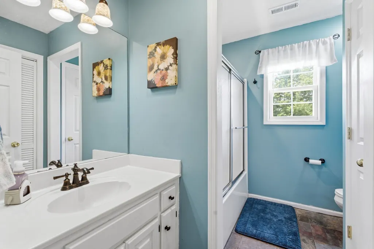
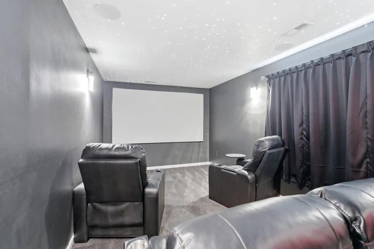
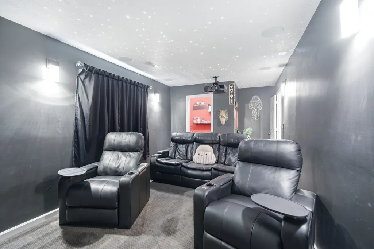
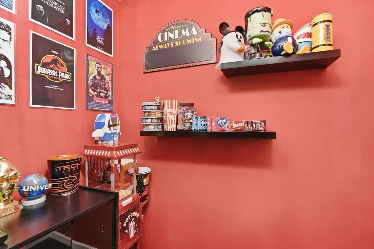
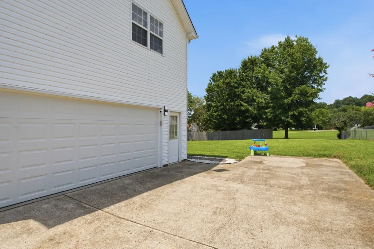
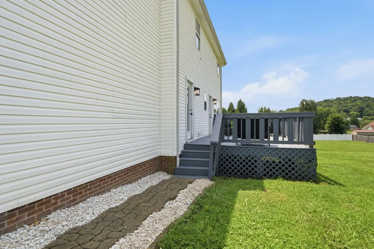
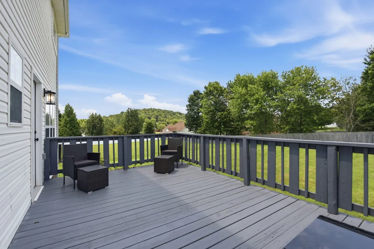
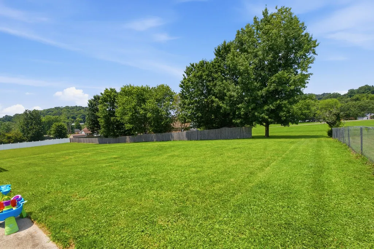
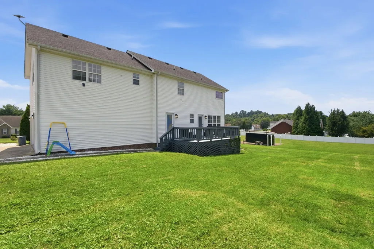
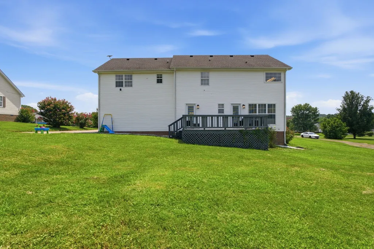
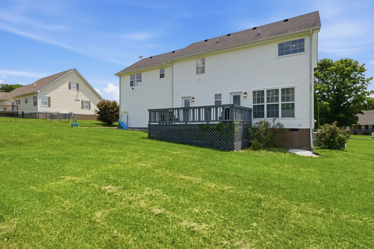
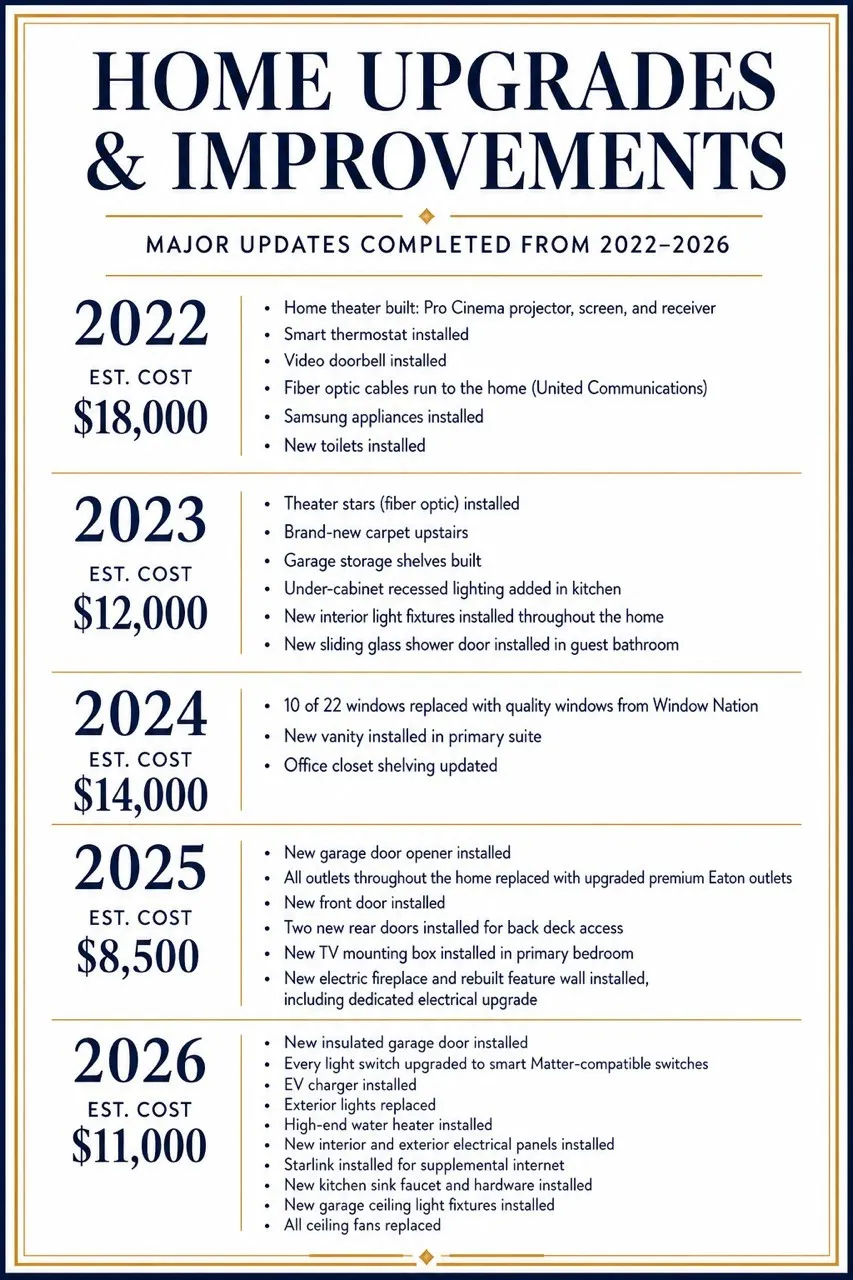
Welcome to this meticulously maintained 4 bedroom, 2.5 bath home situated on a spacious 0.56 acre lot, designed for modern living and packed with premium upgrades that every tech enthusiast will appreciate. Step inside to discover a warm and inviting living room featuring a stunning electric fireplace, a formal dining room perfect for entertaining, and a beautifully appointed kitchen with granite countertops, under-cabinet lighting, a pantry, and stainless steel appliances. Even better, the refrigerator, washer, and dryer all remain, making this home truly move-in ready. The oversized primary suite is a private retreat complete with a luxurious soaking tub, an updated quartz topped vanity, and a generous walk-in closet. Bedrooms two and three also feature walk-in closets, providing exceptional storage throughout the home. The show stopping theater room is an entertainment lover's dream, featuring a dedicated Epson Pro Cinema projector and screen, upgraded in-wall speakers, a breathtaking Wiedamark fiber optic star ceiling, and a convenient snack bar for the ultimate movie night experience. Outside, you'll enjoy a large, level backyard with plenty of room to play or entertain, along with a spacious deck perfect for relaxing or hosting family and friends. This thoughtfully upgraded home has been enhanced year after year, showcasing exceptional quality, modern technology, and timeless style. Featuring an impressive list of updates, smart home technology, and a versatile floor plan designed for both everyday living and effortless entertaining, this one-of-a-kind property offers the perfect blend of luxury, comfort, and convenience. As an added bonus, buyers may receive up to $4,000 in lender-paid closing costs when financing with the preferred lender, making this incredible home an even more attractive opportunity.
| Elementary School | Middle School | High School |
|---|---|---|
| Cascade Elementary | Cascade Middle School | Cascade High School |
| Price History | |
|---|---|
| 7/31/2026 | Listed $464,999 |
| 8/24/2026 | 2$459,999 |
General Features
| Living Area | 2264 |
|---|---|
| Sewer | Septic Tank |
| Heating | Central,Electric |
| Cooling | Central Air,Electric |
| Utilities | Electricity Available,Water Available |
| Possession | Close Of Escrow |
| Roof | Asphalt |
| Appliances | Electric Oven,Cooktop,Dishwasher,Dryer,ENERGY STAR Qualified Appliances,Microwave,Refrigerator,Stainless Steel Appliance(s),Washer,Smart Appliance(s) |
| Garage Spaces | 2 |
| Patio/Porch Features | Porch,Covered,Deck |
| Security Features | Smoke Detector(s) |
| Construction Materials | Vinyl Siding |
| Year Built | 1999 |
| Stories Count | 2 |
| Topography | Level |
| Levels | Two |
| Property Subtype | Single Family Residence |
| County | Bedford County,TN |
| New Construction | No |
| Property Type | Residential |
| Attached Garage | No |
| Energy Efficient | Water Heater,Windows,Thermostat |
| Subdivision Name | Covered Bridge Estates Iv |
| Garage Y/N | Yes |
| Full Baths | 2 |
| Status | Active |
| Buyer Financing | Conventional,FHA,VA |
| Directions | Take Highway 269 out of Bell Buckle toward Christiana,turn right on Happy Valley Rd,Left on Vince,Right on Mountain View. Home is on the left. |
| High School | Cascade High School |
| City | Bell Buckle |
| Senior Community Y/N | No |
| Lot Size Units | Acres |
| Elementary School | Cascade Elementary |
| Property Attached Y/N | No |
| Year Built Details | Existing |
| Tax Annual Amount | 1546 |
| Middle/Junior High School | Cascade Middle School |
| Virtual Tour | https://www.zillow.com/view-imx/fbd515c6-897b-437a-8841-a25d9aaf3e5b?setAttribution=mls&wl=true&initialViewType=pano&utm_source=dashboard |
| Building Area Units | Square Feet |
| Living Area Units | Square Feet |
| Standard Status | Active |
Interior Features
| Interior Amenities | Ceiling Fan(s),Entrance Foyer,Extra Closets,Pantry,Smart Light(s),Smart Thermostat,Walk-In Closet(s) |
|---|---|
| Basement | Crawl Space |
| Flooring | Carpet,Wood,Slate |
| Total Fireplaces | 1 |
| Air Conditioning Y/N | Yes |
| Heating Y/N | Yes |
| Fireplace Y/N | Yes |
| Above Grade Finished Area | 2264 |
| Half Baths | 1 |
| Laundry Features | Electric Dryer Hookup,Washer Hookup |
| Total Bedrooms | 4 |
| Below Grade Finished Area Unit Type | Square Feet |
| LivingAreaSource | Assessor |
| Below Grade Finished Area Source | Assessor |
| Above Grade Finished Area Source | Assessor |
| Above Grade Finished Area Unit Type | Square Feet |
| Total Baths | 3 |
Exterior Features
| Exterior Amenities | Smart Lock(s) |
|---|---|
| Parking Features | Garage Door Opener,Garage Faces Side |
| Lot Features | Level |
| Water Source | Private |
| Total Parking | 2 |
| Lot Size Area | 0.56 |
| Building Area Total | 2264 |
| Lot Dimensions | 130 X 200 |
| Lot Size Acres | 0.56 |
| Lot Size Source | Calculated from Plat |
| Waterfront Y/N | No |
| Covered Spaces | 2 |
Amenities
- Foreclosure
- Views
- Short Sale
- New Construction
- Adult 55+
- Lease To Own
- No HOA Fees
- Furnished
- Primary On Main
- Air Conditioning
- Seller Finance
- Green
- Fixer Upper
- Horse
- Golf
- Fireplace
- Deck
- Garage
- Basement
- Pool
Property vs Single Family Average in 37020
Price
Taxes
Year Built
Visits
 The data relating to real estate for sale on this web site comes in part from the Internet Data Exchange Program of RealTracs Solutions as distributed by MLS Grid. Real estate listings held by brokerage firms other than Weichert, Realtors® - The Andrews Group - Nashville are marked with the Internet Data Exchange Program logo or thumbnail logo and detailed information about them includes the name of the listing brokers.
