
Open House Sat, Sep 12th 01:00 PM - 03:00 PM
Address
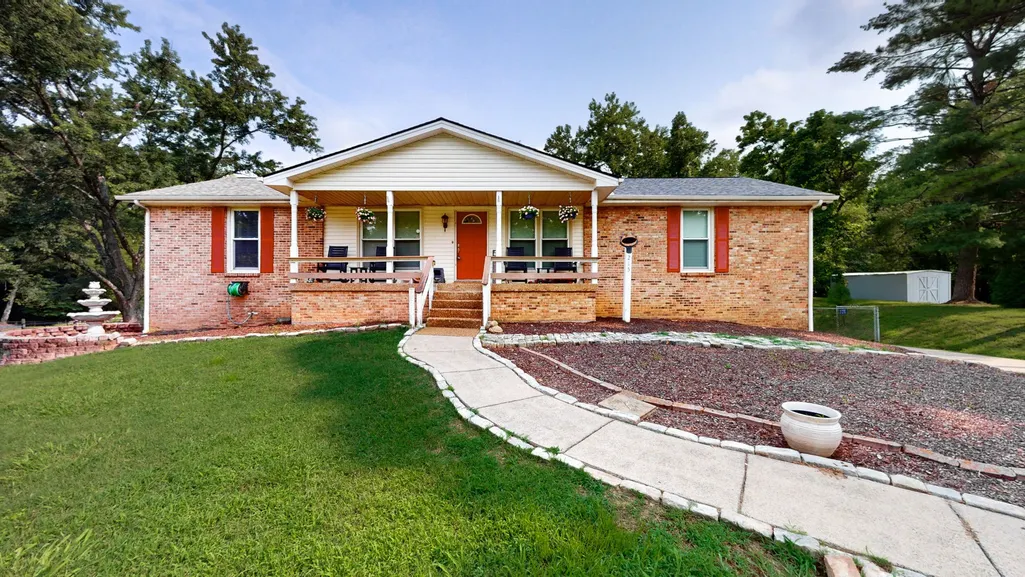
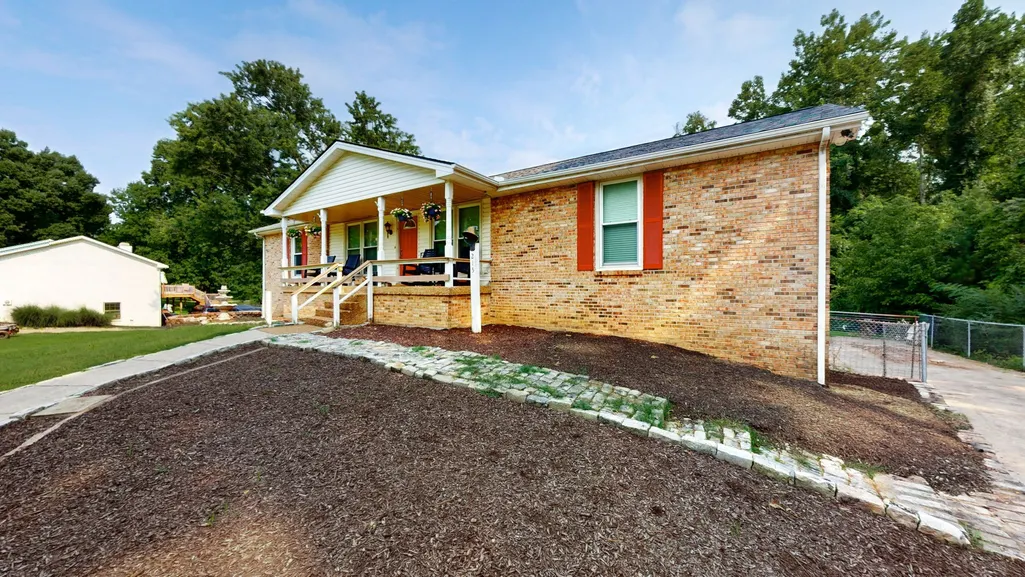
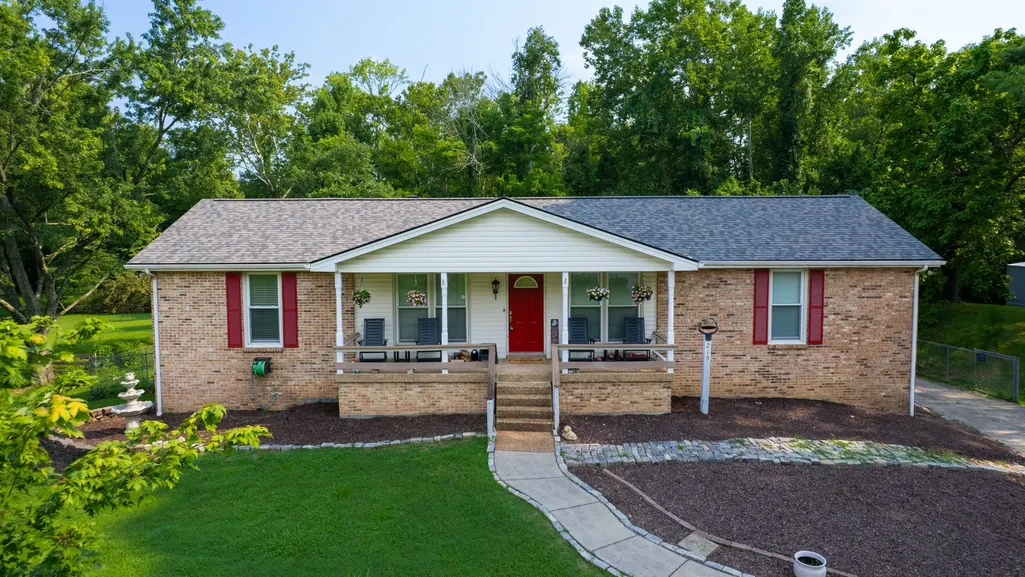
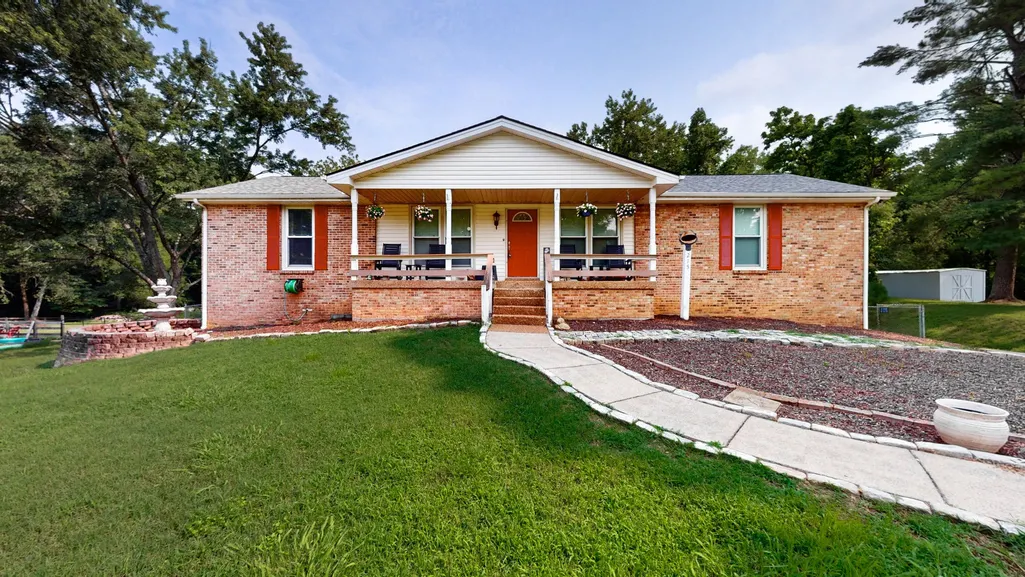
215 Maple Way, Mount Juliet, TN
Price
$ 584,900
Property Attributes
- MLS#3314765
- TypeSingle Family
- Listing Status Active
- CountyWILSON
- CityMount Juliet
- NeighborhoodGreen Valley
- Zip37122
- Style
- Year Built1979
- Taxes$ 1316
- Price$ 584,900
- Bedrooms3
- Full Bathrooms3
- Half Bathrooms0
- Sqr Footage3548
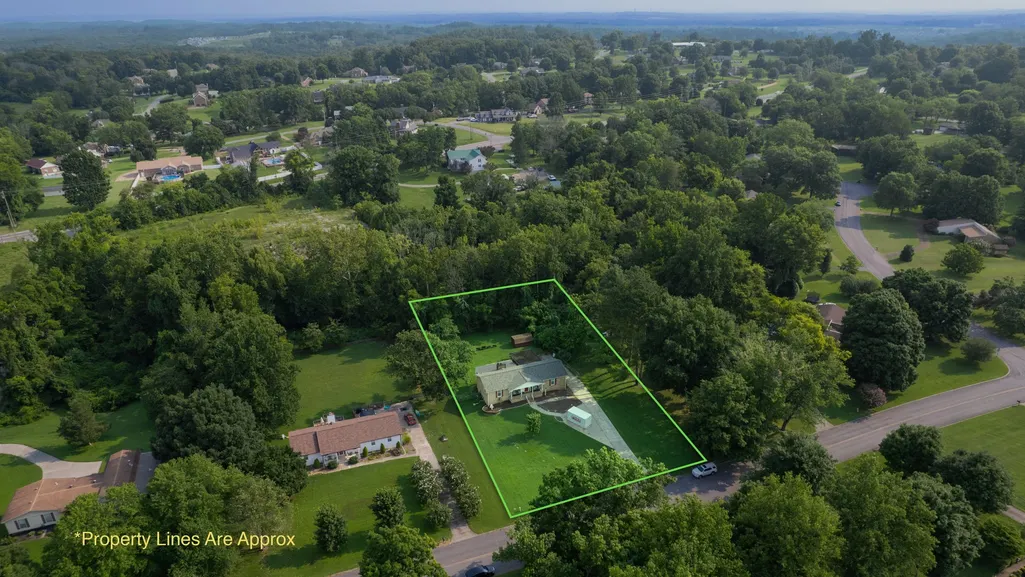
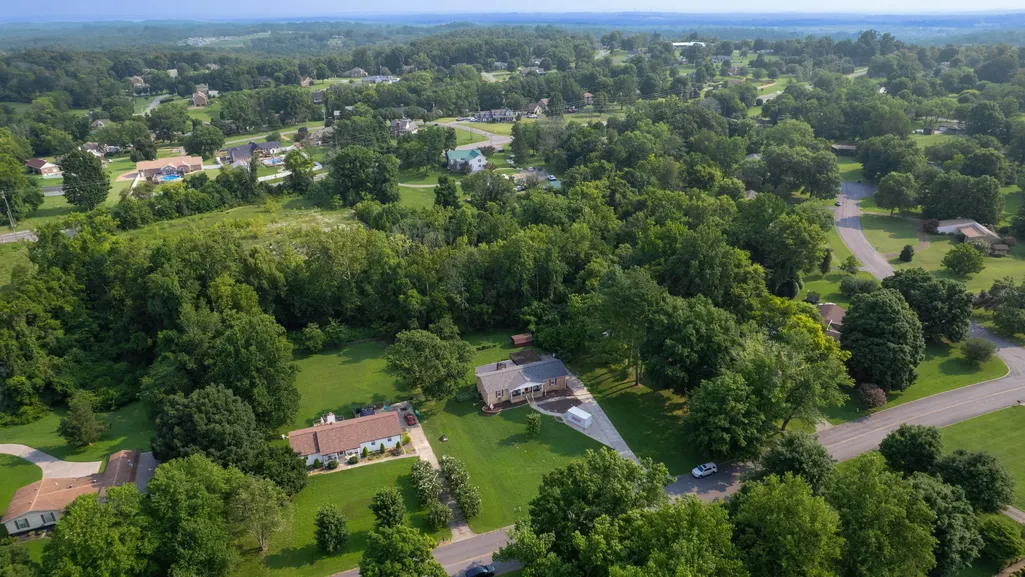
- Lot Size0.93 Acres
Data Source:
Listing courtesy of RealTracs MLS as distributed by MLS GRID
Property Description
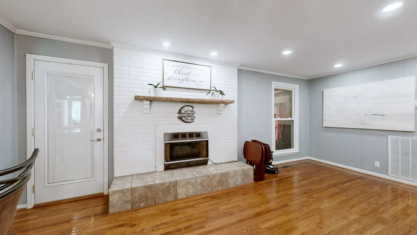
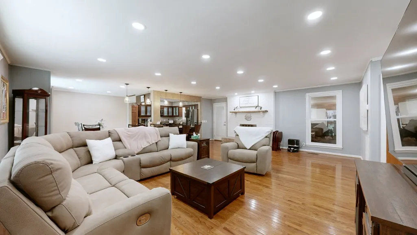
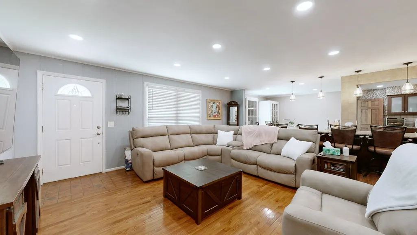
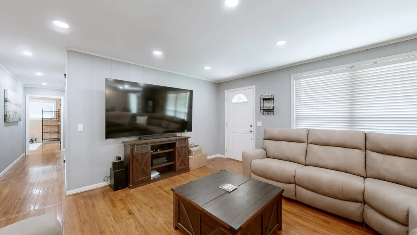
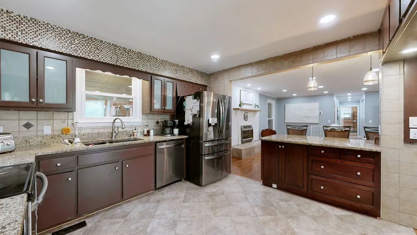
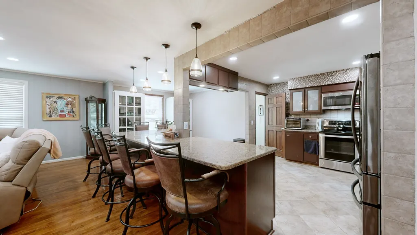
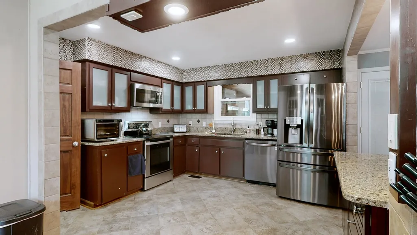
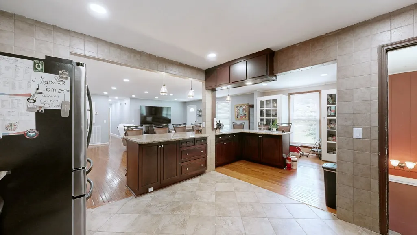
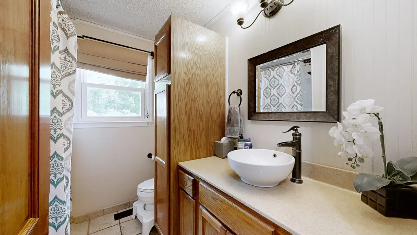
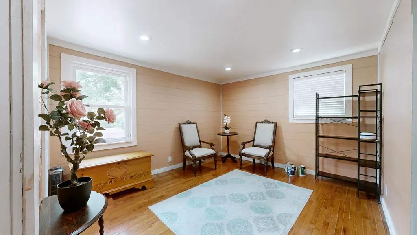
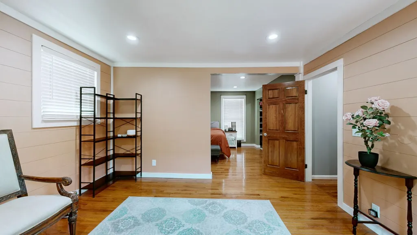
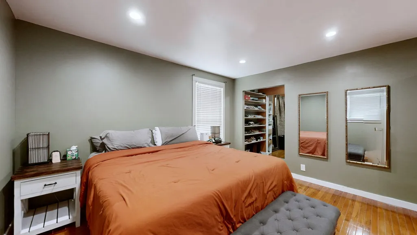
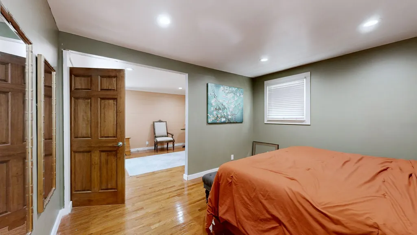
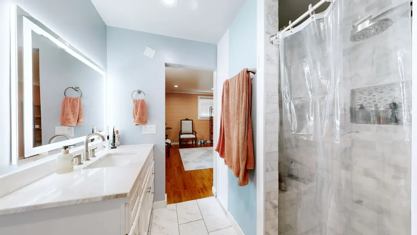
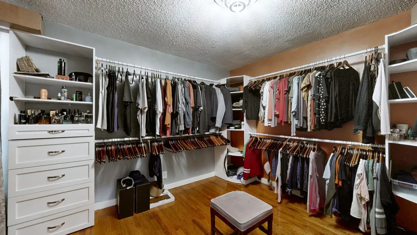
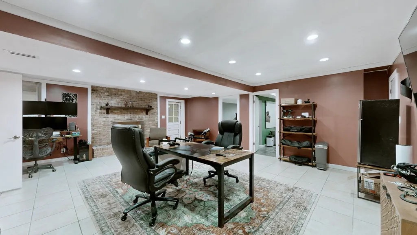
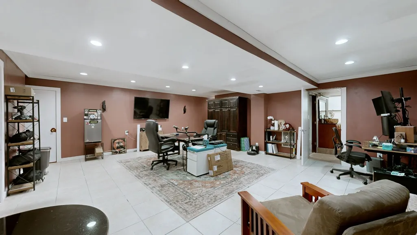
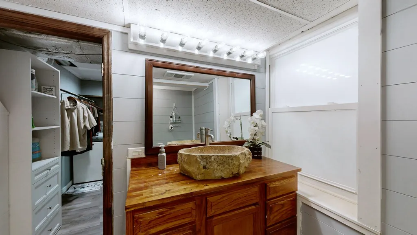
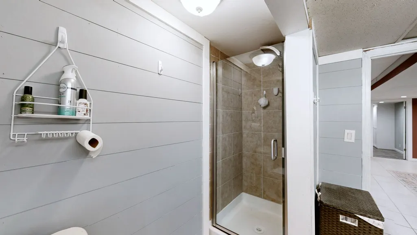
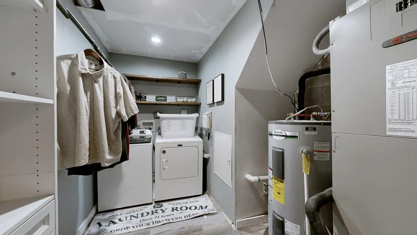
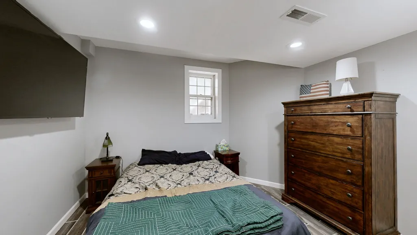
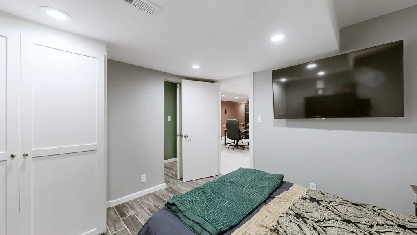
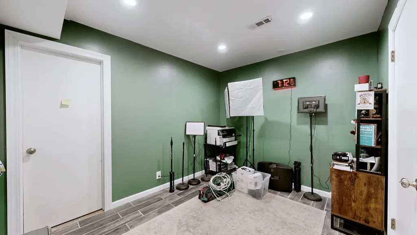
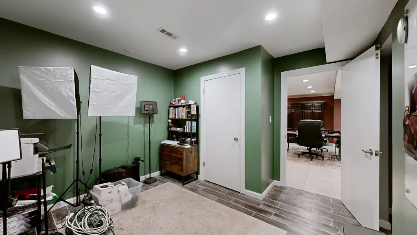
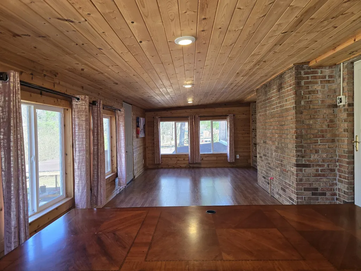
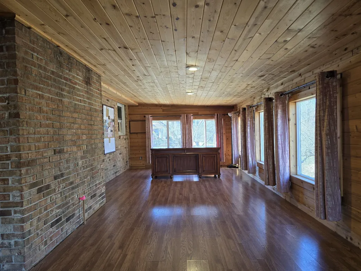
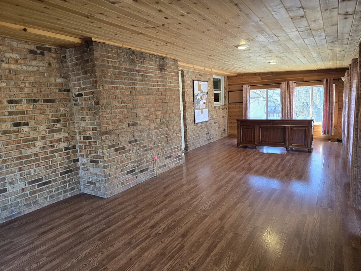
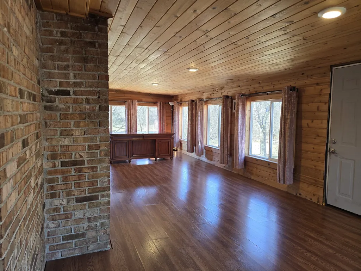
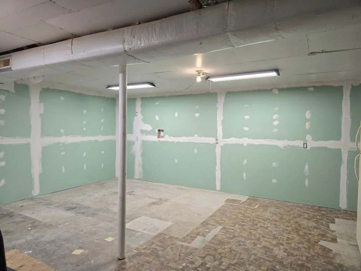
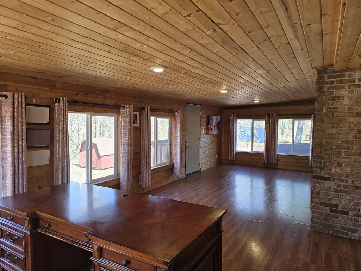
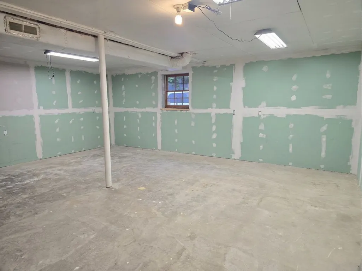
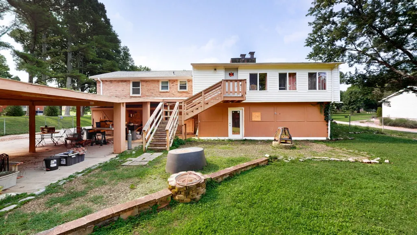
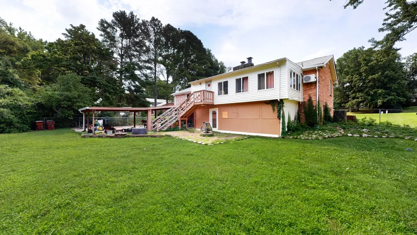
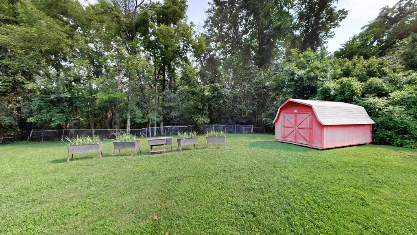
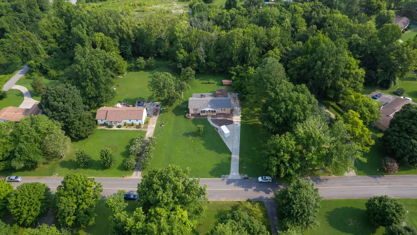
You won't find square footage like this at this price. At roughly $165/sq ft, this home comes in well below Mount Juliet's typical price per square foot over 3,500 square feet on nearly an acre, zoned for Stoner Creek Elementary and Mt. Juliet High School. This beautifully updated ranch pairs original hardwood floors and two cozy gas fireplaces with updated bathrooms, including three full baths, and granite countertops throughout. The primary suite is a true retreat, with a private sitting area and a walk-in closet big enough to double as a second room. Downstairs, the finished walkout basement is where this home really sets itself apart: additional bedrooms and bonus rooms offer flexible use for multigenerational living, an in-law setup, or potential rental income, complete with its own dedicated safe room for peace of mind during storm season. And with a new roof (2025), HVAC (2024), mini-split (2026), updated kitchen appliances, septic system, water heater, and electrical/plumbing all refreshed within the last five years, the big-ticket items are already handled all that's left is to decide how you'll use the space!
| Elementary School | Middle School | High School |
|---|---|---|
| Stoner Creek Elementary | West Wilson Middle School | Mt. Juliet High School |
| Price History | |
|---|---|
| 7/31/2026 | Listed $584,900 |
General Features
| Living Area | 3548 |
|---|---|
| Sewer | Septic Tank |
| Heating | Central,Electric |
| Cooling | Central Air,Electric |
| Utilities | Electricity Available,Water Available |
| Possession | Close Of Escrow |
| Roof | Shingle |
| Appliances | Electric Oven,Electric Range,Dishwasher,Microwave,Refrigerator,Stainless Steel Appliance(s) |
| Construction Materials | Brick |
| Year Built | 1979 |
| Stories Count | 2 |
| Levels | Two |
| Property Subtype | Single Family Residence |
| County | Wilson County,TN |
| New Construction | No |
| Property Type | Residential |
| Attached Garage | No |
| Subdivision Name | Green Valley |
| Garage Y/N | No |
| Full Baths | 3 |
| Status | Active |
| Directions | From Mt Juliet Rd and Lebanon Rd,Go toward Lebanon 2.3 miles then right onto Beckwith,left onto Maple Way,third house on the left. |
| High School | Mt. Juliet High School |
| City | Mount Juliet |
| Senior Community Y/N | No |
| Lot Size Units | Acres |
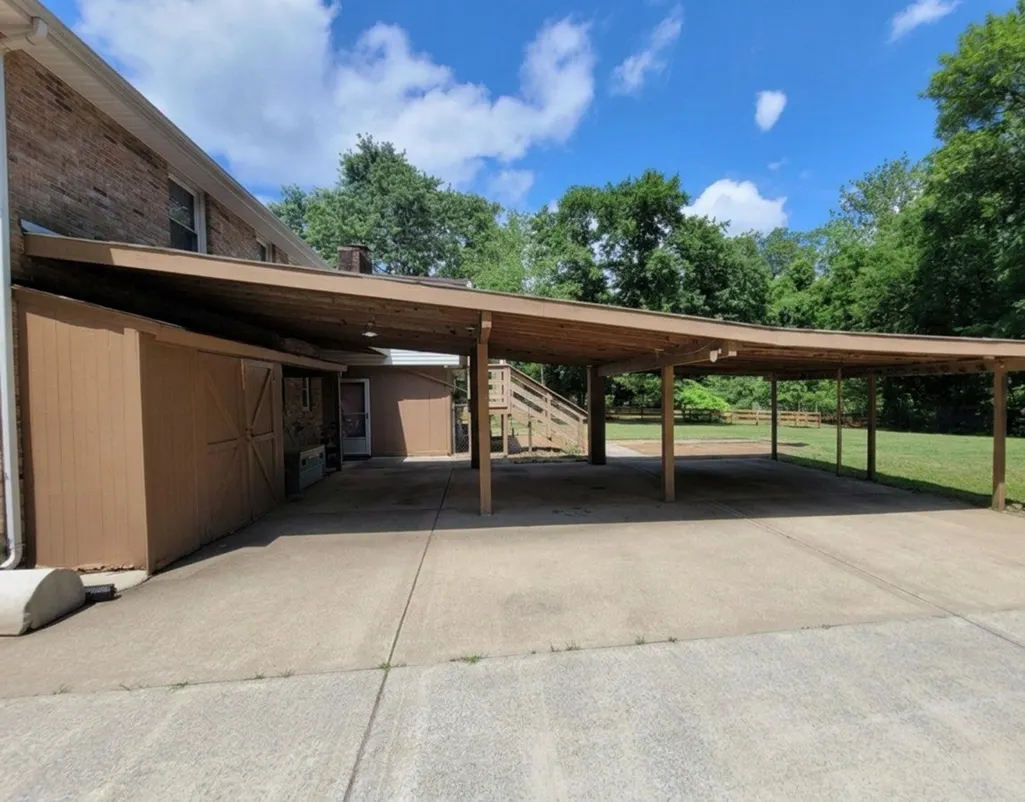
| Carport Spaces | 3 |
| Carport Y/N | Yes |
| Elementary School | Stoner Creek Elementary |
| Property Attached Y/N | No |
| Year Built Details | Renovated |
| Tax Annual Amount | 1316 |
| Middle/Junior High School | West Wilson Middle School |
| Building Area Units | Square Feet |
| Living Area Units | Square Feet |
| Standard Status | Active |
Interior Features
| Basement | Exterior Entry,Finished,Full,Walk-Out Access |
|---|---|
| Flooring | Concrete,Wood,Tile |
| Total Fireplaces | 2 |
| Air Conditioning Y/N | Yes |
| Heating Y/N | Yes |
| Fireplace Y/N | Yes |
| Above Grade Finished Area | 1948 |
| Total Bedrooms | 3 |
| Below Grade Finished Area | 1600 |
| Main Level Bedrooms | 2 |
| Below Grade Finished Area Unit Type | Square Feet |
| LivingAreaSource | Owner |
| Below Grade Finished Area Source | Owner |
| Above Grade Finished Area Source | Owner |
| Above Grade Finished Area Unit Type | Square Feet |
| Total Baths | 3 |
Exterior Features
| Parking Features | Attached |
|---|---|
| Water Source | Public |
| Total Parking | 3 |
| Lot Size Area | 0.93 |
| Building Area Total | 3548 |
| Lot Dimensions | 130 X 315 |
| Lot Size Acres | 0.93 |
| Lot Size Source | Calculated from Plat |
| Waterfront Y/N | No |
| Covered Spaces | 3 |
Amenities
- Foreclosure
- Views
- Short Sale
- New Construction
- Adult 55+
- Lease To Own
- No HOA Fees
- Furnished
- Primary On Main
- Air Conditioning
- Seller Finance
- Green
- Fixer Upper
- Horse
- Golf
- Fireplace
- Deck
- Garage
- Basement
- Pool
Property vs Single Family Average in 37122
Price
Taxes
Year Built
Visits
 The data relating to real estate for sale on this web site comes in part from the Internet Data Exchange Program of RealTracs Solutions as distributed by MLS Grid. Real estate listings held by brokerage firms other than Weichert, Realtors® - The Andrews Group - Nashville are marked with the Internet Data Exchange Program logo or thumbnail logo and detailed information about them includes the name of the listing brokers.
