
Water Views

Address
1025 Singing Springs Rd, Mount Juliet, TN
Price
$ 657,700
Property Attributes
- MLS#3318014
- TypeSingle Family
- Listing Status Active
- CountyWILSON
- CityMount Juliet
- NeighborhoodHorseshoe Cove
- Zip37122
- StyleSplit Level
- Year Built1989
- Taxes$ 1991
- Price$ 657,700
- Bedrooms3
- Full Bathrooms2
- Half Bathrooms1
- Sqr Footage3042
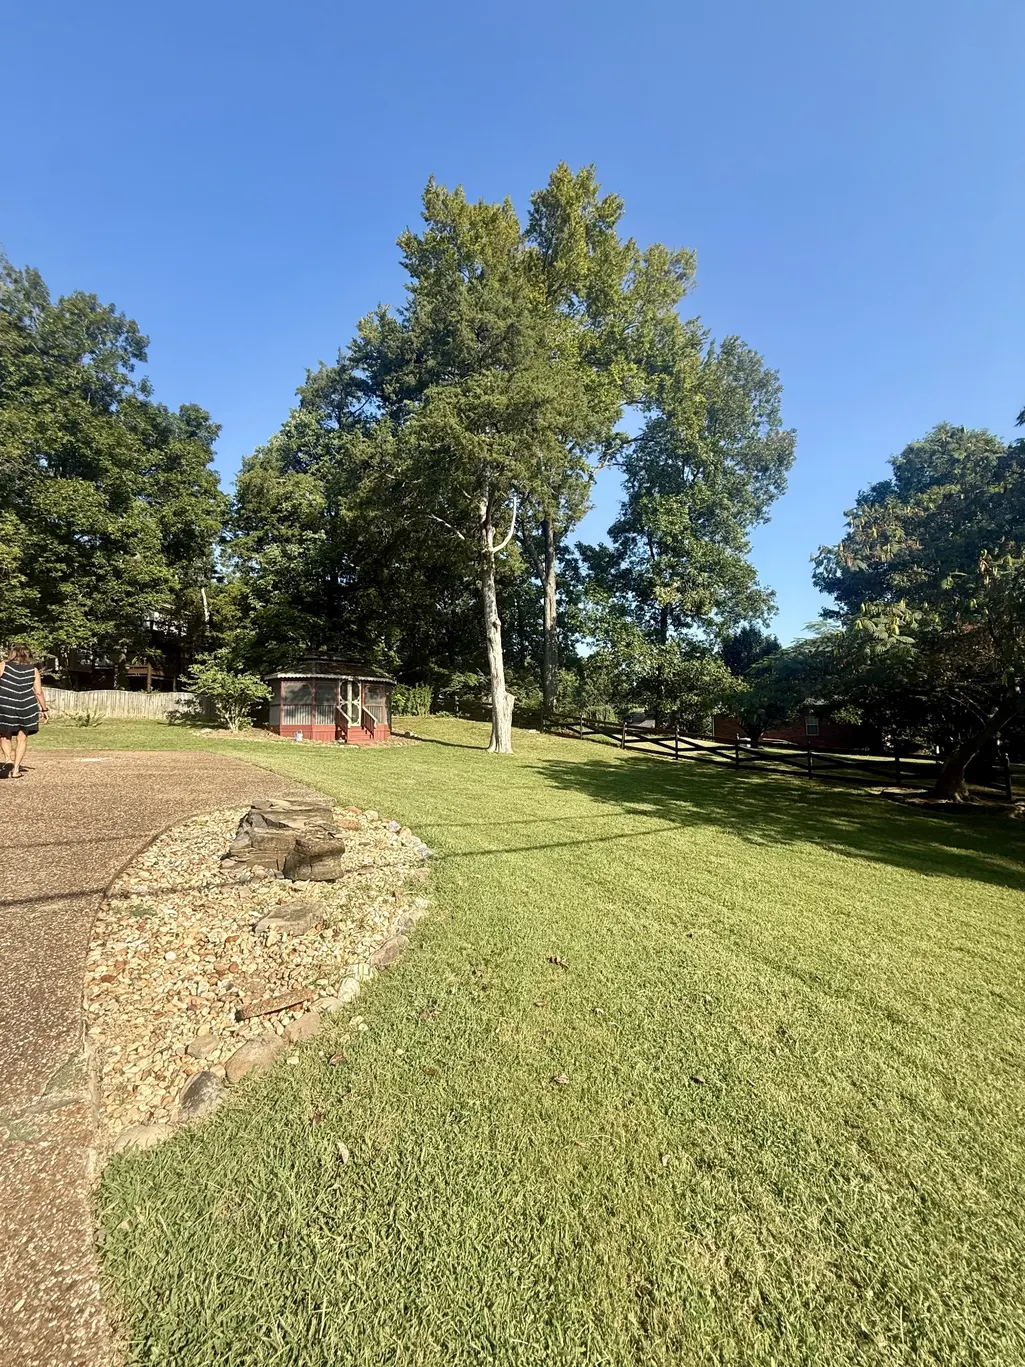
- Lot Size0.45 Acres
Data Source:
Listing courtesy of RealTracs MLS as distributed by MLS GRID
Property Description
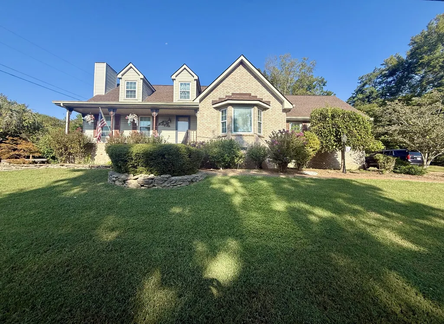
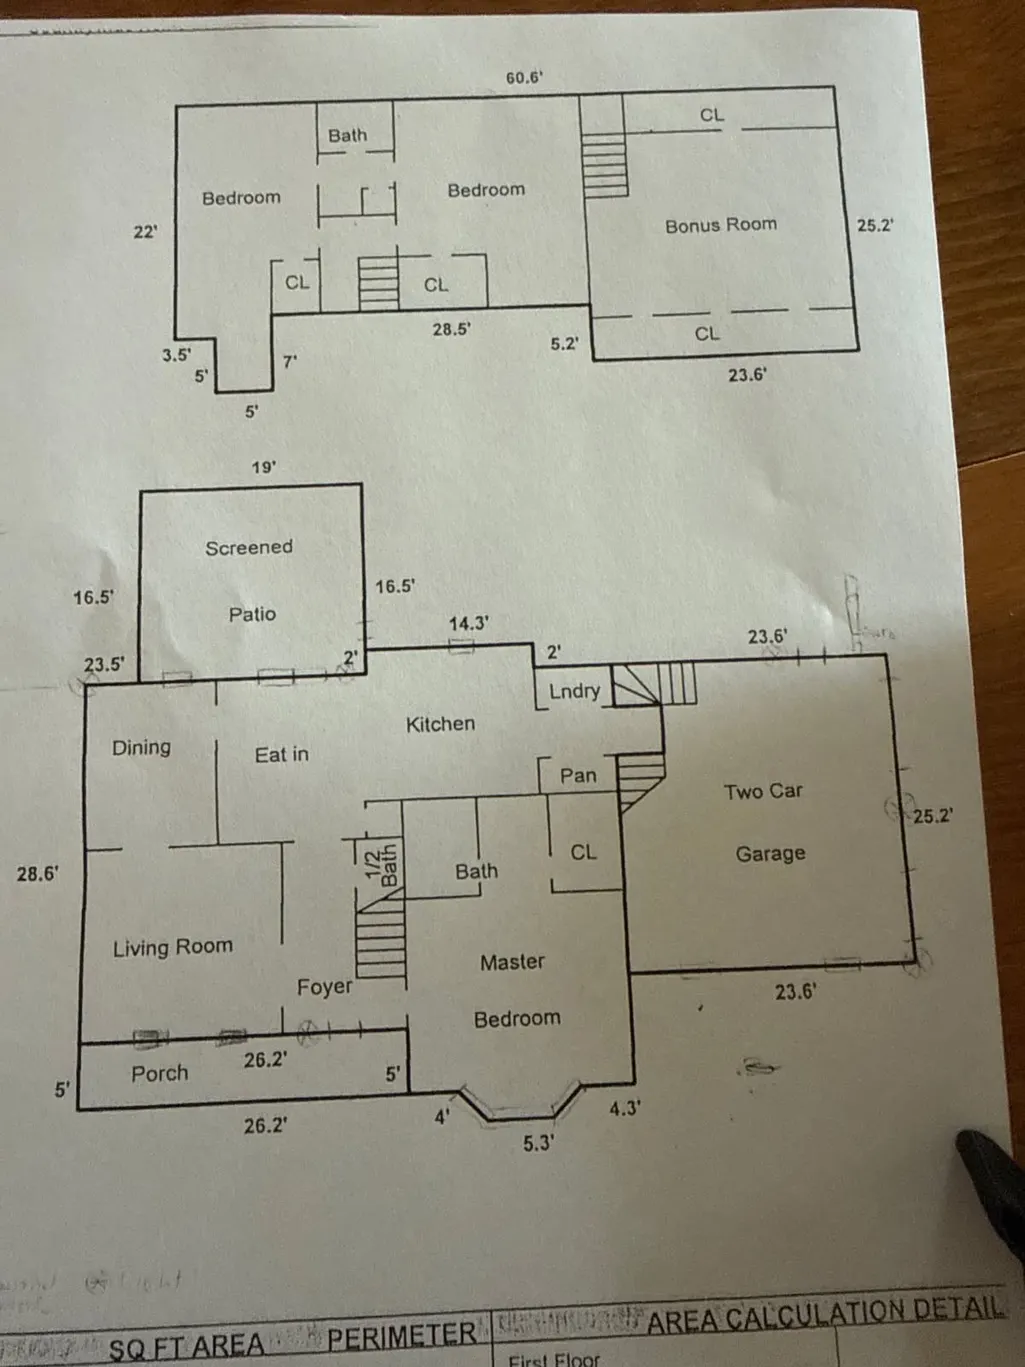
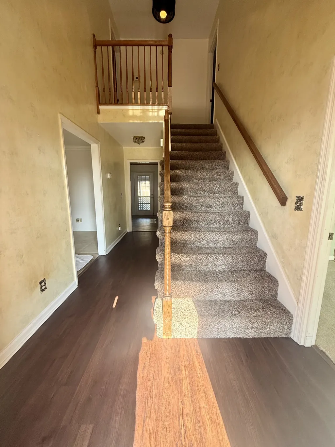
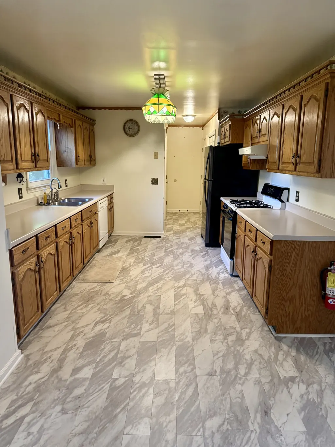
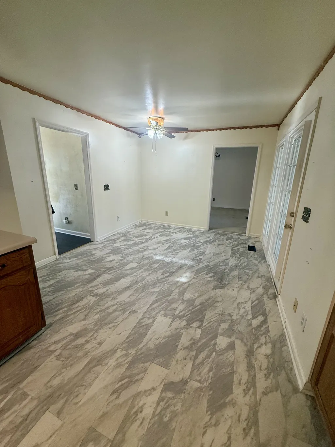
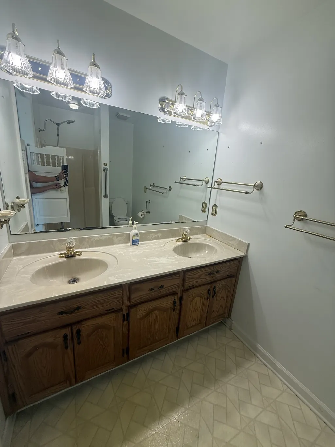
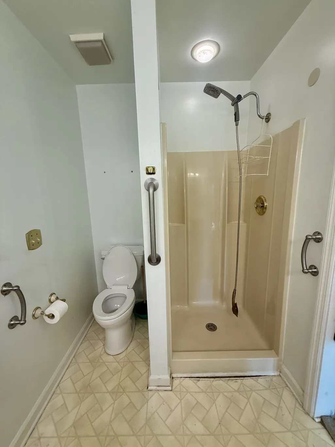
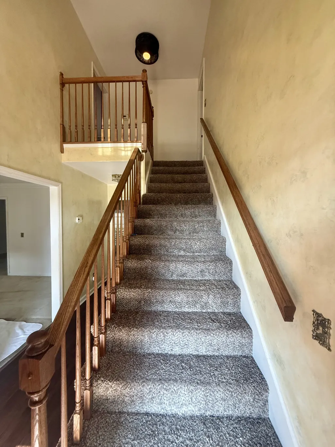
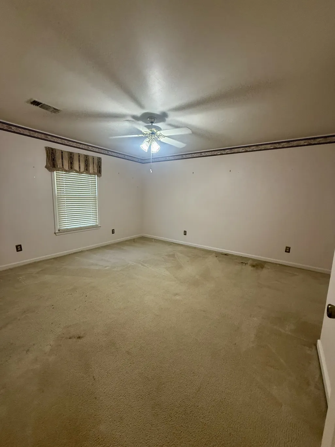
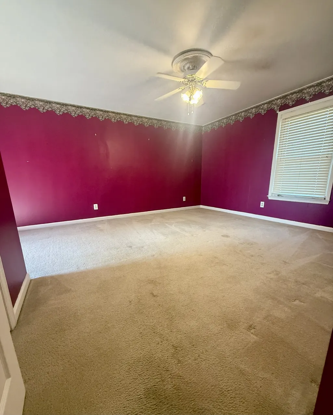
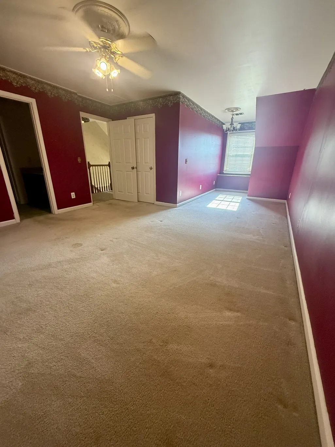
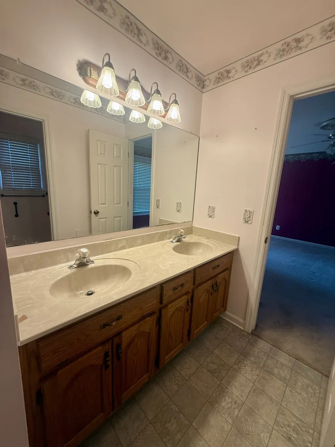
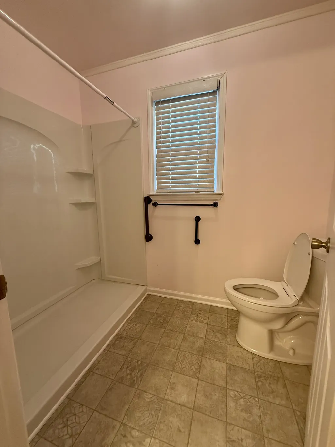
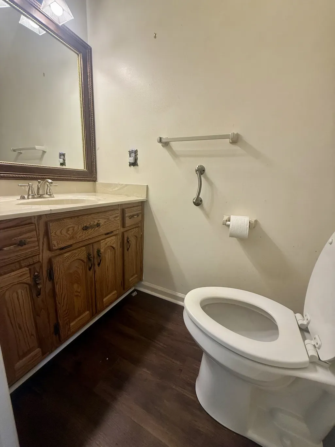
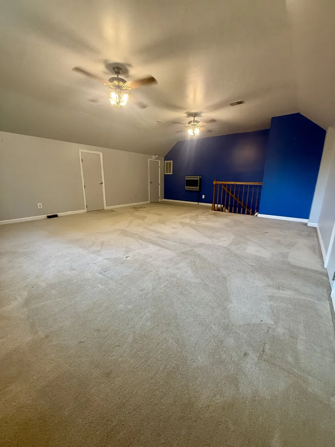
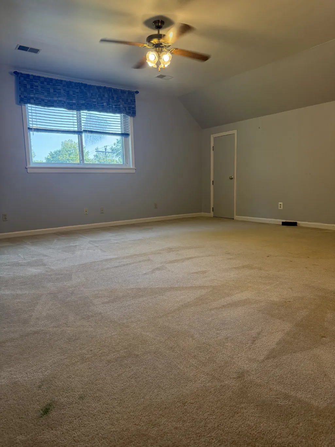
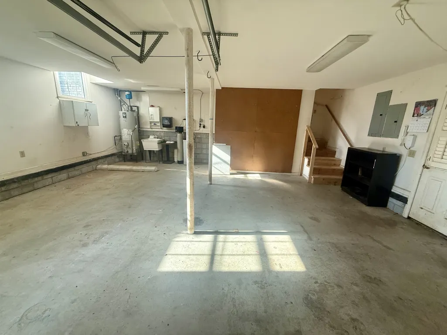
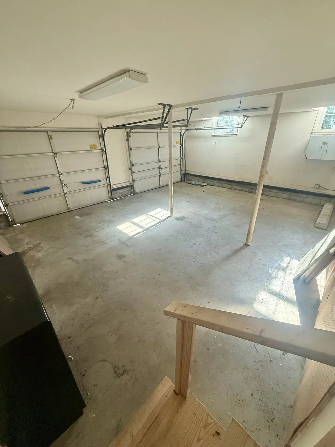
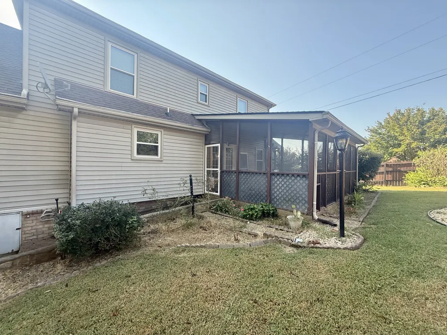
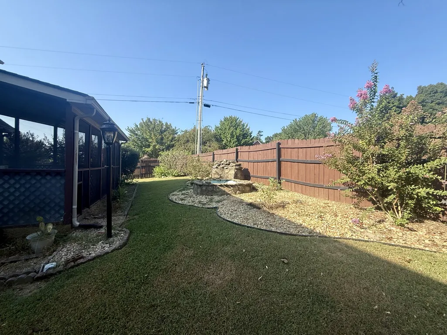
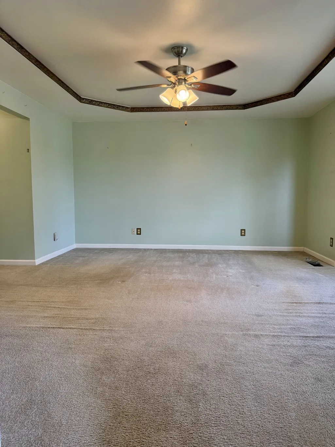
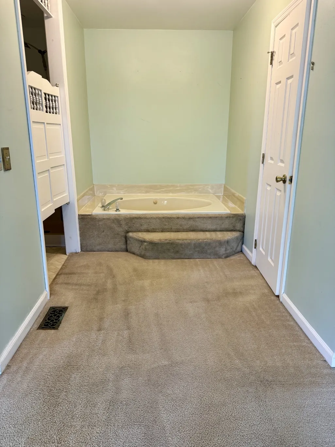
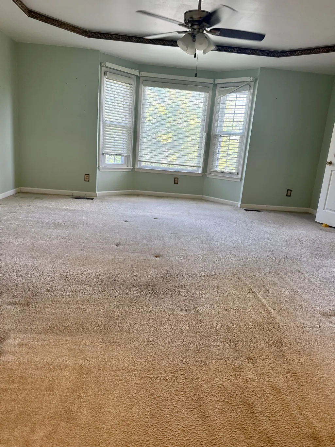
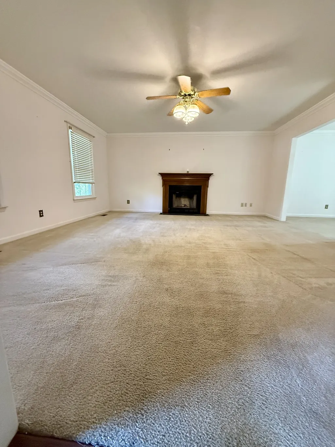
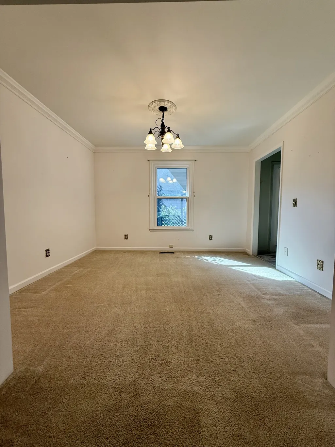
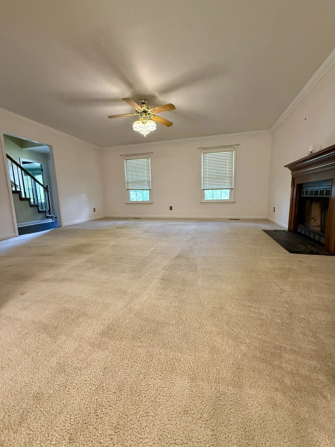
This spacious 3,042 sq. ft. Brick home offers the perfect blend of comfort, functionality with 3 Bedrooms, 2 ½ Baths, Eat-In Kitchen with separate Dining room, and spacious Living room with a fireplace and mantle. Laundry is off the Kitchen which leads you to the bonus room with access to the Attached 2 car garage. The main-floor primary suite features elegant tray ceilings and a relaxing ensuite with a whirlpool tub, tile surround, separate shower, and private vanity area. Upstairs you'll find two generously sized bedrooms connected by a convenient Jack & Jill bathroom, each with ample closet space. 2026 New Roof scheduled to be replaced in August, 10/2025 New split HVAC unit with gas heat, Triple pane windows, LOW Electric bills, Updated vinyl floorings with the exception of the carpet. Generator Ready – Professionally Wired for an External Generator (Generator Not Included). Fire department nearby. Wilson County Schools : Elementary School: Lakeview Elementary School (Grades K-5),. Middle School: Mt. Juliet Middle School (Grades 6-8),. High School: Green Hill High School (Grades 9-12)
| Elementary School | Middle School | High School |
|---|---|---|
| Lakeview Elementary School | Mt. Juliet Middle School | Green Hill High School |
| Price History | |
|---|---|
| 7/31/2026 | Listed $657,700 |
General Features
| Living Area | 3042 |
|---|---|
| Sewer | Public Sewer |
| Heating | Central,Furnace,Natural Gas |
| Cooling | Ceiling Fan(s),Central Air,Electric |
| Utilities | Electricity Available,Natural Gas Available,Water Available |
| Possession | Close Of Escrow |
| Roof | Shingle |
| Appliances | Gas Oven,Gas Range,Dishwasher,Disposal,Dryer,ENERGY STAR Qualified Appliances,Refrigerator,Washer |
| HOA Fee | 130 |
| Garage Spaces | 2 |
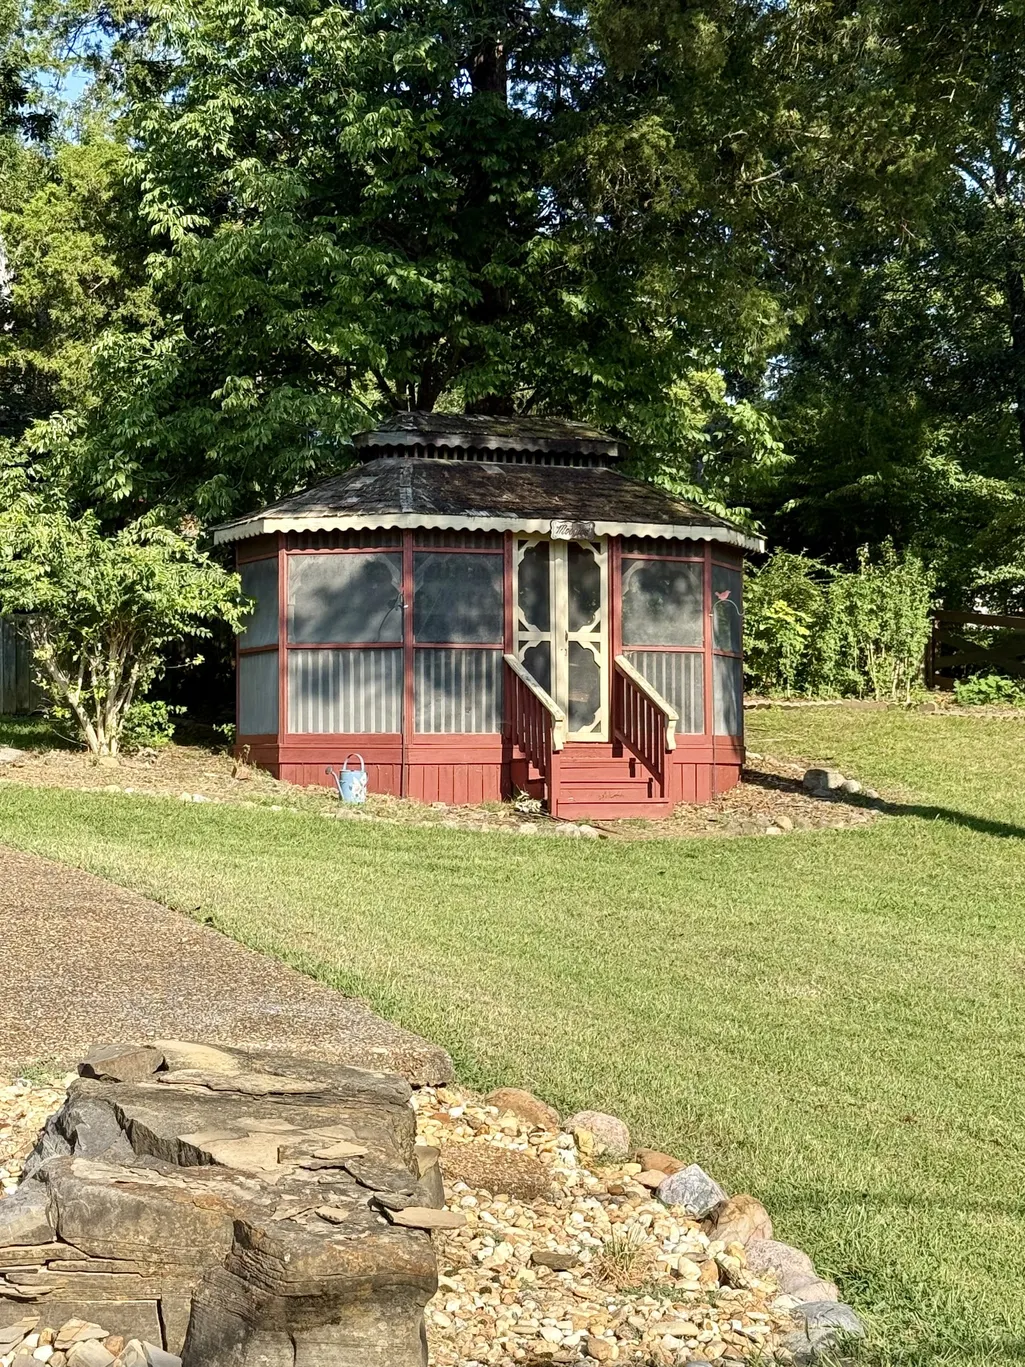
| Patio/Porch Features | Patio,Covered,Screened |
| Architectural Style | Split Level |
| Security Features | Carbon Monoxide Detector(s),Fire Alarm,Security System,Smoke Detector(s) |
| Construction Materials | Brick |
| Pets Allowed | Yes |
| Year Built | 1989 |
| Stories Count | 2 |
| Topography | Rolling Slope |
| Levels | Multi/Split |
| Property Subtype | Single Family Residence |
| Assoc Fee Paid Per | Annually |
| County | Wilson County,TN |
| New Construction | No |
| Property Type | Residential |
| Attached Garage | No |
| Subdivision Name | Horseshoe Cove |
| Garage Y/N | Yes |
| Full Baths | 2 |
| Status | Active |
| Directions | via I-40 E and Saundersville Rd,Take I-40 E,Andrew Jackson Pkwy and Saundersville Rd to Nonaville Rd. Your destination is:1025 Singing Springs Rd |
| High School | Green Hill High School |
| City | Mount Juliet |
| Senior Community Y/N | No |
| Open Parking Spaces | 4 |
| Lot Size Units | Acres |
| Elementary School | Lakeview Elementary School |
| Property Attached Y/N | No |
| Year Built Details | Existing |
| Tax Annual Amount | 1991 |
| Middle/Junior High School | Mt. Juliet Middle School |
| Building Area Units | Square Feet |
| Living Area Units | Square Feet |
| Standard Status | Active |
Interior Features
| Interior Amenities | Air Filter,Ceiling Fan(s),Extra Closets,Pantry,Walk-In Closet(s),High Speed Internet |
|---|---|
| Basement | Crawl Space |
| Flooring | Carpet,Laminate,Tile,Vinyl |
| Total Fireplaces | 1 |
| Air Conditioning Y/N | Yes |
| Heating Y/N | Yes |
| Fireplace Y/N | Yes |
| Above Grade Finished Area | 3042 |
| Half Baths | 1 |
| Laundry Features | Electric Dryer Hookup,Washer Hookup |
| Total Bedrooms | 3 |
| Main Level Bedrooms | 1 |
| Below Grade Finished Area Unit Type | Square Feet |
| LivingAreaSource | Other |
| Below Grade Finished Area Source | Other |
| Above Grade Finished Area Source | Other |
| Above Grade Finished Area Unit Type | Square Feet |
| Total Baths | 3 |
Exterior Features
| Fencing | Back Yard |
|---|---|
| Parking Features | Garage Faces Side,Aggregate |
| Lot Features | Rolling Slope |
| Water Source | Public |
| Total Parking | 6 |
| Lot Size Area | 0.45 |
| Building Area Total | 3042 |
| Lot Dimensions | 93X174 |
| Lot Size Acres | 0.45 |
| Lot Size Source | Calculated from Plat |
| Waterfront Y/N | No |
| Covered Spaces | 2 |
| Other Equipment | Air Purifier |
Amenities
- Foreclosure
- Views
- Short Sale
- New Construction
- Adult 55+
- Lease To Own
- No HOA Fees
- Furnished
- Primary On Main
- Air Conditioning
- Seller Finance
- Green
- Fixer Upper
- Horse
- Golf
- Fireplace
- Deck
- Garage
- Basement
- Pool
Property vs Single Family Average in 37122
Price
Taxes
Year Built
Visits
 The data relating to real estate for sale on this web site comes in part from the Internet Data Exchange Program of RealTracs Solutions as distributed by MLS Grid. Real estate listings held by brokerage firms other than Weichert, Realtors® - The Andrews Group - Nashville are marked with the Internet Data Exchange Program logo or thumbnail logo and detailed information about them includes the name of the listing brokers.
