
Waterfront
Address
750 Gay Winds Dr, Mount Juliet, TN
Price
$ 1,725,000
Property Attributes
- MLS#3318474
- TypeSingle Family
- Listing Status Active
- CountyWILSON
- CityMount Juliet
- NeighborhoodGay Winds
- Zip37122
- StyleRanch
- Year Built1981
- Taxes$ 2658
- Price$ 1,725,000
- Bedrooms3
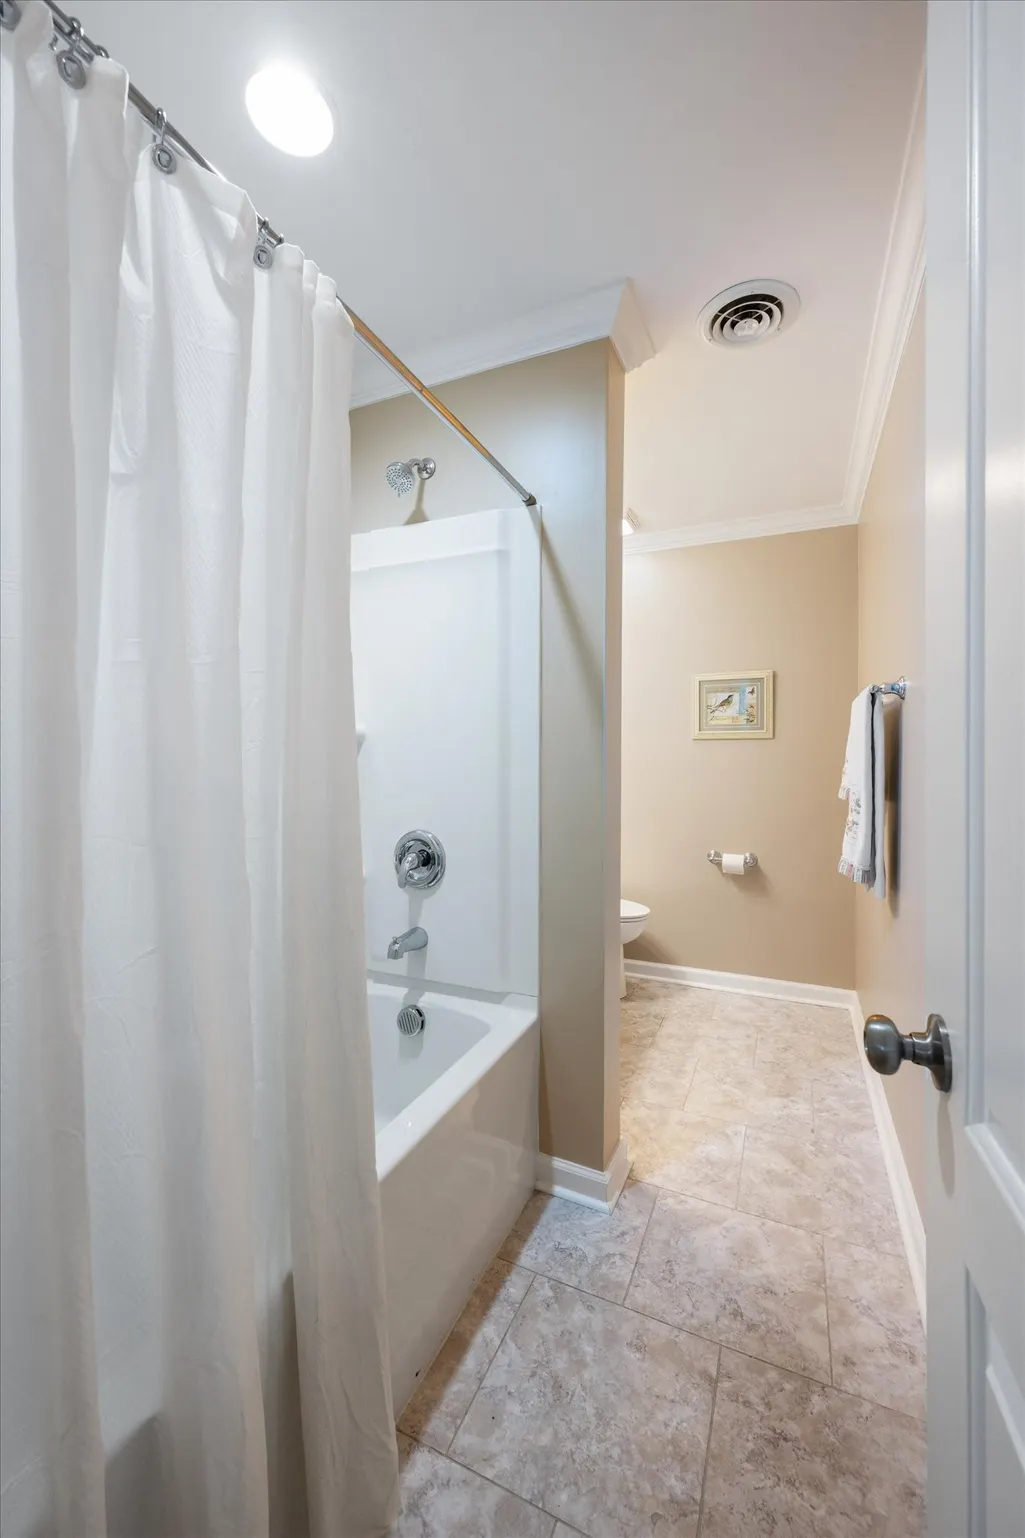
- Full Bathrooms3
- Half Bathrooms0
- Sqr Footage3020
- Lot Size0.65 Acres
Data Source:
Listing courtesy of RealTracs MLS as distributed by MLS GRID
Property Description
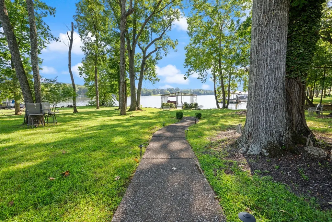
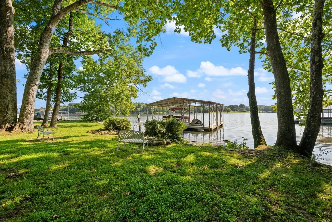
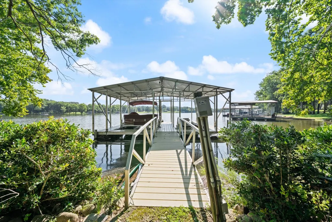
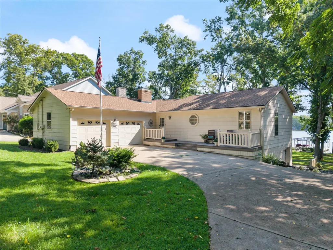
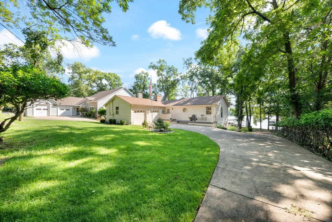
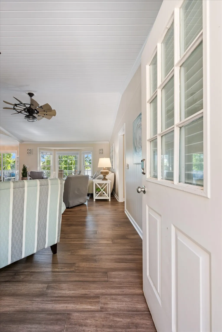
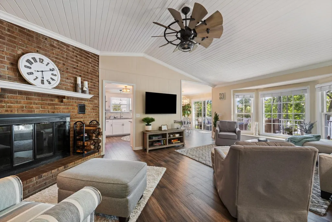
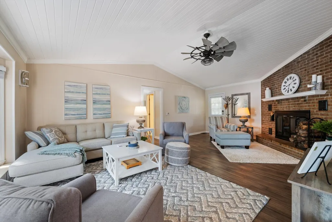
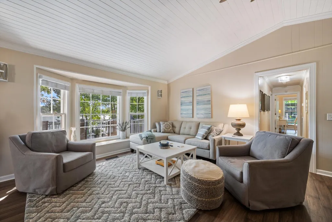
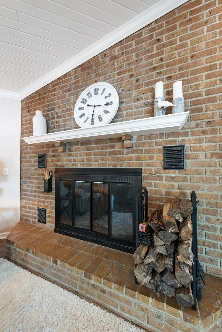
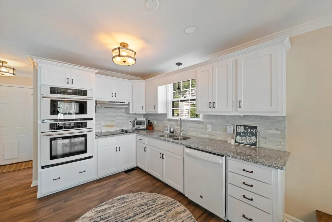
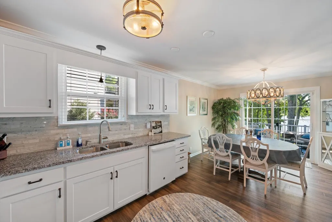
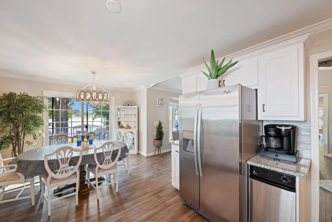
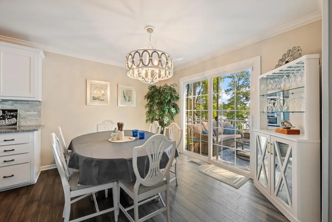
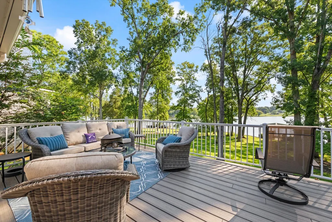
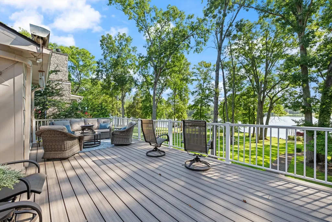
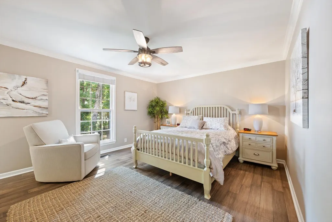
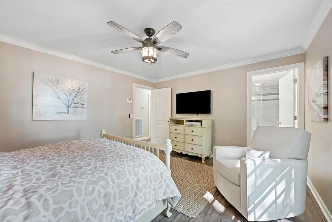
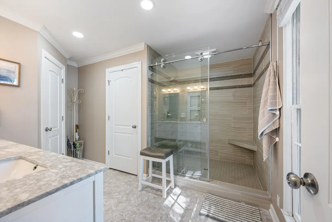
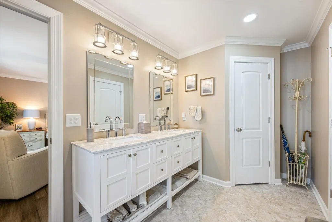
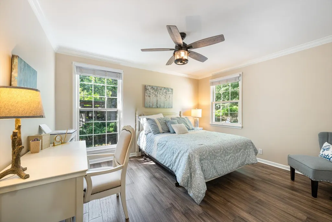
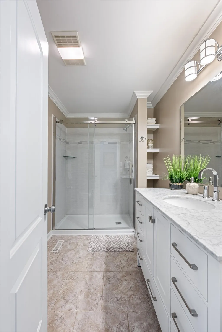
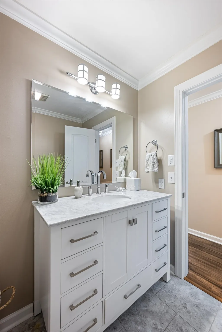
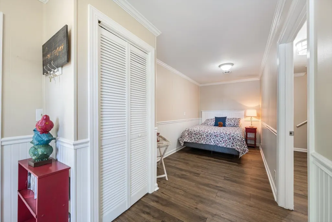
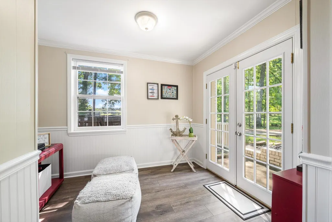
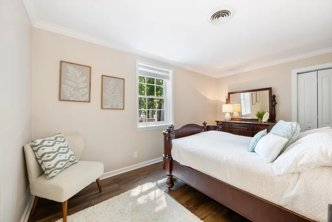
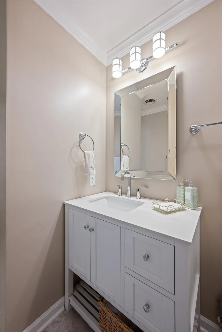
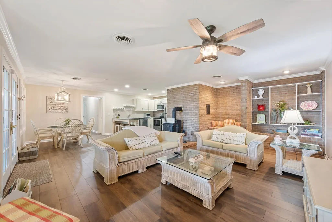
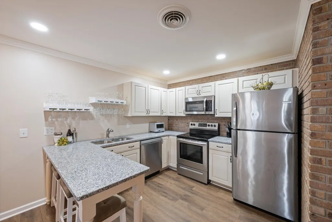
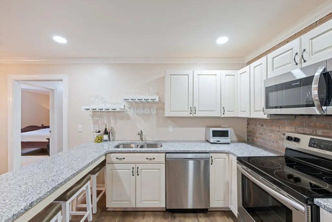
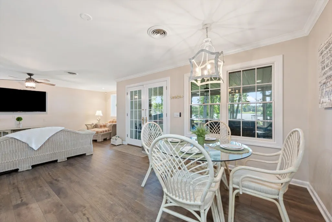
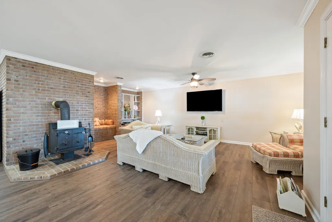
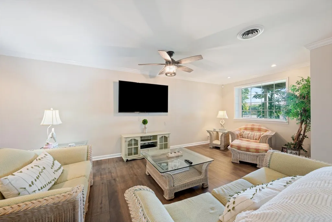
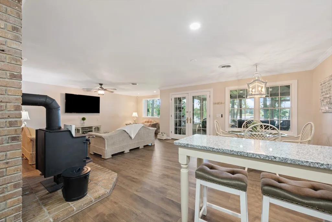
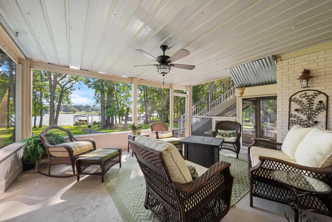
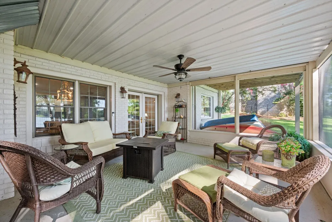
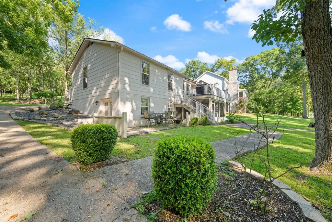
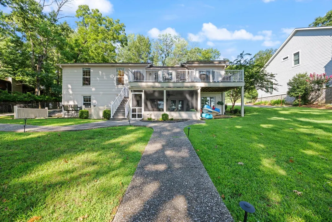
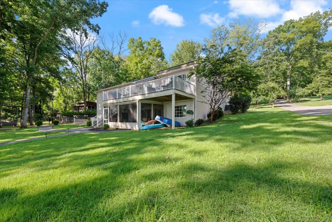
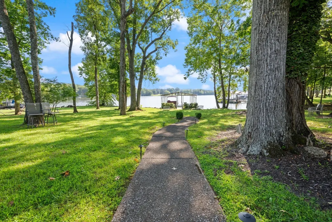
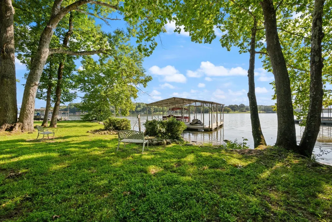
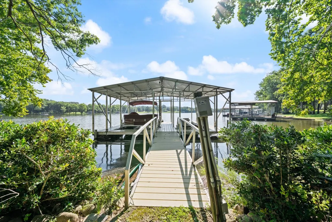
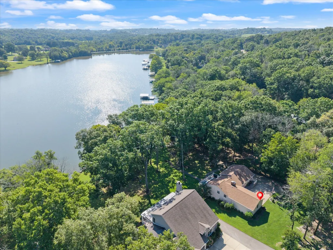
Rarely does an opportunity like this become available. Perfectly positioned along the shores of Old Hickory Lake in Mt. Juliet, this exceptional, fully furnished waterfront residence offers an unparalleled blend of luxury and versatility. Designed for effortless entertaining or multigenerational living, the home features two complete living spaces, each with its own living room, fireplace, bedroom(s), kitchen, and outdoor living space. Thoughtfully updated throughout, much of the home has been renovated within the past three years. With easy lake access, step outside to your private two-slip covered boat dock, complete with water and electrical service, offering access to boating, fishing, and the very best of lakefront living. With year-round breathtaking views from indoor and outdoor entertaining spaces, and one of the area's most coveted waterfront settings, this remarkable property embodies luxury lake living at its finest.
| Elementary School | Middle School | High School |
|---|---|---|
| West Elementary | West Wilson Middle School | Mt. Juliet High School |
| Price History | |
|---|---|
| 8/1/2026 | Listed $1,725,000 |
General Features
| Living Area | 3020 |
|---|---|
| Sewer | Septic Tank |
| Heating | Central |
| Cooling | Central Air,Electric |
| Utilities | Electricity Available,Water Available |
| Possession | Close Of Escrow |
| Appliances | Oven,Cooktop,Trash Compactor,Dishwasher,Dryer,Microwave,Refrigerator,Washer |
| Garage Spaces | 2 |
| Patio/Porch Features | Deck,Covered,Porch,Patio,Screened |
| Architectural Style | Ranch |
| Security Features | Security System |
| Construction Materials | Frame,Brick |
| Year Built | 1981 |
| View | Lake |
| Stories Count | 2 |
| Topography | Rolling Slope,Views |
| Levels | Two |
| Property Subtype | Single Family Residence |
| County | Wilson County,TN |
| New Construction | No |
| Property Type | Residential |
| Attached Garage | Yes |
| Subdivision Name | Gay Winds Sec 1 |
| Garage Y/N | Yes |
| Full Baths | 3 |
| Status | Active |
| Directions | I-40 to Mt. Juliet,exit Golden Bear Gateway North,continue onto Benders Ferry,L onto Gay Winds. Home is 1 mile down the road on the right 750 Gay Winds. |
| High School | Mt. Juliet High School |
| City | Mount Juliet |
| Senior Community Y/N | No |
| Lot Size Units | Acres |
| Elementary School | West Elementary |
| Property Attached Y/N | No |
| Year Built Details | Existing |
| Tax Annual Amount | 2658 |
| Middle/Junior High School | West Wilson Middle School |
| Building Area Units | Square Feet |
| Living Area Units | Square Feet |
| Standard Status | Active |
Interior Features
| Basement | Finished,Walk-Out Access |
|---|---|
| Flooring | Carpet,Wood,Tile,Vinyl |
| Total Fireplaces | 2 |
| Air Conditioning Y/N | Yes |
| Heating Y/N | Yes |
| Fireplace Y/N | Yes |
| Above Grade Finished Area | 1510 |
| Total Bedrooms | 3 |
| Below Grade Finished Area | 1510 |
| Main Level Bedrooms | 2 |
| Below Grade Finished Area Unit Type | Square Feet |
| LivingAreaSource | Professional Measurement |
| Below Grade Finished Area Source | Professional Measurement |
| Above Grade Finished Area Source | Professional Measurement |
| Above Grade Finished Area Unit Type | Square Feet |
| Total Baths | 3 |
Exterior Features
| Exterior Amenities | Dock,Balcony,Smart Camera(s)/Recording |
|---|---|
| Parking Features | Garage Faces Front |
| Lot Features | Rolling Slope,Views |
| Water Source | Public |
| Total Parking | 2 |
| Lot Size Area | 0.65 |
| Building Area Total | 3020 |
| Lot Dimensions | 100 X 305.9 IRR |
| Lot Size Acres | 0.65 |
| Lot Size Source | Calculated from Plat |
| Waterfront Y/N | Yes |
| Covered Spaces | 2 |
Amenities
- Foreclosure
- Views
- Short Sale
- New Construction
- Adult 55+
- Lease To Own
- No HOA Fees
- Furnished
- Primary On Main
- Air Conditioning
- Seller Finance
- Green
- Fixer Upper
- Horse
- Golf
- Fireplace
- Deck
- Garage
- Basement
- Pool
Property vs Single Family Average in 37122
Price
Taxes
Year Built
Visits
 The data relating to real estate for sale on this web site comes in part from the Internet Data Exchange Program of RealTracs Solutions as distributed by MLS Grid. Real estate listings held by brokerage firms other than Weichert, Realtors® - The Andrews Group - Nashville are marked with the Internet Data Exchange Program logo or thumbnail logo and detailed information about them includes the name of the listing brokers.
