
Open House Sun, Sep 13th 01:00 PM - 03:00 PM - Price Reduction - Views




Address
7017 Farm Field Dr, College Grove, TN
Price
$ 1,400,000
Property Attributes
- MLS#3318960
- TypeSingle Family
- Listing Status Active
- CountyWILLIAMSON
- CityCollege Grove
- NeighborhoodFalls Grove
- Zip37046
- StyleTraditional
- Year Built2019
- Taxes$ 4272
- Price$ 1,400,000
- Bedrooms6
- Full Bathrooms6
- Half Bathrooms1
- Sqr Footage6042
- Lot Size0.38 Acres
Data Source:
Listing courtesy of RealTracs MLS as distributed by MLS GRID
Property Description
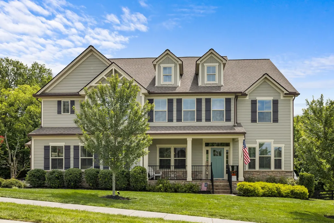
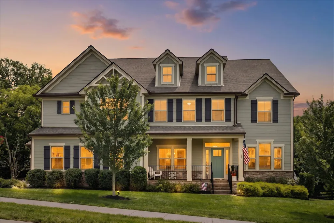
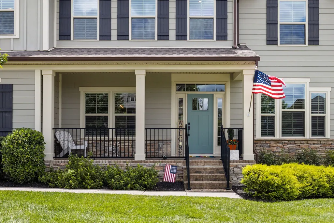
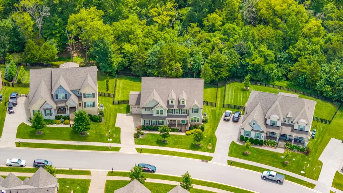
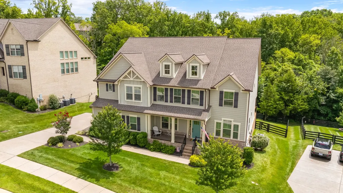
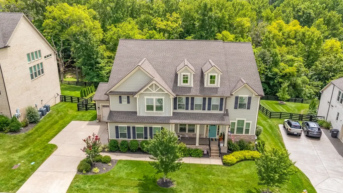
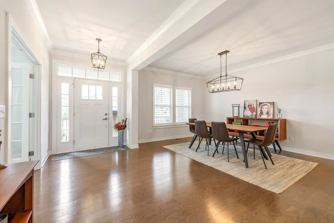
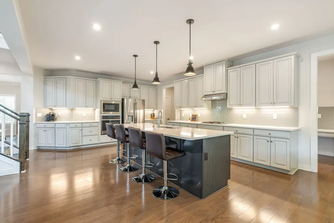
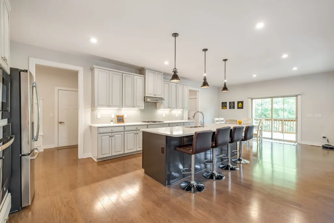
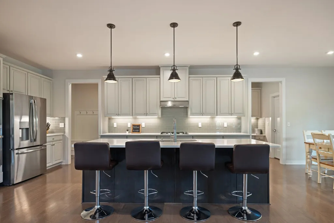
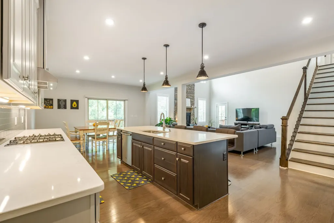
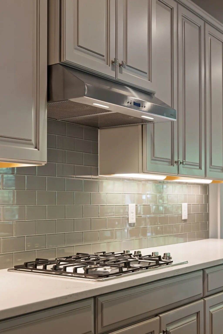
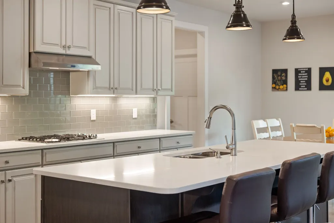
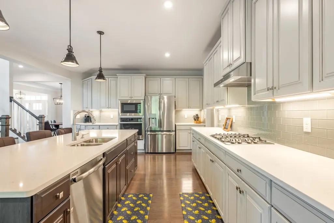
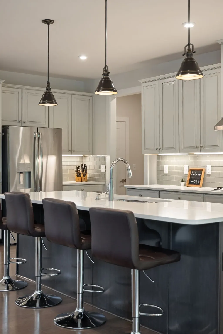
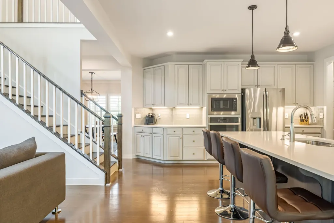
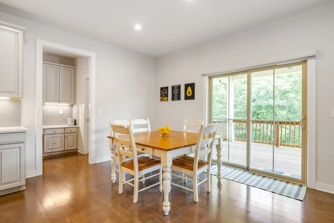
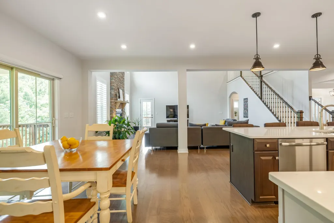
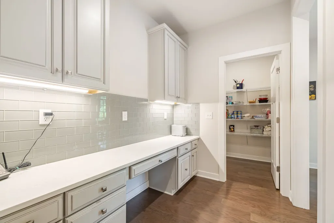
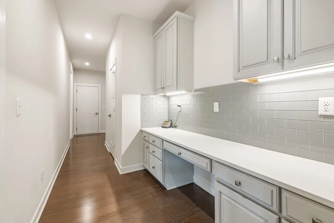
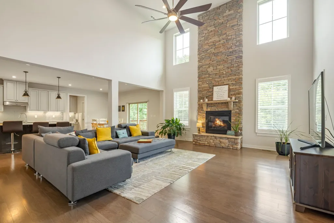
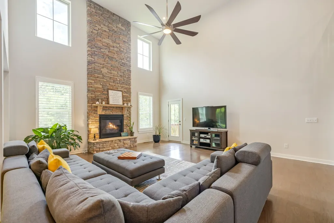
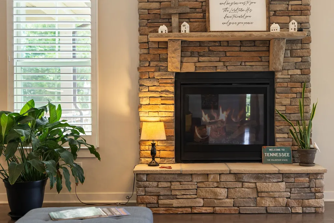
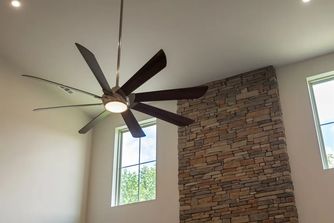
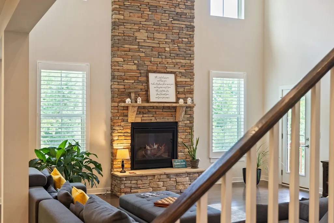
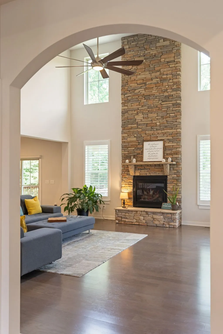
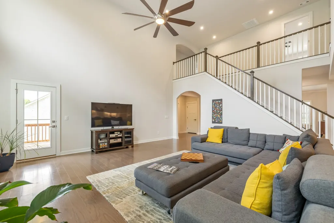
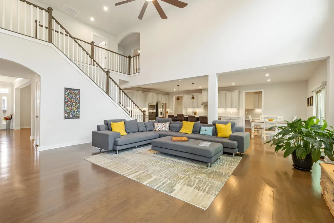
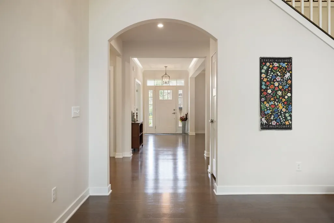
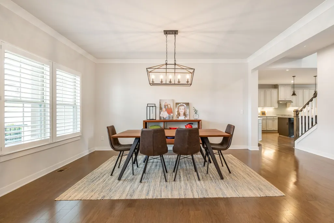
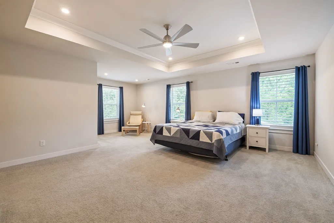
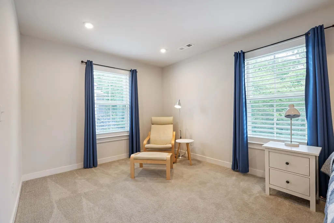
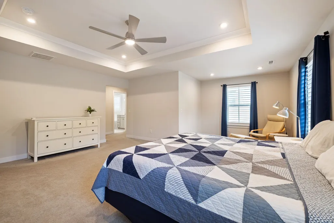
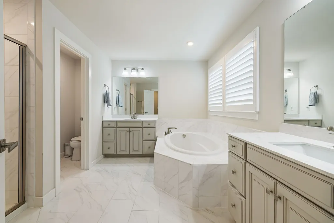
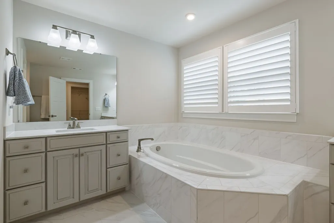
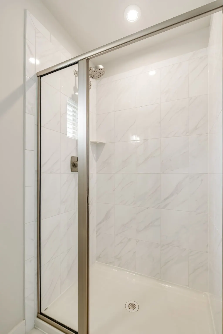
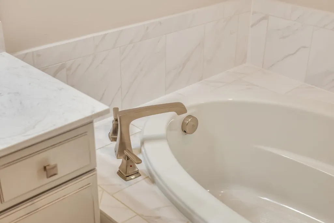
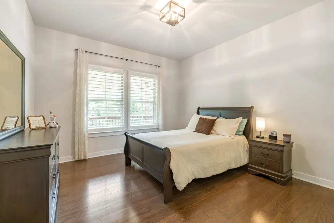
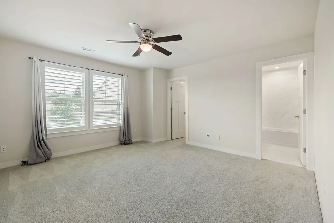
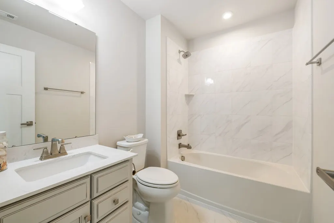
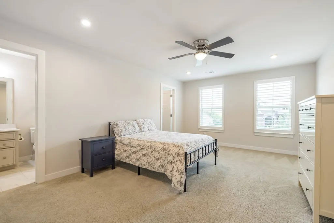
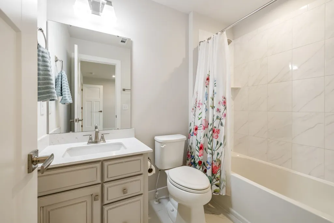
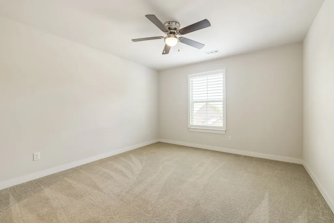
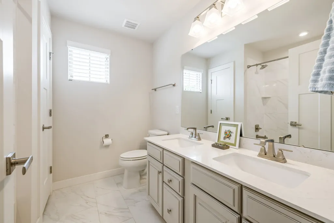
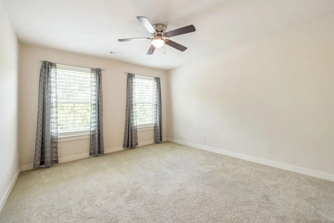
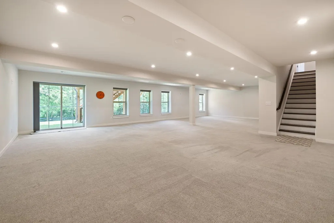
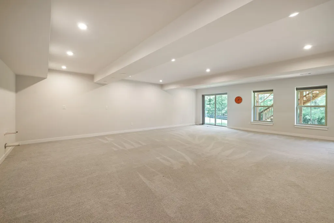
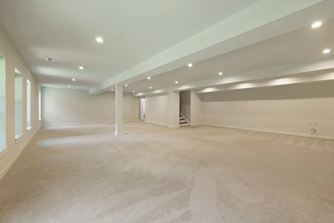
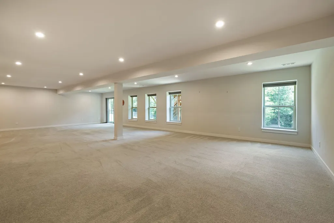
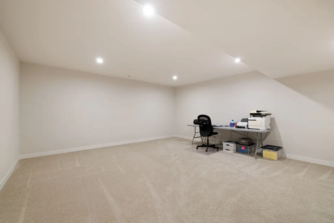
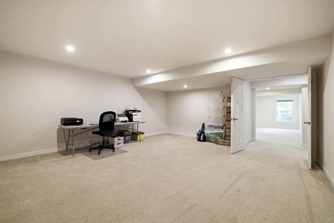
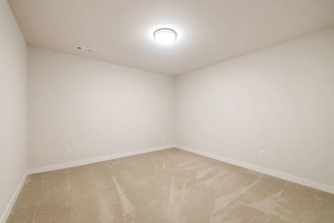
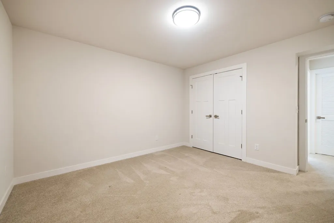
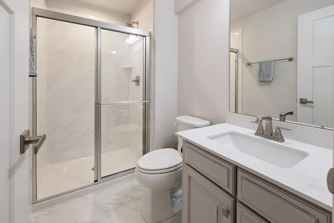
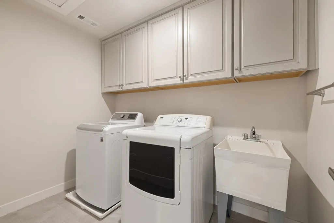
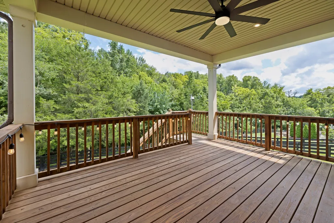
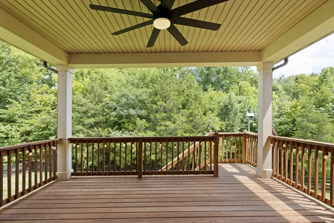
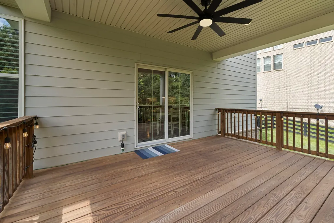
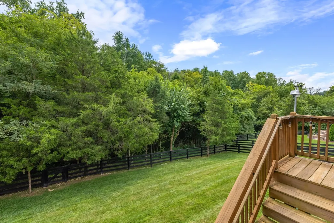
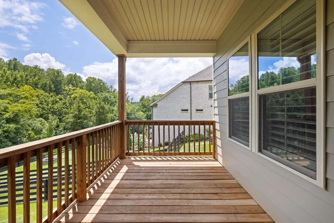
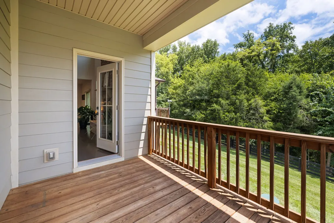
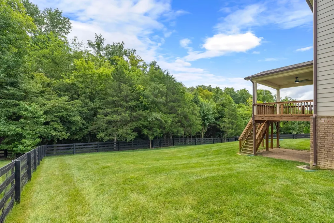
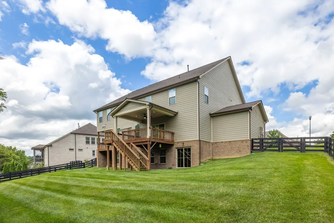
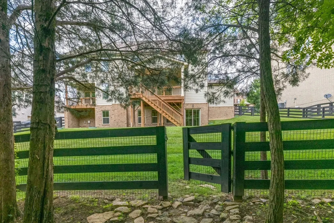
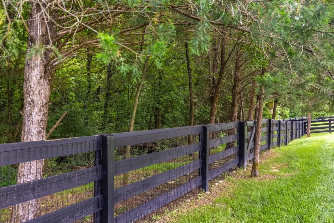
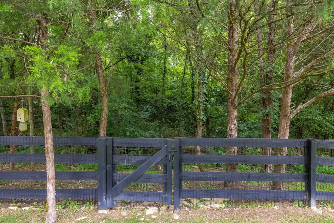
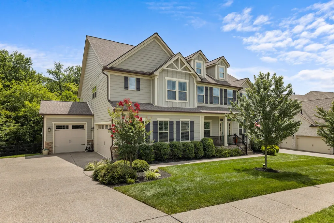
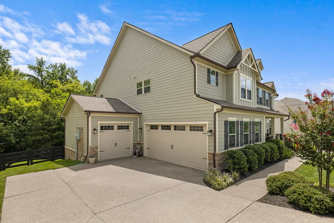
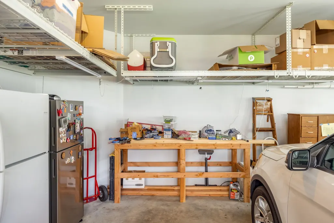
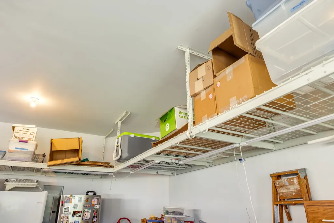
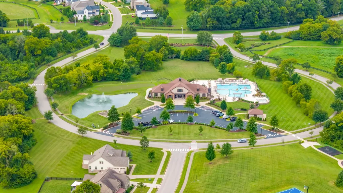
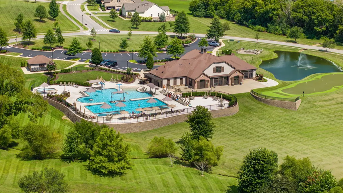
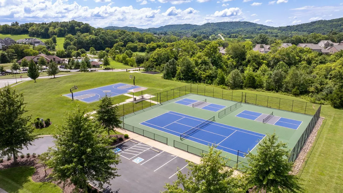
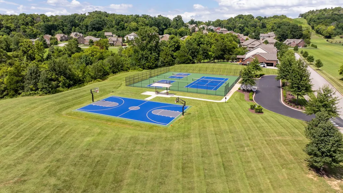
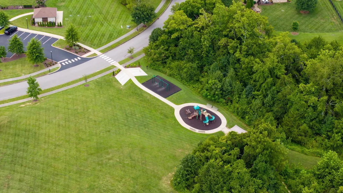
Welcome to Falls Grove, where luxury, space, and community come together! This impressive 6,042-square-foot home offers an incredible opportunity to own a spacious, beautifully designed residence in one of the area's most sought-after neighborhoods. Conveniently located with easy access to Berry Farms, shopping, dining, & I-65/840, you'll enjoy both privacy & convenience. Nestled against a peaceful private wooded backdrop, this home offers the perfect place to relax & unwind. Enjoy your morning coffee or entertain family & friends from two covered back decks while taking in the tranquil views. The heart of the home is the dream kitchen, featuring an abundance of cabinetry, expansive countertop space, & a private built-in desk area—ideal for organizing household activities, working from home, or helping with homework. The kitchen flows seamlessly into the impressive Great Room, where soaring ceilings create an open, light-filled gathering space perfect for everyday living & entertaining. With 6 bedrooms & 6,042 square feet, there's room for everyone. A main-level guest bedroom & full bath provide comfort and privacy for visitors or multi-generational living. The finished walkout basement offers endless possibilities! Complete with a full bathroom, Media Room, & expansive recreation space, it's already stubbed for a future wet bar or second kitchen, making it ideal for an in-law suite, teenager retreat, extended guests, or the ultimate entertainment destination. Upstairs, escape to the spacious Primary Suite, offering the perfect private retreat after a long day. A 3-car garage provides plenty of room for vehicles, storage, and hobbies. Beyond the home, Falls Grove offers exceptional neighborhood amenities including a community pool, tennis courts, pickleball courts, playground, fitness center, & a full calendar of community activities, creating an unmatched lifestyle for residents of all ages. This home offers exceptional value & an incredible house!
| Elementary School | Middle School | High School |
|---|---|---|
| College Grove Elementary | Fred J Page Middle School | Fred J Page High School |
| Price History | |
|---|---|
| 8/1/2026 | Listed $1,450,000 |
| 8/28/2026 | 4$1,400,000 |
General Features
| Living Area | 6042 |
|---|---|
| Sewer | STEP System |
| Heating | Central,Natural Gas |
| Cooling | Central Air |
| Utilities | Natural Gas Available,Water Available |
| Possession | Close Of Escrow |
| Roof | Asphalt |
| Appliances | Gas Oven,Dishwasher,Disposal,Microwave,Refrigerator,Stainless Steel Appliance(s) |
| HOA Fee | 150 |
| Garage Spaces | 3 |
| Association Fee Includes | Recreation Facilities |
| Patio/Porch Features | Deck,Covered |
| Architectural Style | Traditional |
| Security Features | Fire Alarm,Smoke Detector(s) |
| Construction Materials | Fiber Cement,Brick |
| Pets Allowed | Yes |
| Year Built | 2019 |
| View | Trees/Woods |
| Stories Count | 3 |
| Levels | Three Or More |
| Property Subtype | Single Family Residence |
| Assoc Fee Paid Per | Monthly |
| County | Williamson County,TN |
| New Construction | No |
| Property Type | Residential |
| Association Amenities | Clubhouse,Fitness Center,Pickleball Court(s),Playground,Pool,Sidewalks,Tennis Court(s),Underground Utilities |
| Attached Garage | No |
| Subdivision Name | Falls Grove Sec 4 |
| Garage Y/N | Yes |
| Full Baths | 6 |
| Status | Active |
| Directions | I-65S * 840 East * Exit Arno Rd & turn Right * Left on Eudaily-Covington Rd * Left into Falls Grove Community at Falls Grove Dr * Continue to Left on Edgemoore Dr * Left on Farm Field Dr * Home on Ri |
| High School | Fred J Page High School |
| City | College Grove |
| Senior Community Y/N | No |
| Lot Size Units | Acres |
| Elementary School | College Grove Elementary |
| Property Attached Y/N | No |
| Year Built Details | Approximate |
| Tax Annual Amount | 4272 |
| Middle/Junior High School | Fred J Page Middle School |
| Building Area Units | Square Feet |
| Living Area Units | Square Feet |
| Standard Status | Active |
Interior Features
| Interior Amenities | Ceiling Fan(s),Entrance Foyer,High Ceilings,Open Floorplan,Pantry,Walk-In Closet(s) |
|---|---|
| Basement | Finished,Full |
| Flooring | Carpet,Wood,Tile |
| Total Fireplaces | 1 |
| Air Conditioning Y/N | Yes |
| Heating Y/N | Yes |
| Fireplace Y/N | Yes |
| Above Grade Finished Area | 4227 |
| Half Baths | 1 |
| Laundry Features | Electric Dryer Hookup,Washer Hookup |
| Total Bedrooms | 6 |
| Below Grade Finished Area | 1815 |
| Main Level Bedrooms | 1 |
| Below Grade Finished Area Unit Type | Square Feet |
| LivingAreaSource | Other |
| Below Grade Finished Area Source | Other |
| Above Grade Finished Area Source | Other |
| Above Grade Finished Area Unit Type | Square Feet |
| Total Baths | 7 |
Exterior Features
| Fencing | Back Yard |
|---|---|
| Parking Features | Garage Door Opener,Garage Faces Side |
| Water Source | Public |
| Total Parking | 3 |
| Lot Size Area | 0.38 |
| Building Area Total | 6042 |
| Lot Dimensions | 85.5 X 160 |
| Lot Size Acres | 0.38 |
| Lot Size Source | Calculated from Plat |
| Waterfront Y/N | No |
| Covered Spaces | 3 |
| Other Equipment | Irrigation System |
Amenities
- Foreclosure
- Views
- Short Sale
- New Construction
- Adult 55+
- Lease To Own
- No HOA Fees
- Furnished
- Primary On Main
- Air Conditioning
- Seller Finance
- Green
- Fixer Upper
- Horse
- Golf
- Fireplace
- Deck
- Garage
- Basement
- Pool
Property vs Single Family Average in 37046
Price
Taxes
Year Built
Visits
 The data relating to real estate for sale on this web site comes in part from the Internet Data Exchange Program of RealTracs Solutions as distributed by MLS Grid. Real estate listings held by brokerage firms other than Weichert, Realtors® - The Andrews Group - Nashville are marked with the Internet Data Exchange Program logo or thumbnail logo and detailed information about them includes the name of the listing brokers.
