
Price Reduction
Address
7517 Sutcliff Dr, College Grove, TN
Price
$ 1,775,000
Property Attributes
- MLS#3319063
- TypeSingle Family
- Listing Status Active
- CountyWILLIAMSON
- CityCollege Grove
- NeighborhoodReeds Vale Sec4
- Zip37046
- Style
- Year Built2025
- Taxes$ 1138
- Price$ 1,775,000
- Bedrooms6
- Full Bathrooms5
- Half Bathrooms1
- Sqr Footage4600
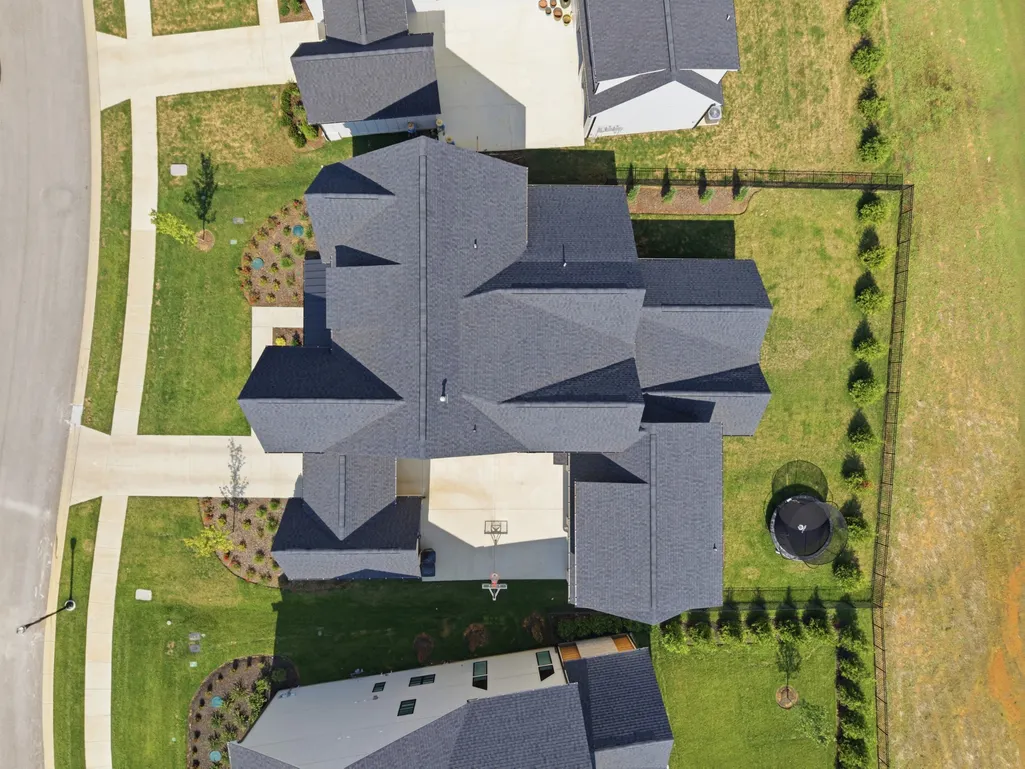
- Lot Size0.3 Acres
Data Source:
Listing courtesy of RealTracs MLS as distributed by MLS GRID
Property Description
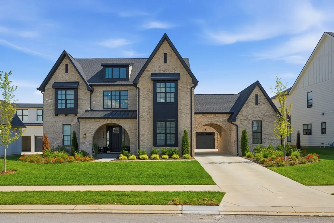
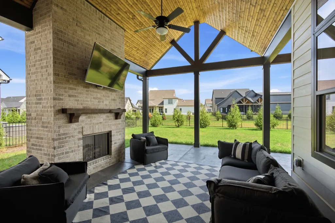
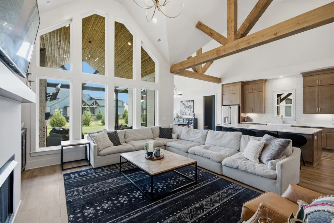
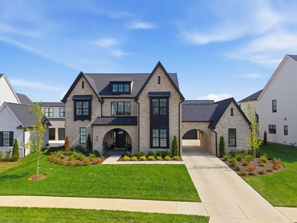
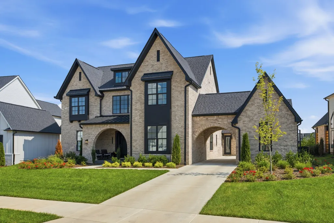
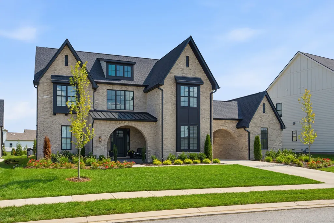
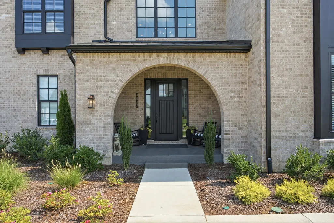
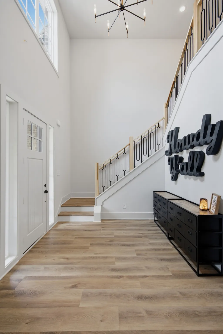
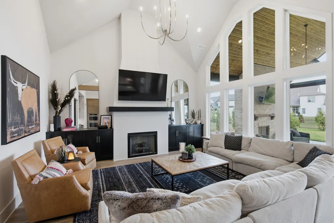
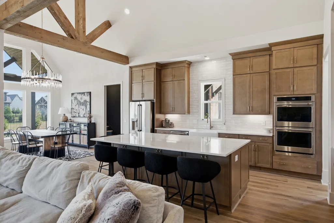
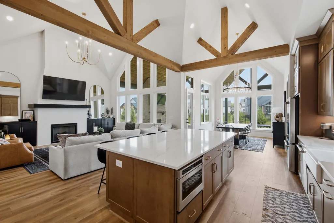
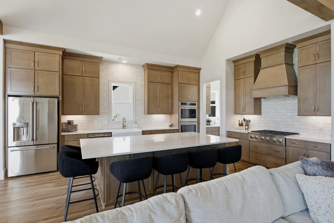
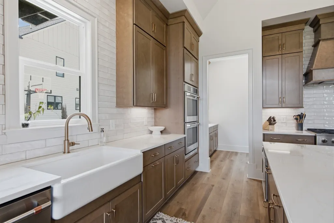
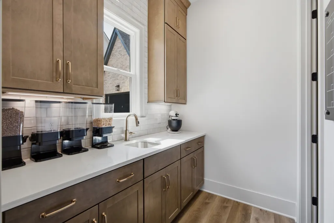
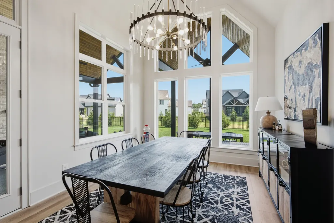
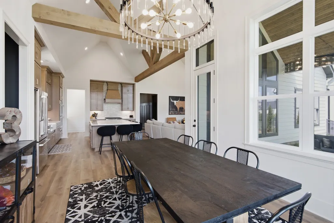
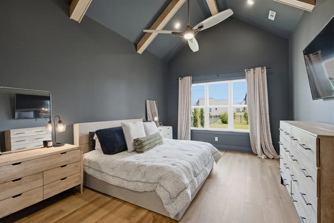
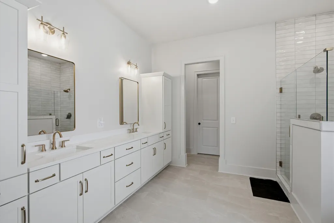
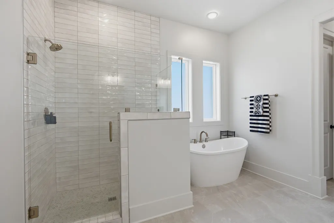
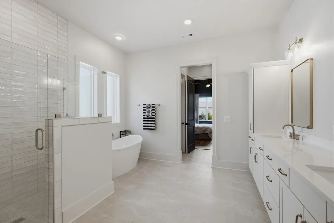
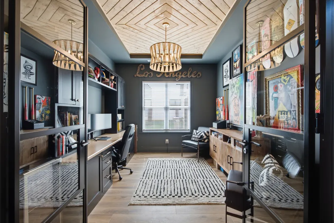
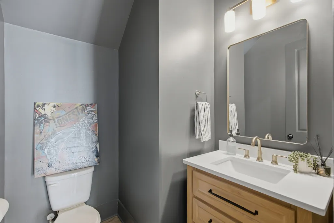
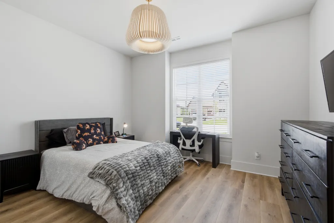
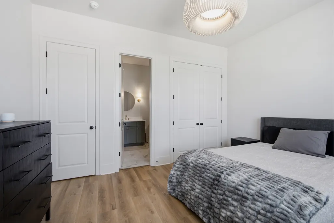
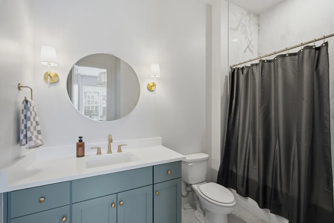
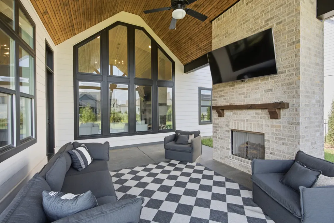
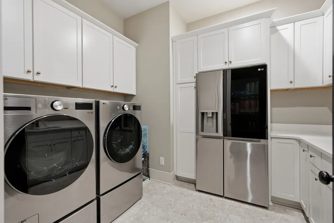
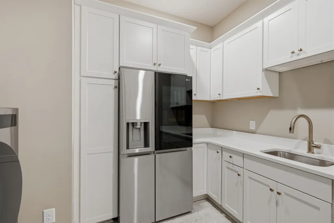
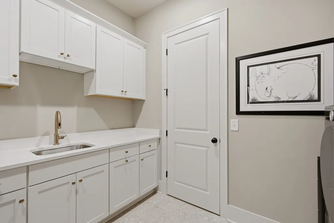
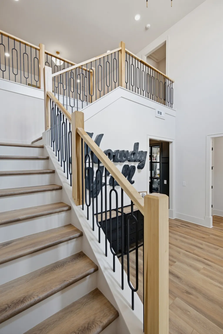
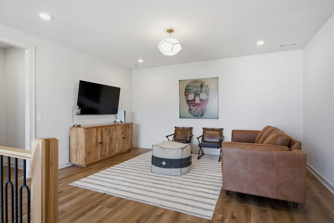
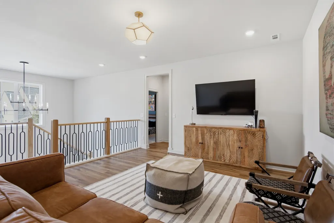
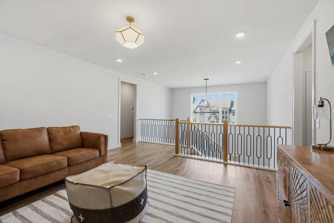
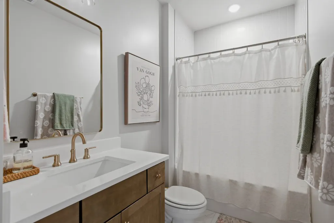
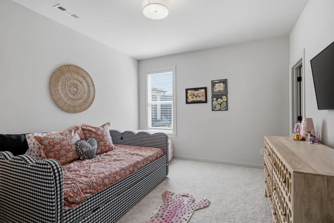
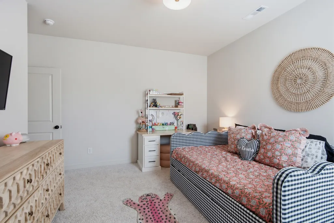
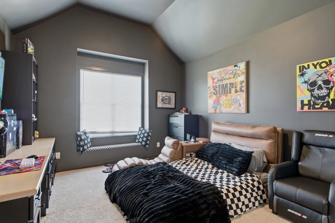
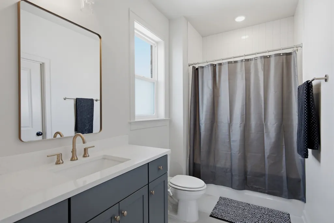
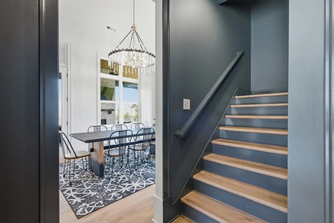
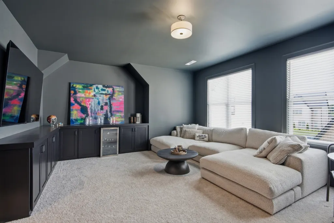
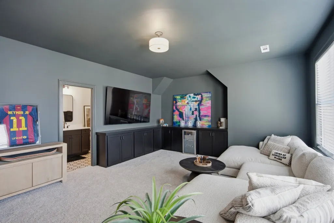
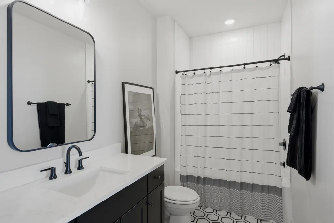
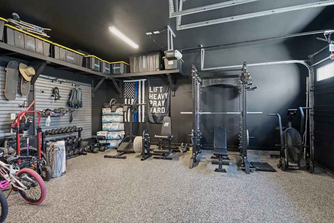
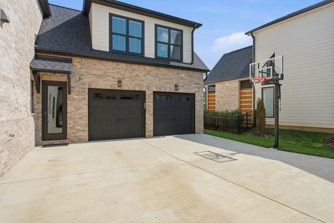
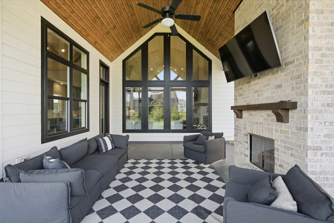
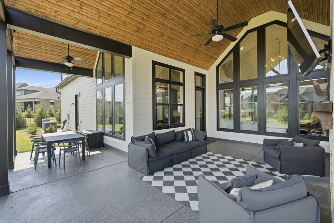
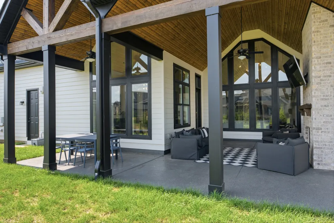
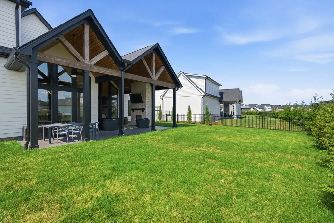
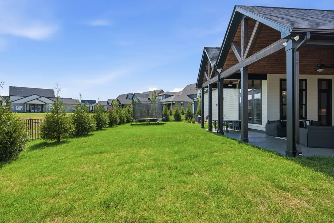
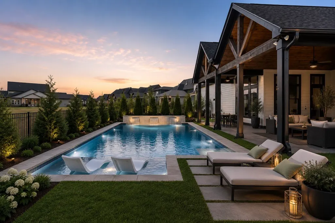
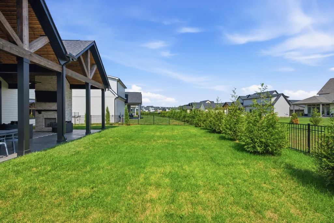
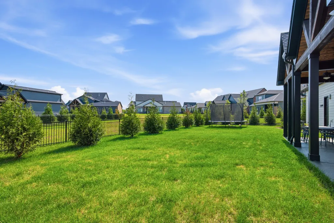
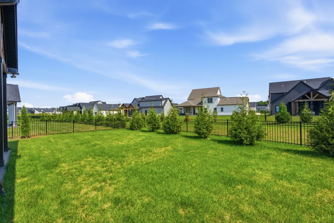
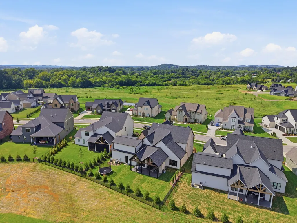
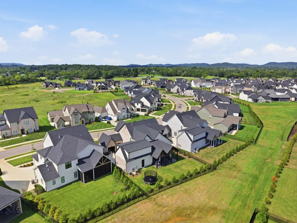
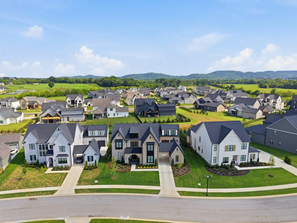
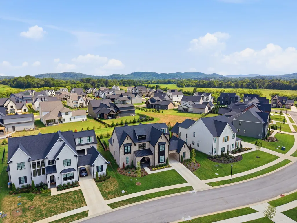
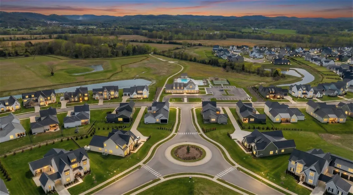
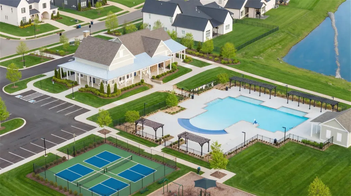
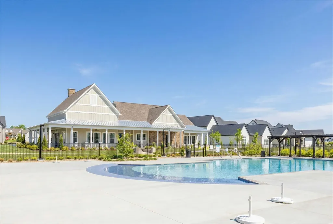
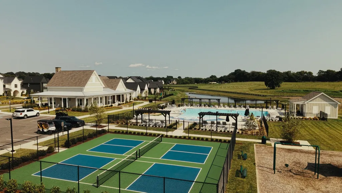
BRAND NEW CONSTRUCTION WITHOUT THE WAIT! Completed in December 2025, located in the beautiful and highly sought after REEDS VALE. This “Whitmore” floor plan by Signature Homes has 6 bedrooms, 5.5 baths, a dedicated office with black glass grid doors, loft/flex space, and a PRIVATE GUEST SUITE with a full bath above the 3 CAR GARAGE. 4 of the 5 bedrooms have WALK-IN closets. You'll notice luxury finishes and custom touches throughout the home including: vaulted ceilings, hardwood floors throughout the main level, designer paint, elegant wood paneling, exposed beams in the primary suite, and custom built-ins in the family room, primary closet, and upstairs bedroom. Downstairs you'll find 2 bedrooms including the primary suite and an open layout - perfect for everyday living and entertaining. The kitchen features a butler’s pantry with separate sink. Laundry room has been upgraded to offer additional cabinetry and storage. The extended COVERED PATIO out back provides the perfect place to relax or host family and friends. The 3-car garage is a showstopper of its own with EPOXY FLOORS, painted walls, custom shelving, a Tesla charging outlet, and an upgraded exterior access door for maximum convenience. Upstairs you will find an additional 3 bedrooms and a flex space. Over the garage is an ADDITIONAL 6th bedroom with it's own full bathroom. Reeds Vale is a beautiful community that offers incredible amenities including a resort-style pool, fitness center, 2 pickle-ball courts, playground, and scenic walking trails. Skip the construction delays and hidden upgrade costs—this move-in-ready home offers the best of new construction with countless enhancements already in place!!!
| Elementary School | Middle School | High School |
|---|---|---|
| Arrington Elementary School | Fred J Page Middle School | Fred J Page High School |
| Price History | |
|---|---|
| 8/2/2026 | Listed $1,850,000 |
| 8/20/2026 | 3$1,799,900 |
| 9/5/2026 | 2$1,775,000 |
General Features
| Living Area | 4600 |
|---|---|
| Sewer | STEP System |
| Heating | Central,Natural Gas |
| Cooling | Central Air,Electric |
| Utilities | Electricity Available,Natural Gas Available,Water Available |
| Possession | Negotiable |
| Roof | Shingle |
| Appliances | Electric Oven,Gas Range,Dishwasher,Disposal,Microwave,Refrigerator,Stainless Steel Appliance(s),Smart Appliance(s) |
| HOA Fee | 125 |
| Garage Spaces | 3 |
| Patio/Porch Features | Patio,Covered,Porch |
| Security Features | Carbon Monoxide Detector(s),Smoke Detector(s) |
| Construction Materials | Brick,Fiber Cement |
| Pets Allowed | Yes |
| Year Built | 2025 |
| Stories Count | 2 |
| Topography | Level |
| Levels | Two |
| Property Subtype | Single Family Residence |
| Assoc Fee Paid Per | Monthly |
| County | Williamson County,TN |
| New Construction | No |
| Property Type | Residential |
| Association Amenities | Clubhouse,Fitness Center,Pickleball Court(s),Playground,Pool,Sidewalks,Underground Utilities |
| Attached Garage | No |
| Subdivision Name | Reeds Vale Sec4 |
| Garage Y/N | Yes |
| Full Baths | 5 |
| Status | Active |
| Directions | From Nashville,take I-65 South to Murfreesboro Road/Hwy 96 Exit. Go East on Hwy 96. Take a right on Lampkins Bridge Road,Reeds Vale will be 1/2 mile down on the right. Continue straight through round |
| High School | Fred J Page High School |
| City | College Grove |
| Senior Community Y/N | No |
| Lot Size Units | Acres |
| Elementary School | Arrington Elementary School |
| Property Attached Y/N | No |
| Year Built Details | Existing |
| Tax Annual Amount | 1138 |
| Middle/Junior High School | Fred J Page Middle School |
| Building Area Units | Square Feet |
| Living Area Units | Square Feet |
| Standard Status | Active |
Interior Features
| Interior Amenities | Air Filter,Built-in Features,Ceiling Fan(s),Entrance Foyer,Extra Closets,High Ceilings,Open Floorplan,Pantry,Walk-In Closet(s),Kitchen Island |
|---|---|
| Basement | None |
| Flooring | Carpet,Tile,Vinyl |
| Total Fireplaces | 2 |
| Air Conditioning Y/N | Yes |
| Heating Y/N | Yes |
| Fireplace Y/N | Yes |
| Above Grade Finished Area | 4600 |
| Half Baths | 1 |
| Laundry Features | Electric Dryer Hookup,Washer Hookup |
| Total Bedrooms | 6 |
| Main Level Bedrooms | 2 |
| Below Grade Finished Area Unit Type | Square Feet |
| LivingAreaSource | Builder |
| Below Grade Finished Area Source | Builder |
| Above Grade Finished Area Source | Builder |
| Above Grade Finished Area Unit Type | Square Feet |
| Total Baths | 6 |
Exterior Features
| Fencing | Back Yard |
|---|---|
| Parking Features | Garage Door Opener,Attached/Detached |
| Lot Features | Level |
| Water Source | Public |
| Total Parking | 3 |
| Lot Size Area | 0.3 |
| Building Area Total | 4600 |
| Lot Dimensions | 84 X 155 |
| Lot Size Acres | 0.3 |
| Lot Size Source | Calculated from Plat |
| Waterfront Y/N | No |
| Covered Spaces | 3 |
| Other Equipment | Air Purifier |
Amenities
- Foreclosure
- Views
- Short Sale
- New Construction
- Adult 55+
- Lease To Own
- No HOA Fees
- Furnished
- Primary On Main
- Air Conditioning
- Seller Finance
- Green
- Fixer Upper
- Horse
- Golf
- Fireplace
- Deck
- Garage
- Basement
- Pool
Property vs Single Family Average in 37046
Price
Taxes
Year Built
Visits
 The data relating to real estate for sale on this web site comes in part from the Internet Data Exchange Program of RealTracs Solutions as distributed by MLS Grid. Real estate listings held by brokerage firms other than Weichert, Realtors® - The Andrews Group - Nashville are marked with the Internet Data Exchange Program logo or thumbnail logo and detailed information about them includes the name of the listing brokers.
