
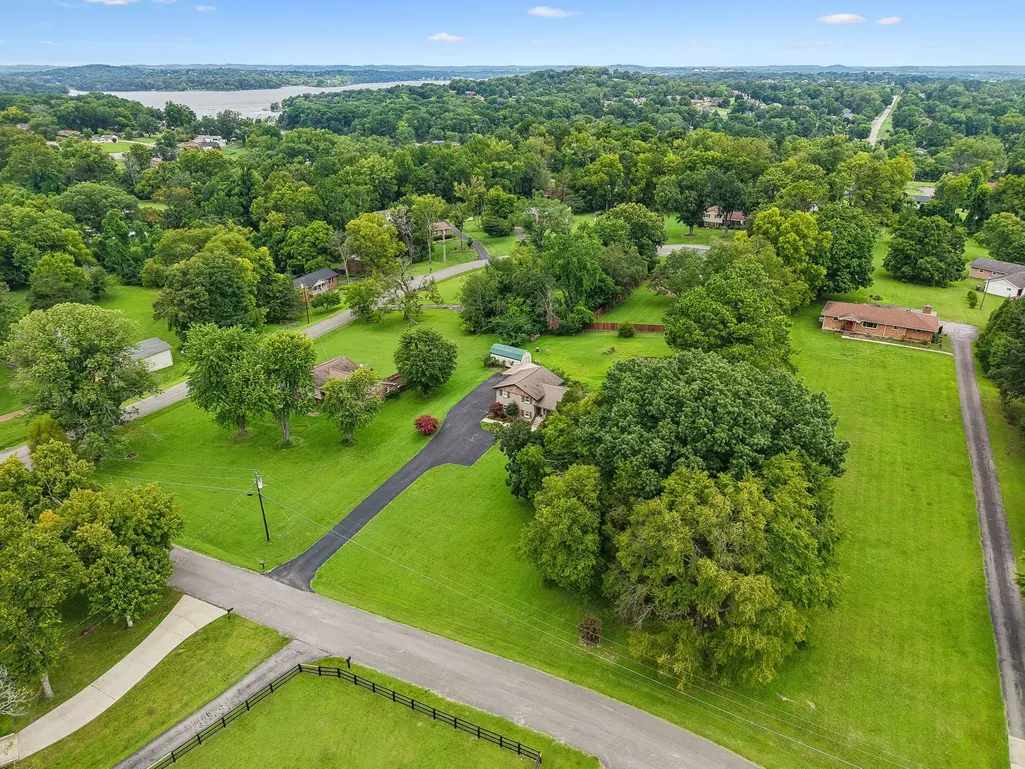
Price Reduction - Water Views


Address
708 Glen Oaks Dr, Mount Juliet, TN
Price
$ 574,900
Property Attributes
- MLS#3336419
- TypeSingle Family
- Listing Status Active
- CountyWILSON
- CityMount Juliet
- NeighborhoodGlenoaks 2
- Zip37122
- StyleSplit Level
- Year Built1976
- Taxes$ 1307
- Price$ 574,900
- Bedrooms3
- Full Bathrooms2
- Half Bathrooms1
- Sqr Footage2752
- Lot Size1 Acres
Data Source:
Listing courtesy of RealTracs MLS as distributed by MLS GRID
Property Description
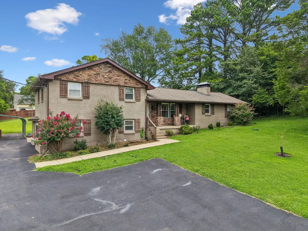
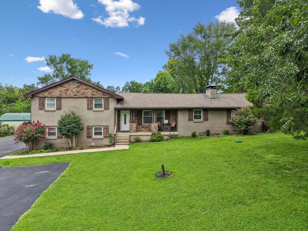
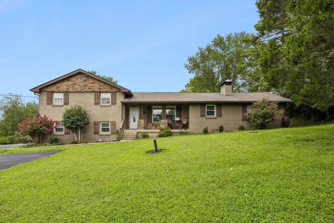
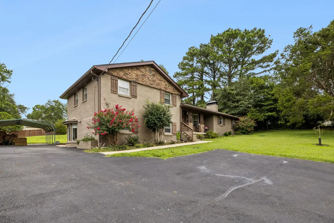
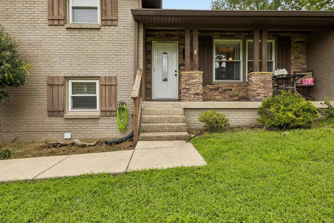
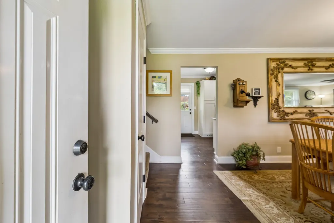
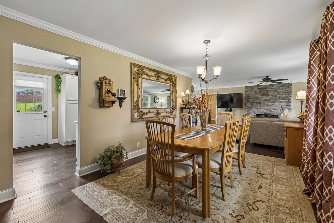
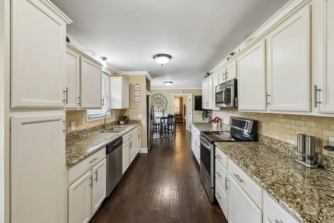
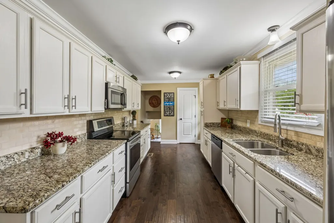
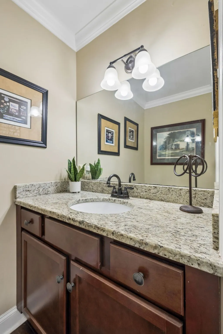
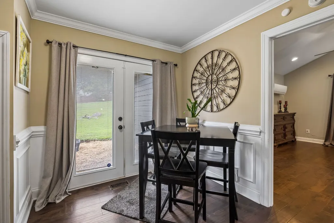
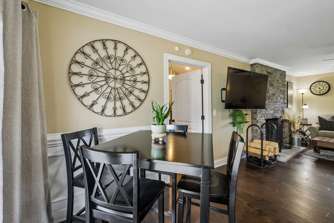
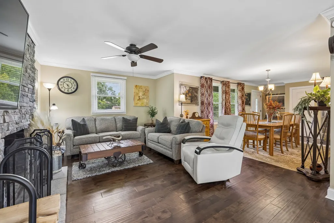
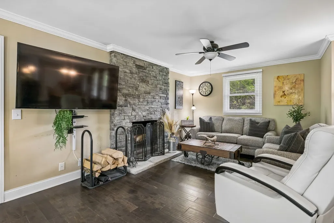
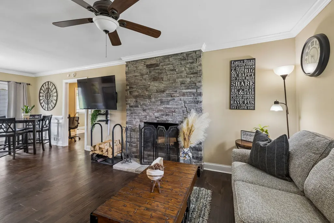
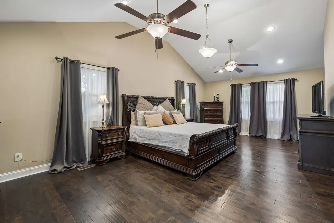
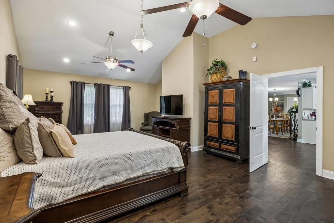
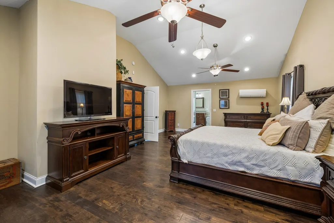
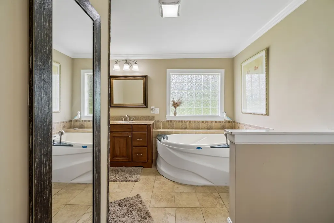
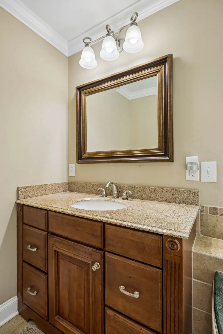
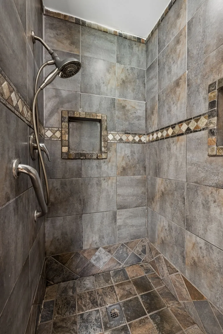
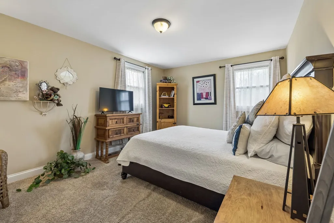
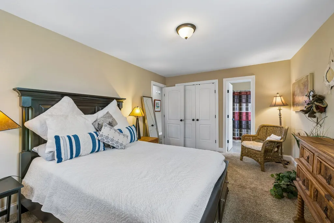
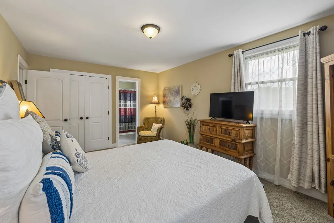
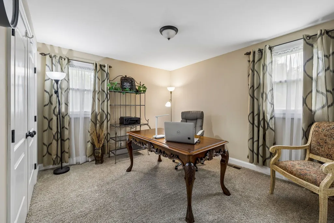
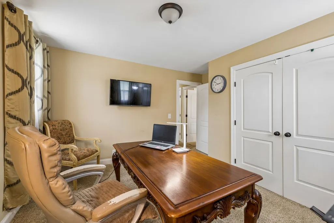
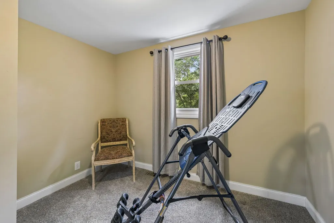
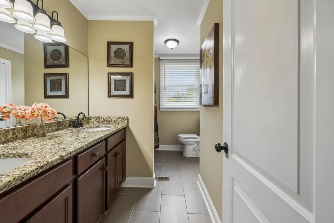
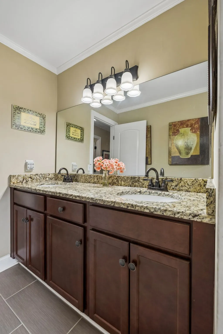
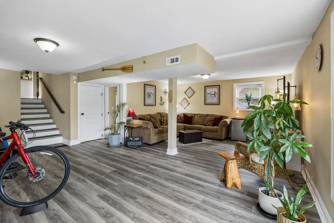
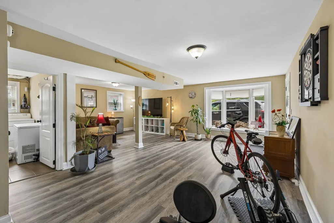
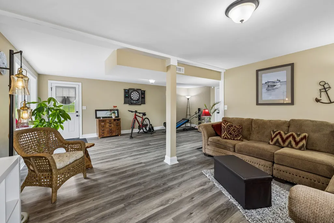
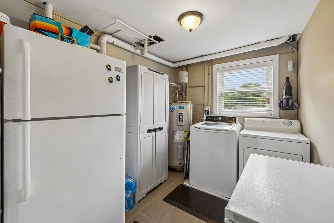
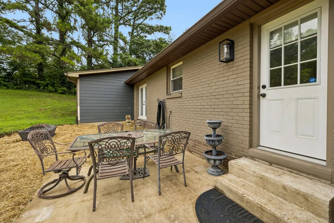
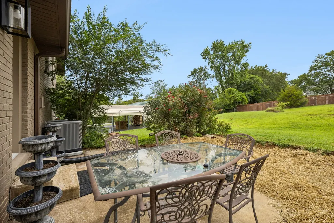
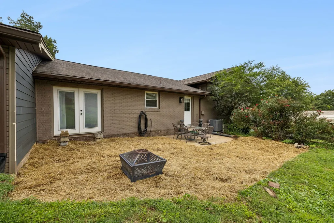
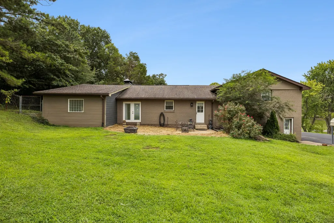
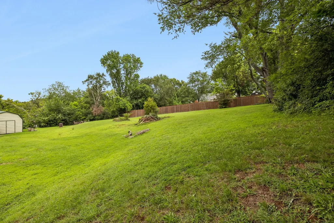
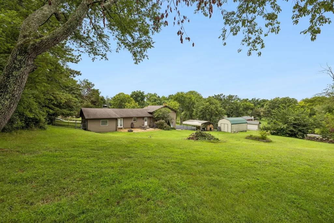
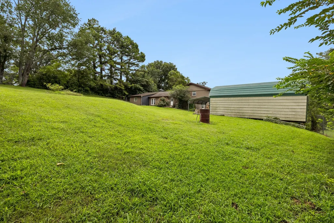
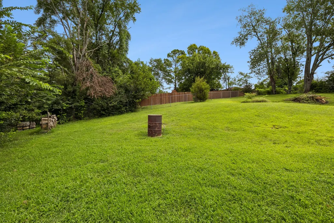
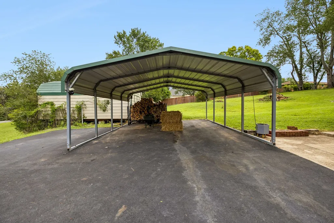
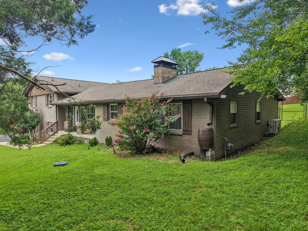
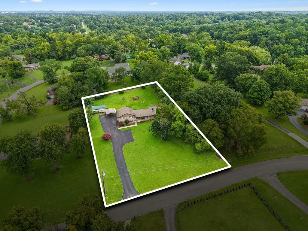
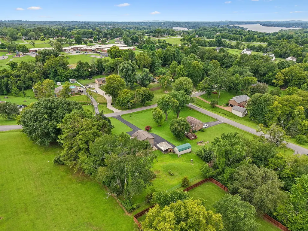
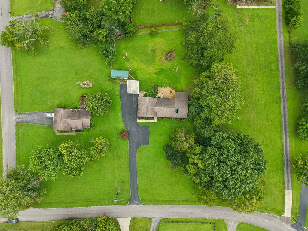
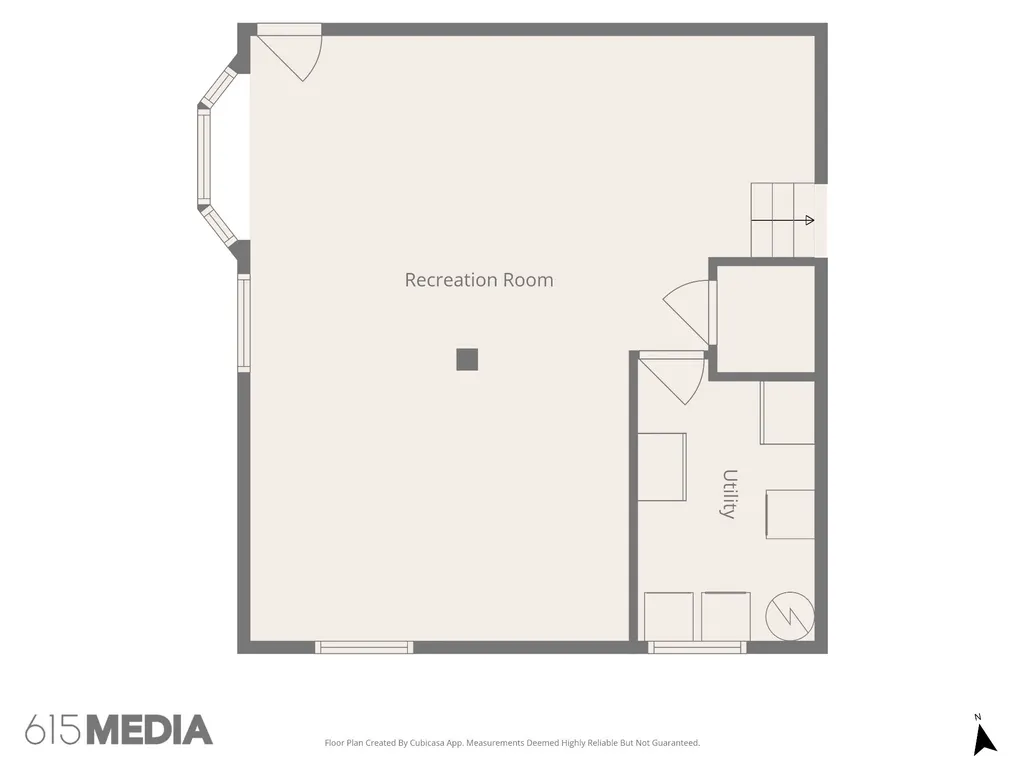
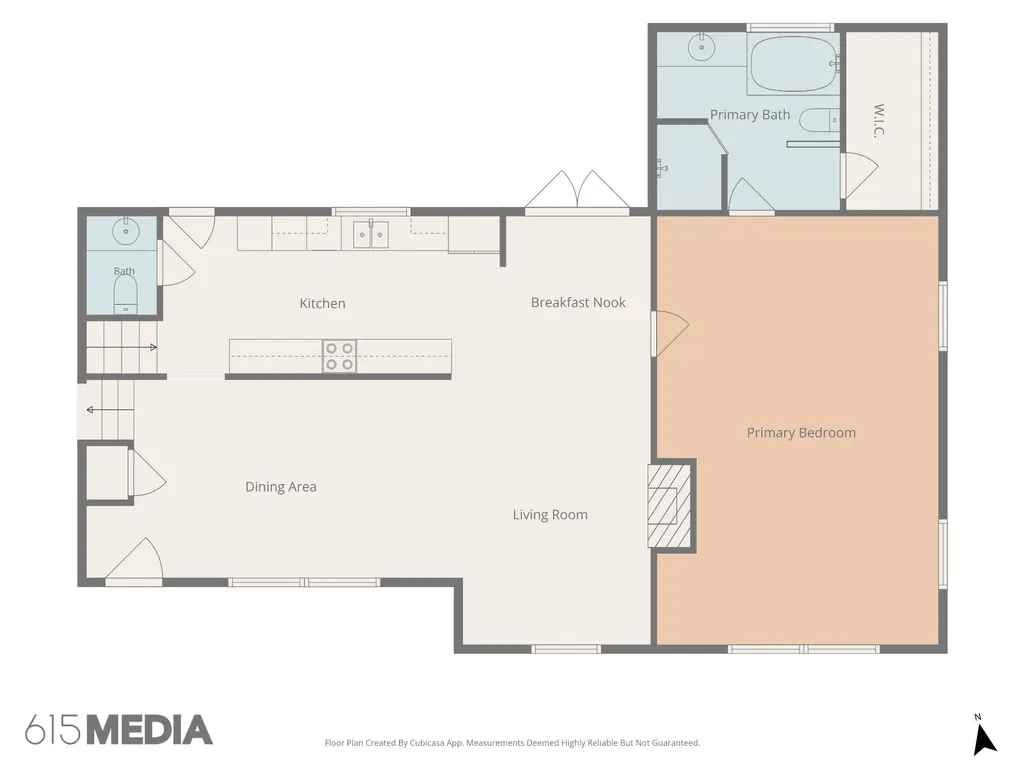
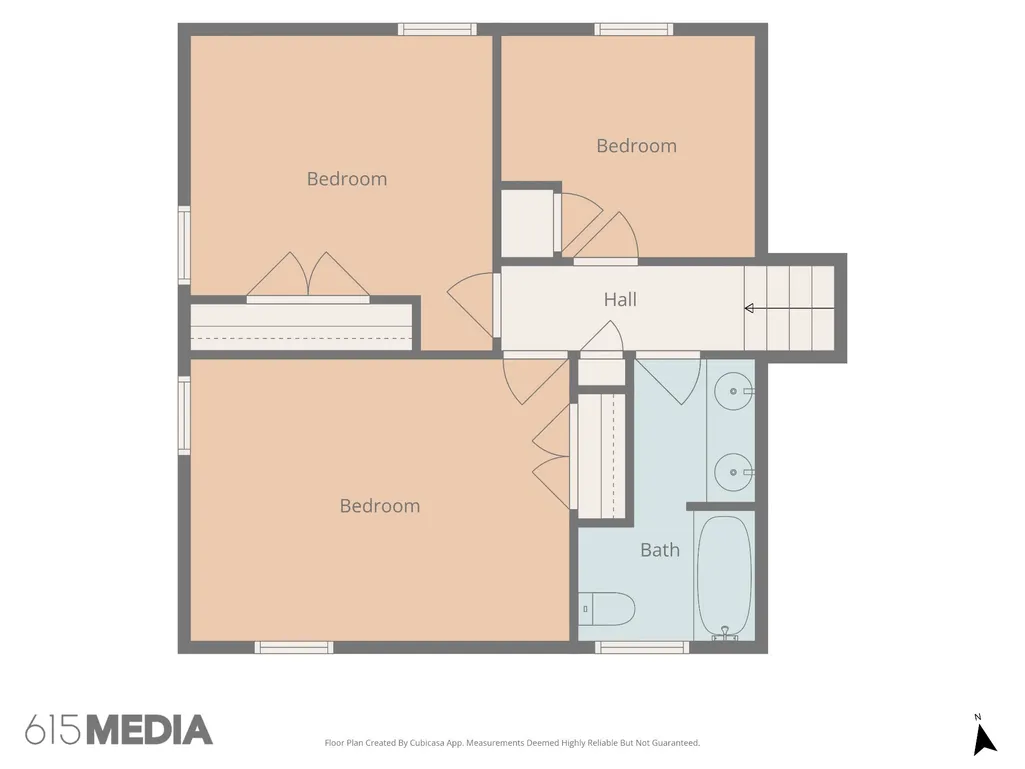
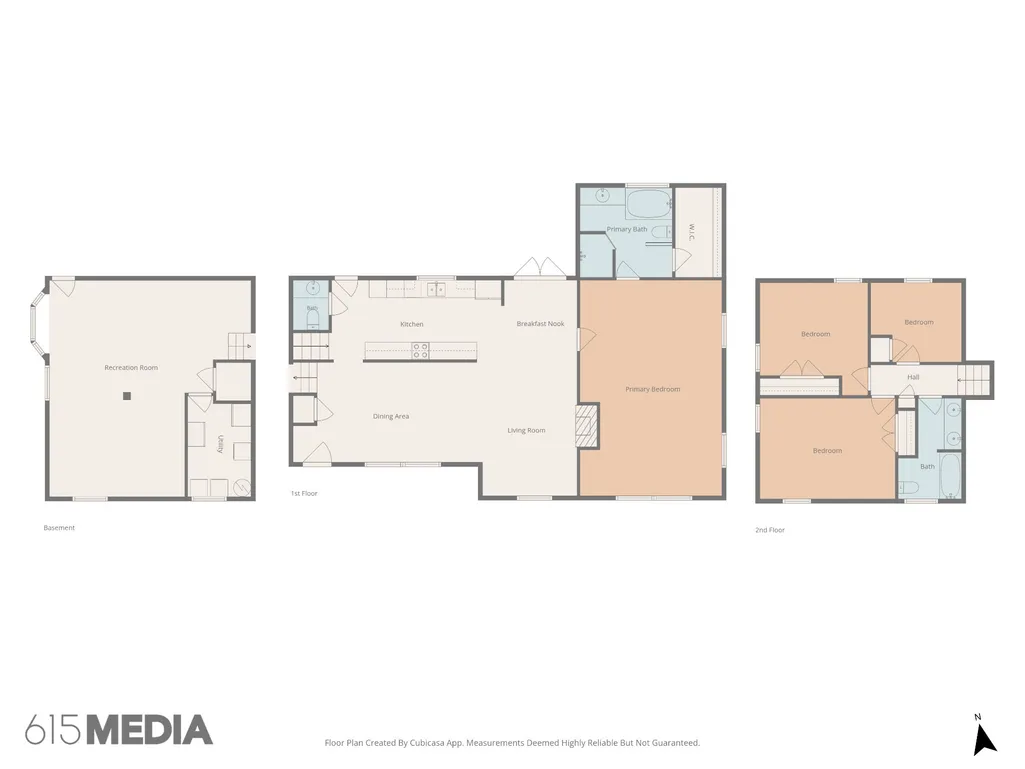
MOTIVATED SELLER! No HOA! One Acre Lot in the heart of Mt. Juliet! Welcome to 708 Glen Oaks Drive, where classic ranch charm meets everyday functionality. Just minutes from Lakeview Elementary, this split-level home features engineered hardwood floors throughout the main level, granite countertops and a galley kitchen with peaceful backyard views. Located on the main level, the primary suite offers the convenience of one-level living, while two additional bedrooms and a full bath are tucked upstairs. A dedicated office with a closet provides added flexibility and could easily serve as a playroom, hobby space or a potential 4th bedroom. Downstairs, the spacious bonus room offers additional living space ready to suit your needs. Outside, enjoy the privacy of a beautiful 1-acre lot, complete with a 12' x 24' storage shed for tools, equipment or extra storage. Thoughtfully maintained, this home boasts more than $56,000 in major improvements, including crawlspace encapsulation with new HVAC ductwork, an enlarged paved driveway and more, providing added peace of mind for the next owner. If you've been searching for a home that offers character, thoughtful updates, flexible living space and room to spread out in one of Mt. Juliet's most desirable locations, you'll want to see this one in person. Schedule your private tour today!
| Elementary School | Middle School | High School |
|---|---|---|
| Lakeview Elementary School | Mt. Juliet Middle School | Green Hill High School |
| Price History | |
|---|---|
| 8/7/2026 | Listed $599,900 |
| 9/2/2026 | 5$574,900 |
General Features
| Living Area | 2752 |
|---|---|
| Sewer | Septic Tank |
| Heating | Central,Electric |
| Cooling | Central Air,Electric |
| Utilities | Electricity Available,Water Available |
| Possession | Close Of Escrow |
| Roof | Shingle |
| Appliances | Built-In Electric Oven,Built-In Electric Range,Dishwasher,Refrigerator,Stainless Steel Appliance(s) |
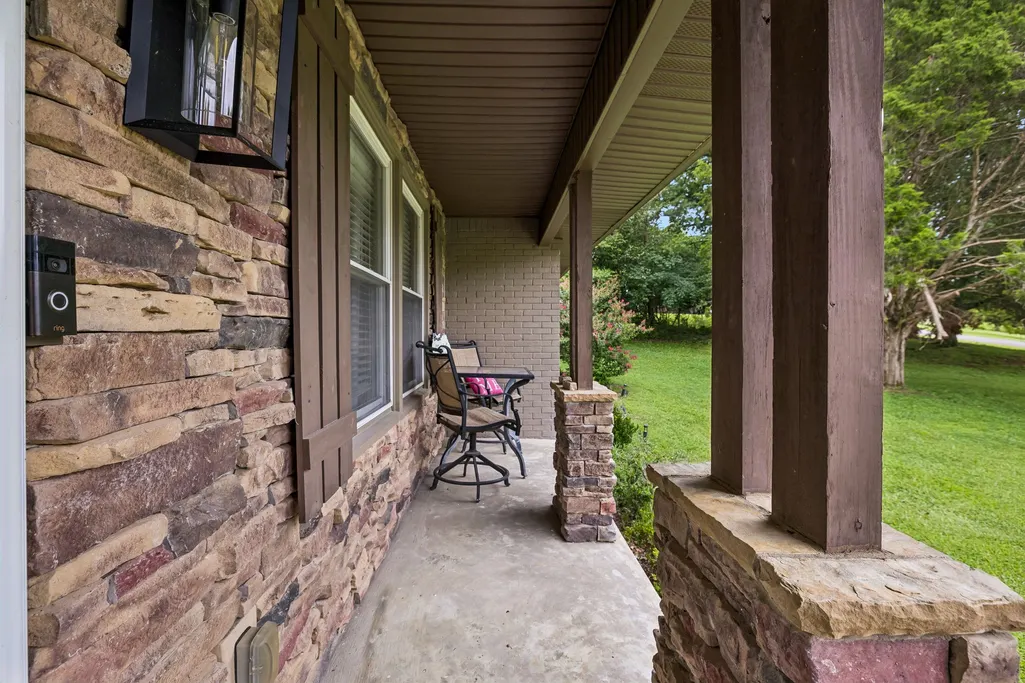
| Patio/Porch Features | Porch,Covered |
| Architectural Style | Split Level |
| Security Features | Smoke Detector(s) |
| Construction Materials | Brick,Stone |
| Year Built | 1976 |
| Stories Count | 2 |
| Topography | Rolling Slope |
| Levels | Multi/Split |
| Property Subtype | Single Family Residence |
| County | Wilson County,TN |
| New Construction | No |
| Property Type | Residential |
| Attached Garage | No |
| Subdivision Name | Glenoaks 2 |
| Garage Y/N | No |
| Full Baths | 2 |
| Status | Active |
| Buyer Financing | Conventional,FHA,USDA,VA |
| Directions | I-40 E to Exit 221A,Right on Andrew Jackson Way,Left on Andrew Jackson Pkwy.,Continue on Saundersville Rd.,Left on Green Valley Rd.,Property will be on the Right. |
| High School | Green Hill High School |
| City | Mount Juliet |
| Senior Community Y/N | No |
| Open Parking Spaces | 3 |
| Lot Size Units | Acres |
| Carport Spaces | 2 |
| Carport Y/N | Yes |
| Elementary School | Lakeview Elementary School |
| Property Attached Y/N | No |
| Year Built Details | Existing |
| Tax Annual Amount | 1307 |
| Middle/Junior High School | Mt. Juliet Middle School |
| Building Area Units | Square Feet |
| Living Area Units | Square Feet |
| Standard Status | Active |
| Tax Lot | 74 |
Interior Features
| Interior Amenities | Air Filter,Ceiling Fan(s),Walk-In Closet(s) |
|---|---|
| Basement | Crawl Space |
| Flooring | Carpet,Wood,Tile |
| Total Fireplaces | 1 |
| Air Conditioning Y/N | Yes |
| Heating Y/N | Yes |
| Fireplace Y/N | Yes |
| Above Grade Finished Area | 2752 |
| Half Baths | 1 |
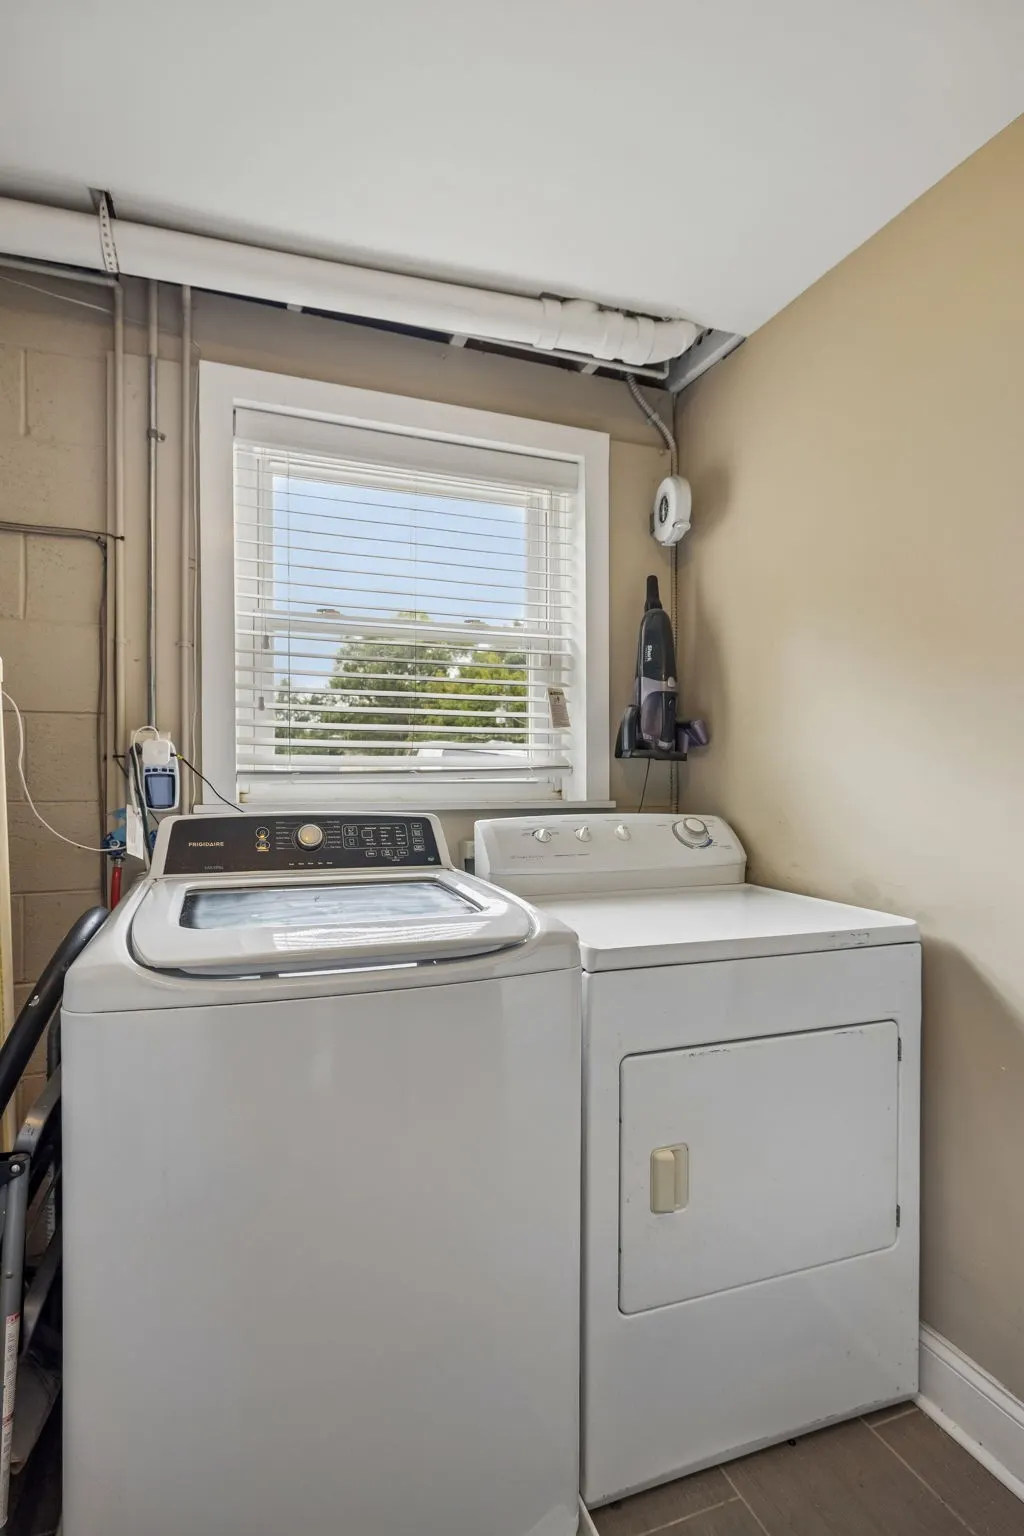
| Laundry Features | Electric Dryer Hookup,Washer Hookup |
| Total Bedrooms | 3 |
| Main Level Bedrooms | 1 |
| Below Grade Finished Area Unit Type | Square Feet |
| LivingAreaSource | Appraiser |
| Below Grade Finished Area Source | Appraiser |
| Above Grade Finished Area Source | Appraiser |
| Above Grade Finished Area Unit Type | Square Feet |
| Total Baths | 3 |
Exterior Features
| Fencing | Back Yard |
|---|---|
| Parking Features | Private,Asphalt,Driveway |
| Lot Features | Rolling Slope |
| Water Source | Public |
| Total Parking | 5 |
| Lot Size Area | 1 |
| Building Area Total | 2752 |
| Lot Dimensions | 152.35 X 262.55 |
| Lot Size Acres | 1 |
| Lot Size Source | Calculated from Plat |
| Waterfront Y/N | No |
| Covered Spaces | 2 |
| Other Equipment | Air Purifier |
Amenities
- Foreclosure
- Views
- Short Sale
- New Construction
- Adult 55+
- Lease To Own
- No HOA Fees
- Furnished
- Primary On Main
- Air Conditioning
- Seller Finance
- Green
- Fixer Upper
- Horse
- Golf
- Fireplace
- Deck
- Garage
- Basement
- Pool
Property vs Single Family Average in 37122
Price
Taxes
Year Built
Visits
 The data relating to real estate for sale on this web site comes in part from the Internet Data Exchange Program of RealTracs Solutions as distributed by MLS Grid. Real estate listings held by brokerage firms other than Weichert, Realtors® - The Andrews Group - Nashville are marked with the Internet Data Exchange Program logo or thumbnail logo and detailed information about them includes the name of the listing brokers.
