
Water Views - Golf Course


Address
5757 Pettus Rd, Antioch, TN
Price
$ 599,000
Property Attributes
- MLS#3499583
- TypeSingle Family
- Listing Status Active
- CountyDAVIDSON
- CityAntioch
- NeighborhoodCane Ridge - Martha S Wisner
- Zip37013
- Style
- Year Built1975
- Taxes$ 2920
- Price$ 599,000
- Bedrooms3
- Full Bathrooms2
- Half Bathrooms0
- Sqr Footage1375
- Lot Size2.02 Acres
Data Source:
Listing courtesy of RealTracs MLS as distributed by MLS GRID
Property Description
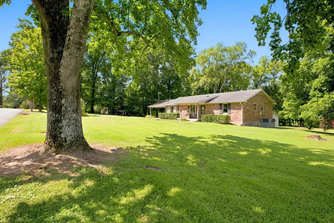
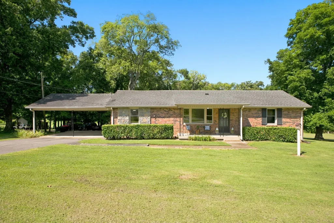
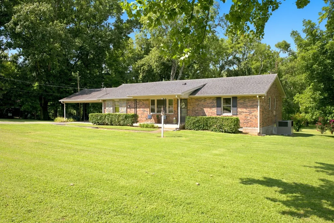
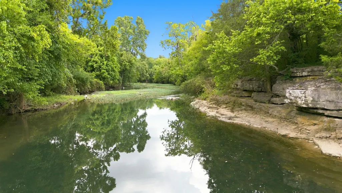
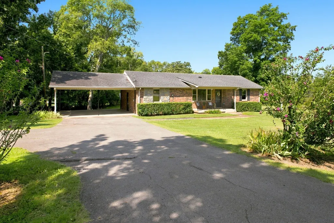
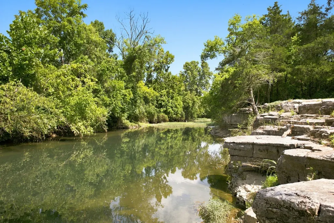
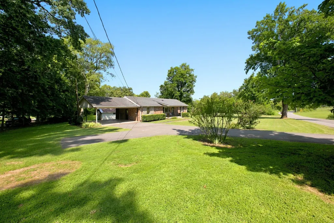
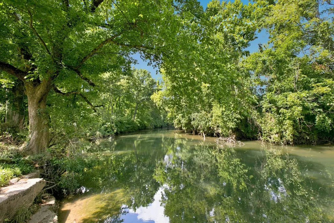
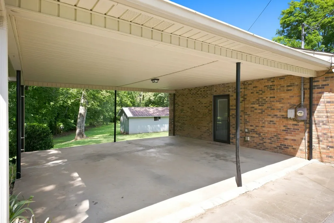
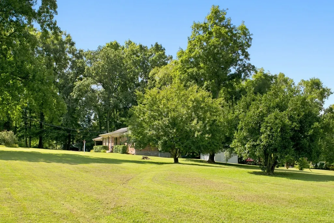
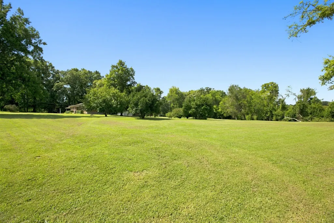
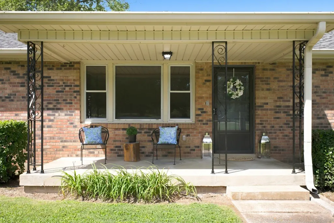
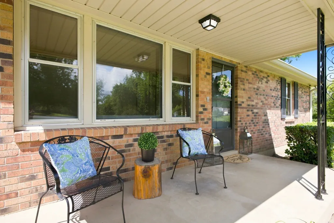
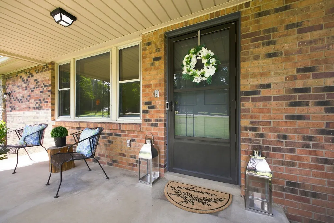
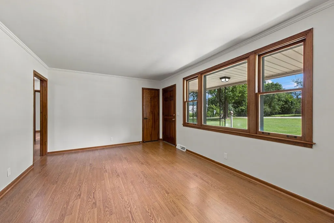
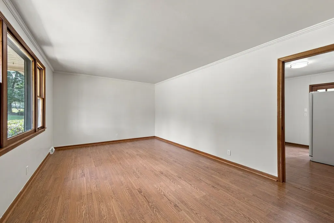
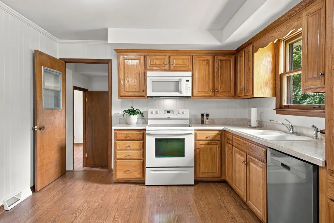
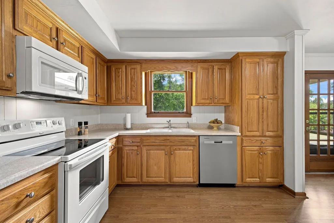
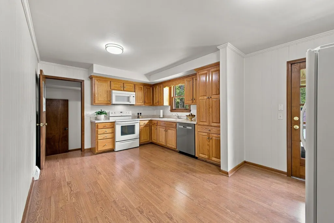
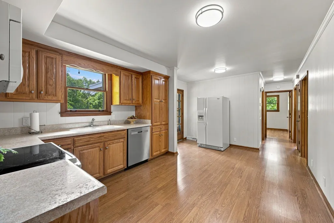
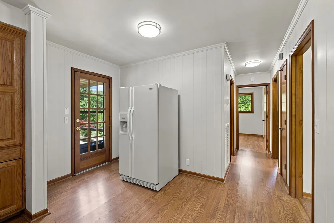
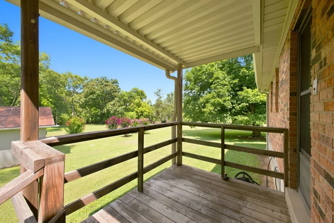
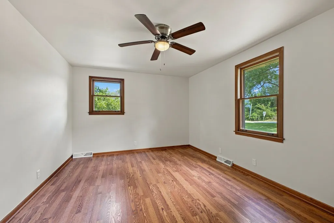
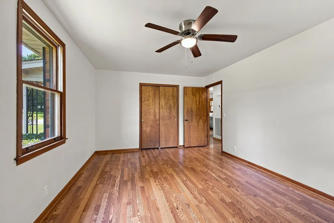
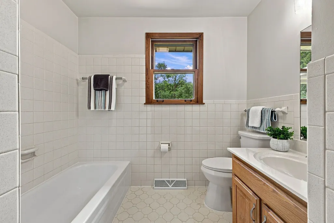
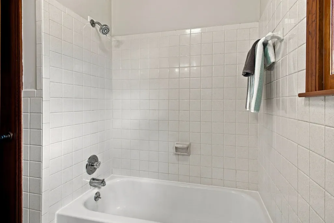
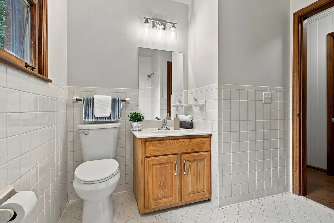
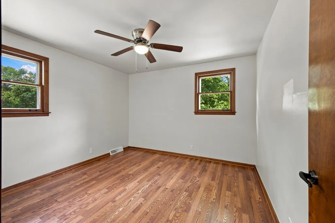
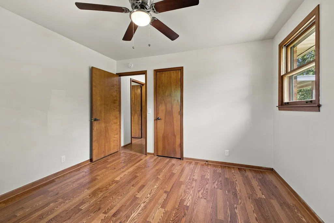
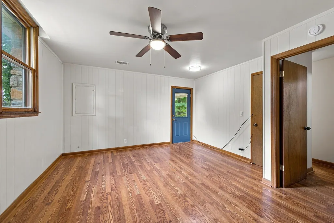
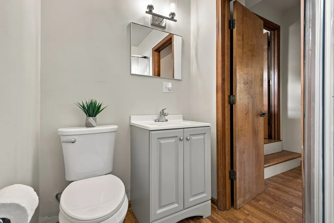
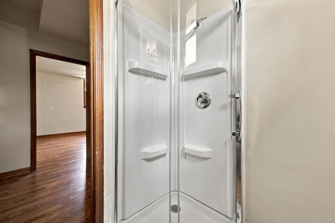
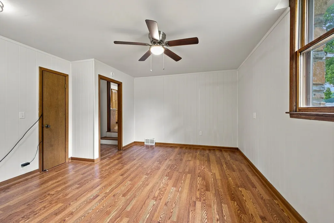
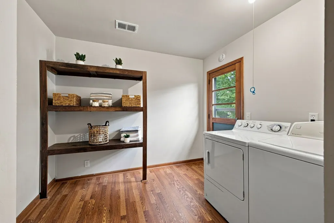
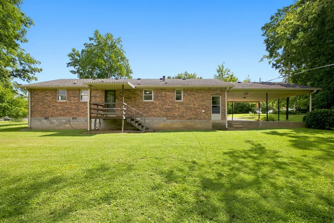
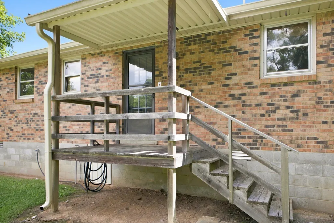
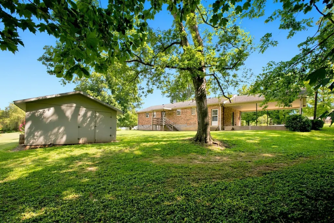
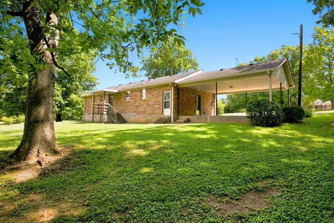
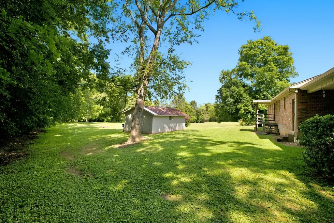
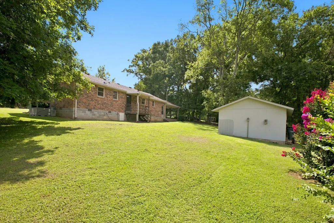
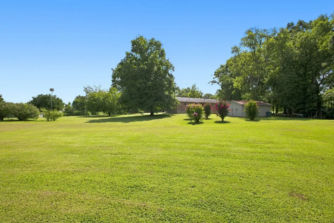
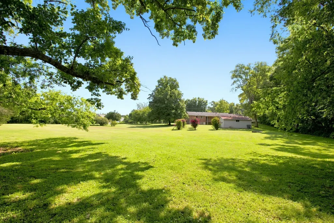
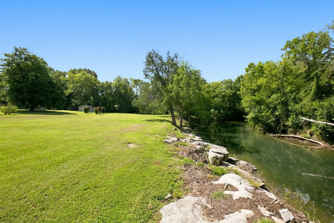
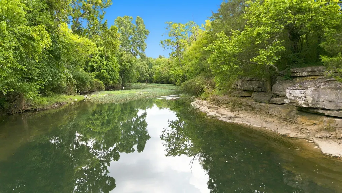
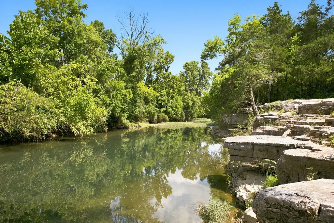
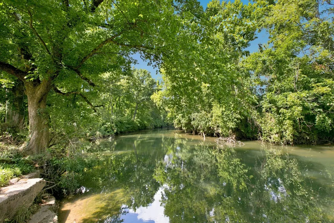
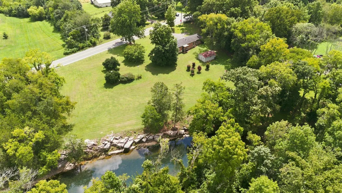
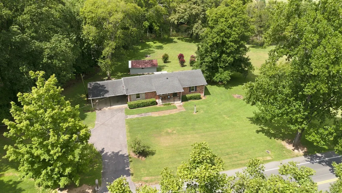
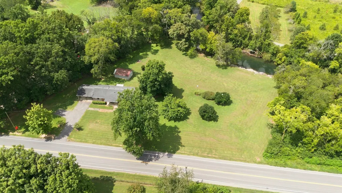
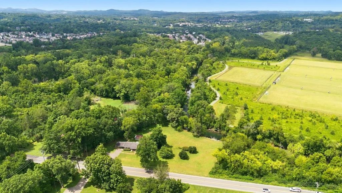
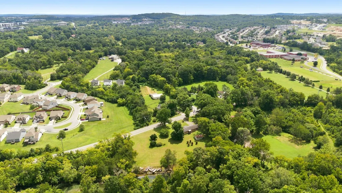
Classic Brick Ranch on 2+ Acres: A Storybook Creekside Retreat! For the first time since 1975, this cherished, one-family-owned, brick ranch is ready for its next chapter. Well maintained and loved for decades, this solid home combines a functional 3-bedroom, 2-bathroom layout with attached 2CAR Carport! The entire interior has been refreshed with top-to-bottom NEW paint, some NEW lighting, NEW ceiling fans & brand NEW waterproof laminate flooring through-out. One bathroom has all NEW fixtures! While the home awaits your personal touches, the real magic happens outside. Situated on over two beautiful acres with 342 feet of road frontage, the property is bordered in back by the serene Mill Creek. The creek's edge is lined with large, natural rocks—perfect for fishing from, picnicking on, relaxing, or recreating the decades of happy memories built here by the original owners. A variety of fish can be found in Mill Creek, including Bass, Bluegill, Sunfish & Catfish - to name a few. Zoned AR2A (Agriculture - Residential), it's ready for your animals, just as the family once raised a few cows on it. How about a vegetable garden and some backyard chickens? A detached 24x16 storage building equipped with electricity is great for hobbies, a workshop, - or all that extra stuff. Capitalize on the flexible AR2A zoning - this property is suited for a low-profile HOME BUSINESS too. So many creative options for this piece of paradise! Located in the hyper-growth corridor of Southeast Nashville, it perfectly bridges the quiet country living charm of the Cane Ridge neighborhood with the vibrant, revitalized energy of Hickory Hollow. Just minutes to the sprawling Century Farms mixed-use development, Tanger Outlets, Tiger Woods PopStroke Golf Entertainment Venue & the multi-million dollar Ford Ice Center. Percy Priest Lake is nearby too! Easy access to I-24 & less than 14 miles to downtown Nashville & Titans Stadium.
| Elementary School | Middle School | High School |
|---|---|---|
| A. Z. Kelley Elementary | Thurgood Marshall Middle | Cane Ridge High School |
| Price History | |
|---|---|
| 8/7/2026 | Listed $599,000 |
General Features
| Living Area | 1375 |
|---|---|
| Sewer | Septic Tank |
| Heating | Central,Electric |
| Cooling | Ceiling Fan(s),Central Air,Electric |
| Utilities | Electricity Available,Water Available |
| Possession | Negotiable |
| Appliances | Electric Oven,Range,Dishwasher,Dryer,Microwave,Refrigerator,Washer |
| Security Features | Smoke Detector(s) |
| Construction Materials | Brick |
| Pets Allowed | Yes |
| Year Built | 1975 |
| View | Water |
| Stories Count | 1 |
| Topography | Cleared,Level,Private,Views |
| Levels | One |
| Property Subtype | Single Family Residence |
| County | Davidson County,TN |
| New Construction | No |
| Property Type | Residential |
| Attached Garage | No |
| Subdivision Name | Cane Ridge - Martha S Wisner |
| Garage Y/N | No |
| Full Baths | 2 |
| Status | Active |
| Directions | From I-24 take exit 60B onto William Turner Pkwy. At the roundabout,take the second exit onto Cane Ridge Rd. Turn right onto Preston Rd. Turn right onto Pettus Rd. The destination is on your left. We |
| High School | Cane Ridge High School |
| City | Antioch |
| Senior Community Y/N | No |
| Open Parking Spaces | 6 |
| Lot Size Units | Acres |
| Carport Spaces | 2 |
| Carport Y/N | Yes |
| Elementary School | A. Z. Kelley Elementary |
| Property Attached Y/N | No |
| Year Built Details | Existing |
| Tax Annual Amount | 2920 |
| Middle/Junior High School | Thurgood Marshall Middle |
| Building Area Units | Square Feet |
| Living Area Units | Square Feet |
| Standard Status | Active |
Interior Features
| Basement | Crawl Space |
|---|---|
| Flooring | Laminate,Tile |
| Air Conditioning Y/N | Yes |
| Heating Y/N | Yes |
| Above Grade Finished Area | 1375 |
| Laundry Features | Electric Dryer Hookup,Washer Hookup |
| Total Bedrooms | 3 |
| Main Level Bedrooms | 3 |
| Below Grade Finished Area Unit Type | Square Feet |
| LivingAreaSource | Other |
| Below Grade Finished Area Source | Other |
| Above Grade Finished Area Source | Other |
| Above Grade Finished Area Unit Type | Square Feet |
| Total Baths | 2 |
Exterior Features
| Parking Features | Attached,Driveway,Paved |
|---|---|
| Lot Features | Cleared,Level,Private,Views |
| Water Source | Public |
| Total Parking | 8 |
| Lot Size Area | 2.02 |
| Building Area Total | 1375 |
| Lot Dimensions | 342 X 452 |
| Lot Size Acres | 2.02 |
| Lot Size Source | Assessor |
| Waterfront Y/N | No |
| Covered Spaces | 2 |
Amenities
- Foreclosure
- Views
- Short Sale
- New Construction
- Adult 55+
- Lease To Own
- No HOA Fees
- Furnished
- Primary On Main
- Air Conditioning
- Seller Finance
- Green
- Fixer Upper
- Horse
- Golf
- Fireplace
- Deck
- Garage
- Basement
- Pool
Property vs Single Family Average in 37013
Price
Taxes
Year Built
Visits
 The data relating to real estate for sale on this web site comes in part from the Internet Data Exchange Program of RealTracs Solutions as distributed by MLS Grid. Real estate listings held by brokerage firms other than Weichert, Realtors® - The Andrews Group - Nashville are marked with the Internet Data Exchange Program logo or thumbnail logo and detailed information about them includes the name of the listing brokers.
