
Address
1408 Rugosa Ct, Antioch, TN
Price
$ 379,900
Property Attributes
- MLS#3505895
- TypeSingle Family
- Listing Status Active
- CountyDAVIDSON
- CityAntioch
- NeighborhoodSomerset
- Zip37013
- Style
- Year Built1989
- Taxes$ 2504
- Price$ 379,900
- Bedrooms3
- Full Bathrooms2
- Half Bathrooms0
- Sqr Footage1497
- Lot Size0.38 Acres
Data Source:
Listing courtesy of RealTracs MLS as distributed by MLS GRID
Property Description
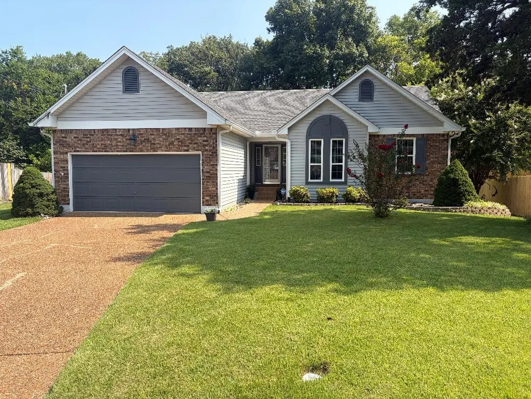
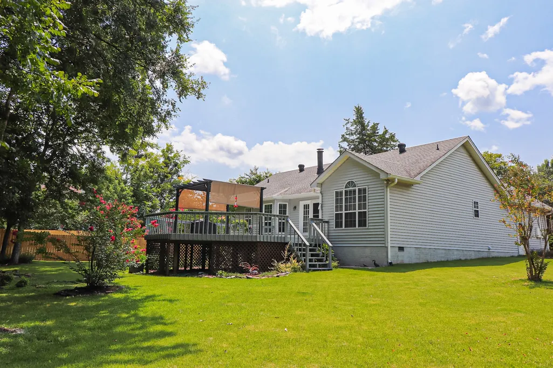
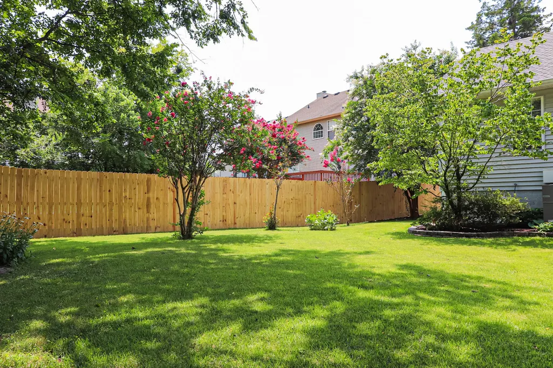
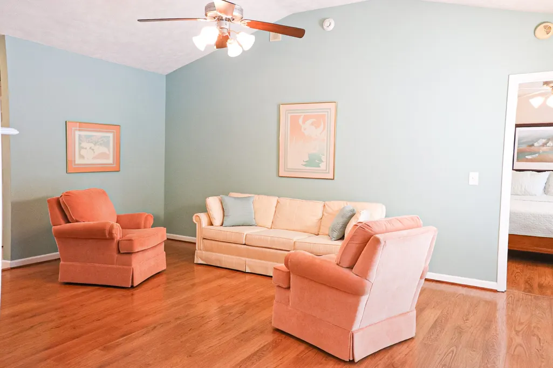
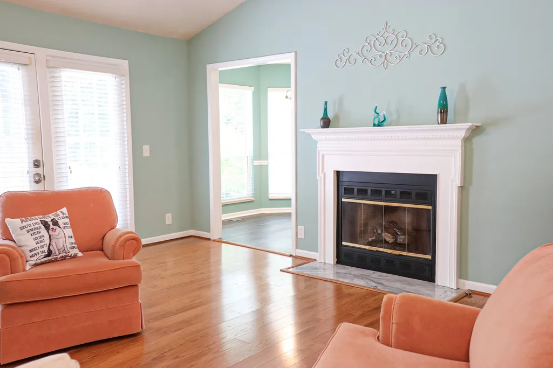
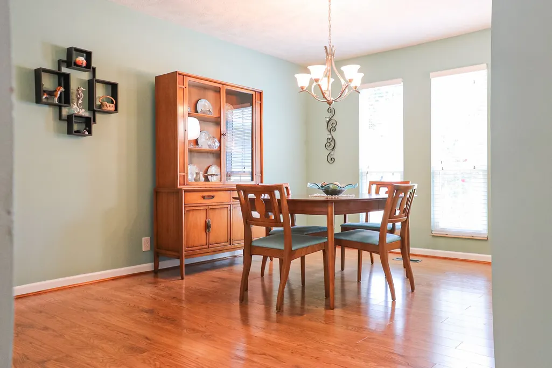
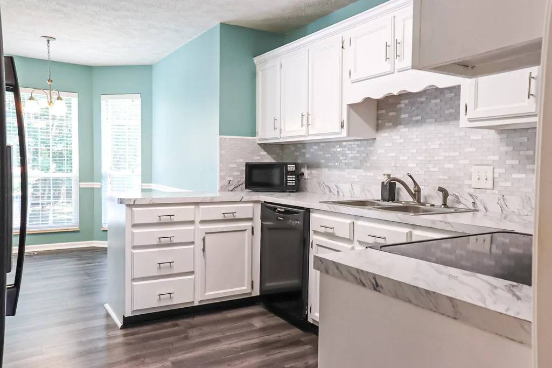
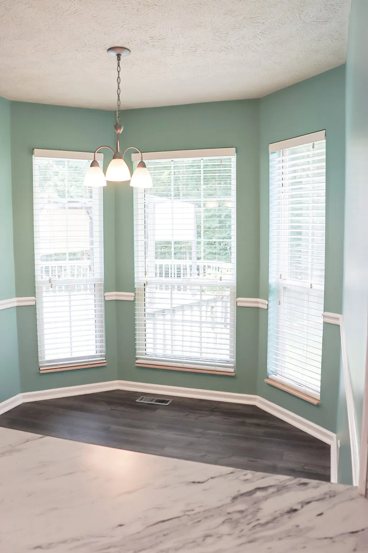
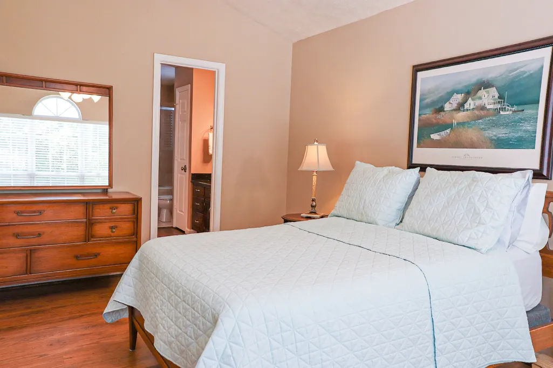
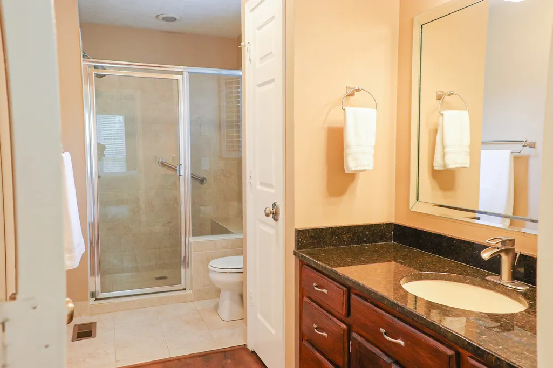
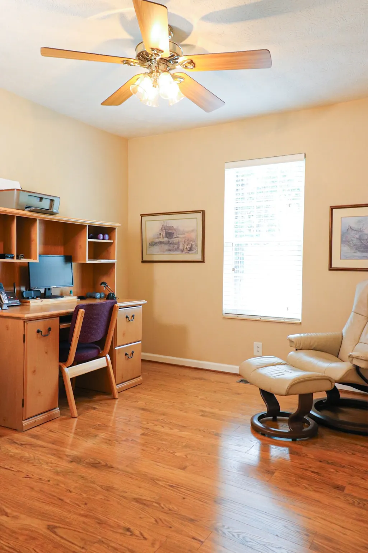
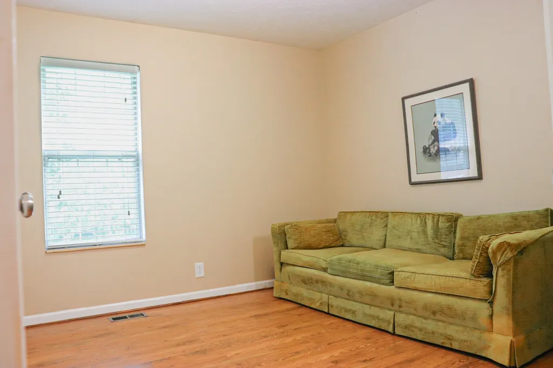
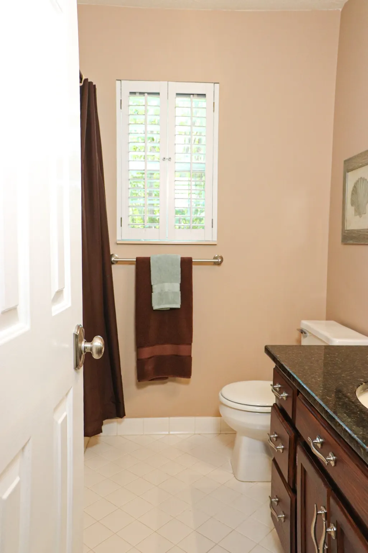
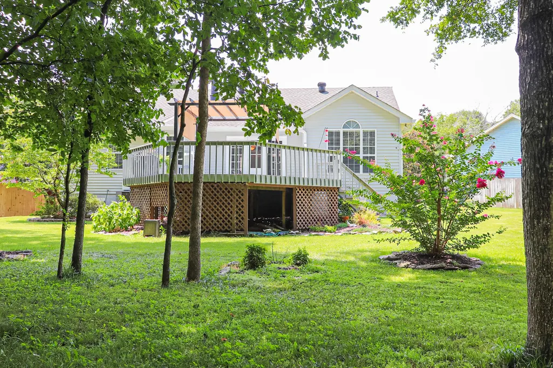
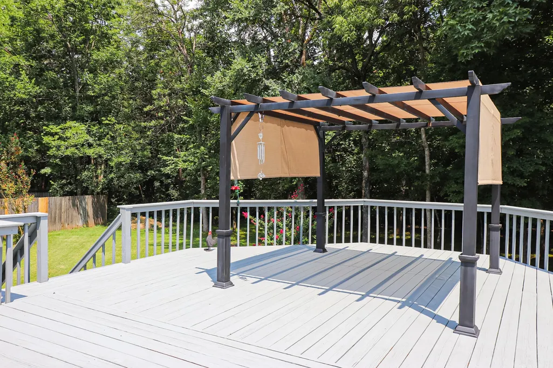
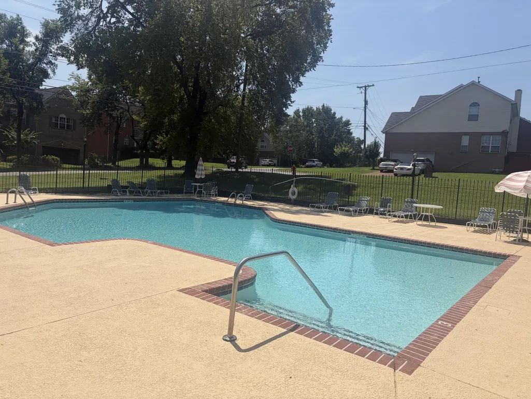
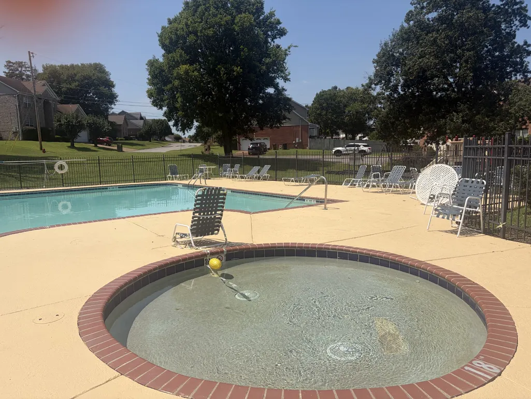
Move in ready, NEW HVAC 2024, NEW ROOF 2020, NEW HOT WATER HEATER 2022! One level home nestled on a spacious 0.38 acre cul-de-sac lot. This home features hardwood floors, vinyl plank in the kitchen, a cozy fireplace and a functional layout designed for everyday living. Floored storage available in the attic above the garage and the refrigerator will convey. The inviting living room provides the perfect gathering space, while the kitchen and dining areas offer great flow for entertaining family and friends. The primary suite includes en-suite bathroom with granite countertop and walk-in closet. Two additional bedrooms are perfect for a family, guests, an office or hobbies/playroom. Step outside and enjoy a huge deck with a pergola. A large backyard with irrigation system and mature trees that backs up to Corps of Engineer property for additional privacy. This is your chance to live in an neighborhood with amenities that include 2 pools, a playground, pickleball & tennis courts! Conveniently located near Percy Priest lake and Providence Place in Mt Juliet for shopping, dining and major commuter routes, this home combines comfort, privacy, space and convenience.
| Elementary School | Middle School | High School |
|---|---|---|
| Thomas A. Edison Elementary | John F. Kennedy Middle | Antioch High School |
| Price History | |
|---|---|
| 8/10/2026 | Listed $379,900 |
General Features
| Living Area | 1497 |
|---|---|
| Sewer | Public Sewer |
| Heating | Natural Gas |
| Cooling | Central Air |
| Utilities | Natural Gas Available,Water Available,Cable Connected |
| Possession | Close Of Escrow |
| Appliances | Electric Oven,Electric Range,Dishwasher,Disposal,Refrigerator |
| HOA Fee | 341 |
| Garage Spaces | 2 |
| Association Fee Includes | Maintenance Grounds,Recreation Facilities |
| Patio/Porch Features | Deck |
| Construction Materials | Brick,Vinyl Siding |
| Pets Allowed | Yes |
| Year Built | 1989 |
| Stories Count | 1 |
| Topography | Cul-De-Sac,Level,Private,Wooded |
| Levels | One |
| Property Subtype | Single Family Residence |
| HOA Fee 2 | 450 |
| Assoc Fee Paid Per | Annually |
| County | Davidson County,TN |
| New Construction | No |
| Property Type | Residential |
| Association Amenities | Pickleball Court(s),Playground,Pool,Tennis Court(s) |
| Attached Garage | Yes |
| Subdivision Name | Somerset |
| Garage Y/N | Yes |
| Full Baths | 2 |
| Status | Active |
| Buyer Financing | Conventional,FHA,VA |
| Directions | I-24 E to Exit 59 Bell Rd,R on Anderson Rd,R on Country Way Rd,R on Huntingboro Trl,L on Seasons Dr,L on Rugosa Ct |
| High School | Antioch High School |
| City | Antioch |
| Senior Community Y/N | No |
| Lot Size Units | Acres |
| HOA Fee 2 Frequency | One Time |
| Elementary School | Thomas A. Edison Elementary |
| Property Attached Y/N | No |
| Year Built Details | Existing |
| Tax Annual Amount | 2504 |
| Middle/Junior High School | John F. Kennedy Middle |
| Building Area Units | Square Feet |
| Living Area Units | Square Feet |
| Standard Status | Active |
Interior Features
| Interior Amenities | High Speed Internet |
|---|---|
| Basement | Crawl Space |
| Flooring | Wood |
| Total Fireplaces | 1 |
| Air Conditioning Y/N | Yes |
| Heating Y/N | Yes |
| Fireplace Y/N | Yes |
| Above Grade Finished Area | 1497 |
| Laundry Features | Electric Dryer Hookup,Washer Hookup |
| Total Bedrooms | 3 |
| Main Level Bedrooms | 3 |
| Below Grade Finished Area Unit Type | Square Feet |
| LivingAreaSource | Assessor |
| Below Grade Finished Area Source | Assessor |
| Above Grade Finished Area Source | Assessor |
| Above Grade Finished Area Unit Type | Square Feet |
| Total Baths | 2 |
Exterior Features
| Parking Features | Attached |
|---|---|
| Lot Features | Cul-De-Sac,Level,Private,Wooded |
| Water Source | Public |
| Total Parking | 2 |
| Lot Size Area | 0.38 |
| Building Area Total | 1497 |
| Lot Dimensions | 41 X 211 |
| Lot Size Acres | 0.38 |
| Lot Size Source | Assessor |
| Waterfront Y/N | No |
| Covered Spaces | 2 |
| Other Equipment | Satellite Dish |
Amenities
- Foreclosure
- Views
- Short Sale
- New Construction
- Adult 55+
- Lease To Own
- No HOA Fees
- Furnished
- Primary On Main
- Air Conditioning
- Seller Finance
- Green
- Fixer Upper
- Horse
- Golf
- Fireplace
- Deck
- Garage
- Basement
- Pool
Property vs Single Family Average in 37013
Price
Taxes
Year Built
Visits
 The data relating to real estate for sale on this web site comes in part from the Internet Data Exchange Program of RealTracs Solutions as distributed by MLS Grid. Real estate listings held by brokerage firms other than Weichert, Realtors® - The Andrews Group - Nashville are marked with the Internet Data Exchange Program logo or thumbnail logo and detailed information about them includes the name of the listing brokers.
