
Price Reduction
Address
772 Dover Glen Dr, Antioch, TN
Price
$ 359,000
Property Attributes
- MLS#3511235
- TypeSingle Family
- Listing Status Active
- CountyDAVIDSON
- CityAntioch
- NeighborhoodChelsea Village
- Zip37013
- StyleRanch
- Year Built1995
- Taxes$ 2376
- Price$ 359,000
- Bedrooms3
- Full Bathrooms2
- Half Bathrooms0
- Sqr Footage1304
- Lot Size0.18 Acres
Data Source:
Listing courtesy of RealTracs MLS as distributed by MLS GRID
Property Description
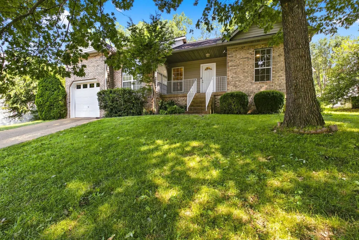
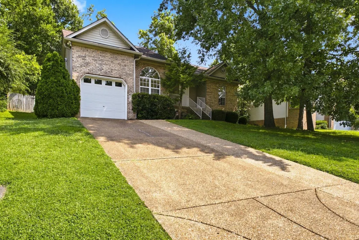
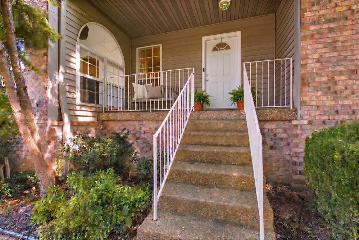
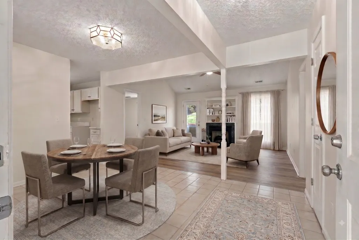
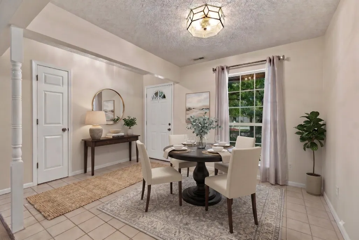
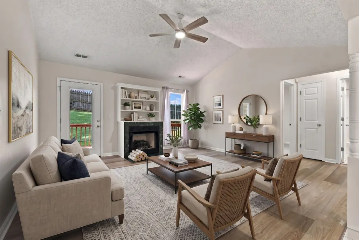
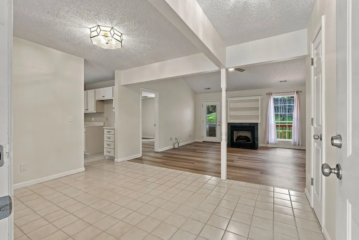
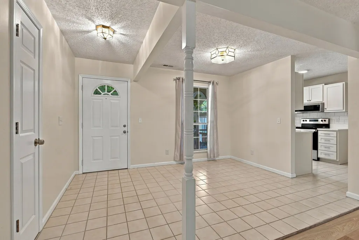
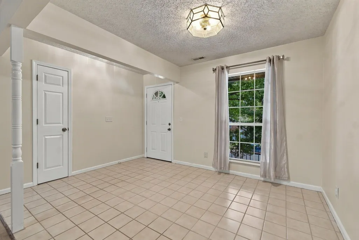
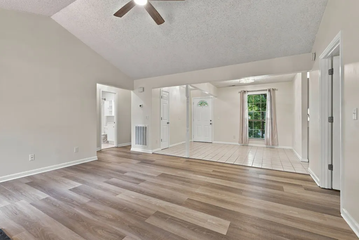
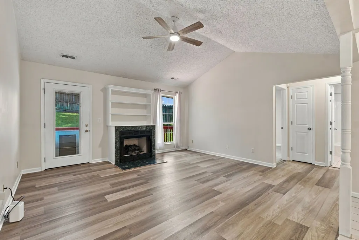
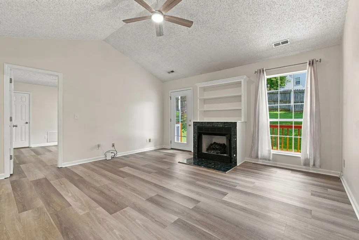
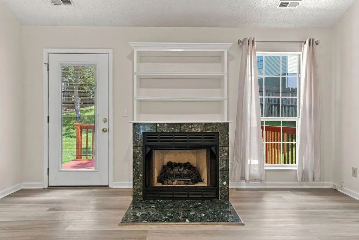
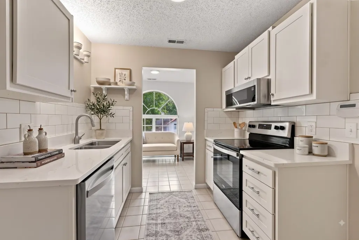
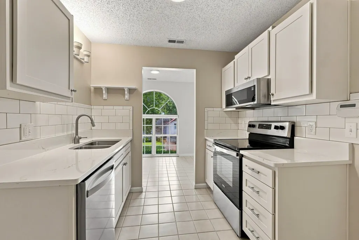
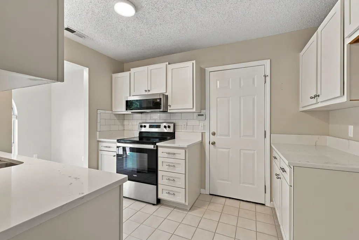
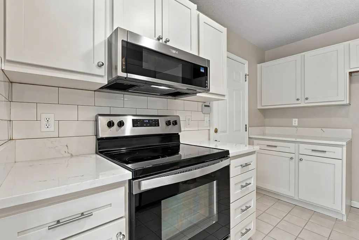
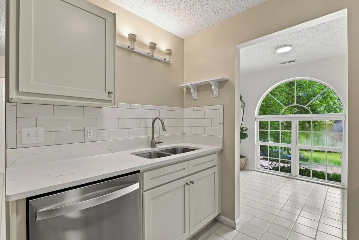
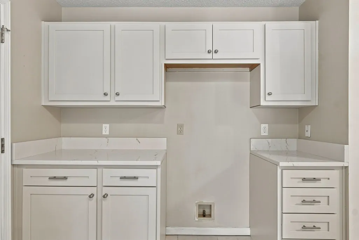
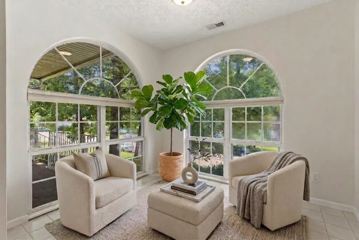
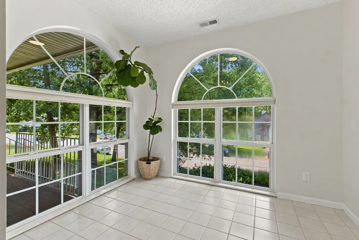
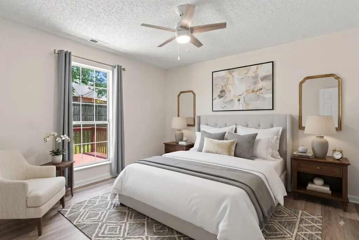
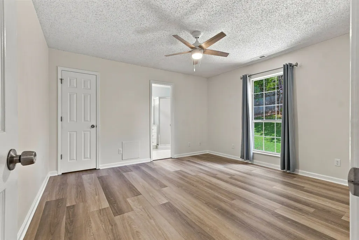
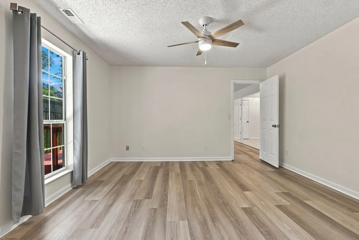
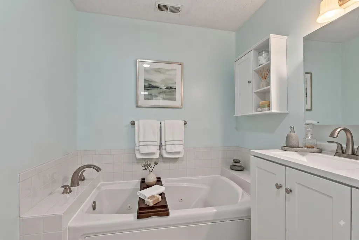
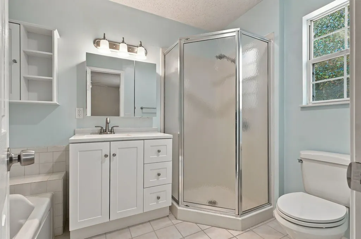
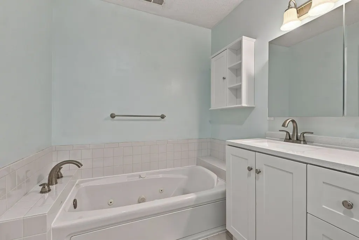
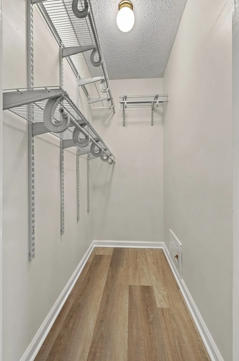
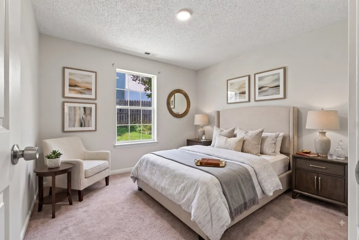
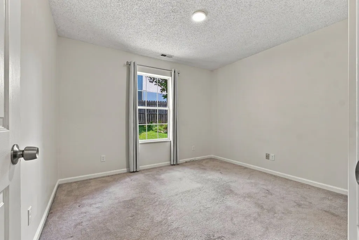
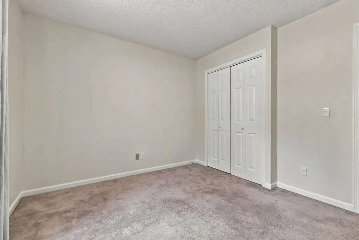
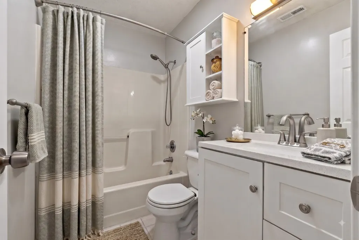
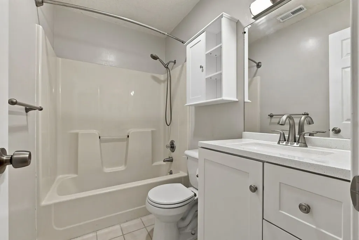
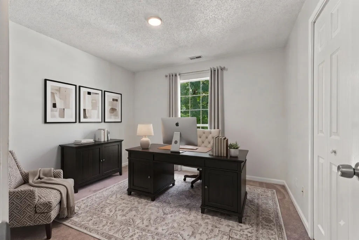
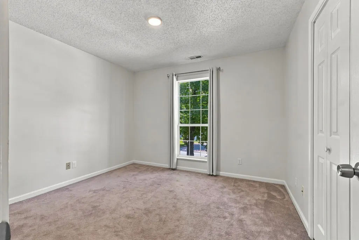
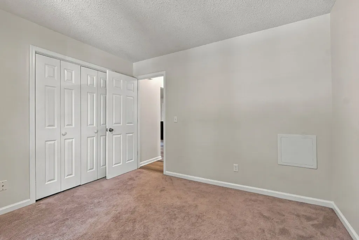
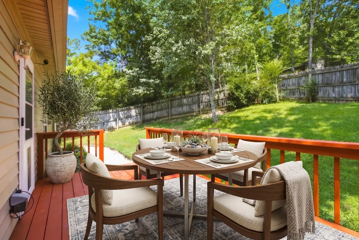
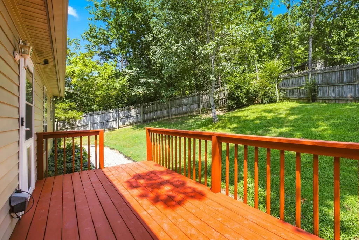
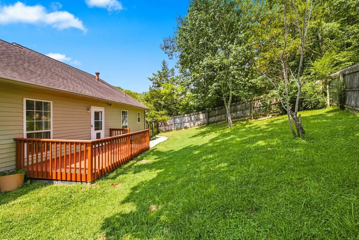
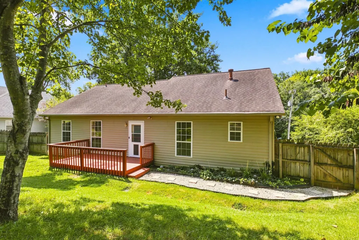
Open house Sunday 9/13 2pm-4pm. Elevated above street level for enhanced privacy, this thoughtfully updated 3-bedroom, 2-bathroom home features 1,300 sq. ft. of beautifully optimized living space. A ceramic-tiled foyer invites you into an open dining area and vaulted living room, highlighted by low-maintenance LVP flooring and a cozy gas fireplace with brand-new lava rocks. The heart of the home is the pristine 2023 kitchen remodel, showcasing durable ceramic tile floors, modern soft-close cabinetry, sleek quartz countertops, a classic subway tile backsplash, and a suite of stainless steel Whirlpool appliances. An adjoining flex space flanked by two elegant palladium windows is ideal for a breakfast nook, sunroom, or sun-drenched home office. The spacious primary suite serves as a true retreat, featuring a walk-in closet with a new shelving system and an ensuite bath complete with ceramic tile, a new vanity and fixtures, a separate shower, and a relaxing jetted tub. Two additional bedrooms share a refreshed hall bath, which also boasts ceramic tile, new vanity, and updated fixtures. For maximum convenience, dual laundry hookups are available in both a secondary bedroom closet and the attached garage. Outside, the living room opens directly to a freshly painted wood deck overlooking a fully fenced backyard—ideal for outdoor entertaining, children, pets, or gardening. The attached 1-car garage, equipped with a dedicated PTAC heating/cooling unit, is perfect for a home gym, workshop, or expanded living area. Recent practical highlights include a widened driveway providing extra off-street parking, new hot water heater, security cameras, backyard shed, and encapsulated crawl space. A $2,000 lender credit is available and will be applied towards the buyer's closing costs and pre-paids if the buyer chooses to use the seller’s preferred lender. Credit not to exceed 1% of loan amount. Some photos are virtually staged.
| Elementary School | Middle School | High School |
|---|---|---|
| Una Elementary | Apollo Middle | Antioch High School |
| Price History | |
|---|---|
| 8/13/2026 | Listed $370,000 |
| 9/8/2026 | 3$359,000 |
General Features
| Living Area | 1304 |
|---|---|
| Sewer | Public Sewer |
| Heating | Central,Natural Gas |
| Cooling | Central Air,Electric |
| Utilities | Electricity Available,Natural Gas Available,Water Available |
| Possession | Close Of Escrow |
| Roof | Shingle |
| Appliances | Electric Oven,Electric Range,Trash Compactor,Dishwasher,Disposal,Microwave,Stainless Steel Appliance(s) |
| Garage Spaces | 1 |
| Patio/Porch Features | Porch,Covered,Deck |
| Architectural Style | Ranch |
| Construction Materials | Aluminum Siding,Brick |
| Pets Allowed | Yes |
| Year Built | 1995 |
| Stories Count | 1 |
| Topography | Sloped |
| Levels | One |
| Property Subtype | Single Family Residence |
| County | Davidson County,TN |
| New Construction | No |
| Property Type | Residential |
| Attached Garage | Yes |
| Subdivision Name | Chelsea Village |
| Garage Y/N | Yes |
| Full Baths | 2 |
| Status | Active |
| Directions | From Briley Parkway,Murfreesboro Road south,right on Una Antioch Pike,left on Oakwood Forest Drive,street becomes Dover Glen Drive,house on the left. |
| High School | Antioch High School |
| City | Antioch |
| Senior Community Y/N | No |
| Lot Size Units | Acres |
| Elementary School | Una Elementary |
| Property Attached Y/N | No |
| Year Built Details | Renovated |
| Tax Annual Amount | 2376 |
| Middle/Junior High School | Apollo Middle |
| Building Area Units | Square Feet |
| Living Area Units | Square Feet |
| Standard Status | Active |
| Virtual Tour | https://www.youtube.com/watch?v=a_i037zAgqs |
Interior Features
| Interior Amenities | Air Filter,Ceiling Fan(s),Entrance Foyer,Walk-In Closet(s) |
|---|---|
| Basement | Crawl Space |
| Flooring | Carpet,Luxury Vinyl,Tile |
| Total Fireplaces | 1 |
| Air Conditioning Y/N | Yes |
| Heating Y/N | Yes |
| Fireplace Y/N | Yes |
| Above Grade Finished Area | 1304 |
| Laundry Features | Electric Dryer Hookup,Washer Hookup |
| Total Bedrooms | 3 |
| Main Level Bedrooms | 3 |
| Below Grade Finished Area Unit Type | Square Feet |
| LivingAreaSource | Assessor |
| Below Grade Finished Area Source | Assessor |
| Above Grade Finished Area Source | Assessor |
| Above Grade Finished Area Unit Type | Square Feet |
| Total Baths | 2 |
Exterior Features
| Exterior Amenities | Smart Camera(s)/Recording |
|---|---|
| Fencing | Back Yard |
| Parking Features | Garage Door Opener,Garage Faces Front,Driveway |
| Lot Features | Sloped |
| Water Source | Public |
| Total Parking | 1 |
| Lot Size Area | 0.18 |
| Building Area Total | 1304 |
| Lot Dimensions | 75 X 121 |
| Lot Size Acres | 0.18 |
| Lot Size Source | Assessor |
| Waterfront Y/N | No |
| Covered Spaces | 1 |
| Other Equipment | Air Purifier |
Amenities
- Foreclosure
- Views
- Short Sale
- New Construction
- Adult 55+
- Lease To Own
- No HOA Fees
- Furnished
- Primary On Main
- Air Conditioning
- Seller Finance
- Green
- Fixer Upper
- Horse
- Golf
- Fireplace
- Deck
- Garage
- Basement
- Pool
Property vs Single Family Average in 37013
Price
Taxes
Year Built
Visits
 The data relating to real estate for sale on this web site comes in part from the Internet Data Exchange Program of RealTracs Solutions as distributed by MLS Grid. Real estate listings held by brokerage firms other than Weichert, Realtors® - The Andrews Group - Nashville are marked with the Internet Data Exchange Program logo or thumbnail logo and detailed information about them includes the name of the listing brokers.
