

Address
840 Seymour Ave, Nashville, TN
Price
$ 650,000
Property Attributes
- MLS#3515119
- TypeSingle Family
- Listing Status Active
- CountyDAVIDSON
- CityNashville
- NeighborhoodGreenwood
- Zip37206
- Style
- Year Built1935
- Taxes$ 3442
- Price$ 650,000
- Bedrooms3
- Full Bathrooms2
- Half Bathrooms1
- Sqr Footage1491
- Lot Size0.2 Acres
Data Source:
Listing courtesy of RealTracs MLS as distributed by MLS GRID
Property Description
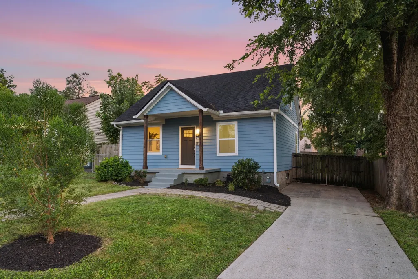
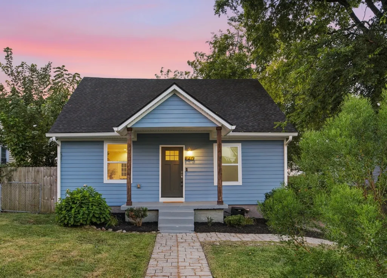
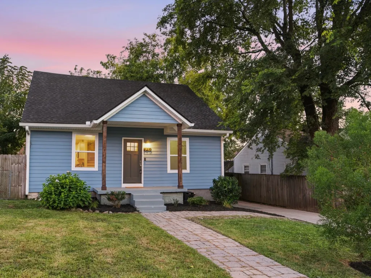
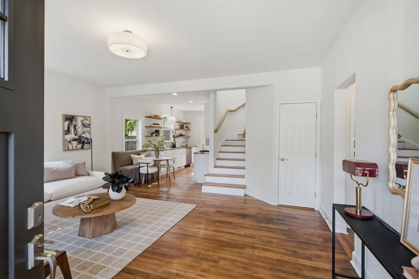
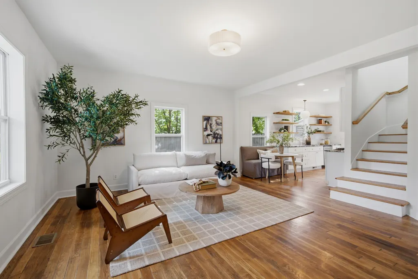
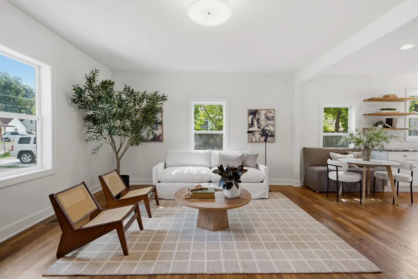
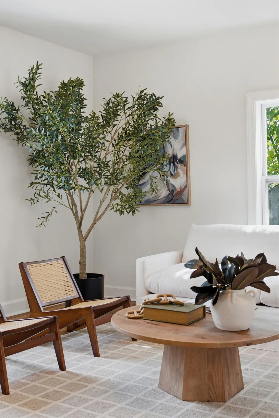
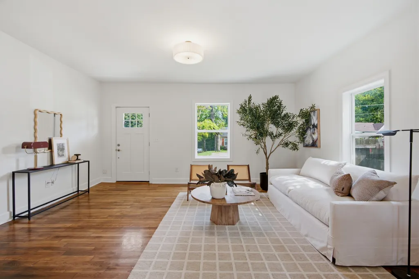
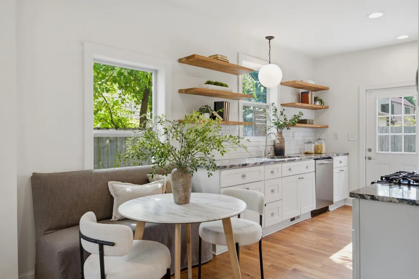
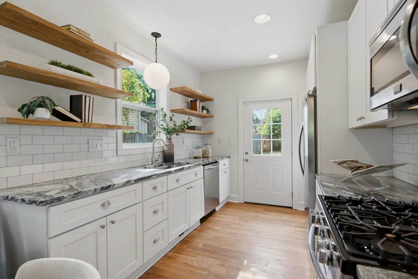
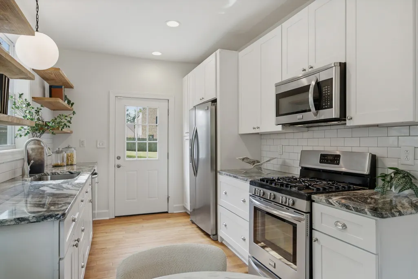
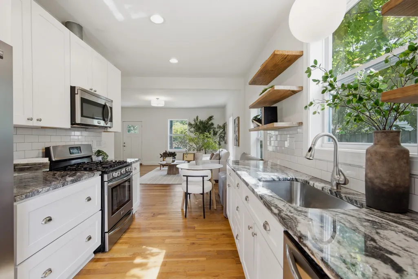
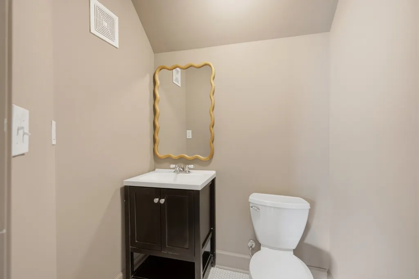
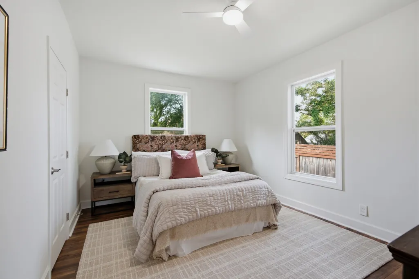
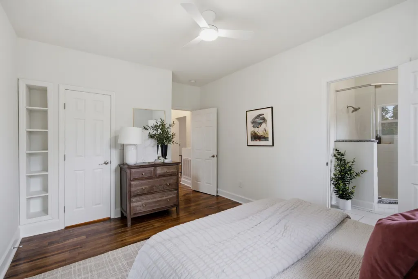
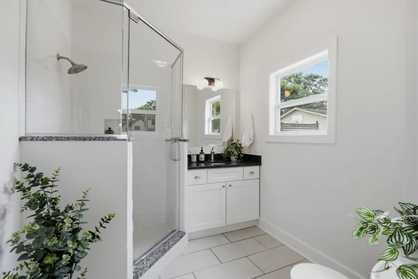
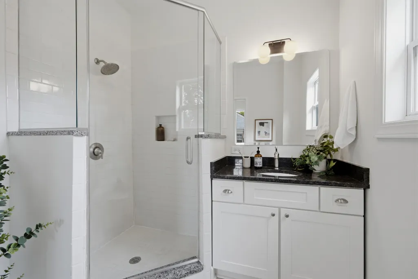
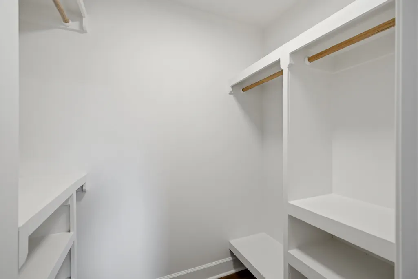
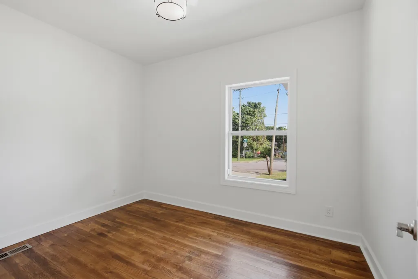
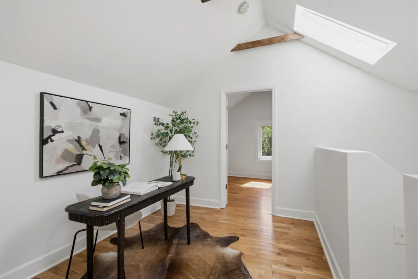
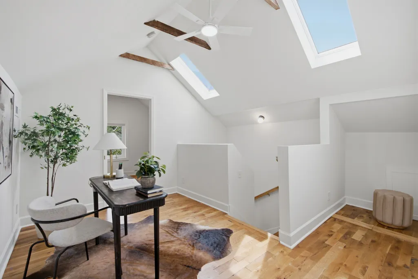
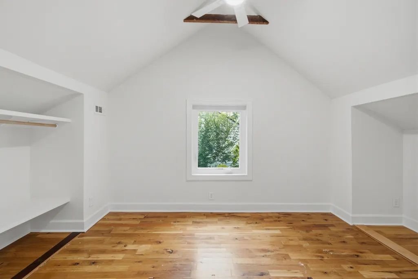
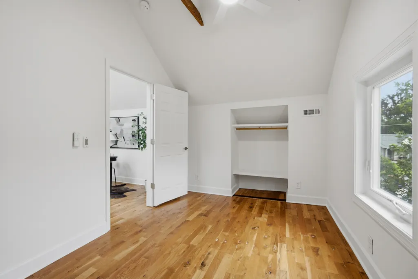
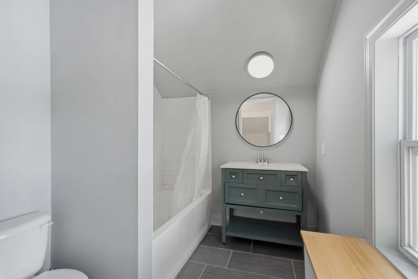
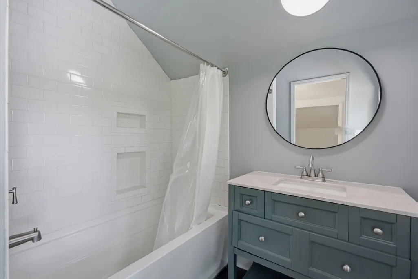
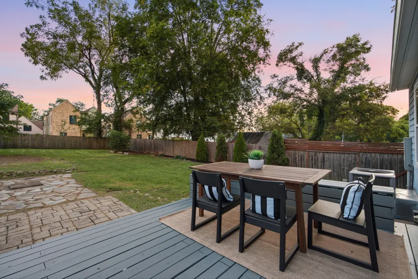
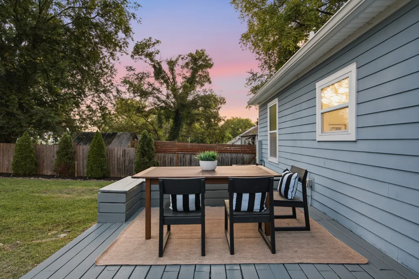
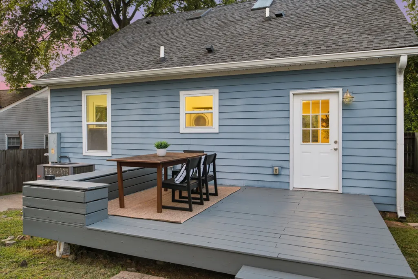
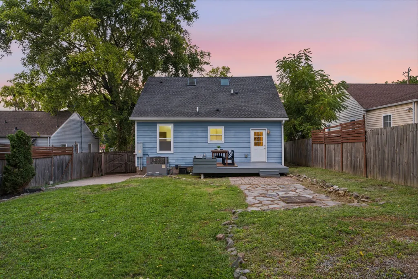
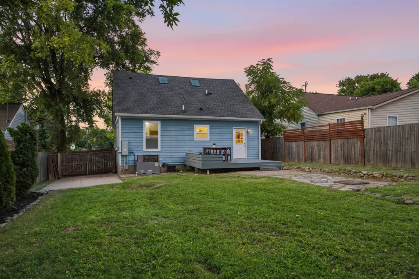
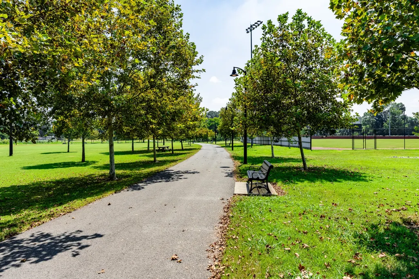
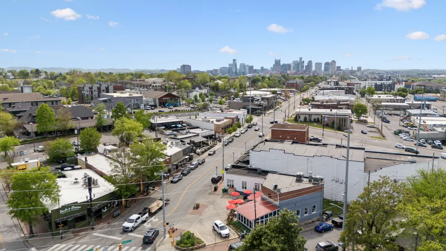
East Nashville living at its best—where historic charm, modern style, and an unbeatable location come together in this beautifully updated 3-bedroom, 2.5-bath home. Enjoy easy access to Five Points, Shelby Park, and neighborhood favorites including Mas Tacos, The Pharmacy, and Lyra. Charming curb appeal and professional landscaping set an inviting tone before stepping inside to original hardwood floors, abundant natural light, and thoughtful details throughout. A spacious, light-filled living room offers an inviting place to gather before flowing into the beautifully updated kitchen, where granite countertops, stainless steel appliances, ample cabinetry, and stylish open shelving balance form and function. The main-level primary suite offers a peaceful private retreat with an ensuite bath and custom-tiled walk-in shower, while a second main-level bedroom provides valuable flexibility for an office, fitness room, or creative space. Upstairs, a versatile bonus space, private bedroom, and full bath create a comfortable setup for guests, complemented by vaulted ceilings and exposed wood beams that bring warmth and architectural character. Out back, the fully fenced yard steals the show with an expansive deck designed for al fresco dining, grilling, and effortless entertaining, plus generous green space ready for pets, play, gardening, or simply enjoying the outdoors. Fresh interior paint, updated lighting and hardware throughout, professional landscaping, and a reinforced and waterproofed crawlspace round out the home’s thoughtful improvements. All of this less than 5 miles from Downtown Nashville—offering the neighborhood feel East Nashville is loved for with the heart of the city just minutes away.
| Elementary School | Middle School | High School |
|---|---|---|
| Hattie Cotton Elementary | Jere Baxter Middle | Maplewood Comp High School |
| Price History | |
|---|---|
| 8/18/2026 | Listed $650,000 |
General Features
| Living Area | 1491 |
|---|---|
| Sewer | Public Sewer |
| Heating | Dual,Natural Gas |
| Cooling | Dual,Electric |
| Utilities | Electricity Available,Natural Gas Available,Water Available |
| Possession | Close Of Escrow |
| Appliances | Gas Oven,Gas Range |
| Patio/Porch Features | Deck,Porch |
| Construction Materials | Hardboard Siding |
| Year Built | 1935 |
| Stories Count | 2 |
| Levels | Two |
| Property Subtype | Single Family Residence |
| County | Davidson County,TN |
| New Construction | No |
| Property Type | Residential |
| Attached Garage | No |
| Energy Efficient | Thermostat |
| Subdivision Name | Greenwood |
| Garage Y/N | No |
| Full Baths | 2 |
| Status | Active |
| Directions | From Downtown Nashville,take Main St/Gallatin Ave,L on W Eastland Ave,R on McFerrin Ave,R on Seymour Ave; 840 Seymour Ave will be on the L. |
| High School | Maplewood Comp High School |
| City | Nashville |
| Senior Community Y/N | No |
| Lot Size Units | Acres |
| Elementary School | Hattie Cotton Elementary |
| Property Attached Y/N | No |
| Year Built Details | Renovated |
| Tax Annual Amount | 3442 |
| Middle/Junior High School | Jere Baxter Middle |
| Building Area Units | Square Feet |
| Living Area Units | Square Feet |
| Standard Status | Active |
Interior Features
| Interior Amenities | Ceiling Fan(s),Smart Thermostat,Walk-In Closet(s) |
|---|---|
| Basement | Crawl Space |
| Flooring | Wood |
| Air Conditioning Y/N | Yes |
| Heating Y/N | Yes |
| Above Grade Finished Area | 1491 |
| Half Baths | 1 |
| Total Bedrooms | 3 |
| Main Level Bedrooms | 2 |
| Below Grade Finished Area Unit Type | Square Feet |
| LivingAreaSource | Other |
| Below Grade Finished Area Source | Other |
| Above Grade Finished Area Source | Other |
| Above Grade Finished Area Unit Type | Square Feet |
| Total Baths | 3 |
Exterior Features
| Fencing | Back Yard |
|---|---|
| Parking Features | Driveway,Gravel |
| Water Source | Public |
| Lot Size Area | 0.2 |
| Building Area Total | 1491 |
| Lot Dimensions | 50 X 178 |
| Lot Size Acres | 0.2 |
| Lot Size Source | Assessor |
| Waterfront Y/N | No |
Amenities
- Foreclosure
- Views
- Short Sale
- New Construction
- Adult 55+
- Lease To Own
- No HOA Fees
- Furnished
- Primary On Main
- Air Conditioning
- Seller Finance
- Green
- Fixer Upper
- Horse
- Golf
- Fireplace
- Deck
- Garage
- Basement
- Pool
Property vs Single Family Average in 37206
Price
Taxes
Year Built
Visits
 The data relating to real estate for sale on this web site comes in part from the Internet Data Exchange Program of RealTracs Solutions as distributed by MLS Grid. Real estate listings held by brokerage firms other than Weichert, Realtors® - The Andrews Group - Nashville are marked with the Internet Data Exchange Program logo or thumbnail logo and detailed information about them includes the name of the listing brokers.
