
Price Reduction
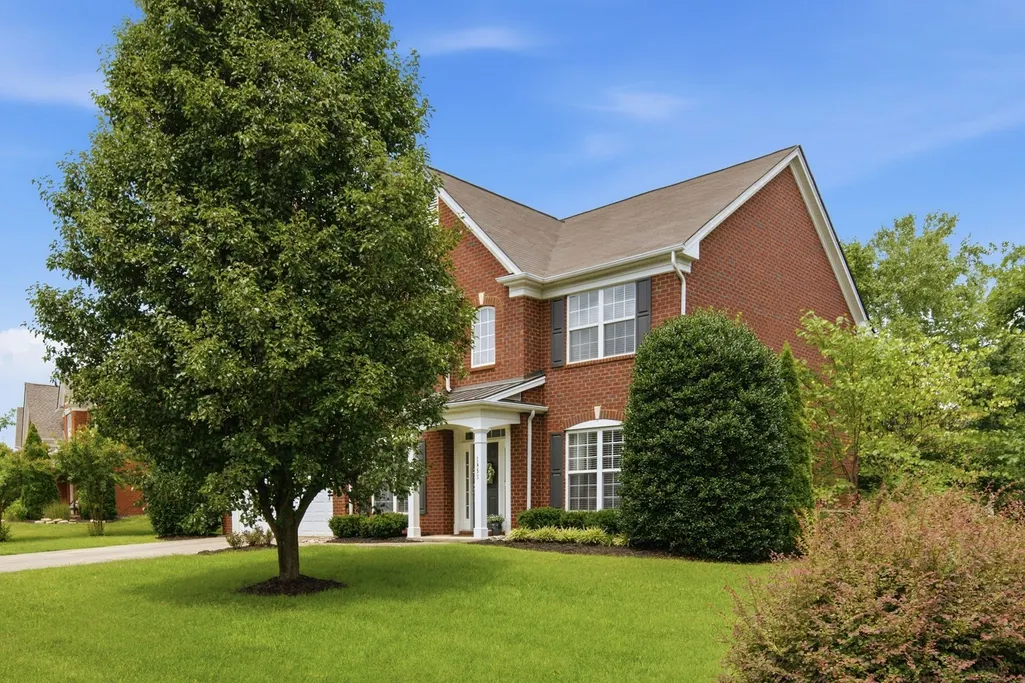
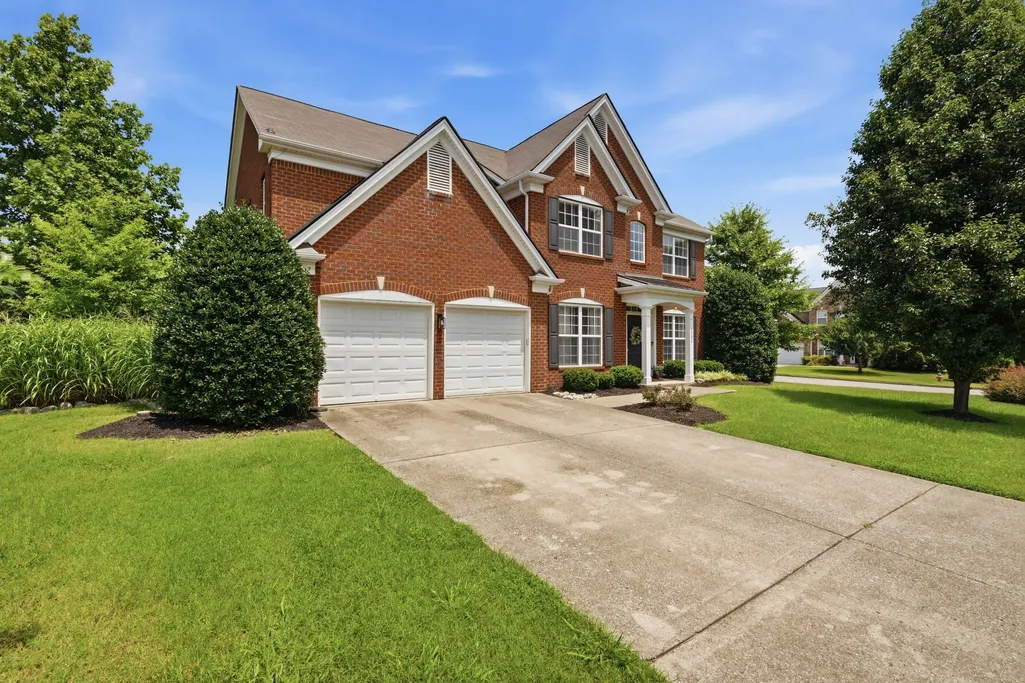
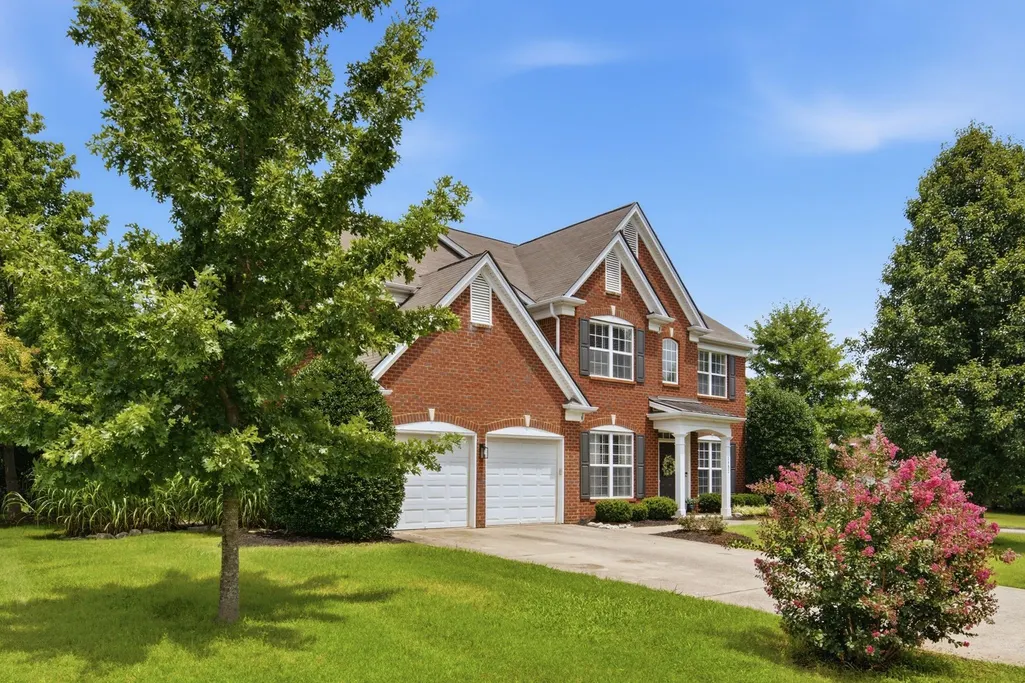
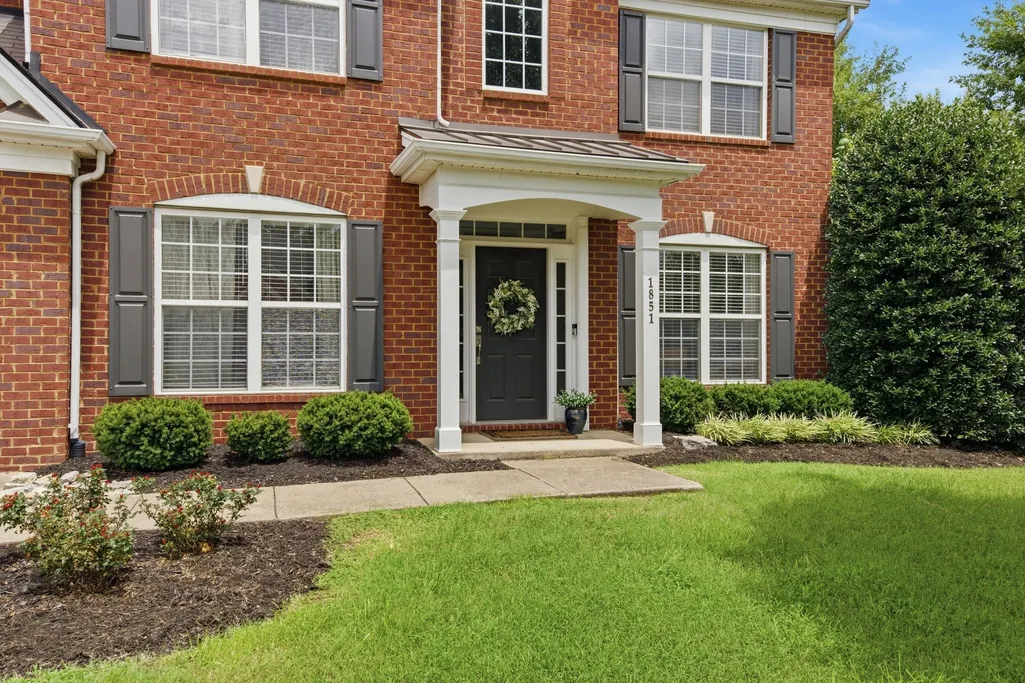
Address
1851 Erlinger Dr, Nolensville, TN
Price
$ 790,000
Property Attributes
- MLS#3515223
- TypeSingle Family
- Listing Status Active
- CountyWILLIAMSON
- CityNolensville
- NeighborhoodWinterset Woods
- Zip37135
- StyleTraditional
- Year Built2006
- Taxes$ 3148
- Price$ 790,000
- Bedrooms4
- Full Bathrooms2
- Half Bathrooms1
- Sqr Footage2949
- Lot Size0.27 Acres
Data Source:
Listing courtesy of RealTracs MLS as distributed by MLS GRID
Property Description
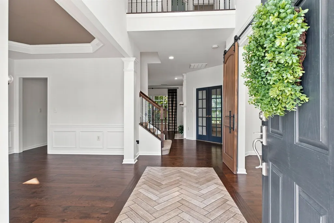
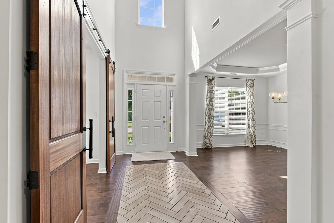
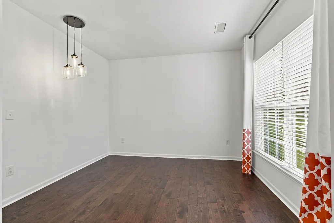
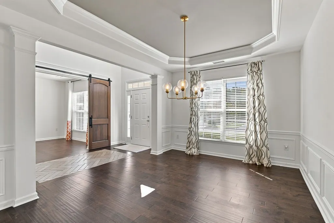
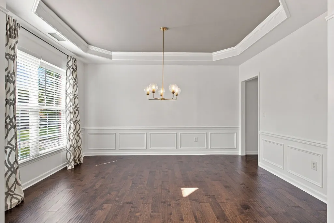
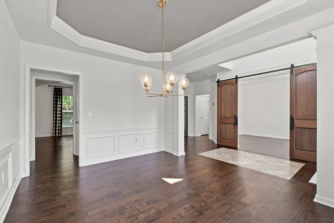
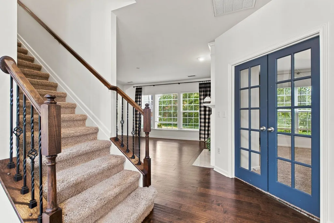
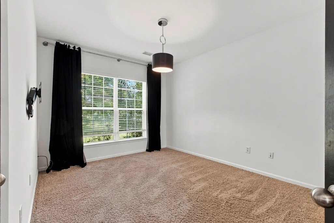
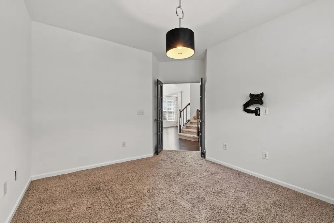
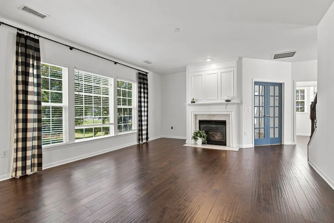
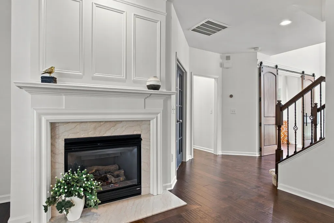
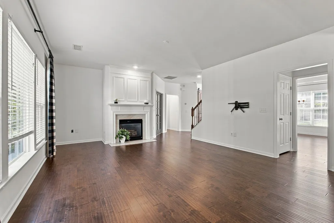
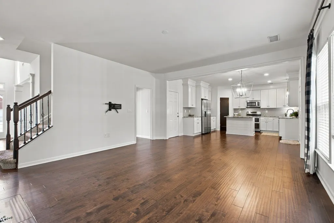
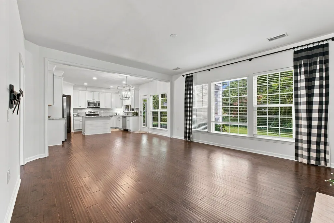
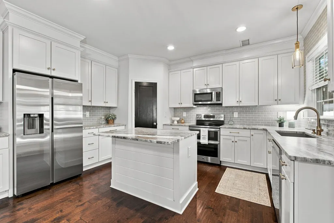
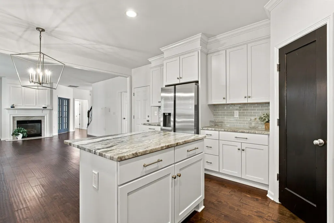
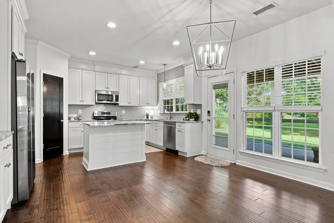
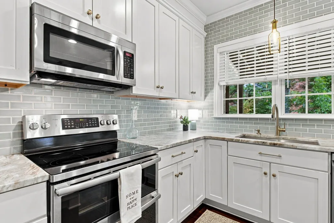
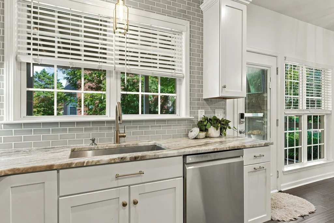
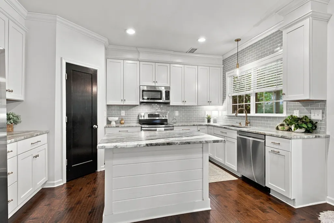
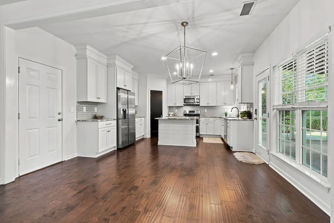
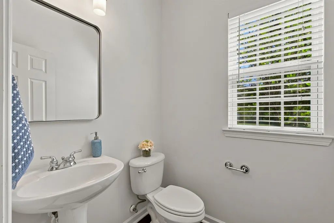
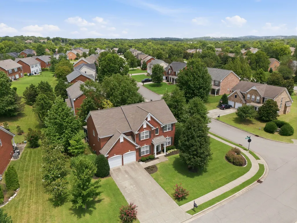
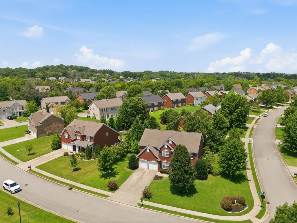
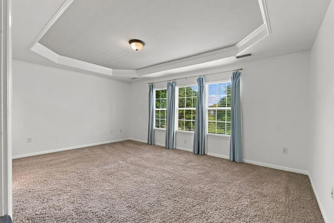
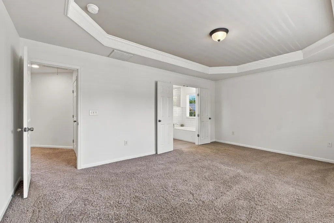
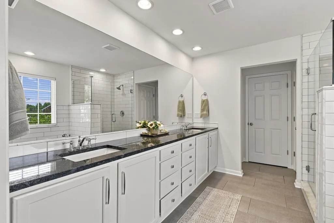
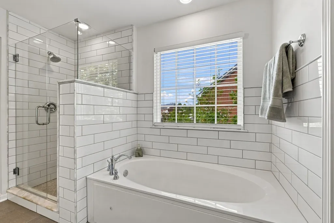
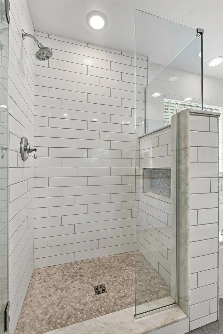
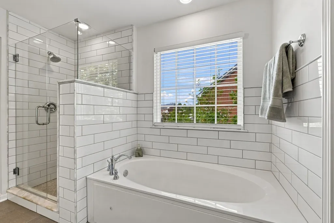
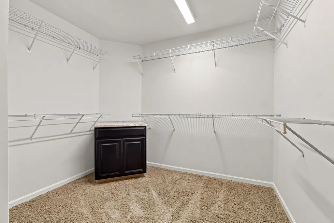
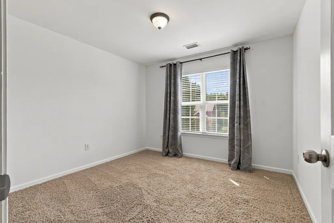
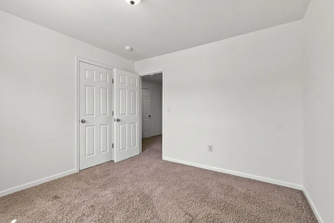
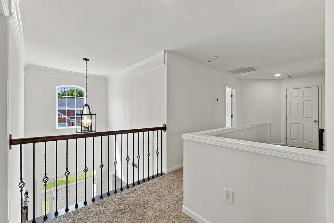
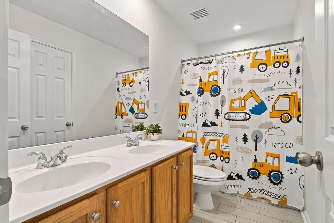
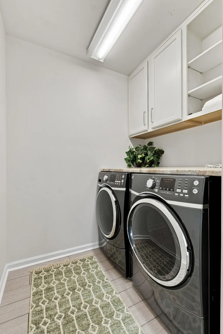
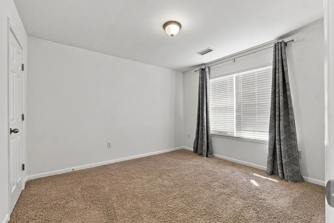
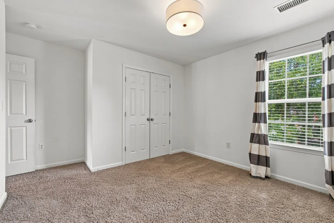
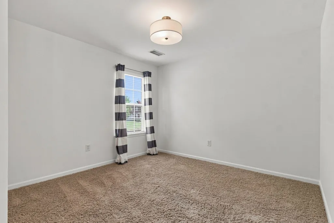
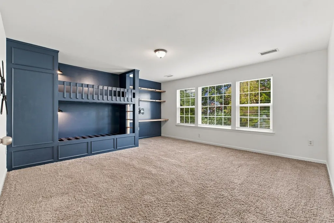
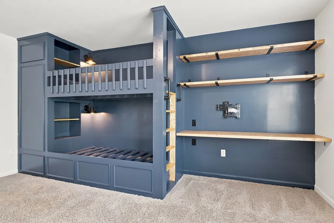
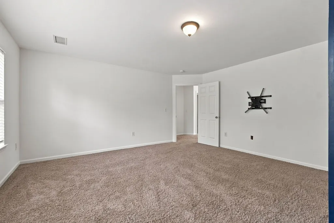
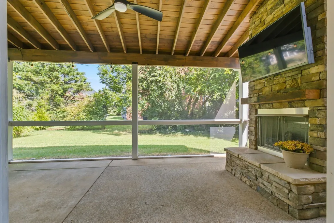
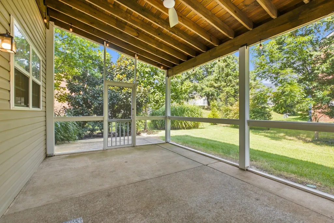
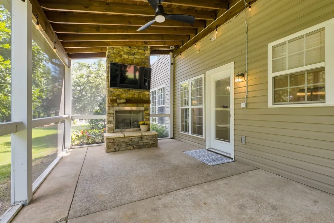
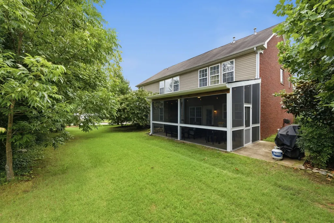
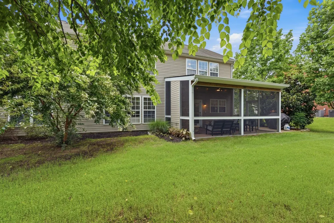
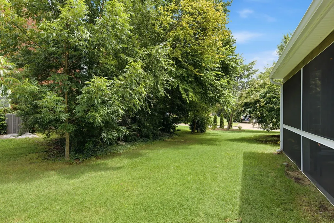
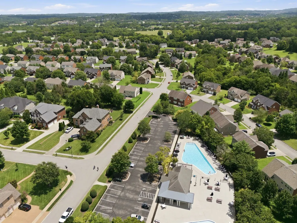
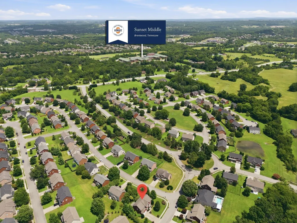
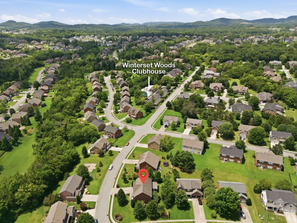
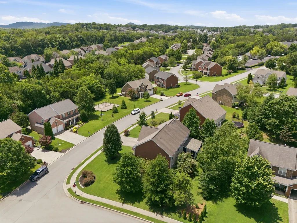
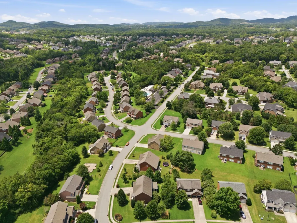
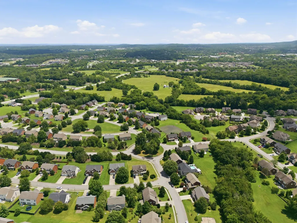
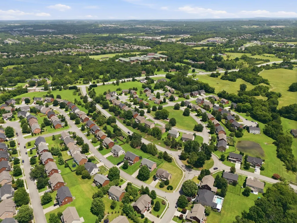
MOTIVATED AND READY TO GO! This one is it! Freshly painted! The kitchen, features much counter space, large island, pantry, stainless appliances, it spills into the newly built screened in porch retreat with ambient stone fireplace! The open great room flows seamlessly from kitchen and the porch which makes it ideal for an expansive entertainment area. Next is a nicely sized sunny office, elegant dining room with extensive molding, and a den/bedroom/exercise/play/flex room on the main level featuring French doors! Head upstairs to the expansive primary bedroom with a spa like bath and walk in closet. Down the hall are three more generously sized bedrooms and full bath with double vanity. The laundry boast cabinet storage and shelving, making this second floor laundry convenient for all! Then... just when you think you found perfect, you enter the sunny bonus room with custom bunk beds and functioning desk area! All freshly painted! To top it off the home sits on a nicely sized level corner lot! Walk across the street to the playground and pool! Walkable to Elementary and Middle Schools! Walkable to everything Nolensville offers, The Farmers Market, great eats, parks, Recreation Center to get in your workout!
| Elementary School | Middle School | High School |
|---|---|---|
| Sunset Elementary School | Sunset Middle School | Nolensville High School |
| Price History | |
|---|---|
| 8/19/2026 | Listed $819,900 |
| 9/14/2026 | 4$790,000 |
General Features
| Living Area | 2949 |
|---|---|
| Sewer | Public Sewer |
| Heating | Central |
| Cooling | Central Air |
| Utilities | Water Available,Cable Connected |
| Possession | Negotiable |
| Roof | Shingle |
| Appliances | Electric Oven,Electric Range,Dishwasher,Disposal,Dryer,Microwave,Refrigerator,Stainless Steel Appliance(s),Washer |
| HOA Fee | 105 |
| Garage Spaces | 2 |
| Patio/Porch Features | Patio,Screened |
| Architectural Style | Traditional |
| Security Features | Fire Alarm,Fire Sprinkler System,Security System |
| Construction Materials | Brick |
| Pets Allowed | Yes |
| Year Built | 2006 |
| Stories Count | 2 |
| Levels | Two |
| Property Subtype | Single Family Residence |
| Assoc Fee Paid Per | Monthly |
| County | Williamson County,TN |
| New Construction | No |
| Property Type | Residential |
| Attached Garage | Yes |
| Subdivision Name | Winterset Woods |
| Garage Y/N | Yes |
| Full Baths | 2 |
| Status | Active |
| Directions | Take I65 South to East on Concord Rd. Turn right onto Sunset Rd and then right into Winterset Woods ( Briarcliff Rd) At the roundabout take the first right at Erllinger. Home is on the right. |
| High School | Nolensville High School |
| City | Nolensville |
| Senior Community Y/N | No |
| Lot Size Units | Acres |
| Elementary School | Sunset Elementary School |
| Property Attached Y/N | No |
| Year Built Details | Existing |
| Tax Annual Amount | 3148 |
| Middle/Junior High School | Sunset Middle School |
| Building Area Units | Square Feet |
| Living Area Units | Square Feet |
| Standard Status | Active |
Interior Features
| Interior Amenities | Built-in Features,Ceiling Fan(s),Entrance Foyer,Extra Closets,High Ceilings,Open Floorplan,Pantry,Walk-In Closet(s),Kitchen Island |
|---|---|
| Basement | None |
| Flooring | Carpet,Wood,Other,Tile |
| Air Conditioning Y/N | Yes |
| Heating Y/N | Yes |
| Above Grade Finished Area | 2949 |
| Half Baths | 1 |
| Laundry Features | Electric Dryer Hookup |
| Total Bedrooms | 4 |
| Below Grade Finished Area Unit Type | Square Feet |
| LivingAreaSource | Other |
| Below Grade Finished Area Source | Other |
| Above Grade Finished Area Source | Other |
| Above Grade Finished Area Unit Type | Square Feet |
| Total Baths | 3 |
Exterior Features
| Parking Features | Garage Faces Front,Driveway |
|---|---|
| Water Source | Public |
| Total Parking | 2 |
| Lot Size Area | 0.27 |
| Building Area Total | 2949 |
| Lot Dimensions | 113 X 105 |
| Lot Size Acres | 0.27 |
| Lot Size Source | Calculated from Plat |
| Waterfront Y/N | No |
| Covered Spaces | 2 |
Amenities
- Foreclosure
- Views
- Short Sale
- New Construction
- Adult 55+
- Lease To Own
- No HOA Fees
- Furnished
- Primary On Main
- Air Conditioning
- Seller Finance
- Green
- Fixer Upper
- Horse
- Golf
- Fireplace
- Deck
- Garage
- Basement
- Pool
Property vs Single Family Average in 37135
Price
Taxes
Year Built
Visits
 The data relating to real estate for sale on this web site comes in part from the Internet Data Exchange Program of RealTracs Solutions as distributed by MLS Grid. Real estate listings held by brokerage firms other than Weichert, Realtors® - The Andrews Group - Nashville are marked with the Internet Data Exchange Program logo or thumbnail logo and detailed information about them includes the name of the listing brokers.
