
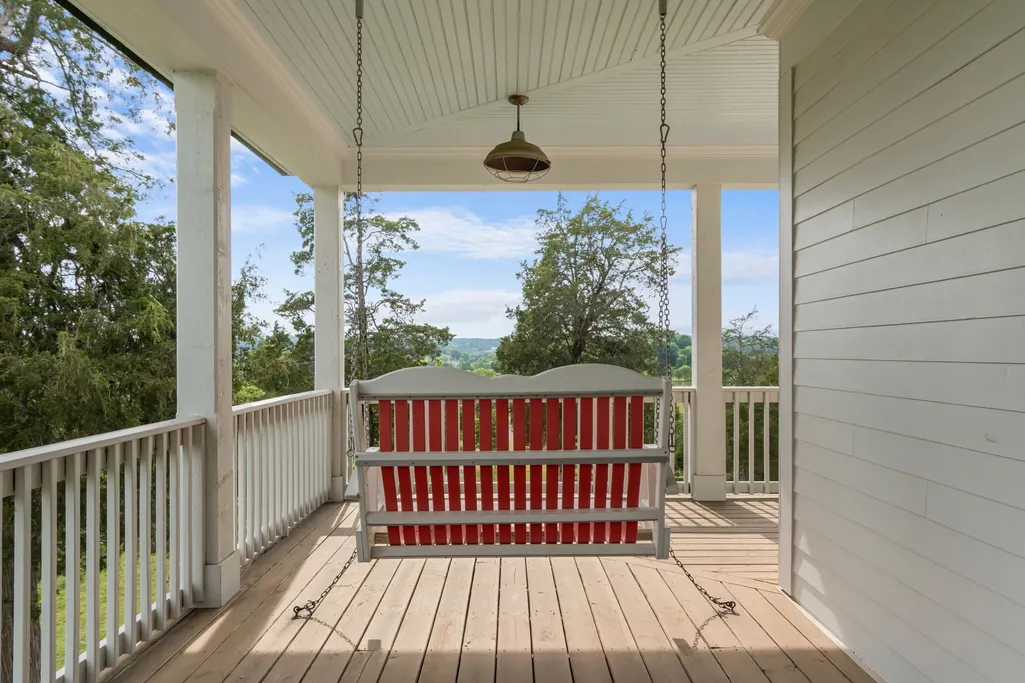
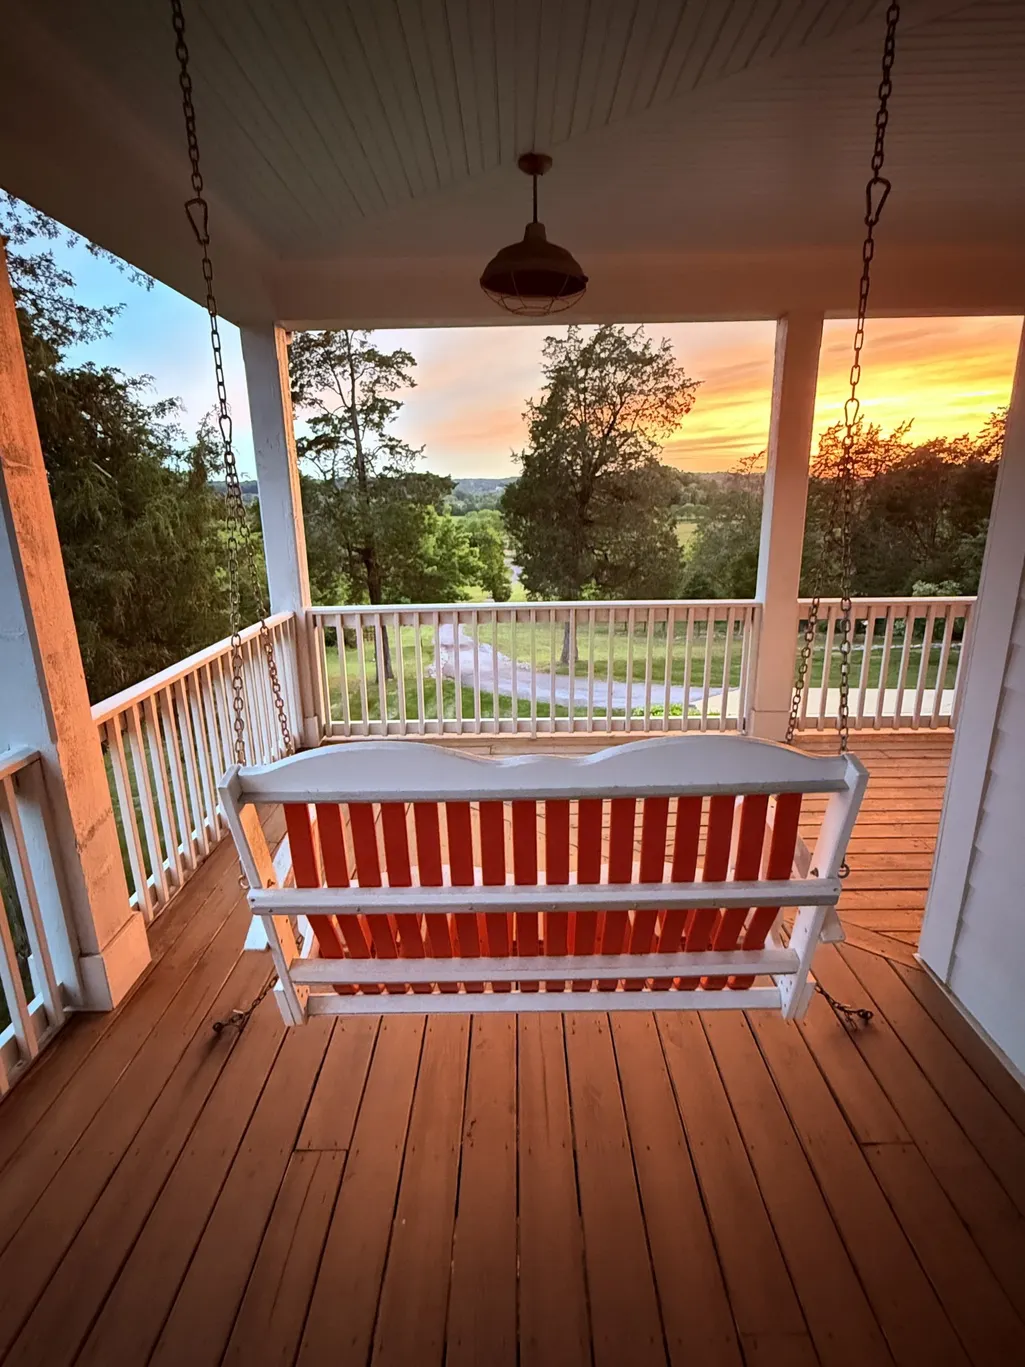
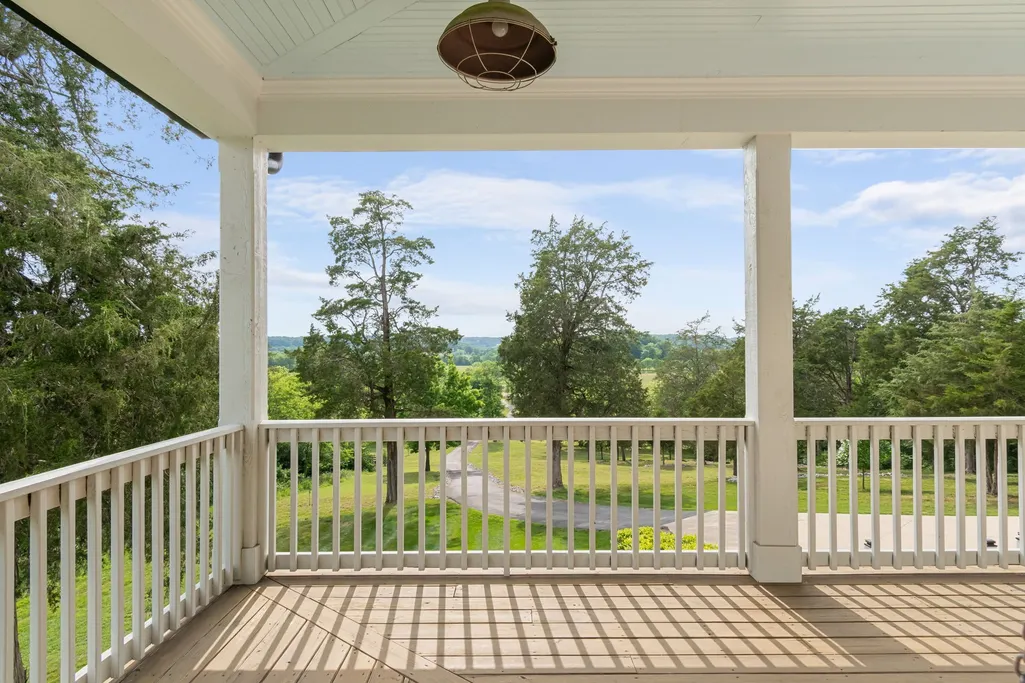
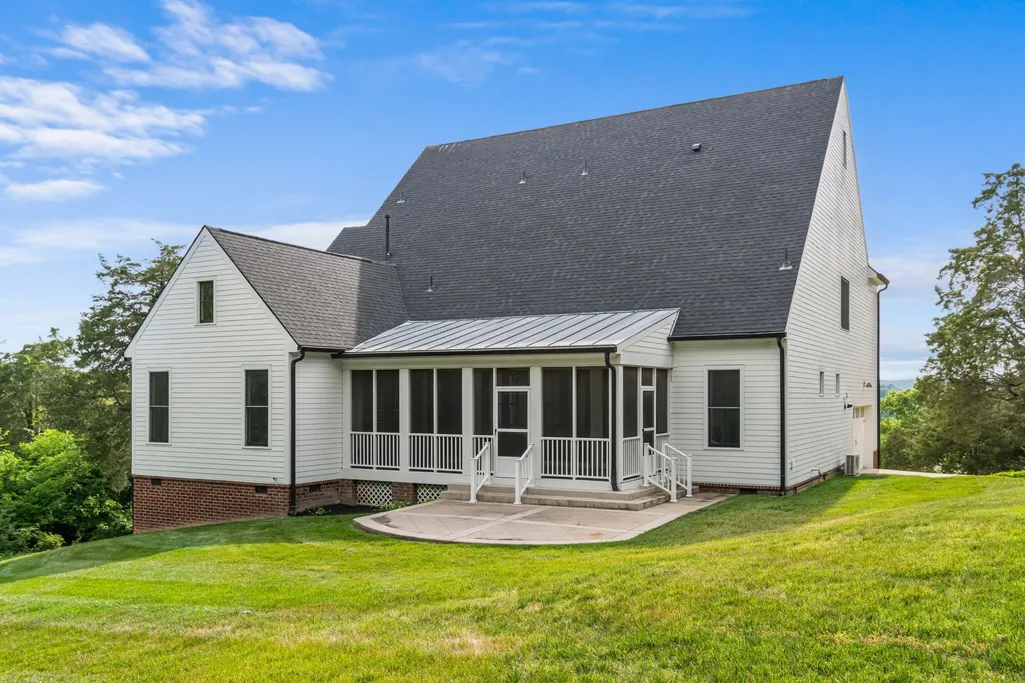
Views
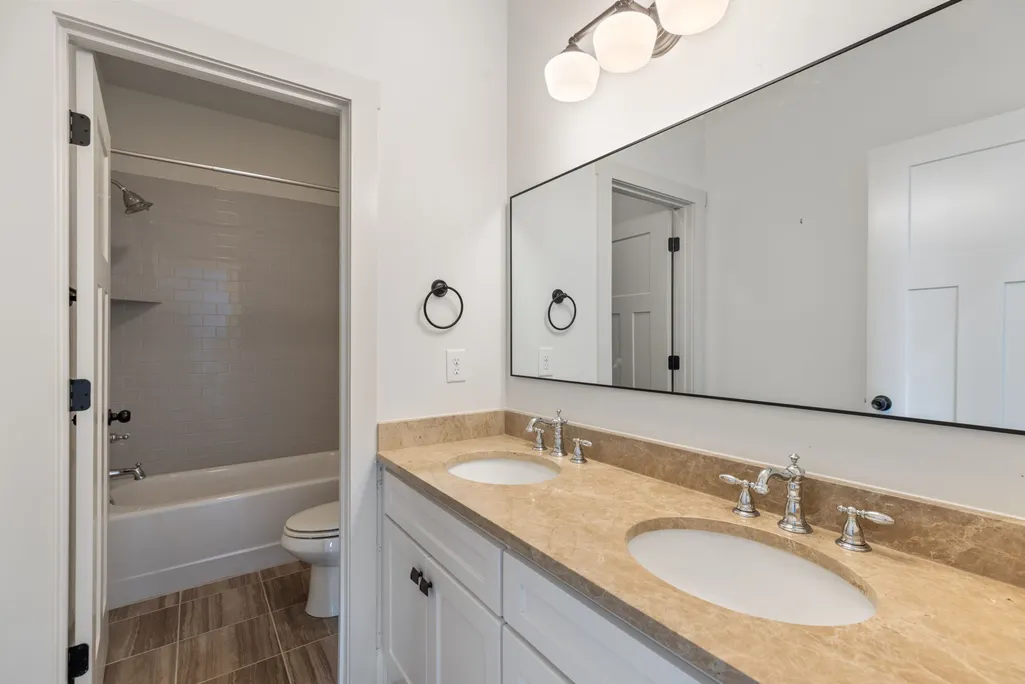
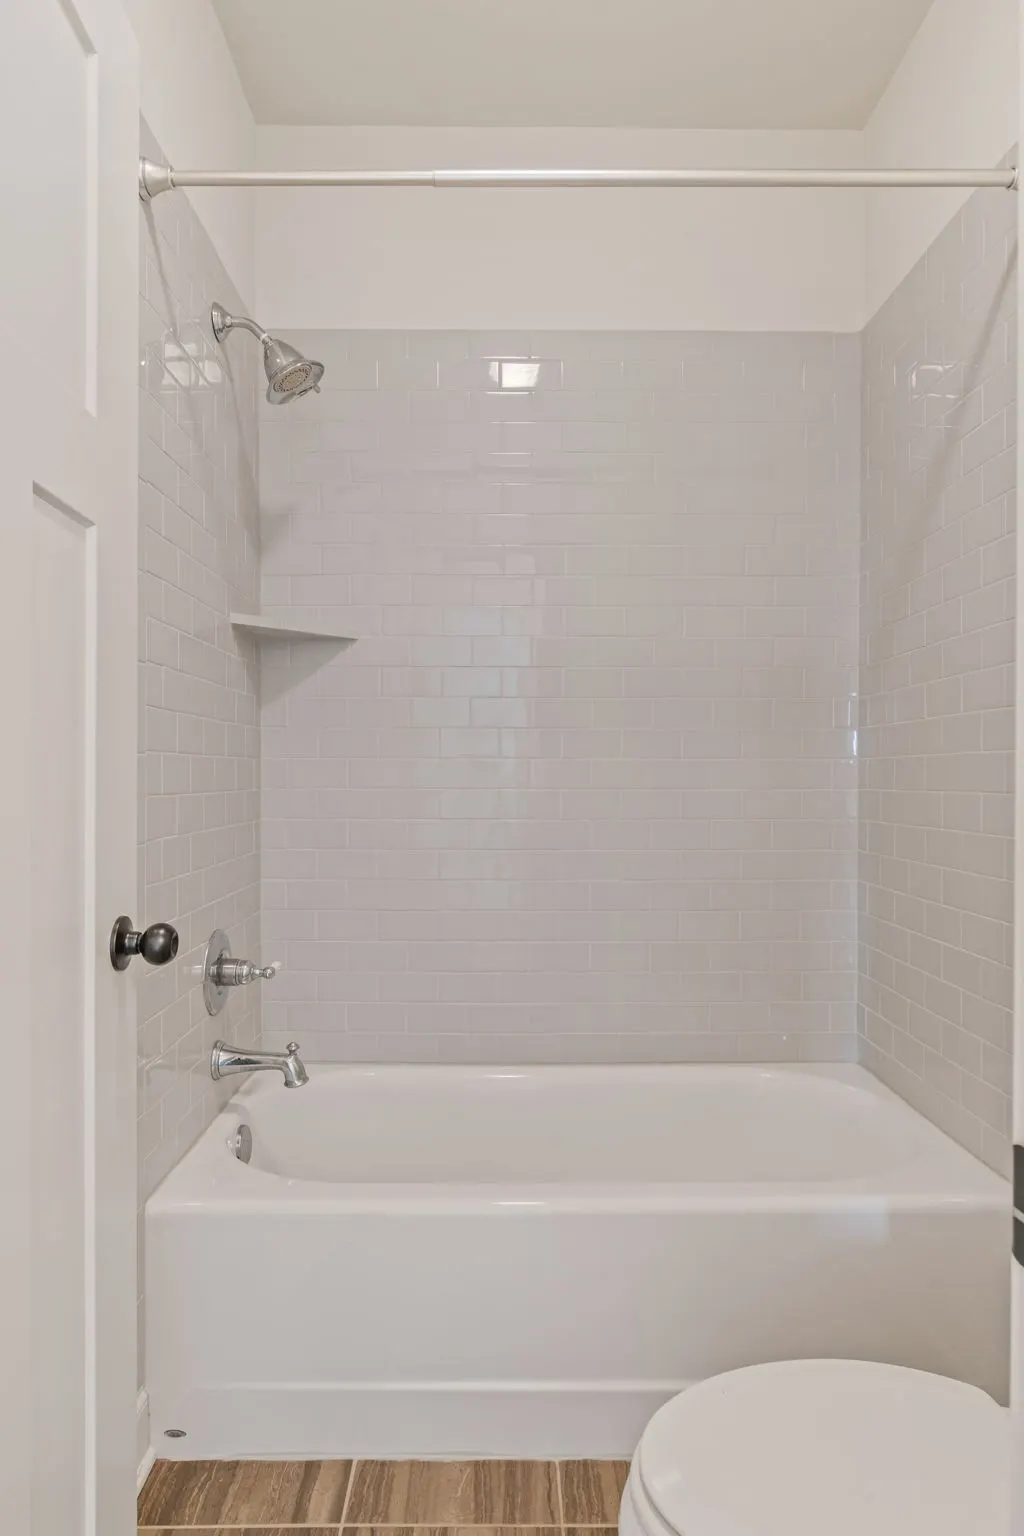
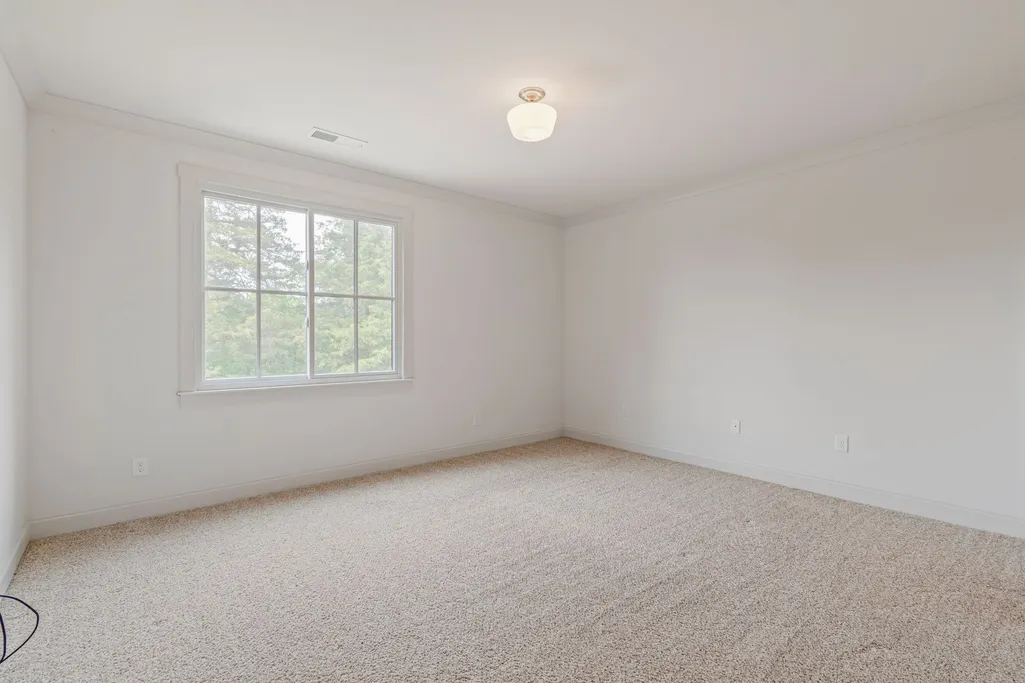
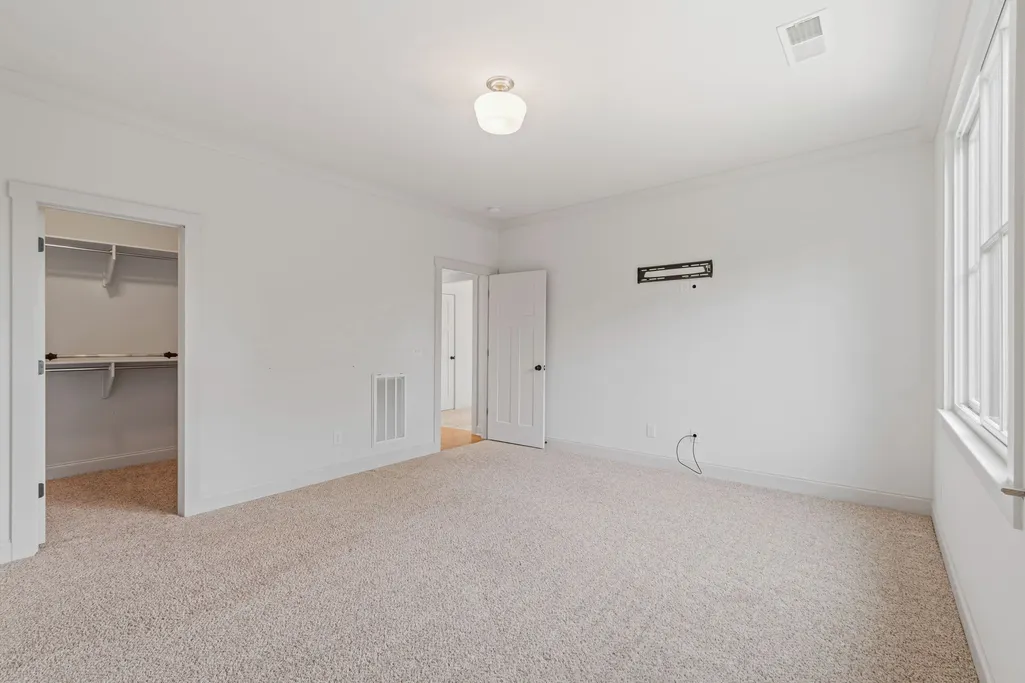

Address
1000 Garner Hall Ln, Franklin, TN
Price
$ 2,199,000
Property Attributes
- MLS#3516144
- TypeSingle Family
- Listing Status Active
- CountyWILLIAMSON
- CityFranklin
- NeighborhoodLeipers Fork
- Zip37064
- StyleTraditional
- Year Built2014
- Taxes$ 5539
- Price$ 2,199,000
- Bedrooms4
- Full Bathrooms3
- Half Bathrooms1
- Sqr Footage3847
- Lot Size5.01 Acres
Data Source:
Listing courtesy of RealTracs MLS as distributed by MLS GRID
Property Description
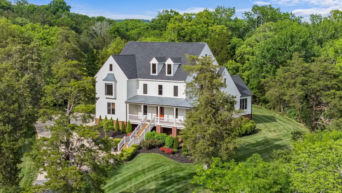
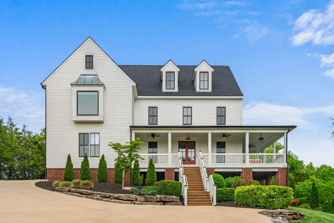
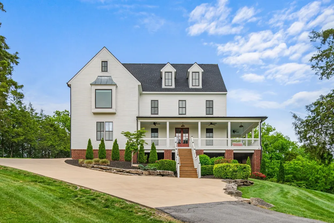
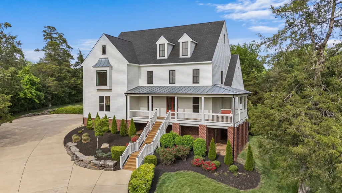
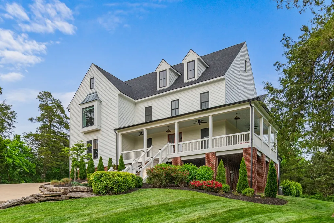
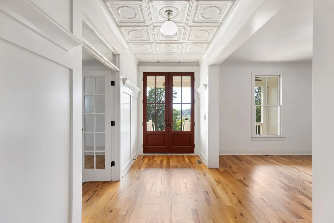
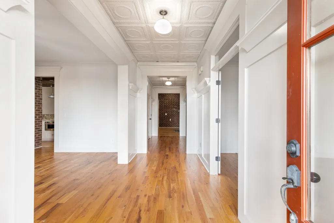
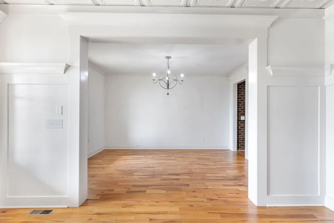
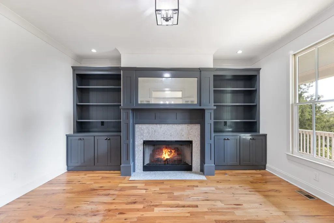
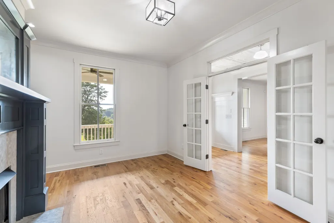
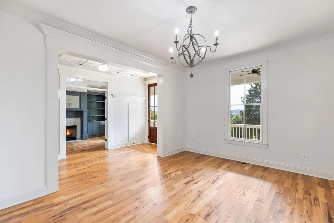
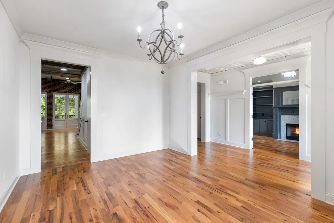
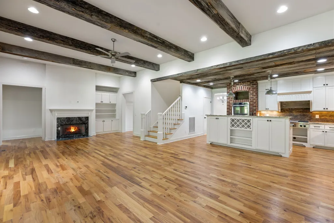
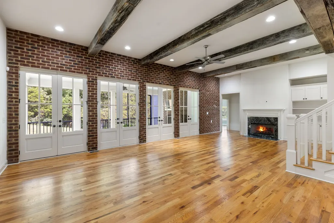
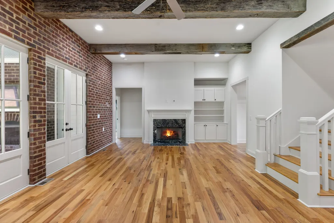
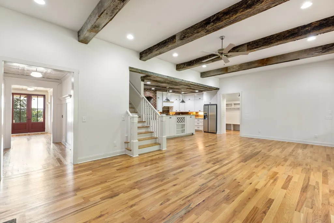
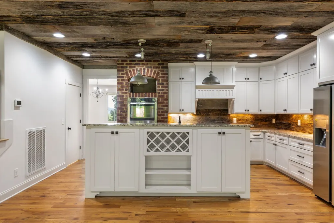
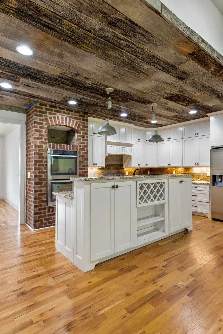
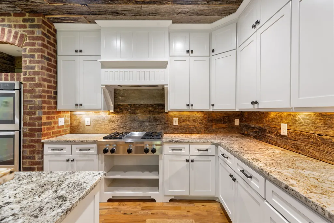
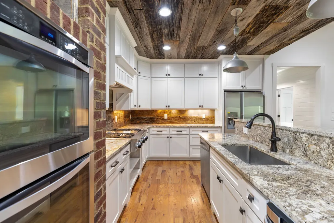
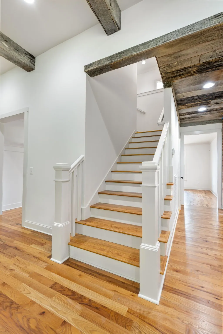
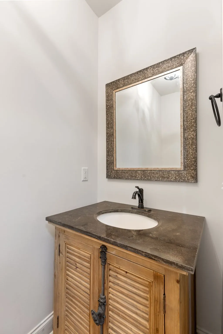
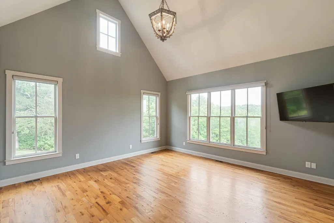
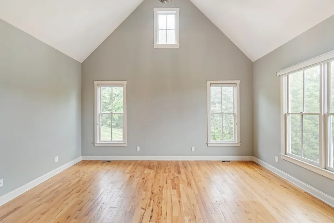
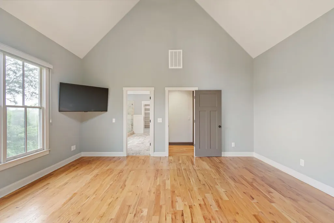
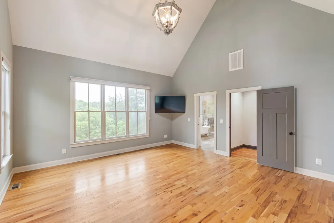
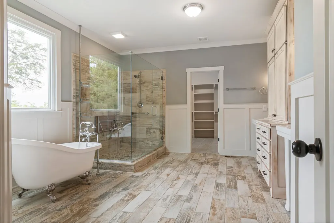
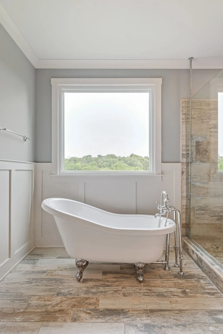
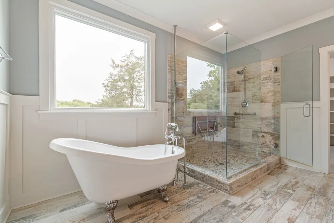
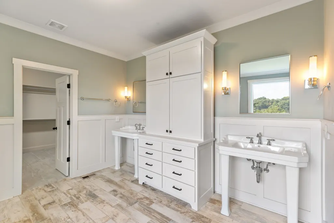
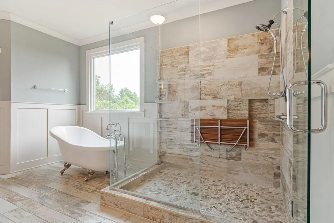
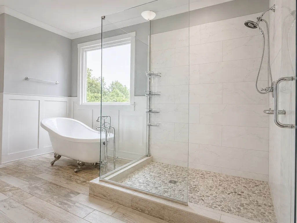
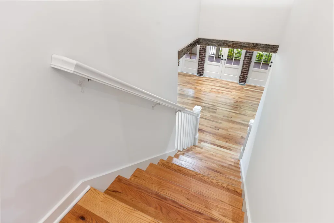
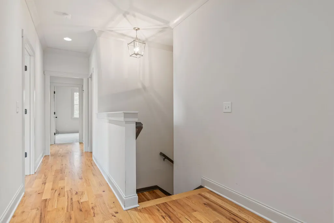
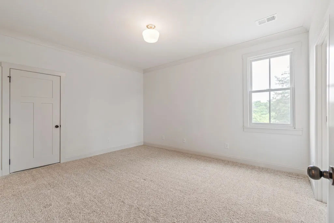
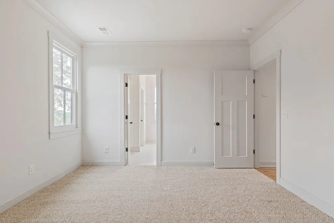
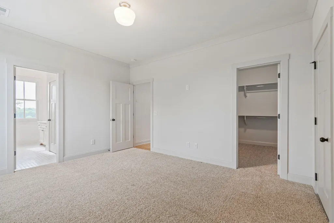
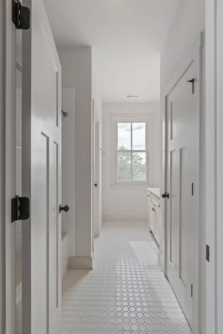
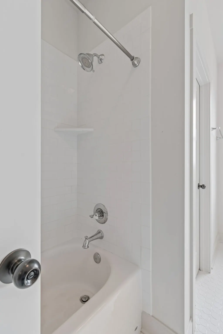
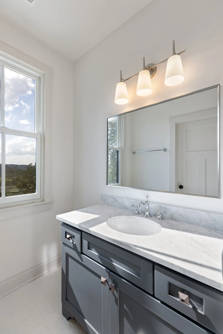
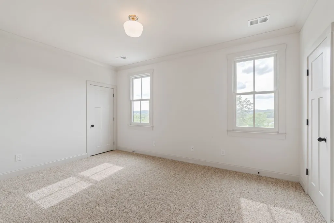
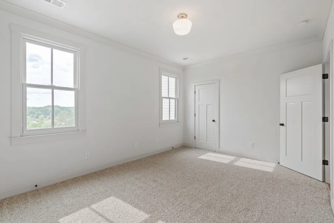
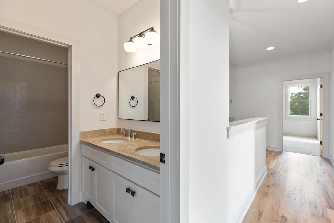
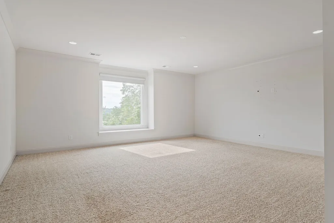
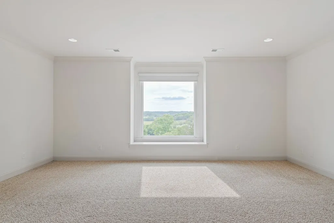
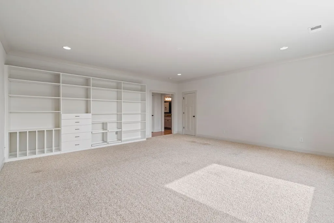
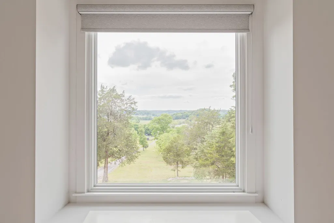
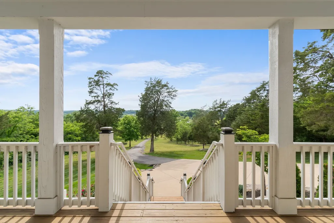
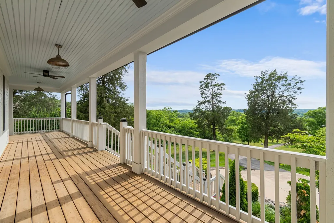
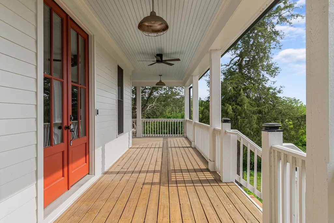
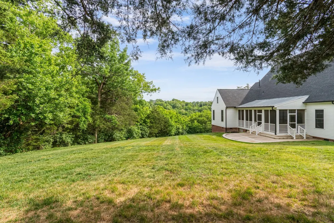
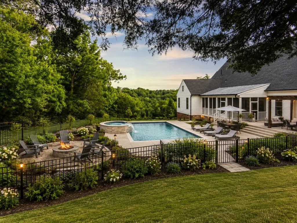
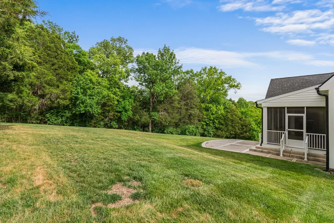
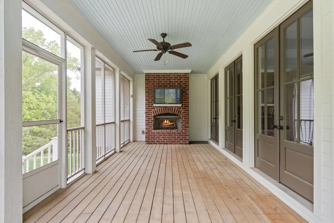
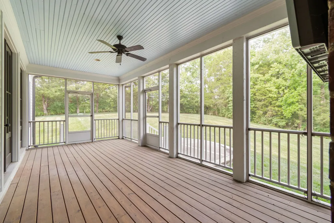
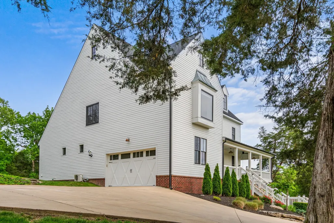
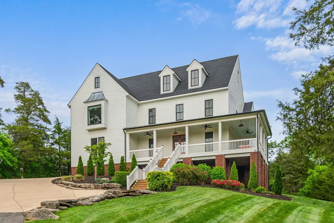
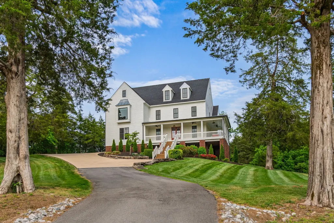
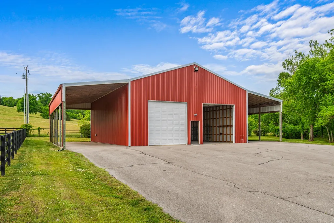
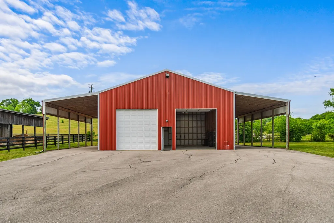
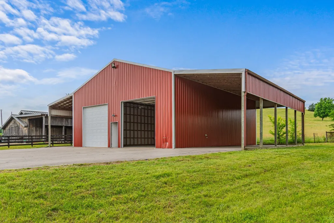
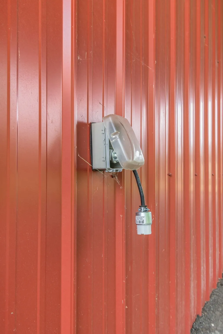
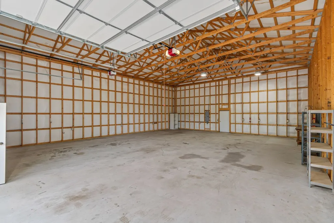
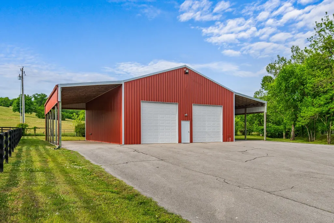
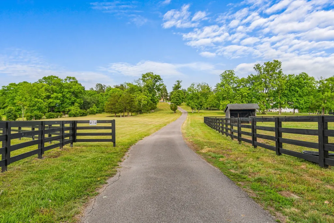
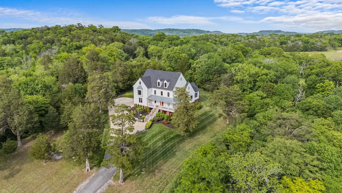
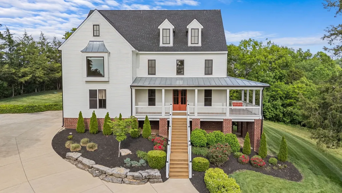
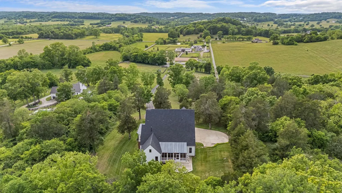
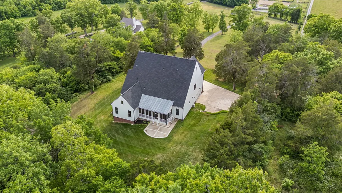
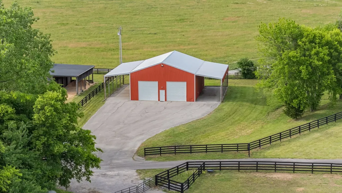
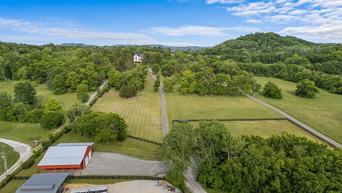
Set on 5 scenic acres in one of the area’s most sought-after locations, this exceptional Riverbirch Homes build offers a rare blend of craftsmanship, comfort, and breathtaking panoramic views—just minutes from Downtown Franklin and Leipers Fork. Thoughtfully designed with an open-concept layout, the home features 4 bedrooms and 3.5 baths, with hardwood floors spanning the main level and all common areas. Downstairs has been freshly painted throughout. The spacious living areas are anchored by three fireplaces in the living room, den, and the covered back porch. The primary suite on the main level, complete with a spa-like bath featuring a soaking tub, separate shower, and double vanities. Upstairs and additional bedrooms offer flexibility for guests, family, or workspace needs. Front and back lawns have irrigation. Take in the sweeping views from not one, but two covered porches, front and back, perfect for morning coffee or evening sunsets. Home got a new roof in 2025. The property also includes an impressive 50x70 barn with a new roof in 2026, featuring 15x50 overhangs on each side and a fully enclosed 40x50 interior, RV electrical hookup wired for 220V, barn doors are 12 feet wide and 12 feet tall, ideal for storage, hobbies, or agricultural use. A rare opportunity to own a private slice of countryside with convenience, style, and unforgettable views.
| Elementary School | Middle School | High School |
|---|---|---|
| Hillsboro Elementary/ Middle School | Hillsboro Elementary/ Middle School | Independence High School |
| Price History | |
|---|---|
| 8/19/2026 | Listed $2,199,000 |
General Features
| Living Area | 3847 |
|---|---|
| Sewer | Septic Tank |
| Heating | Central |
| Cooling | Central Air,Electric |
| Utilities | Electricity Available,Water Available |
| Possession | Negotiable |
| Roof | Shingle |
| Appliances | Double Oven,Cooktop,Dishwasher,Disposal,Microwave |
| Garage Spaces | 2 |
| Patio/Porch Features | Porch,Covered |
| Architectural Style | Traditional |
| Construction Materials | Fiber Cement,Hardboard Siding |
| Year Built | 2014 |
| Stories Count | 2 |
| Levels | Two |
| Property Subtype | Single Family Residence |
| County | Williamson County,TN |
| New Construction | No |
| Property Type | Residential |
| Attached Garage | No |
| Subdivision Name | Leipers Fork |
| Garage Y/N | Yes |
| Full Baths | 3 |
| Status | Active |
| Directions | From Downtown Franklin,take Main street (it becomes West Main) then it becomes Carters Creek Pike - Follow approx 5 miles to Driveway on the Left - It will be the private drive just PAST 4092 Carters |
| High School | Independence High School |
| City | Franklin |
| Senior Community Y/N | No |
| Lot Size Units | Acres |
| Elementary School | Hillsboro Elementary/ Middle School |
| Property Attached Y/N | No |
| Year Built Details | Approximate |
| Tax Annual Amount | 5539 |
| Middle/Junior High School | Hillsboro Elementary/ Middle School |
| Building Area Units | Square Feet |
| Living Area Units | Square Feet |
| Standard Status | Active |
Interior Features
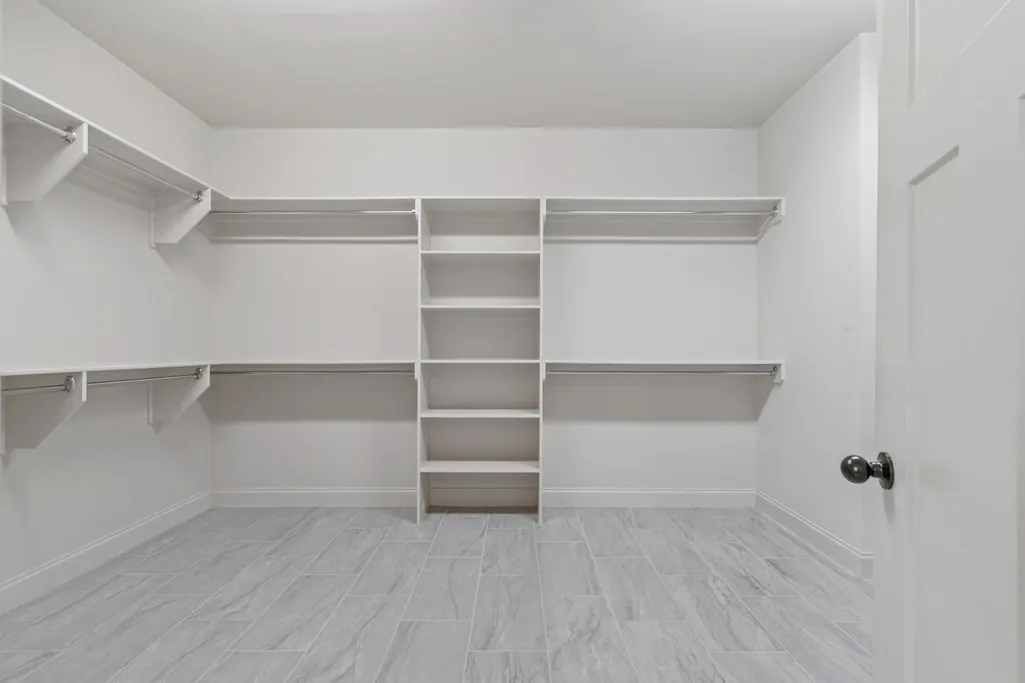
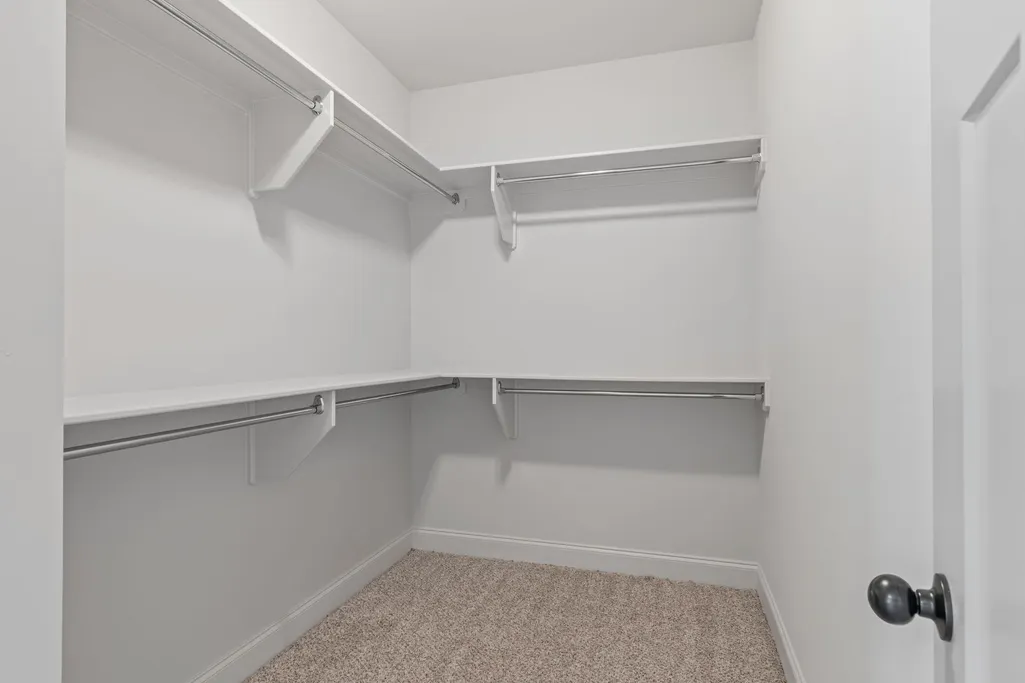
| Interior Amenities | Ceiling Fan(s),Entrance Foyer,Extra Closets,Walk-In Closet(s) |
|---|---|
| Basement | Crawl Space,None |
| Flooring | Carpet,Wood,Tile |
| Total Fireplaces | 3 |
| Air Conditioning Y/N | Yes |
| Heating Y/N | Yes |
| Fireplace Y/N | Yes |
| Above Grade Finished Area | 3847 |
| Half Baths | 1 |
| Total Bedrooms | 4 |
| Main Level Bedrooms | 1 |
| Below Grade Finished Area Unit Type | Square Feet |
| LivingAreaSource | Assessor |
| Below Grade Finished Area Source | Assessor |
| Above Grade Finished Area Source | Assessor |
| Above Grade Finished Area Unit Type | Square Feet |
| Total Baths | 4 |
Exterior Features
| Parking Features | Garage Door Opener,Garage Faces Side |
|---|---|
| Water Source | Public |
| Total Parking | 2 |
| Lot Size Area | 5.01 |
| Building Area Total | 3847 |
| Lot Size Acres | 5.01 |
| Lot Size Source | Assessor |
| Waterfront Y/N | No |
| Covered Spaces | 2 |
| Other Equipment | Irrigation System |
Amenities
- Foreclosure
- Views
- Short Sale
- New Construction
- Adult 55+
- Lease To Own
- No HOA Fees
- Furnished
- Primary On Main
- Air Conditioning
- Seller Finance
- Green
- Fixer Upper
- Horse
- Golf
- Fireplace
- Deck
- Garage
- Basement
- Pool
Property vs Single Family Average in 37064
Price
Taxes
Year Built
Visits
 The data relating to real estate for sale on this web site comes in part from the Internet Data Exchange Program of RealTracs Solutions as distributed by MLS Grid. Real estate listings held by brokerage firms other than Weichert, Realtors® - The Andrews Group - Nashville are marked with the Internet Data Exchange Program logo or thumbnail logo and detailed information about them includes the name of the listing brokers.
