
Open House Sun, Sep 13th 02:00 PM - 04:00 PM - Views
Address
2870 Leonard Creek Ln, Arrington, TN
Price
$ 1,999,995
Property Attributes
- MLS#3525746
- TypeSingle Family
- Listing Status Active
- CountyWILLIAMSON
- CityArrington
- NeighborhoodLayman
- Zip37014
- StyleColonial
- Year Built2010
- Taxes$ 3350
- Price$ 1,999,995
- Bedrooms3
- Full Bathrooms2
- Half Bathrooms2
- Sqr Footage3441
- Lot Size9.11 Acres
Data Source:
Listing courtesy of RealTracs MLS as distributed by MLS GRID
Property Description
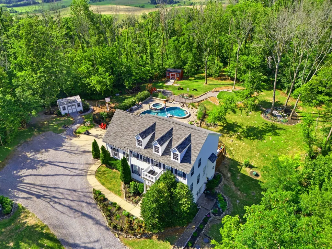
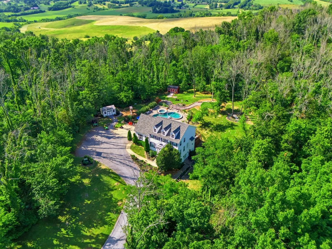
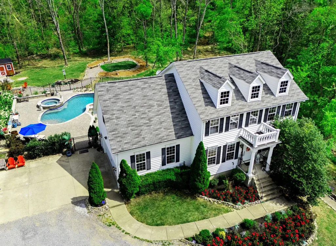
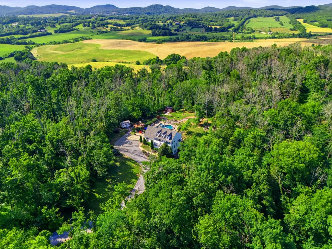
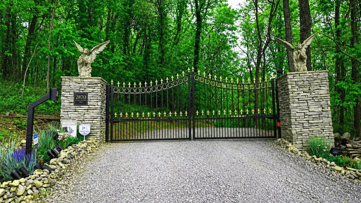
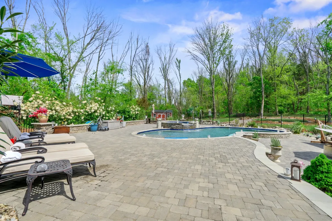
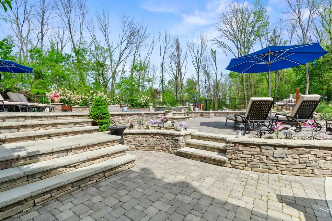
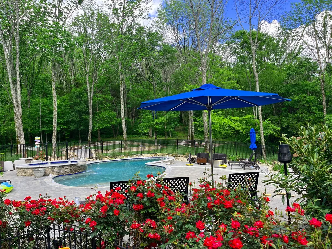
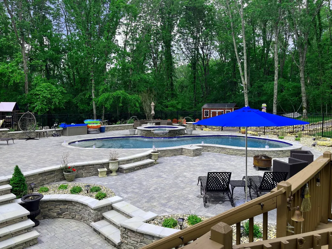
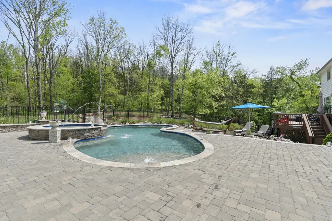
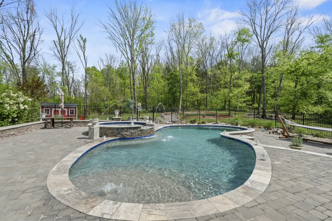
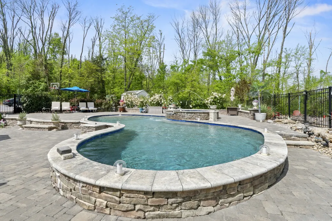
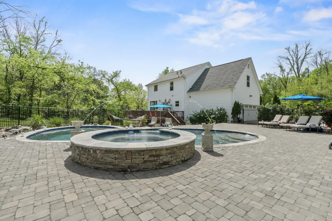
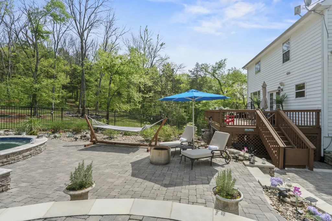
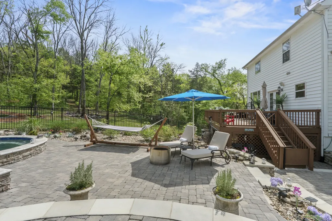
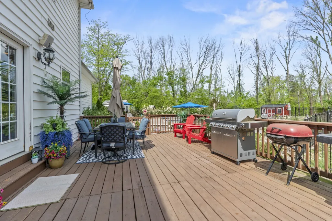
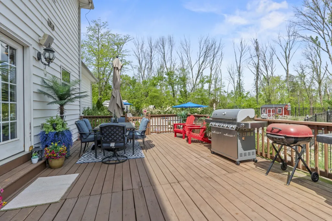
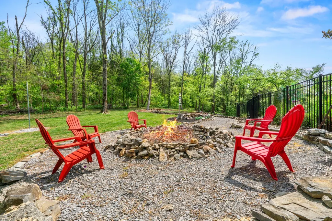
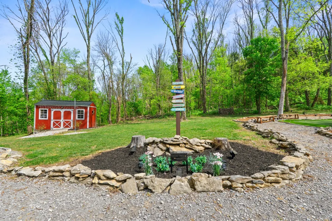
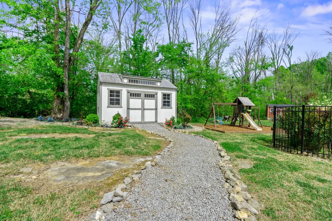
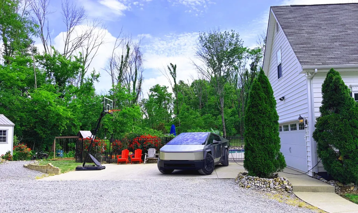
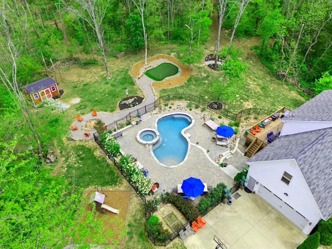
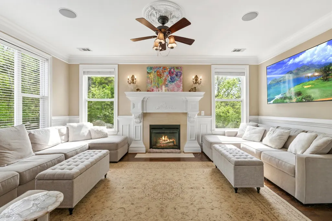
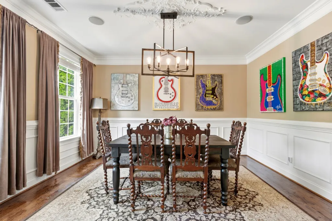
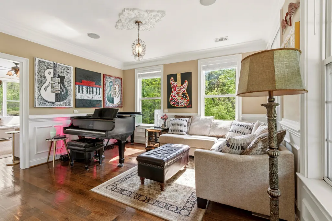
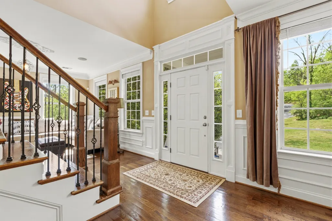
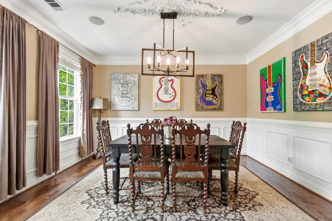
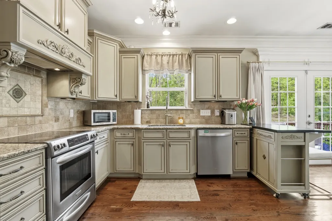
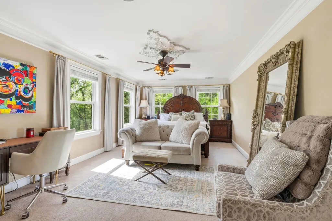
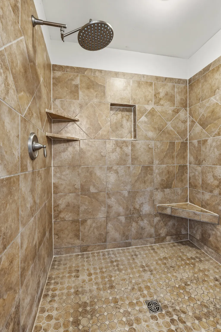
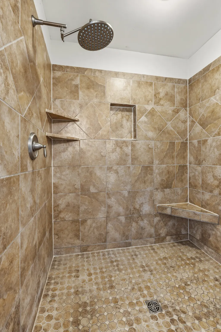
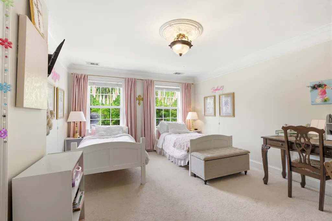
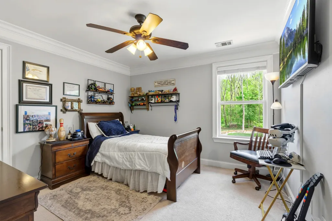
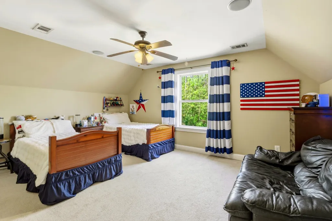
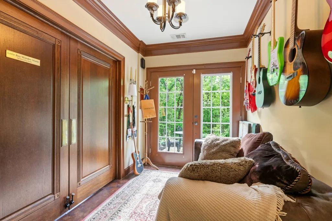
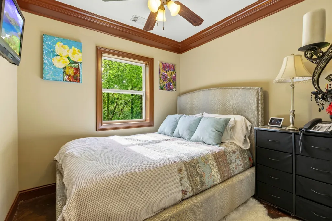
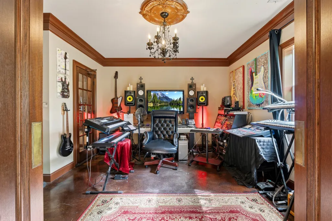
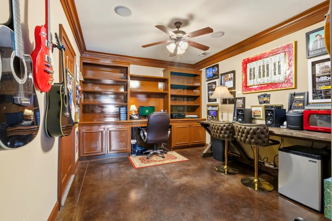
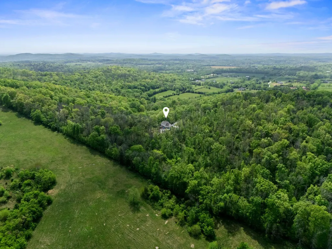
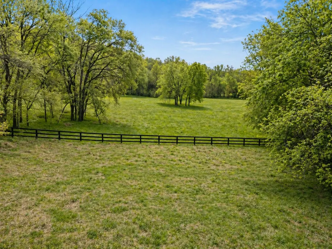
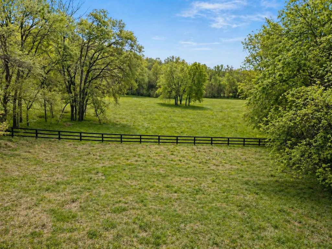
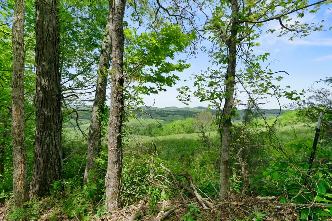
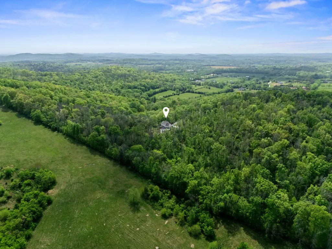
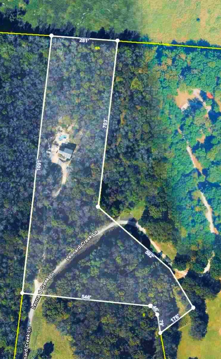
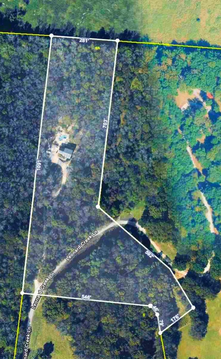
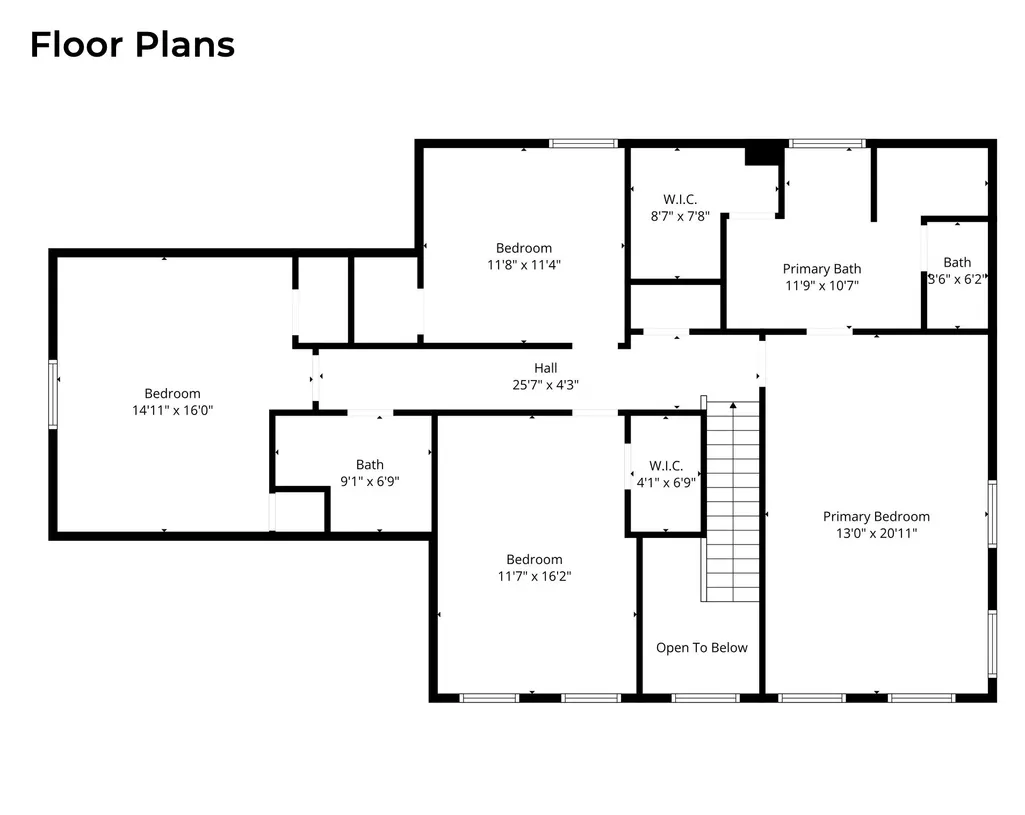
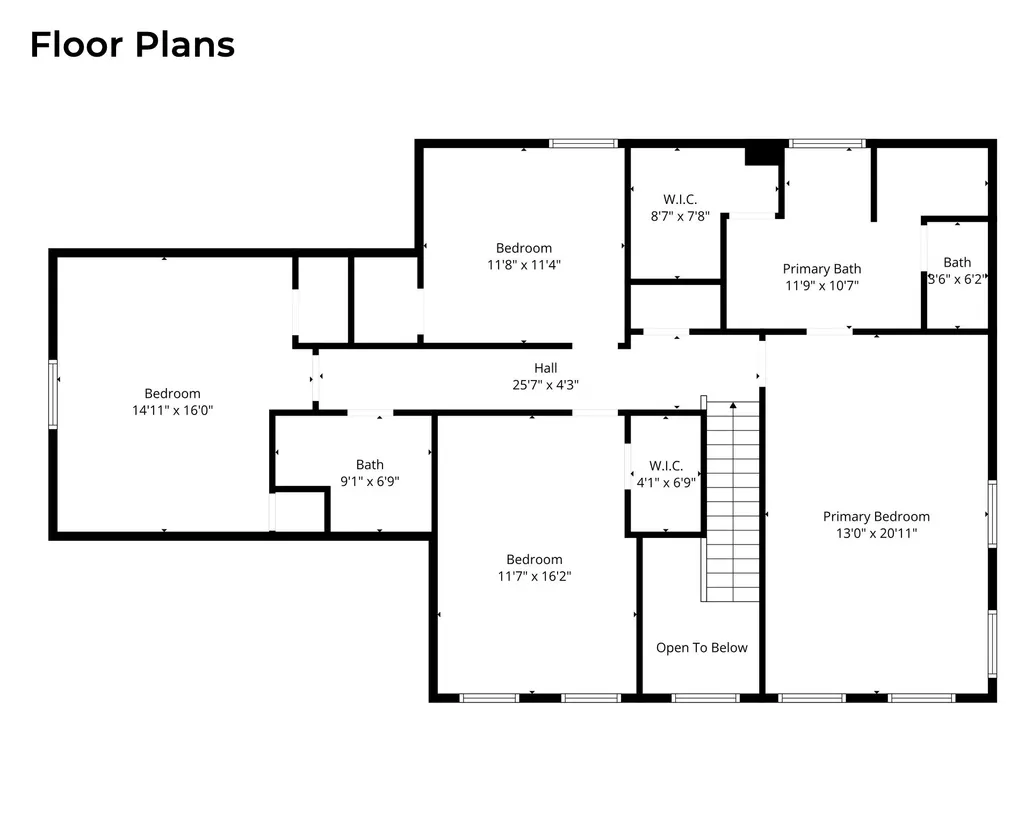
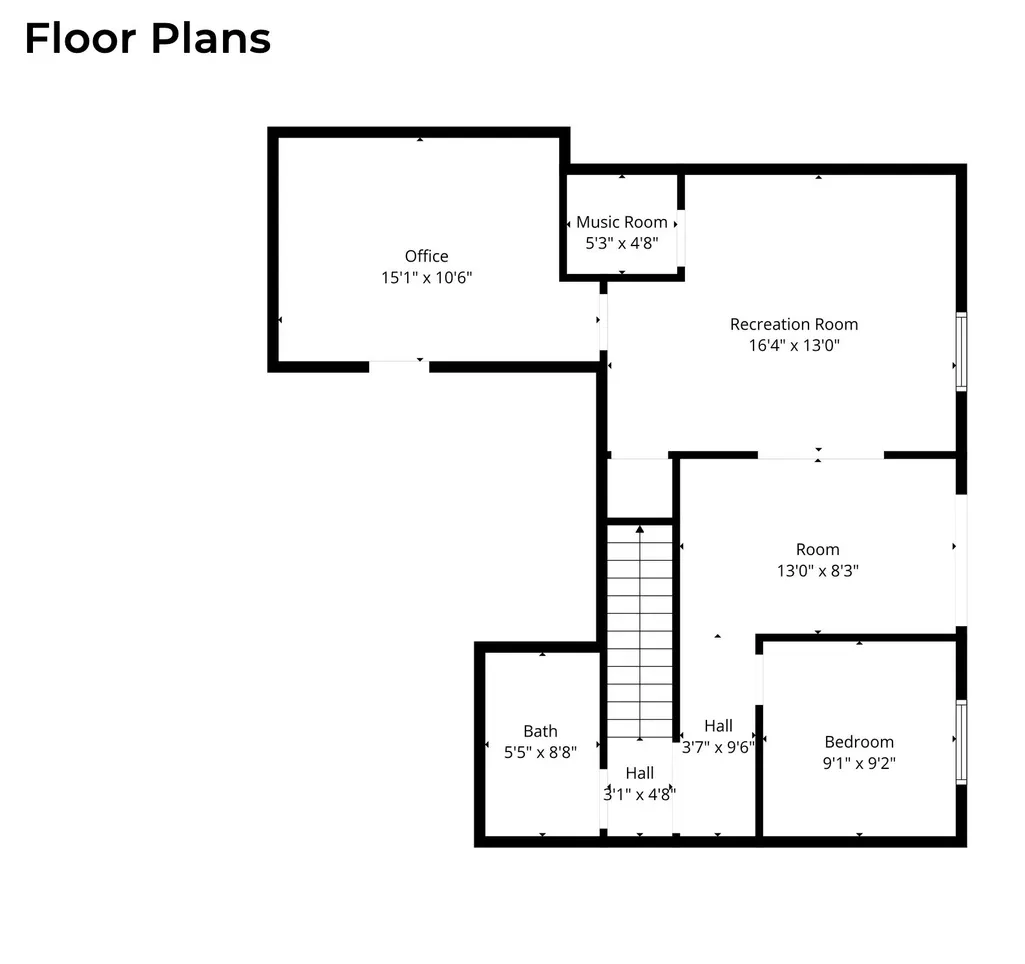
PRICED AGGRESSIVE FOR THE CURRENT MARKET AT $1,999,995 — WELL BELOW A RECENT INDEPENDENT APPRAISAL OF $2.5M. 9.11 acres total. Approximately 2 acres surrounding the home and amenities + 7 acres of natural woods, providing exceptional privacy without the upkeep of maintaining 9+ acres of open, manicured land. Privacy. Seclusion. Gated entrance. No HOA. A custom-built oasis within the woods of Arrington in Williamson County. This estate offers ultra privacy, creative freedom, sweeping views over lowland valleys & refined living — an ideal sanctuary for those seeking a peaceful retreat, resort-style lifestyle, without sacrificing convenience. Attention to detail with custom woodwork trim, fireplace mantle, smart lighting, lagoon style gunite heated saltwater pool/spa with spill over waterfall, splash & deck jet features, audio & custom lighting. Established rose garden & seasonal vegetable garden complement the pool and outdoor living areas. Large bonfire area, putting green, gravel walking paths & trails. Exterior includes a finished art studio (16x10 - with drywall/paint, no Heat/AC) & an unfinished storage barn/shed (16x10). For horse barn/arena — simply build or board at 2942 Spanntown Rd. which is a beautiful equestrian boarding facility that borders this property. PROPERTY DETAILS: • 3 Bedrooms / 4 Bathrooms (2 Full & 2 Half) / Finished Basement (currently using Bonus Rm as 4th bedroom & Basement as 5th bedroom) • Pre-production recording studio / Ideal songwriter’s retreat or compound • No visible neighbors — total seclusion • Large deck overlooking pool, multi-level paver patio & expansive entertaining areas • Security System, Automated Lighting, Mobile Gate Access, Fiber Internet & Tesla Charging Station • HVAC main unit replaced in 2019 (10yr. warranty included) NEGOTIABLE ITEMS: John Deere Gator, 1915 Steinway Model B Grand Piano, ALL furniture, equipment and custom Art Exhibits by S BECK. Co-listing agent is the owner/seller of the property.
| Elementary School | Middle School | High School |
|---|---|---|
| Arrington Elementary School | Fred J Page Middle School | Fred J Page High School |
| Price History | |
|---|---|
| 8/25/2026 | Listed $1,999,995 |
General Features
| Living Area | 3441 |
|---|---|
| Sewer | Septic Tank |
| Heating | Central,Electric,Heat Pump,Zoned |
| Cooling | Attic Fan,Ceiling Fan(s),Central Air,Dual,Electric |
| Utilities | Electricity Available,Water Available |
| Possession | Close Of Escrow |
| Roof | Asphalt |
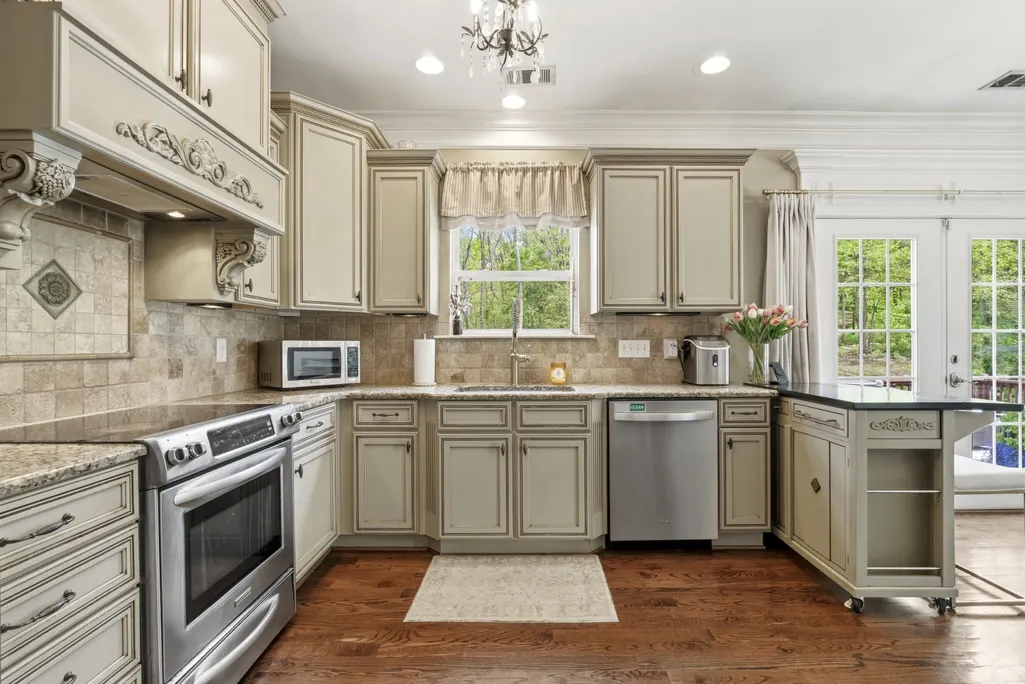
| Appliances | Built-In Electric Oven,Electric Oven,Built-In Electric Range,Cooktop,Electric Range,Dishwasher,Disposal,Dryer,Freezer,Ice Maker,Refrigerator,Stainless Steel Appliance(s),Washer |
| Garage Spaces | 2 |
| Patio/Porch Features | Deck,Patio |
| Architectural Style | Colonial |
| Pool Features | In Ground |
| Security Features | Security Gate,Security System,Smoke Detector(s) |
| Construction Materials | Hardboard Siding,Vinyl Siding |
| Pets Allowed | Yes |
| Year Built | 2010 |
| View | Bluff,Valley,Mountain(s) |
| Stories Count | 2 |
| Topography | Private,Views,Wooded |
| Levels | Three Or More |
| Property Subtype | Single Family Residence |
| Accessibility | Smart Technology |
| County | Williamson County,TN |
| New Construction | No |
| Property Type | Residential |
| Association Amenities | Gated,Underground Utilities |
| Attached Garage | Yes |
| Energy Efficient | Water Heater,Windows,Thermostat |
| Subdivision Name | Layman |
| Garage Y/N | Yes |
| Full Baths | 2 |
| Status | Active |
| Directions | from Franklin: I-65 S to I-840 E to Exit 42,N on 31A/41A,R on Spanntown,L on Leonard Creek Ln (Gravel Road),top of hill on LEFT (Gate w/ stone columns & angels) *20 to 25min to Cool Springs or Murfre |
| High School | Fred J Page High School |
| City | Arrington |
| Senior Community Y/N | No |
| Open Parking Spaces | 5 |
| Lot Size Units | Acres |
| Elementary School | Arrington Elementary School |
| Property Attached Y/N | No |
| Year Built Details | Existing |
| Tax Annual Amount | 3350 |
| Middle/Junior High School | Fred J Page Middle School |
| Building Area Units | Square Feet |
| Living Area Units | Square Feet |
| Standard Status | Active |
Interior Features
| Interior Amenities | Air Filter,Bookcases,Built-in Features,Ceiling Fan(s),High Ceilings,Hot Tub,Smart Light(s),Smart Thermostat,Walk-In Closet(s),High Speed Internet |
|---|---|
| Basement | Exterior Entry,Finished,Partially Finished |
| Flooring | Carpet,Concrete,Wood,Tile |
| Total Fireplaces | 1 |
| Air Conditioning Y/N | Yes |
| Heating Y/N | Yes |
| Fireplace Y/N | Yes |
| Above Grade Finished Area | 2601 |
| Half Baths | 2 |
| Laundry Features | Electric Dryer Hookup,Washer Hookup |
| Total Bedrooms | 3 |
| Below Grade Finished Area | 840 |
| Below Grade Finished Area Unit Type | Square Feet |
| LivingAreaSource | Builder |
| Below Grade Finished Area Source | Builder |
| Above Grade Finished Area Source | Builder |
| Above Grade Finished Area Unit Type | Square Feet |
| Total Baths | 4 |
Exterior Features
| Exterior Amenities | Smart Camera(s)/Recording,Smart Light(s),Smart Lock(s) |
|---|---|
| Fencing | Partial |
| Parking Features | Garage Door Opener,Attached,Driveway,Gravel |
| Lot Features | Private,Views,Wooded |
| Water Source | Public |
| Total Parking | 7 |
| Lot Size Area | 9.11 |
| Building Area Total | 3441 |
| Lot Size Acres | 9.11 |
| Lot Size Source | Assessor |
| Waterfront Y/N | No |
| Covered Spaces | 2 |
| Other Equipment | Air Purifier,Satellite Dish |
Amenities
- Foreclosure
- Views
- Short Sale
- New Construction
- Adult 55+
- Lease To Own
- No HOA Fees
- Furnished
- Primary On Main
- Air Conditioning
- Seller Finance
- Green
- Fixer Upper
- Horse
- Golf
- Fireplace
- Deck
- Garage
- Basement
- Pool
Property vs Single Family Average in 37014
Price
Taxes
Year Built
Visits
 The data relating to real estate for sale on this web site comes in part from the Internet Data Exchange Program of RealTracs Solutions as distributed by MLS Grid. Real estate listings held by brokerage firms other than Weichert, Realtors® - The Andrews Group - Nashville are marked with the Internet Data Exchange Program logo or thumbnail logo and detailed information about them includes the name of the listing brokers.
