
Views
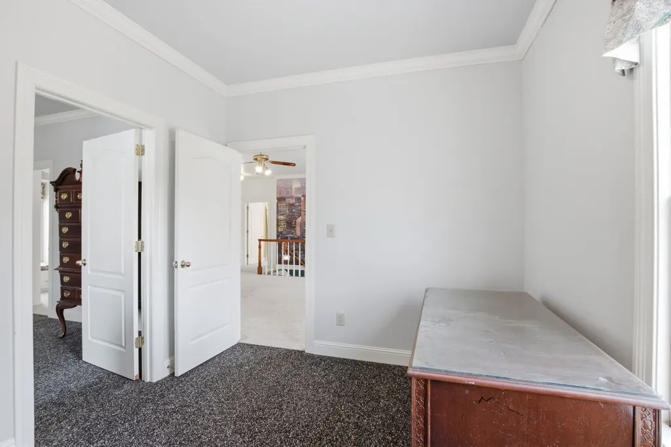
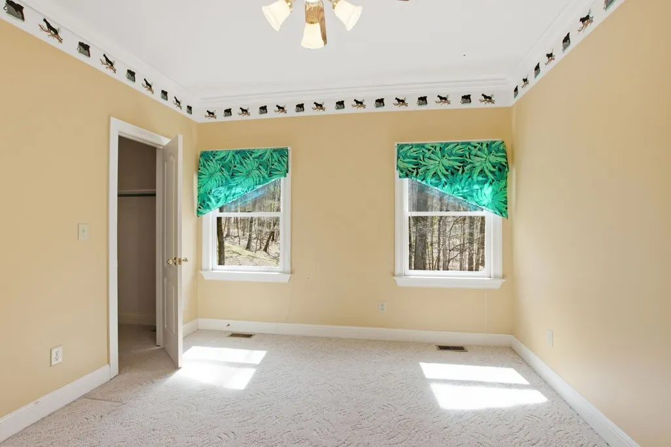
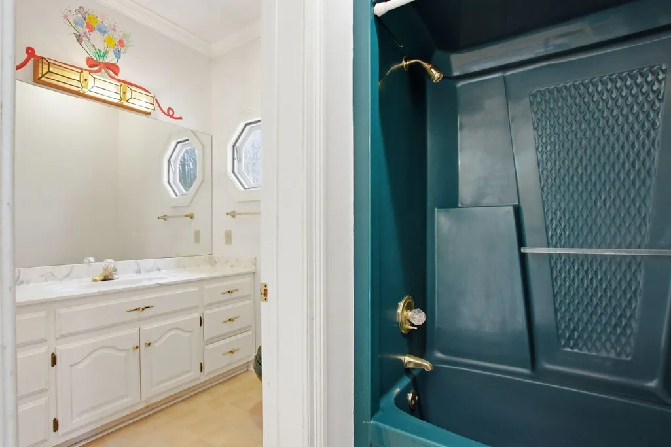
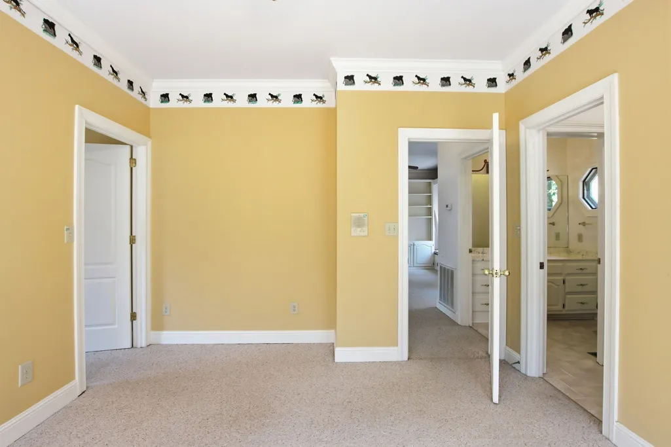
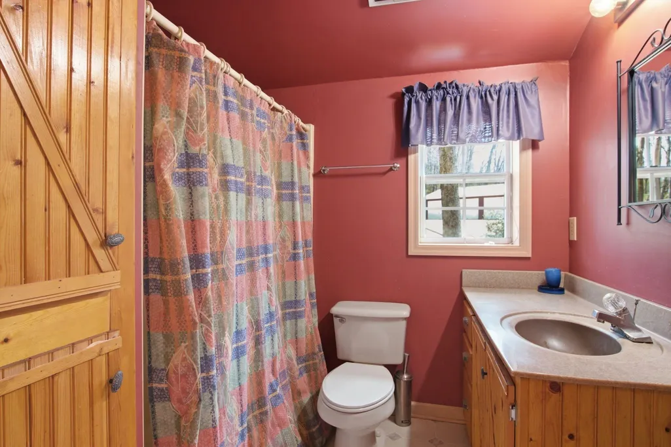
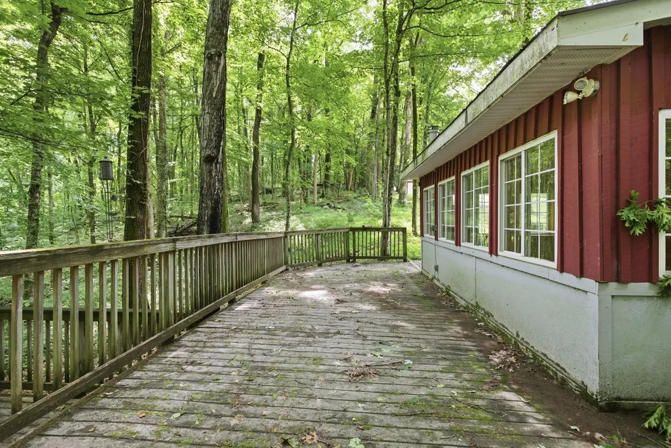
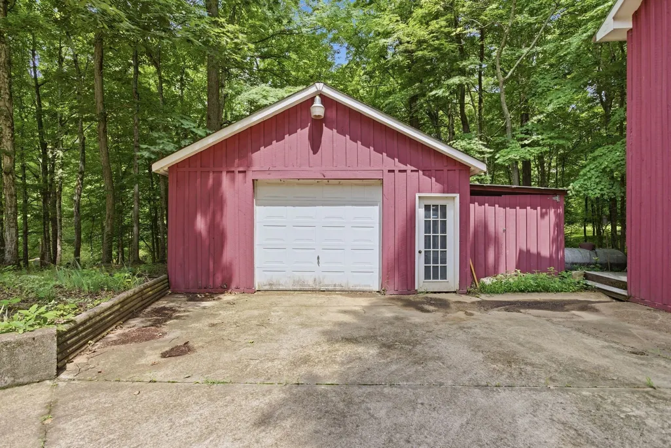
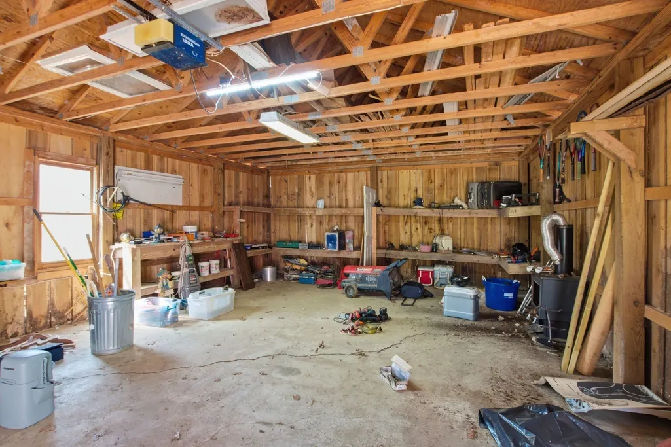
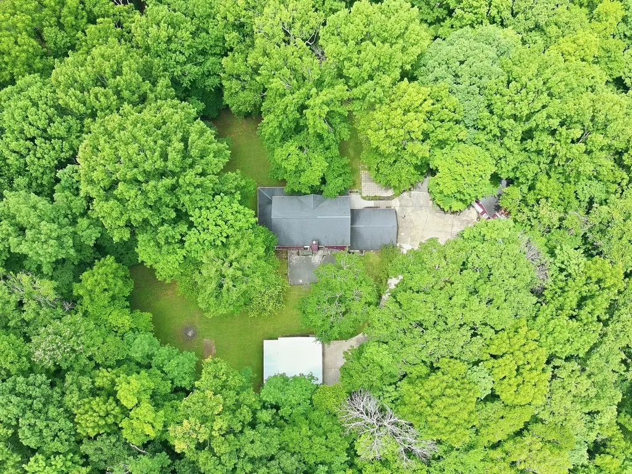
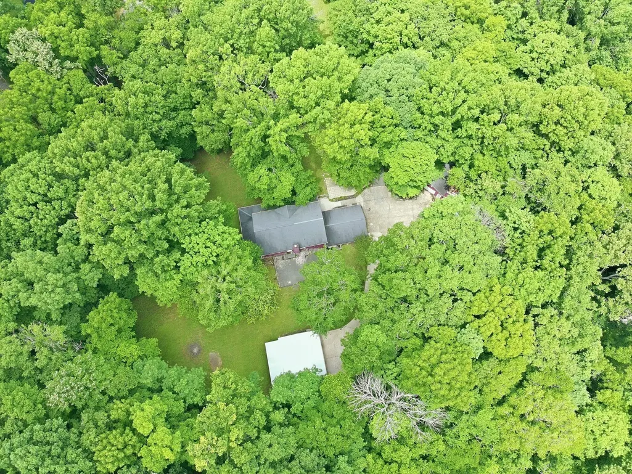
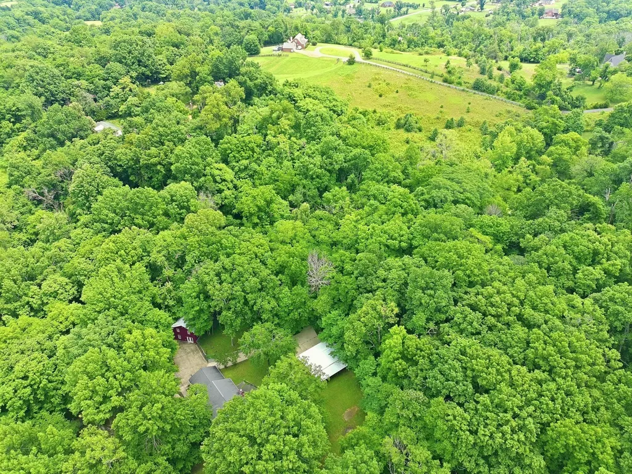
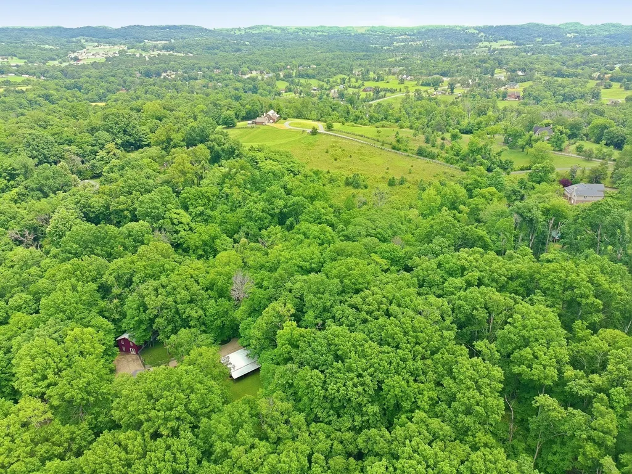
Address
867 Mount Olivet Rd, Columbia, TN
Price
$ 949,000
Property Attributes
- MLS#3529306
- TypeSingle Family
- Listing Status Active
- CountyMAURY
- CityColumbia
- NeighborhoodPrimrose Estates
- Zip38401
- StyleTraditional
- Year Built1991
- Taxes$ 2889
- Price$ 949,000
- Bedrooms4
- Full Bathrooms4
- Half Bathrooms2
- Sqr Footage4386
- Lot Size7 Acres
Data Source:
Listing courtesy of RealTracs MLS as distributed by MLS GRID
Property Description
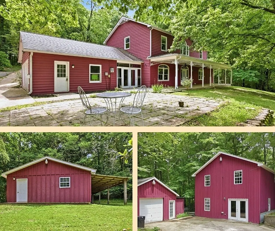
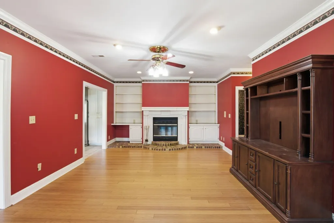
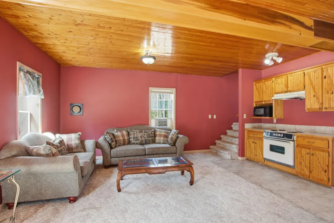
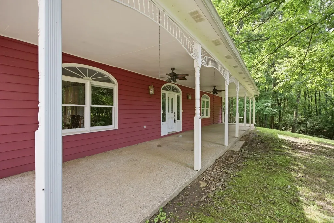
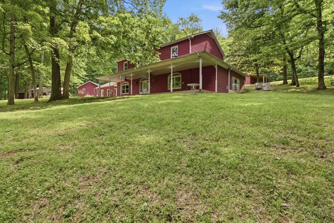
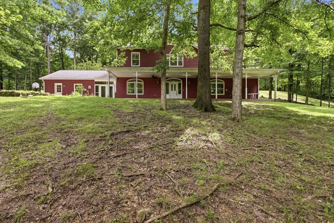
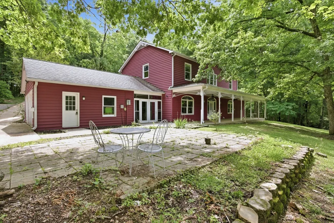
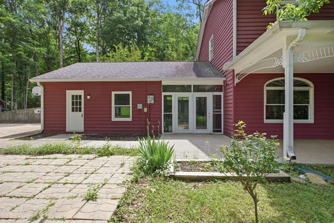
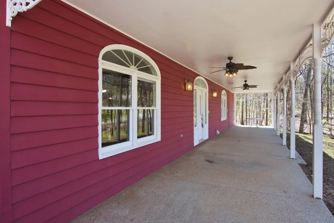
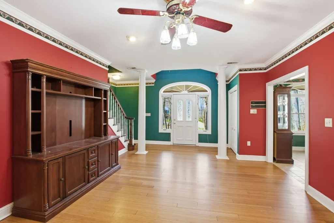
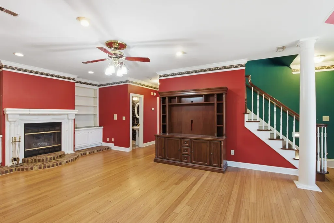
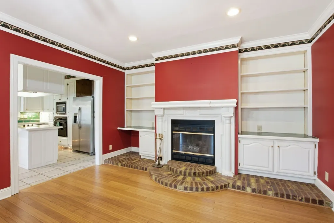
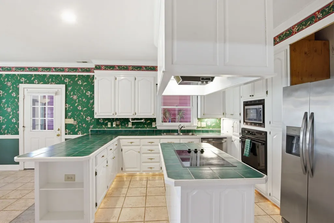
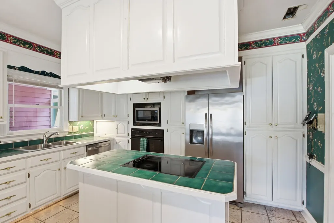
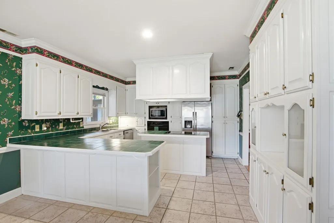
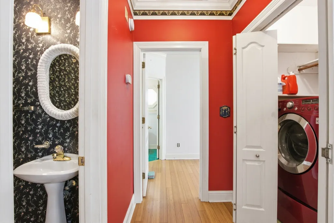
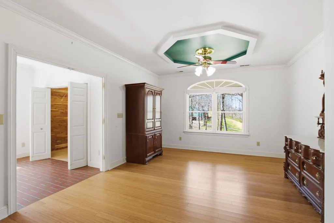
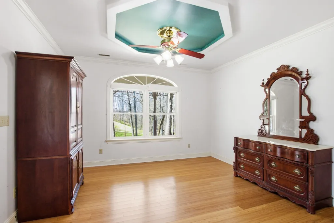
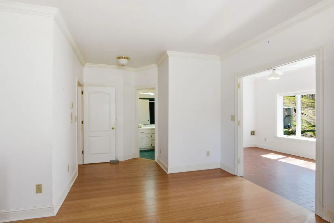
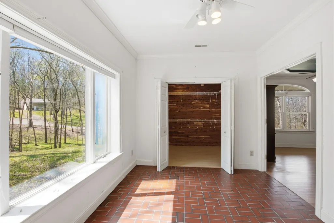
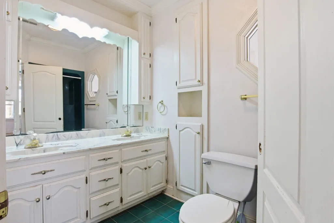
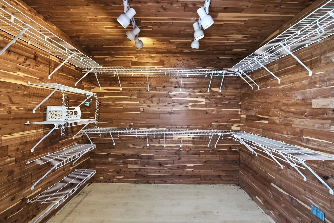
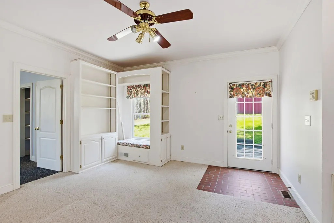
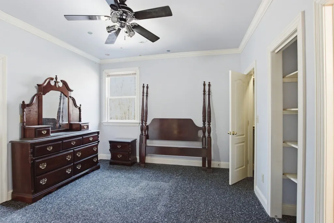
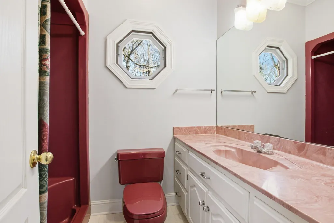
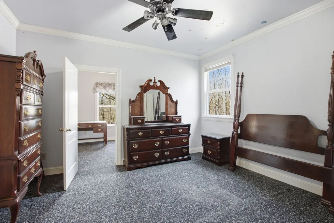
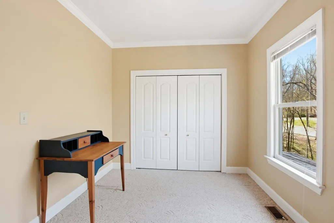
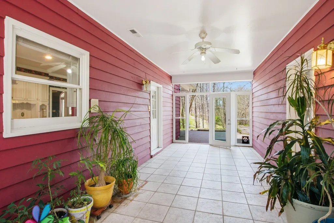
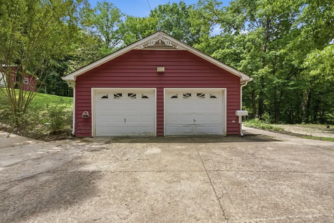
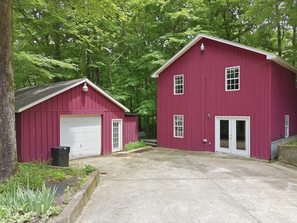
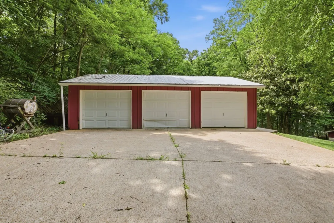
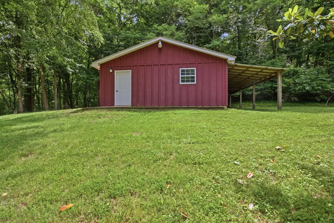
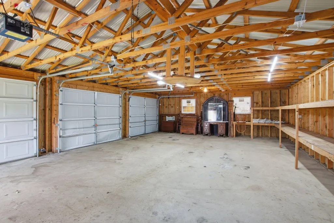
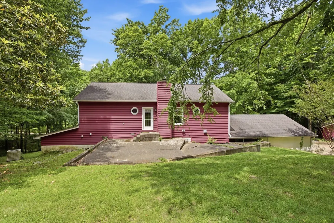
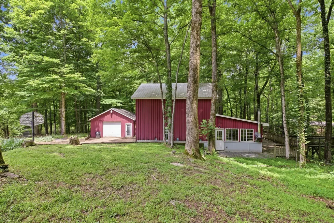
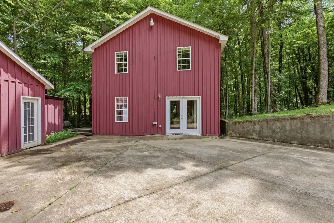
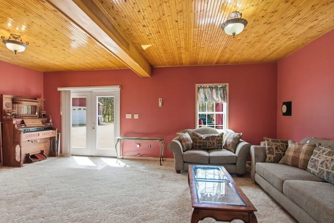
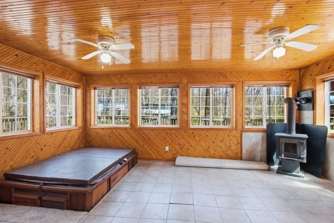
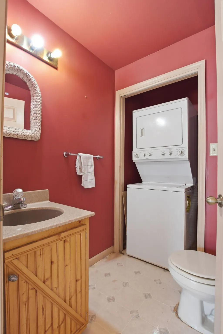
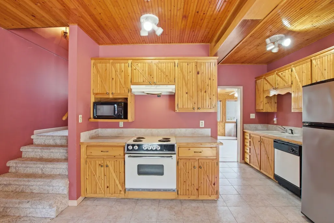
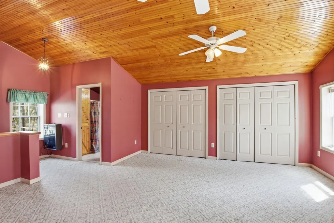
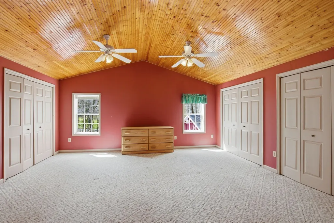
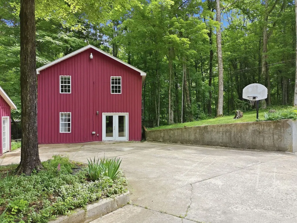
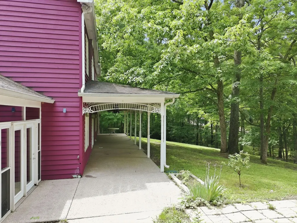
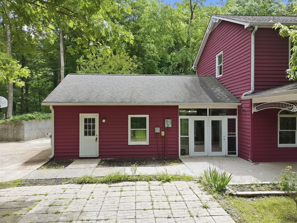
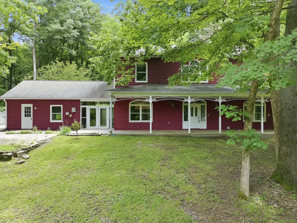
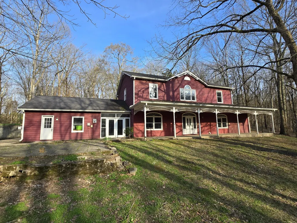
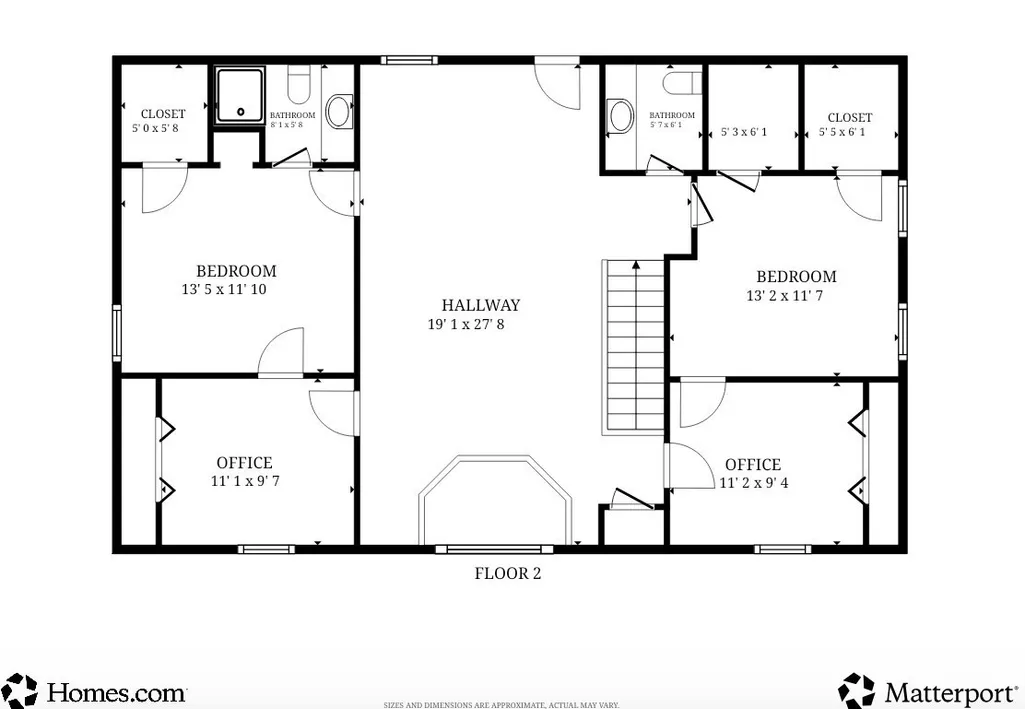
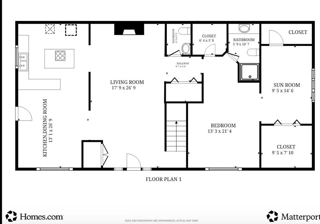
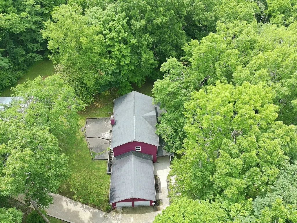
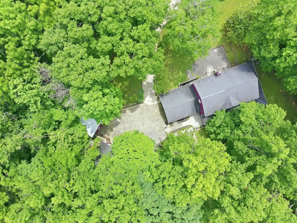
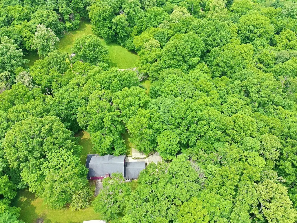
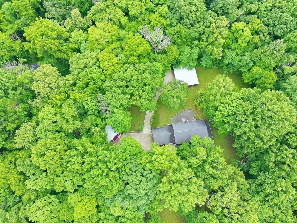
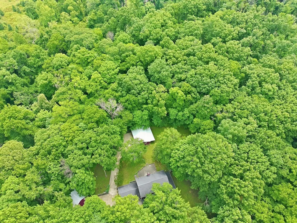
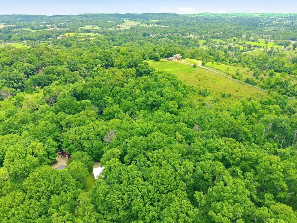
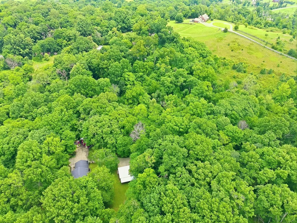
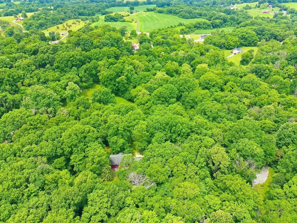
The Mount Olivet Compound: A 7-Acre Private Valley Sanctuary. Discover unmatched privacy and multi-dwelling luxury. Tucked away in a pristine private valley just north of Columbia, this exceptional 7-acre estate offers a rare combination of secluded country living and multi-generational versatility. Whether you are looking for a premium family compound, an independent guest setup, or a property with excellent income potential, this estate delivers a lifestyle that is incredibly difficult to replicate in today's market. The Main Residence: Luxury in the Trees From the moment you step onto the deep, rocking-chair front porch, you’ll feel completely removed from the world. Inside, the home showcases incredible craftsmanship, defined by elegant crown molding, a cozy wood-burning fireplace, and masterfully crafted custom cabinetry throughout. Main Level: A true sanctuary featuring a primary suite with dual walk-in closets and a sun-drenched private sunroom. Upper Level: An independent living footprint boasting a separate entrance, two additional bedrooms, and two generous flex spaces—ideal for long-term guests, adult children, or dedicated hobby areas. The Detached Guest House & Pro Shop: Premium Infrastructure An absolute highlight of the property is the second fully independent home. A masterpiece of custom woodworking and open-concept design, it features its own warm wood-burning stove and a massive second-floor suite. It sits alongside an unmatched setup for collectors, mechanics, or artisans: Dedicated 20’ x 30’ workspace. Detached 3-Car Garage: Deep 24’ x 35’ The Perfect Balance While surrounded by total silence and scenic valley views, you are never isolated. Enjoy the peace of the country while remaining just 10 minutes from the historic charm of downtown Columbia and 45 minutes from downtown Nashville. Opportunities to own an entire private valley with this level of secondary infrastructure do not come along often. Schedule your private tour today.
| Elementary School | Middle School | High School |
|---|---|---|
| R Howell Elementary | E. A. Cox Middle School | Columbia Central High School |
| Price History | |
|---|---|
| 8/31/2026 | Listed $949,000 |
General Features
| Living Area | 4386 |
|---|---|
| Sewer | Septic Tank |
| Heating | Heat Pump |
| Cooling | Central Air |
| Utilities | Water Available |
| Possession | Close Of Escrow |
| Roof | Asphalt |
| Appliances | Built-In Electric Oven,Cooktop,Dishwasher,Disposal,Dryer,Microwave,Refrigerator,Washer |
| Garage Spaces | 6 |
| Patio/Porch Features | Porch,Covered,Deck,Patio |
| Architectural Style | Traditional |
| Construction Materials | Frame,Wood Siding |
| Year Built | 1991 |
| Stories Count | 2 |
| Levels | One |
| Property Subtype | Single Family Residence |
| County | Maury County,TN |
| New Construction | No |
| Property Type | Residential |
| Attached Garage | No |
| Subdivision Name | Primrose Estates |
| Garage Y/N | Yes |
| Full Baths | 4 |
| Status | Active |
| Directions | From Downtown Columbia Take US-31 N for 1.8 miles. Go Right onto US-412 East. Go 0.4 miles tun right onto Tom J Hitch . Go 1.6 miles and turn left onto Iron Bridge and go 1.6 miles. Turn right on |
| High School | Columbia Central High School |
| City | Columbia |
| Senior Community Y/N | No |
| Open Parking Spaces | 8 |
| Lot Size Units | Acres |
| Elementary School | R Howell Elementary |
| Property Attached Y/N | No |
| Year Built Details | Existing |
| Tax Annual Amount | 2889 |
| Middle/Junior High School | E. A. Cox Middle School |
| Building Area Units | Square Feet |
| Living Area Units | Square Feet |
| Standard Status | Active |
Interior Features
| Basement | None |
|---|---|
| Flooring | Bamboo,Carpet,Tile |
| Total Fireplaces | 2 |
| Air Conditioning Y/N | Yes |
| Heating Y/N | Yes |
| Fireplace Y/N | Yes |
| Above Grade Finished Area | 4386 |
| Half Baths | 2 |
| Total Bedrooms | 4 |
| Main Level Bedrooms | 1 |
| Below Grade Finished Area Unit Type | Square Feet |
| LivingAreaSource | Professional Measurement |
| Below Grade Finished Area Source | Professional Measurement |
| Above Grade Finished Area Source | Professional Measurement |
| Above Grade Finished Area Unit Type | Square Feet |
| Total Baths | 6 |
Exterior Features
| Parking Features | Attached/Detached,Concrete |
|---|---|
| Water Source | Private |
| Total Parking | 14 |
| Lot Size Area | 7 |
| Building Area Total | 4386 |
| Lot Size Acres | 7 |
| Lot Size Source | Assessor |
| Waterfront Y/N | No |
| Covered Spaces | 6 |
Amenities
- Foreclosure
- Views
- Short Sale
- New Construction
- Adult 55+
- Lease To Own
- No HOA Fees
- Furnished
- Primary On Main
- Air Conditioning
- Seller Finance
- Green
- Fixer Upper
- Horse
- Golf
- Fireplace
- Deck
- Garage
- Basement
- Pool
Property vs Single Family Average in 38401
Price
Taxes
Year Built
Visits
 The data relating to real estate for sale on this web site comes in part from the Internet Data Exchange Program of RealTracs Solutions as distributed by MLS Grid. Real estate listings held by brokerage firms other than Weichert, Realtors® - The Andrews Group - Nashville are marked with the Internet Data Exchange Program logo or thumbnail logo and detailed information about them includes the name of the listing brokers.
