
Views
Address
112 Oakmont Dr, Mount Juliet, TN
Price
$ 934,222
Property Attributes
- MLS#3529961
- TypeSingle Family
- Listing Status Active
- CountyWILSON
- CityMount Juliet
- NeighborhoodOakmont Est 2
- Zip37122
- Style
- Year Built1979
- Taxes$ 1631
- Price$ 934,222
- Bedrooms4
- Full Bathrooms3
- Half Bathrooms0
- Sqr Footage3001
- Lot Size1.15 Acres
Data Source:
Listing courtesy of RealTracs MLS as distributed by MLS GRID
Property Description
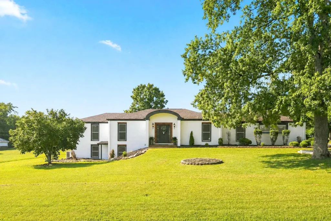
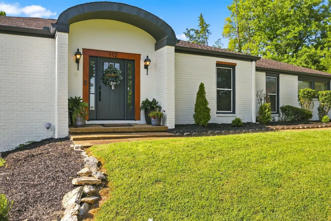
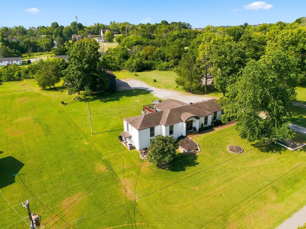
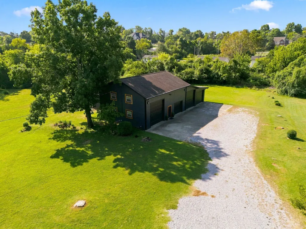
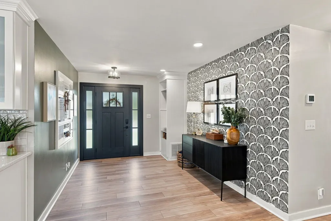
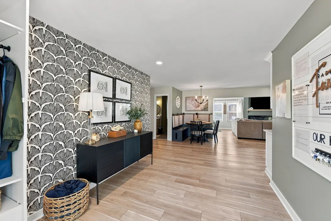
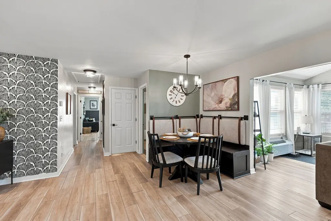
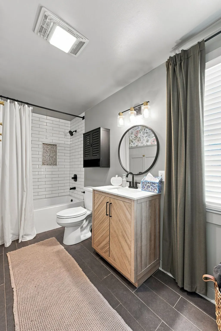
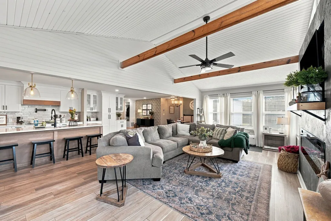
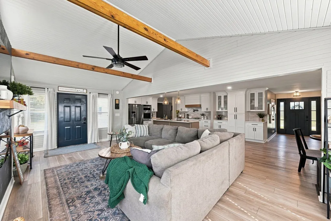
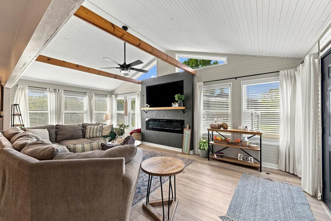
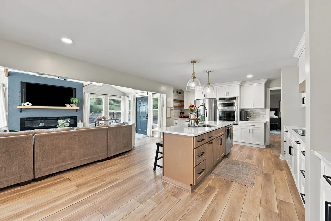
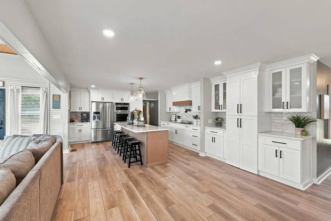
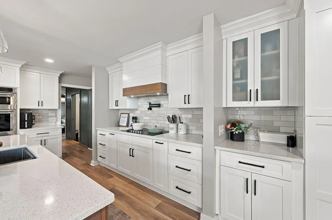
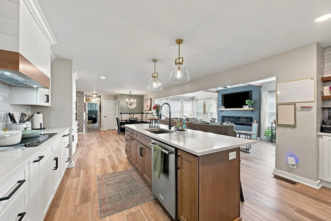
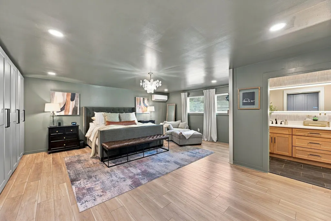
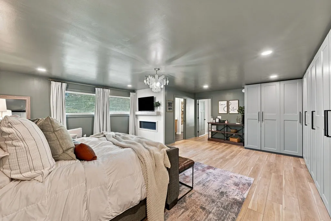
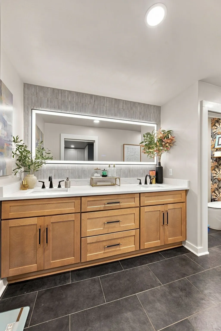
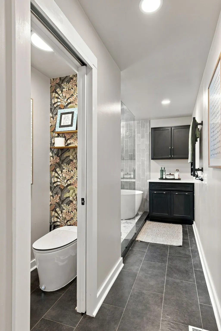
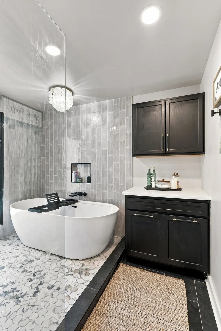
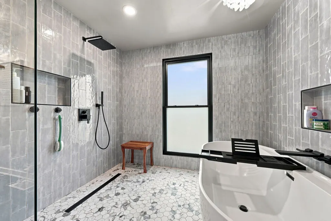
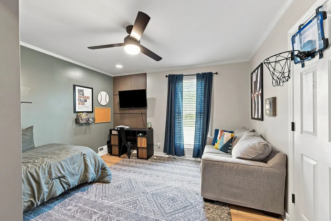
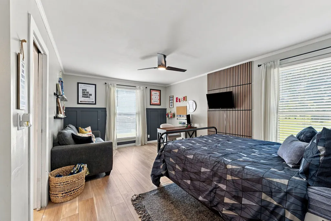
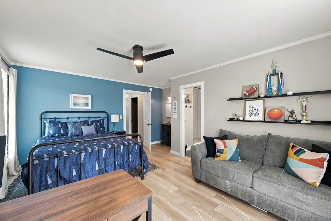
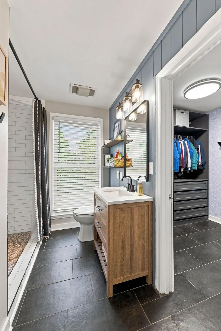
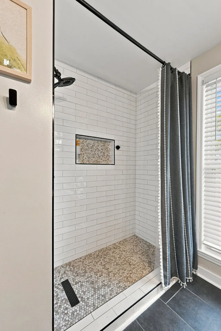
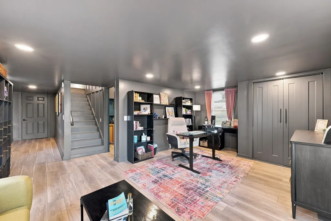
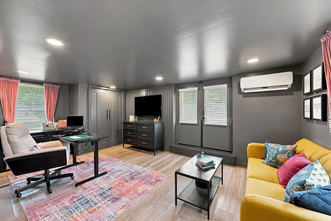
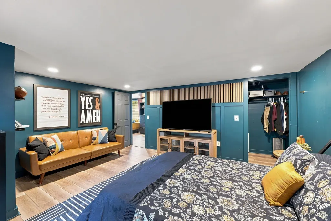
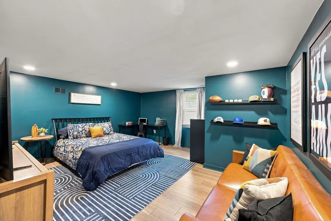
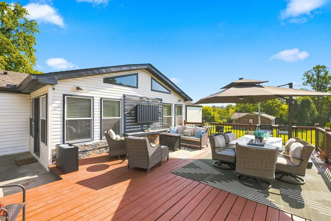
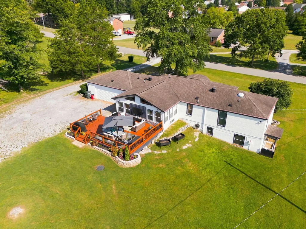
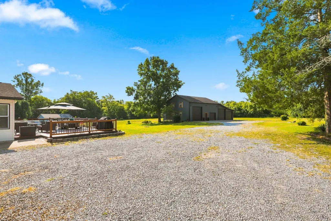
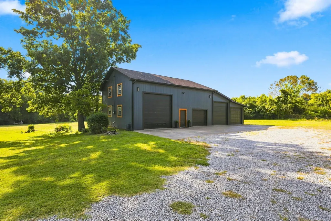
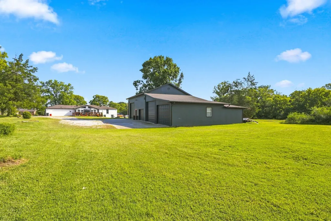
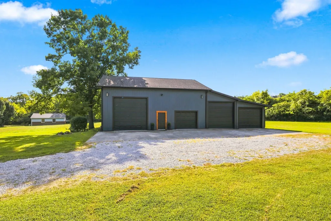
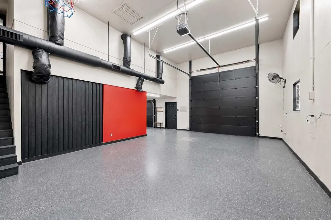
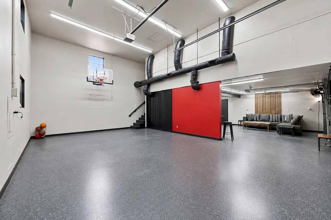
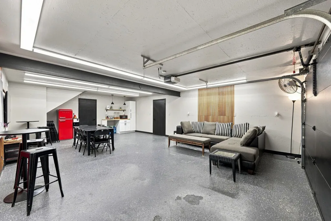
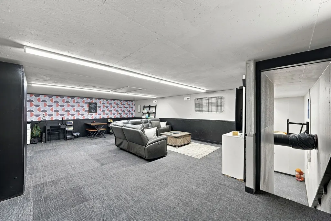
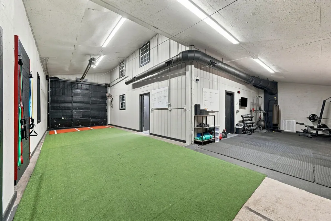
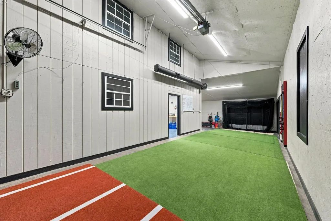
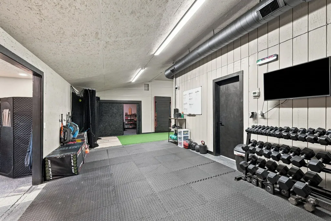
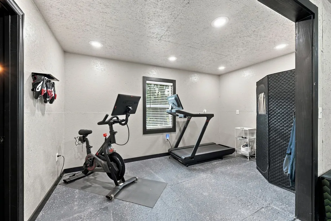
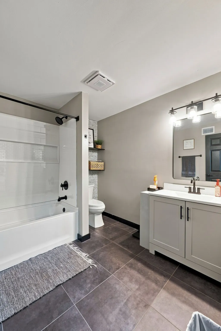
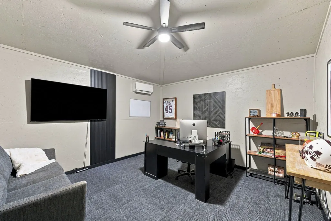
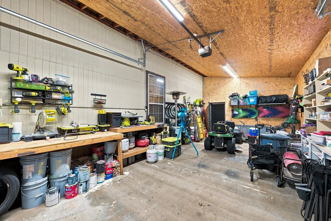
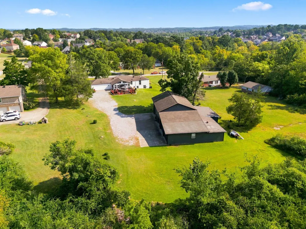
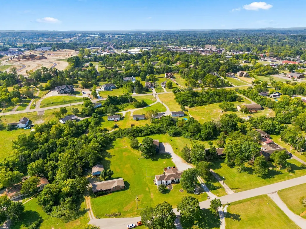
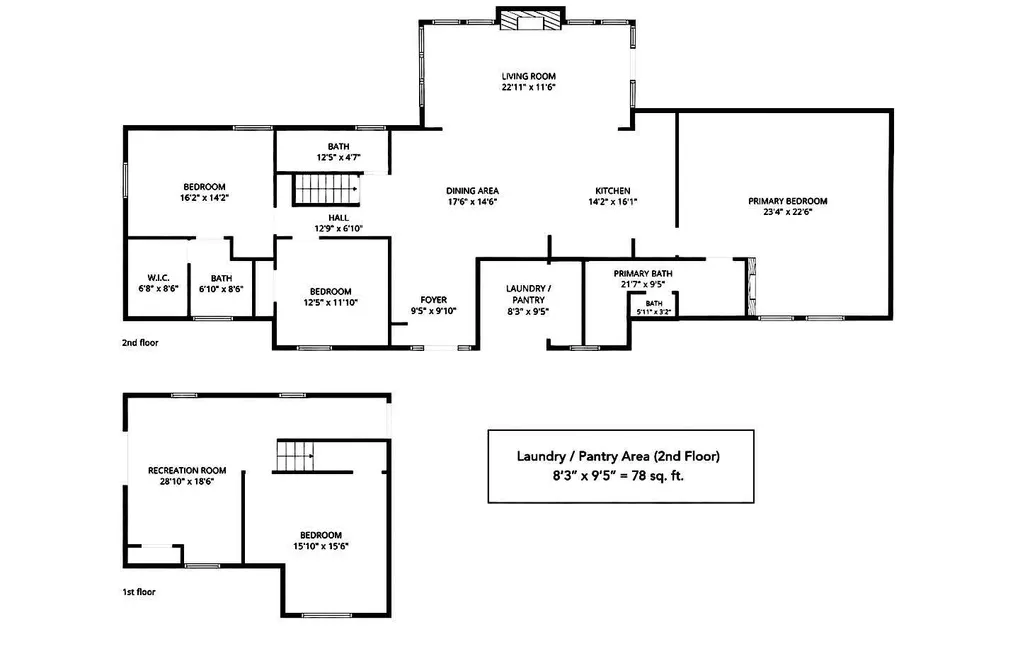
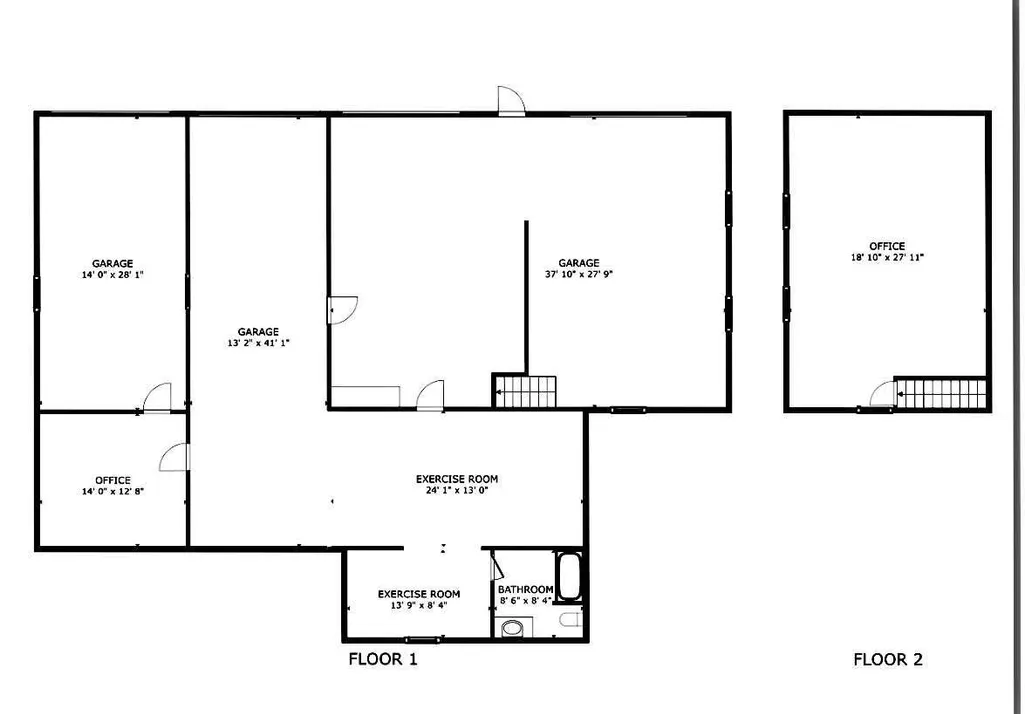
Welcome Home to this Beautifully, Renovated Mt. Juliet Retreat, PRIME Location! Cozy Charm meets Modern Style and incredible versatility! Situated on over an acre, this Stunning Property has been thoughtfully restored to create a Warm, and Inviting Home that feels special from the moment you walk through the door. Inside, you'll love the bright, Open Concept design, with effortless flow that is perfect for the Family! 4 Bedrooms, 3 Full Bathrooms, and a Finished Basement that is perfect for a Private Office, Family Room/Flex Space and a ton of Storage Space. TWO Spacious Primary Suites on Main Floor, Perfect for Multi-Generational Living. Living Room has High Ceilings that over look the Privacy Tree Lined Backyard and Custom Built Back Deck, Perfect for Entertaining, and Grilling for Sunday Football! Custom Kitchen Cabinets, Quartz Countertops, Custom Backsplash, hidden built in Pantry/Laundry Room, and so much more. The possibilities dont stop inside.. A Separate, 3400 sq ft Building with a FULL bathroom provides an incredible opportunity for expanding your Business, a Studio, Hobby Space, Gym, or Multi-Generational Living. Car Enthusiasts, Hobbyists, and anyone needing extra storage will appreciate the FOUR-BAY GARAGE. Murphy Bedframe upstairs will remain. This is so much more than a House, it's a property designed to feel like Home. Cozy, Stylish, Spacious, and truly One of a Kind, this is the one you'll want to see in person!
| Elementary School | Middle School | High School |
|---|---|---|
| Elzie D Patton Elementary School | Mt. Juliet Middle School | Green Hill High School |
| Price History | |
|---|---|
| 9/1/2026 | Listed $934,222 |
General Features
| Living Area | 3001 |
|---|---|
| Sewer | Public Sewer |
| Heating | Central |
| Cooling | Central Air |
| Utilities | Water Available |
| Possession | Negotiable |
| Roof | Shingle |
| Appliances | Built-In Electric Oven,Built-In Electric Range,Cooktop,Dishwasher,ENERGY STAR Qualified Appliances,Microwave |
| Garage Spaces | 4 |
| Patio/Porch Features | Deck |
| Security Features | Smoke Detector(s) |
| Construction Materials | Brick,Other |
| Pets Allowed | Yes |
| Year Built | 1979 |
| View | Trees/Woods |
| Stories Count | 2 |
| Topography | Level |
| Levels | Two |
| Property Subtype | Single Family Residence |
| County | Wilson County,TN |
| New Construction | No |
| Property Type | Residential |
| Attached Garage | No |
| Subdivision Name | Oakmont Est 2 |
| Garage Y/N | Yes |
| Full Baths | 3 |
| Status | Active |
| Directions | From I-40,Exit 226 / Mt. Juliet Rd head North,Turn right of Oakmont Drive,Home on right. |
| High School | Green Hill High School |
| City | Mount Juliet |
| Senior Community Y/N | No |
| Lot Size Units | Acres |
| Elementary School | Elzie D Patton Elementary School |
| Property Attached Y/N | No |
| Year Built Details | Existing |
| Tax Annual Amount | 1631 |
| Middle/Junior High School | Mt. Juliet Middle School |
| Building Area Units | Square Feet |
| Living Area Units | Square Feet |
| Standard Status | Active |
Interior Features
| Interior Amenities | Built-in Features,Ceiling Fan(s),Entrance Foyer,Extra Closets,High Ceilings,In-Law Floorplan,Open Floorplan,Pantry,Walk-In Closet(s),Kitchen Island |
|---|---|
| Basement | Finished |
| Flooring | Luxury Vinyl,Tile |
| Total Fireplaces | 2 |
| Air Conditioning Y/N | Yes |
| Heating Y/N | Yes |
| Fireplace Y/N | Yes |
| Above Grade Finished Area | 2351 |
| Total Bedrooms | 4 |
| Below Grade Finished Area | 650 |
| Main Level Bedrooms | 3 |
| Below Grade Finished Area Unit Type | Square Feet |
| LivingAreaSource | Professional Measurement |
| Below Grade Finished Area Source | Professional Measurement |
| Above Grade Finished Area Source | Professional Measurement |
| Above Grade Finished Area Unit Type | Square Feet |
| Total Baths | 3 |
Exterior Features
| Parking Features | Garage Door Opener,Detached |
|---|---|
| Lot Features | Level |
| Water Source | Public |
| Total Parking | 4 |
| Lot Size Area | 1.15 |
| Building Area Total | 3001 |
| Lot Size Acres | 1.15 |
| Lot Size Source | Assessor |
| Waterfront Y/N | No |
| Covered Spaces | 4 |
Amenities
- Foreclosure
- Views
- Short Sale
- New Construction
- Adult 55+
- Lease To Own
- No HOA Fees
- Furnished
- Primary On Main
- Air Conditioning
- Seller Finance
- Green
- Fixer Upper
- Horse
- Golf
- Fireplace
- Deck
- Garage
- Basement
- Pool
Property vs Single Family Average in 37122
Price
Taxes
Year Built
Visits
 The data relating to real estate for sale on this web site comes in part from the Internet Data Exchange Program of RealTracs Solutions as distributed by MLS Grid. Real estate listings held by brokerage firms other than Weichert, Realtors® - The Andrews Group - Nashville are marked with the Internet Data Exchange Program logo or thumbnail logo and detailed information about them includes the name of the listing brokers.
