
New Construction - Eco Friendly
Address
3219 Great Elm Drive, Mount Juliet, TN
Price
$ 674,990
Property Attributes
- MLS#3530384
- TypeSingle Family
- Listing Status Active
- CountyWILSON
- CityMount Juliet
- NeighborhoodWaverly
- Zip37122
- Style
- Year Built2026
- Price$ 674,990
- Bedrooms5
- Full Bathrooms3
- Half Bathrooms1
- Sqr Footage3307
Data Source:
Listing courtesy of RealTracs MLS as distributed by MLS GRID
Property Description
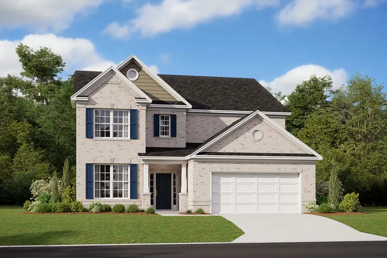
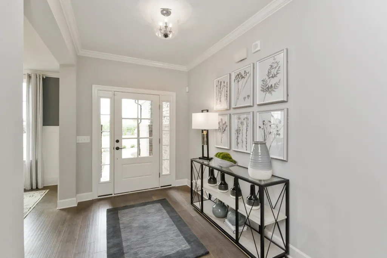
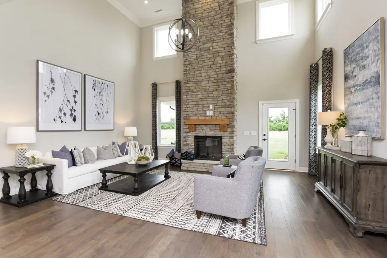
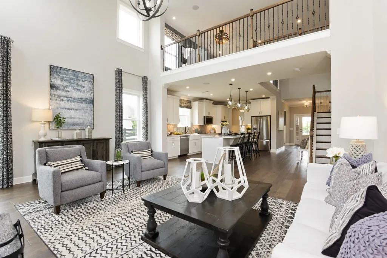
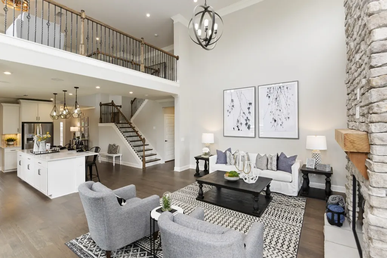
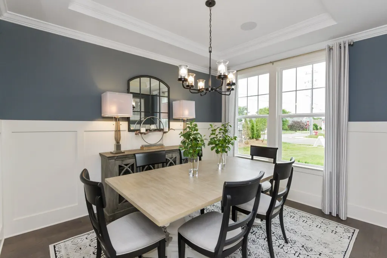
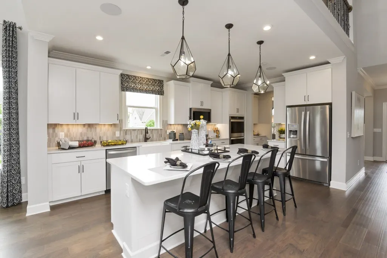
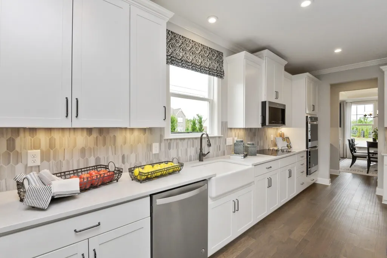
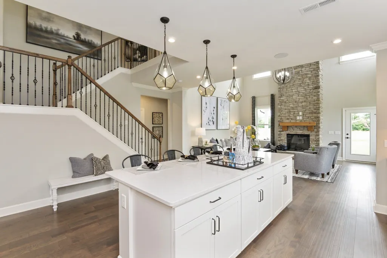
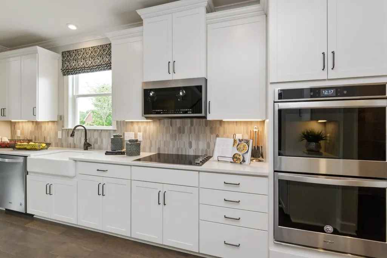
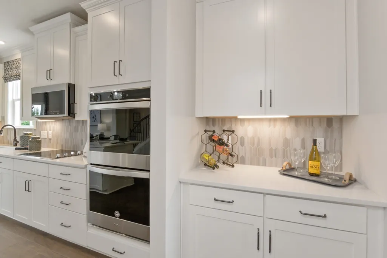
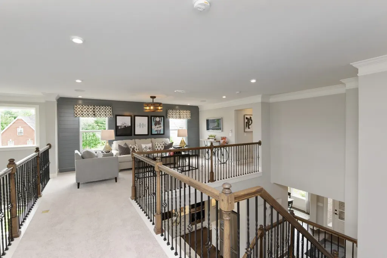
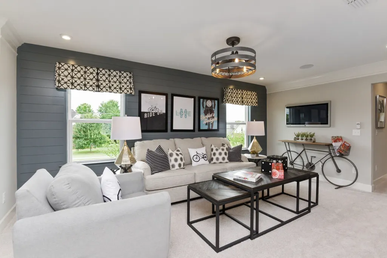
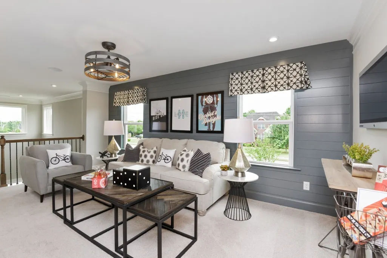
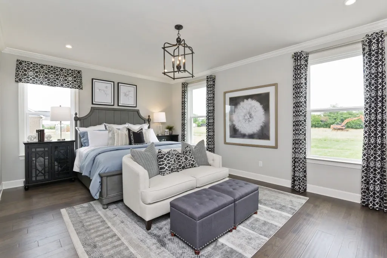
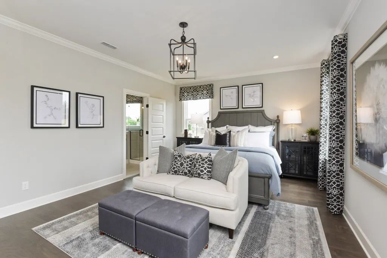
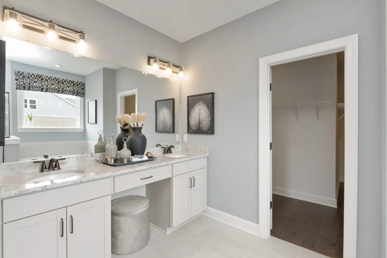
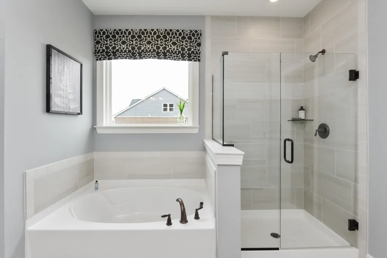
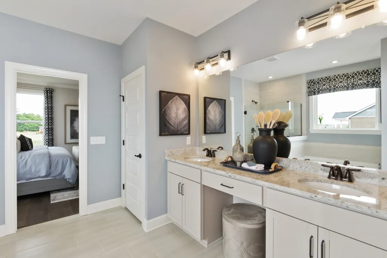
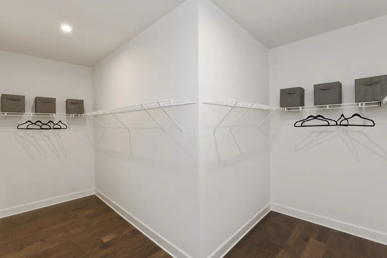
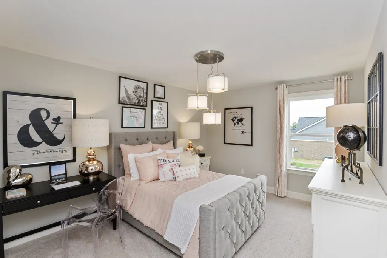
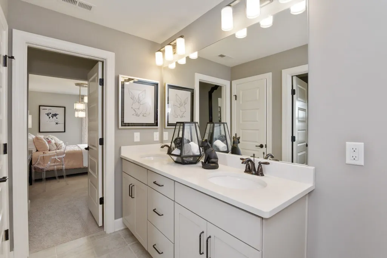
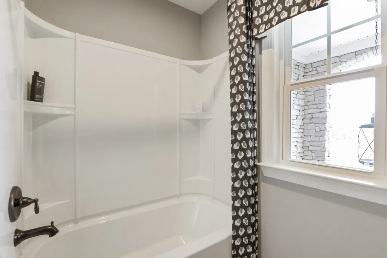
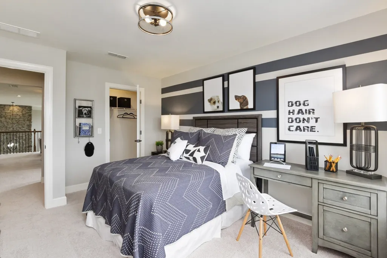
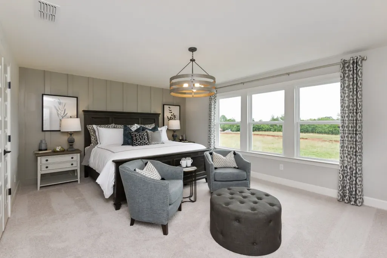
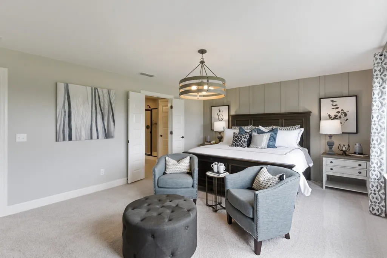
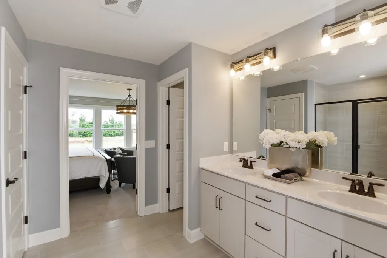
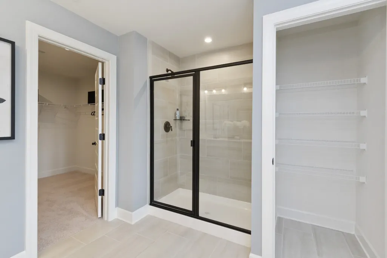
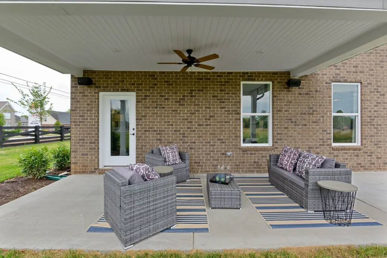
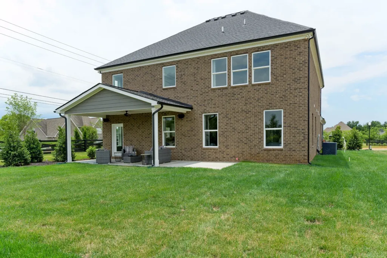
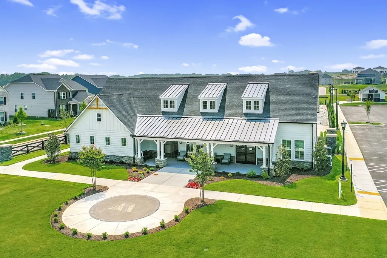
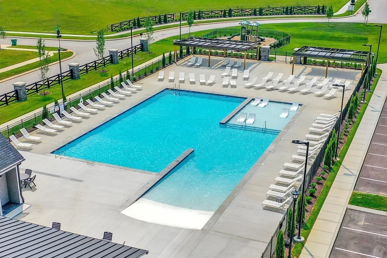
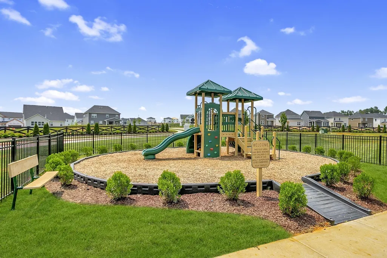
Welcome to the Dogwood by Beazer Homes in the sought-after Waverly community! This thoughtfully designed 5-bedroom, 3.5-bath home offers approximately 3,219 square feet of beautifully crafted living space. The open-concept main level features a dramatic two-story great room with optional floor-to-ceiling fireplace, a spacious gourmet kitchen with quartz countertops, cooktop, stainless steel appliances, and an oversized island perfect for entertaining. The main-level primary suite offers a luxurious bath with a soaking tub, separate shower, and generous walk-in closet. Upstairs, you'll find spacious secondary bedrooms, versatile loft, and plenty of flexible living space for work or play. Enjoy outdoor living on the covered patio and the benefits of Beazer's energy-efficient construction. Waverly offers resort-style amenities including a community pool, fitness center, clubhouse, walking trails, playground, and farm stand, all conveniently located near I-40, Hwy 109, Providence Marketplace, and Nashville International Airport.
| Elementary School | Middle School | High School |
|---|---|---|
| Stoner Creek Elementary | West Wilson Middle School | Mt. Juliet High School |
| Price History | |
|---|---|
| 9/1/2026 | Listed $674,990 |
General Features
| Living Area | 3307 |
|---|---|
| Sewer | Public Sewer |
| Heating | Central,Natural Gas |
| Cooling | Central Air,Electric |
| Utilities | Electricity Available,Natural Gas Available,Water Available |
| Possession | Close Of Escrow |
| Roof | Shingle |
| Appliances | Oven,Range,Dishwasher,ENERGY STAR Qualified Appliances,Microwave |
| HOA Fee | 65 |
| Garage Spaces | 2 |
| Construction Materials | Brick,Stone |
| Pets Allowed | Yes |
| Year Built | 2026 |
| Stories Count | 2 |
| Levels | Two |
| Property Subtype | Single Family Residence |
| Assoc Fee Paid Per | Monthly |
| County | Wilson County,TN |
| New Construction | Yes |
| Property Type | Residential |
| Association Amenities | Clubhouse,Fitness Center,Playground,Pool,Sidewalks,Underground Utilities,Trail(s) |
| Attached Garage | Yes |
| Energy Efficient | Energy Recovery Vent,Windows,Low VOC Paints |
| Subdivision Name | Waverly |
| Garage Y/N | Yes |
| Full Baths | 3 |
| Status | Active |
| Directions | From Nashville: Take I-40E to Exit 232- 2.1mi Travel north on TN-109 and turn left on Hickory Ridge Road,turn right onto Martha Leeville Pike,Waverly will be on the left. |
| High School | Mt. Juliet High School |
| City | Mount Juliet |
| Senior Community Y/N | No |
| Lot Size Units | Acres |
| Green Building Verification Type | ENERGY STAR Certified Homes |
| Elementary School | Stoner Creek Elementary |
| Property Attached Y/N | No |
| Year Built Details | To Be Built |
| Middle/Junior High School | West Wilson Middle School |
| Building Area Units | Square Feet |
| Living Area Units | Square Feet |
| Standard Status | Active |
Interior Features
| Basement | None |
|---|---|
| Flooring | Carpet,Wood,Laminate,Tile |
| Air Conditioning Y/N | Yes |
| Heating Y/N | Yes |
| Above Grade Finished Area | 3307 |
| Half Baths | 1 |
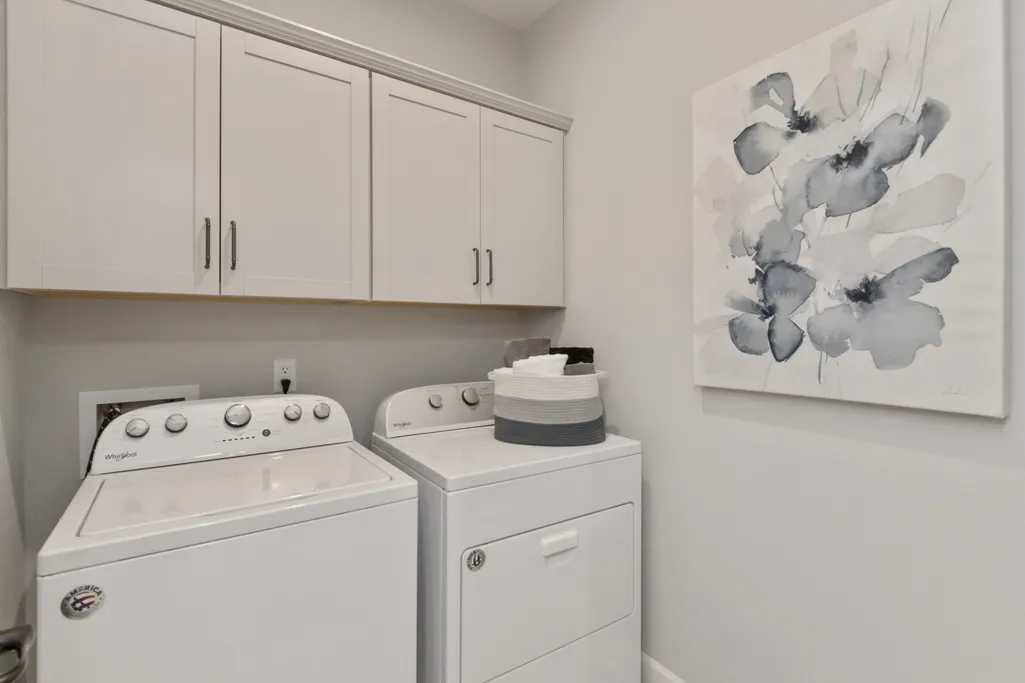
| Laundry Features | Electric Dryer Hookup,Washer Hookup |
| Total Bedrooms | 5 |
| Main Level Bedrooms | 1 |
| Below Grade Finished Area Unit Type | Square Feet |
| LivingAreaSource | Professional Measurement |
| Below Grade Finished Area Source | Professional Measurement |
| Above Grade Finished Area Source | Professional Measurement |
| Above Grade Finished Area Unit Type | Square Feet |
| Total Baths | 4 |
Exterior Features
| Parking Features | Garage Faces Front |
|---|---|
| Water Source | Public |
| Total Parking | 2 |
| Building Area Total | 3307 |
| Waterfront Y/N | No |
| Covered Spaces | 2 |
Amenities
- Foreclosure
- Views
- Short Sale
- New Construction
- Adult 55+
- Lease To Own
- No HOA Fees
- Furnished
- Primary On Main
- Air Conditioning
- Seller Finance
- Green
- Fixer Upper
- Horse
- Golf
- Fireplace
- Deck
- Garage
- Basement
- Pool
Property vs Single Family Average in 37122
Price
Year Built
Visits
 The data relating to real estate for sale on this web site comes in part from the Internet Data Exchange Program of RealTracs Solutions as distributed by MLS Grid. Real estate listings held by brokerage firms other than Weichert, Realtors® - The Andrews Group - Nashville are marked with the Internet Data Exchange Program logo or thumbnail logo and detailed information about them includes the name of the listing brokers.
