
Views - New Construction
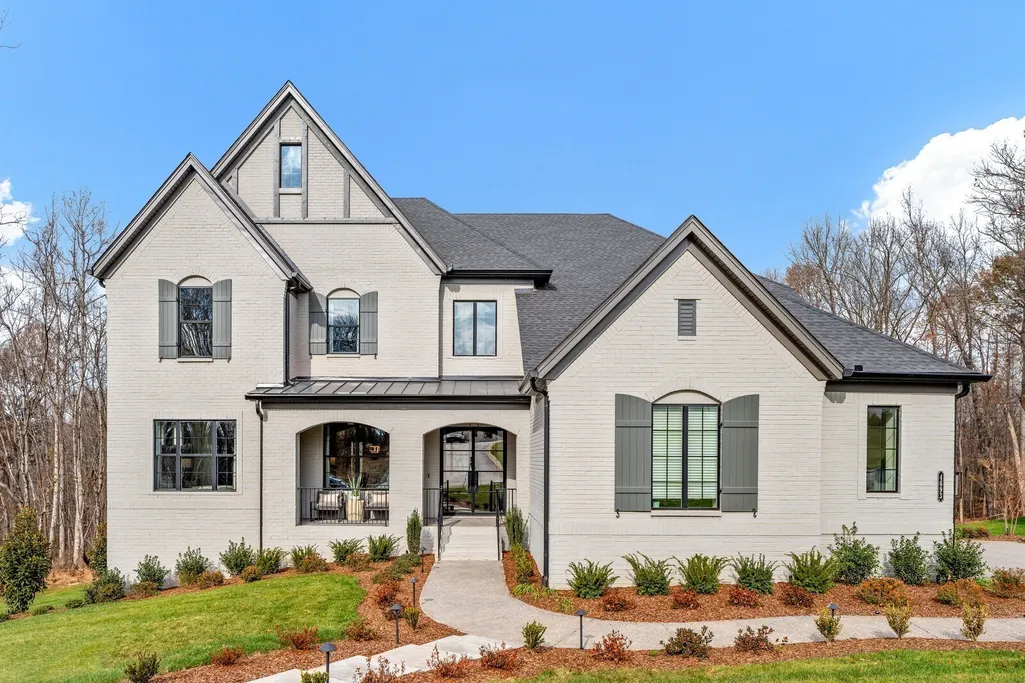
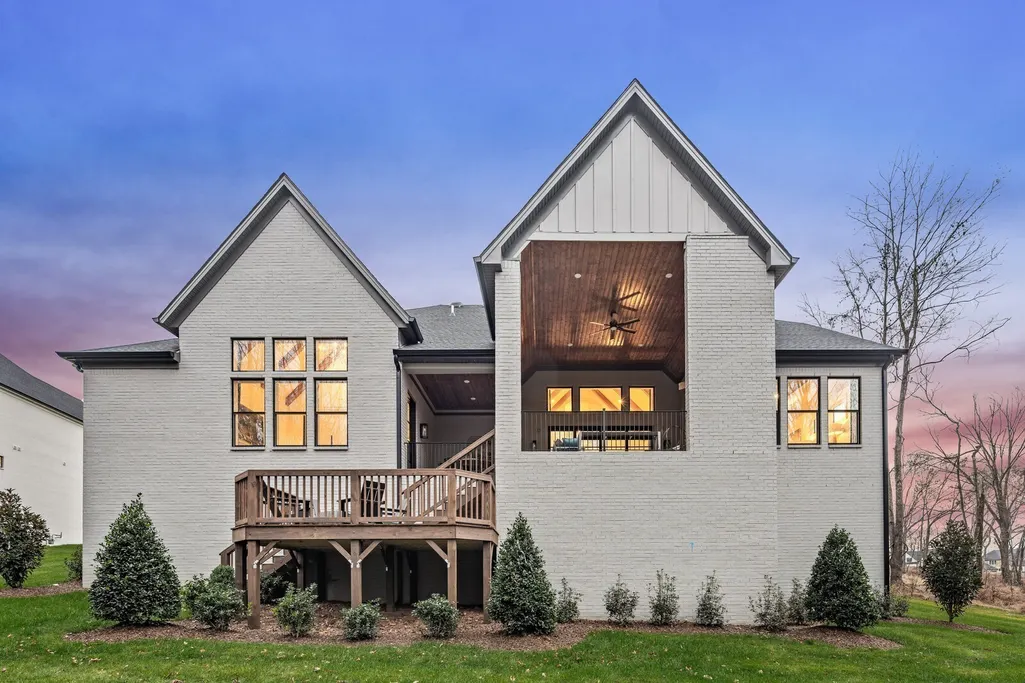
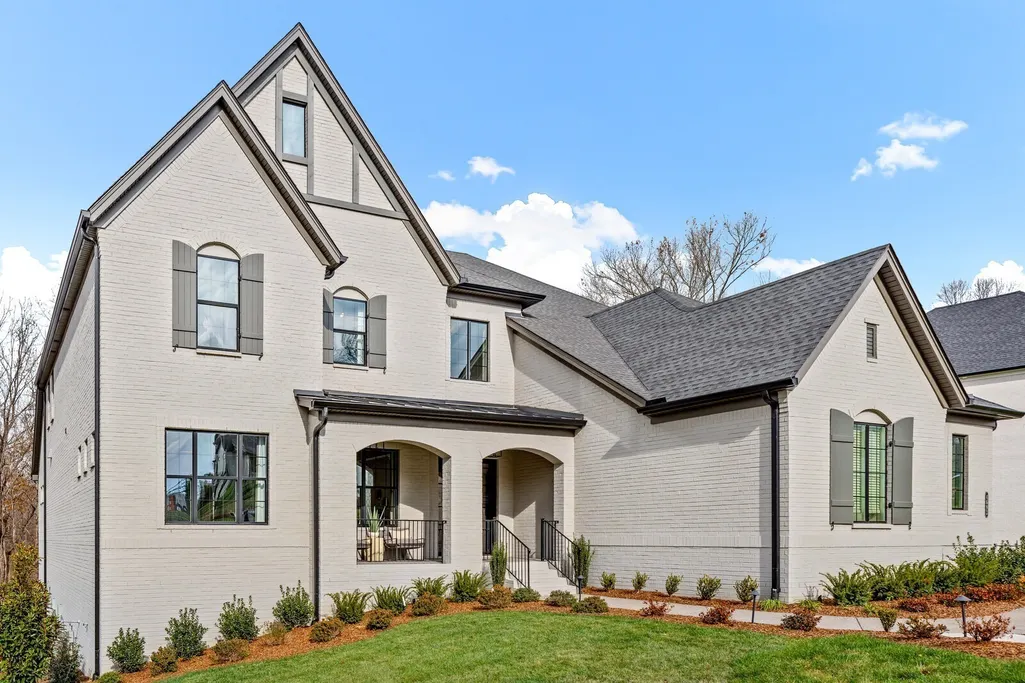
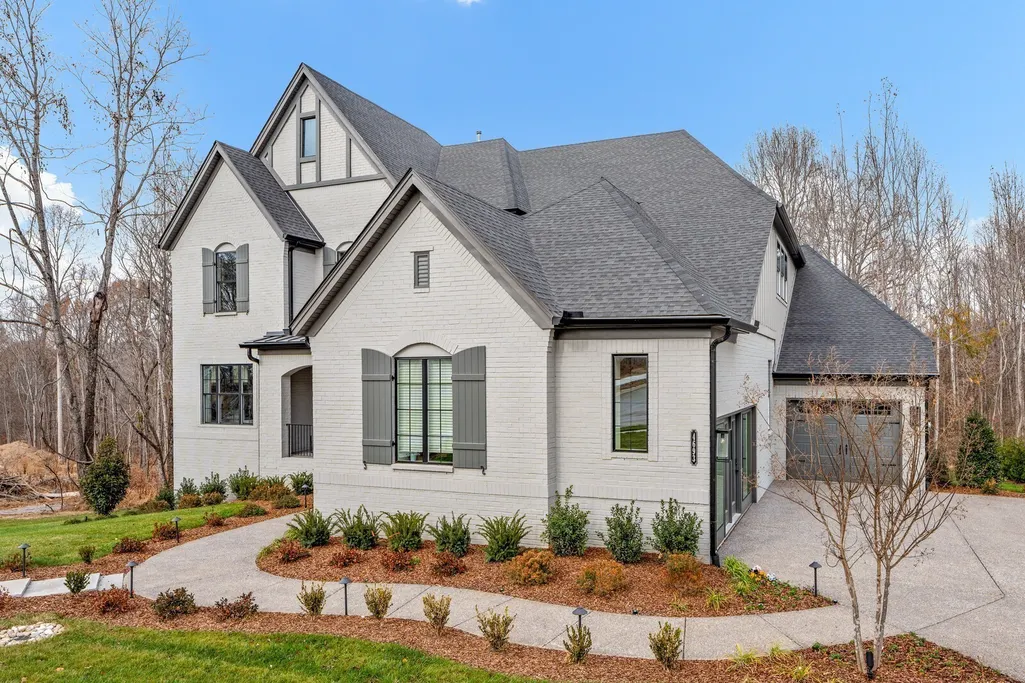
Address
6320 Jenna Lane, Arrington, TN
Price
$ 1,899,900
Property Attributes
- MLS#3531171
- TypeSingle Family
- Listing Status Active
- CountyWILLIAMSON
- CityArrington
- NeighborhoodFox Farms
- Zip37014
- Style
- Year Built2026
- Taxes$ 7500
- Price$ 1,899,900
- Bedrooms5
- Full Bathrooms5
- Half Bathrooms1
- Sqr Footage4965
- Lot Size0.41 Acres
Data Source:
Listing courtesy of RealTracs MLS as distributed by MLS GRID
Property Description
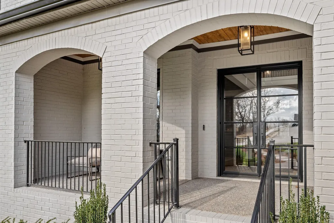
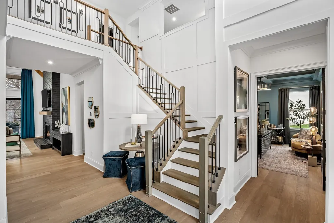
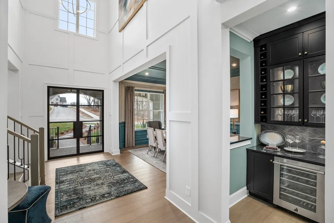
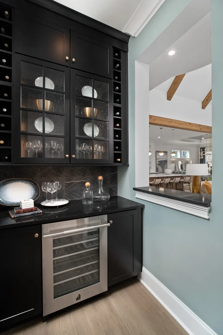
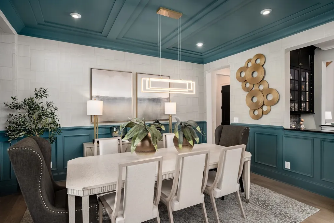
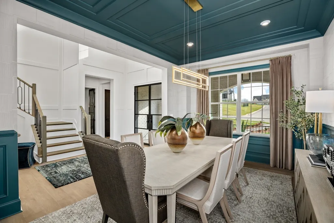
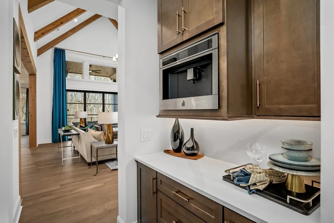
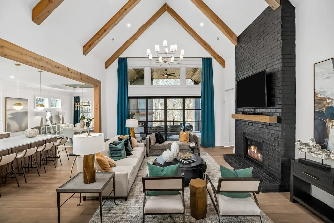
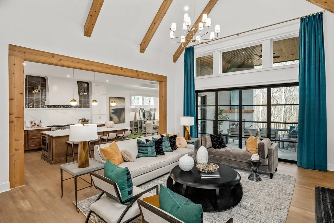
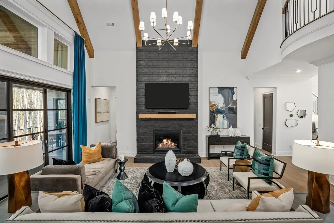
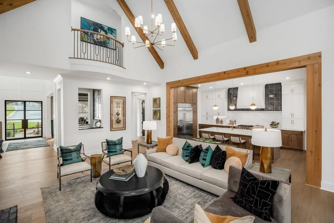
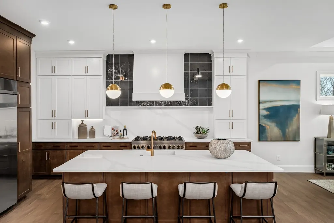
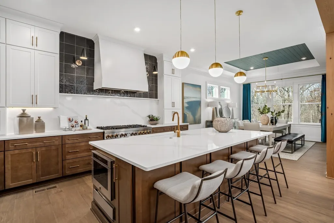
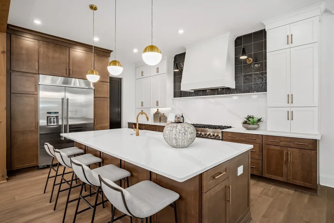
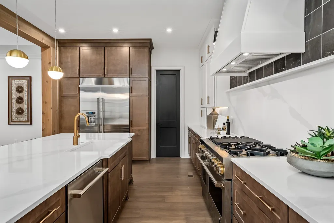
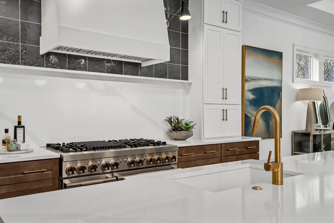
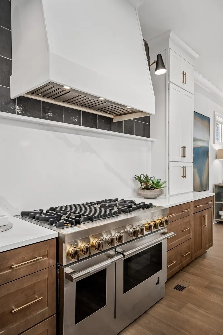
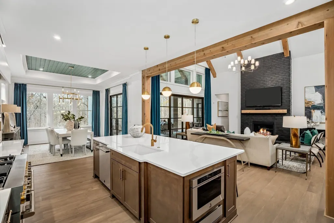
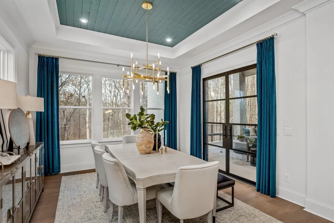
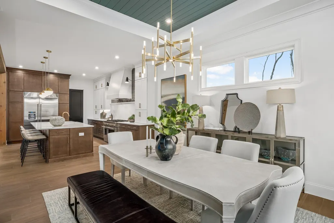
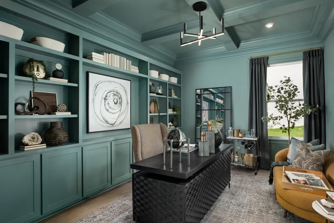
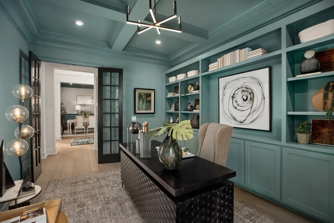
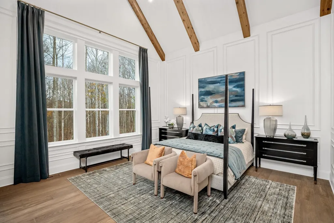
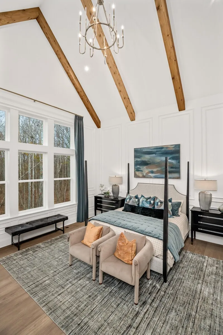
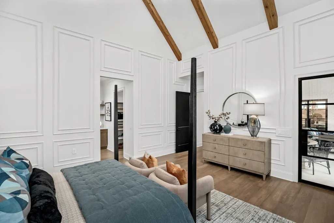
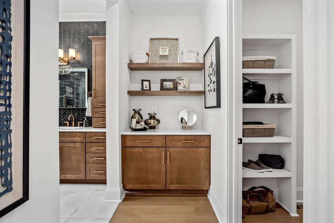
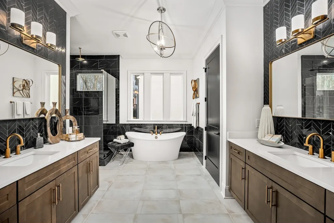
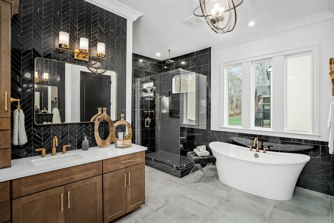
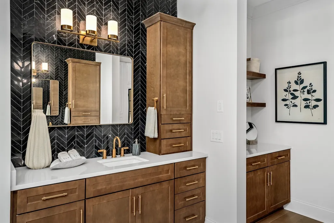
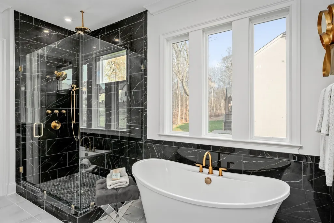
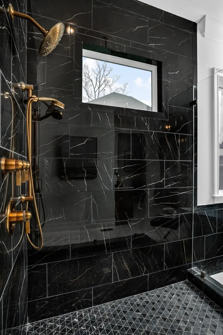
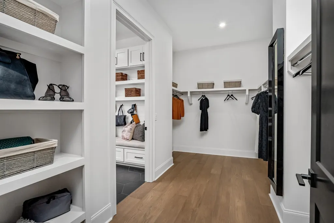
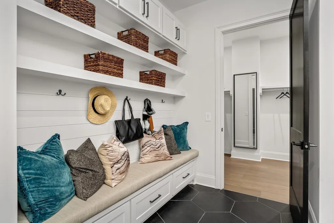
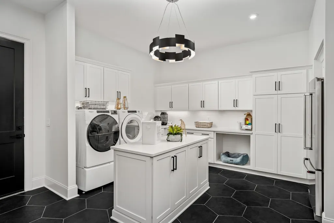
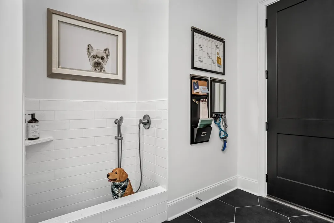
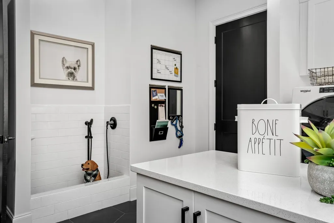
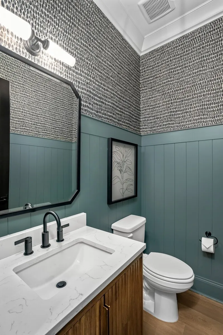
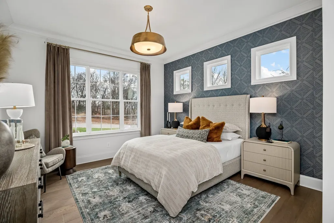
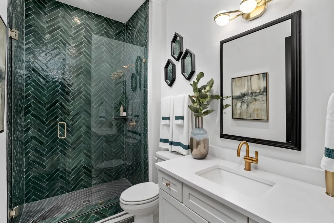
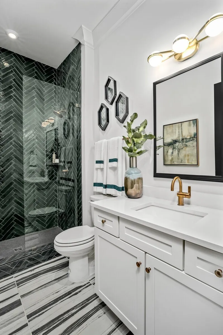
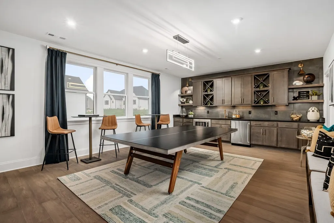
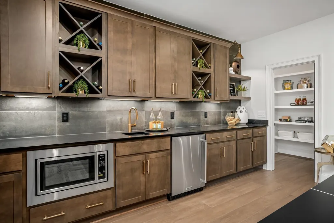
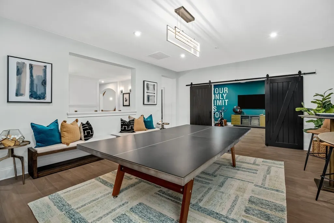
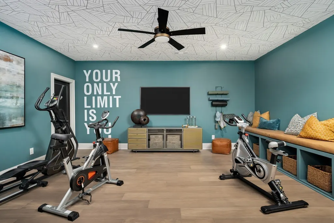
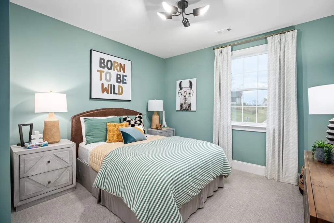
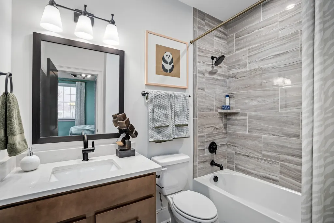
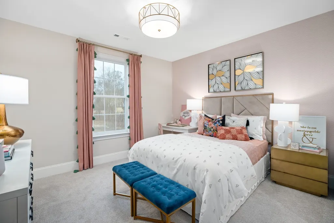
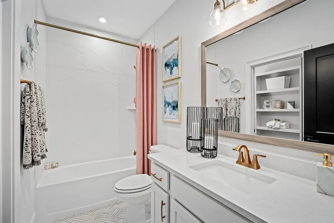
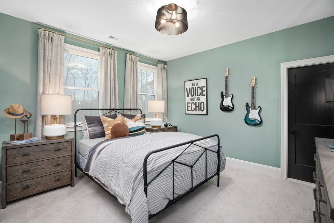
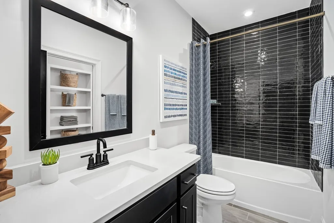
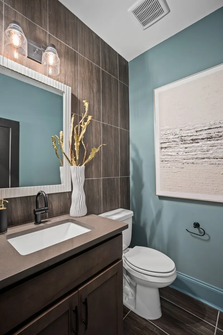
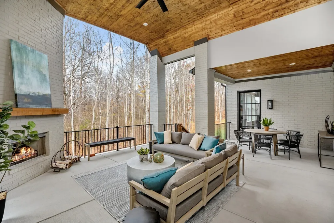
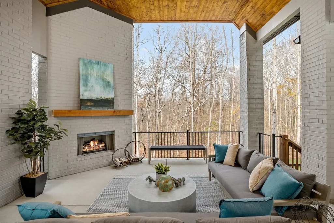
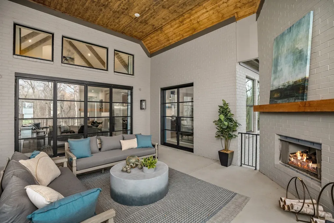
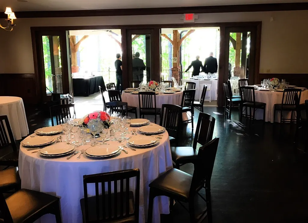
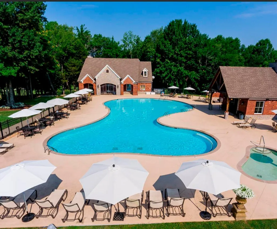
Enjoy life in this boutique, gated community with Williamson County Schools, and lots of amenities. This homesite is customizable with any of our 8 home plans. This listing shows the Elmsdale plan. Introducing this spacious five-bedroom estate home; a masterpiece of design & comfort, offering customization in design options. Tailor every detail to your taste with your personal design selections working along a professional Drees Homes designer ensuring your home is truly one of a kind. This estate home features expansive living spaces with premium finishes; a large kitchen perfect for entertaining; modern bathrooms with designer touches; private office, gym and or theater; beautiful outdoor living areas for relaxation. All nestled within a vibrant, gated community, residents enjoy exclusive access to amenities such as a resort-style pool, fitness room, Pickleball & tennis. Visit our model home at 4693 Majestic Meadows until our new model opens.
| Elementary School | Middle School | High School |
|---|---|---|
| Arrington Elementary School | Fred J Page Middle School | Fred J Page High School |
| Price History | |
|---|---|
| 9/2/2026 | Listed $1,899,900 |
General Features
| Living Area | 4965 |
|---|---|
| Sewer | STEP System |
| Heating | Furnace,Natural Gas |
| Cooling | Central Air,Electric |
| Utilities | Electricity Available,Natural Gas Available,Water Available |
| Possession | Close Of Escrow |
| Roof | Shingle |
| Appliances | Electric Oven,Gas Range,Double Oven,Cooktop,Dishwasher,Disposal,Microwave,Stainless Steel Appliance(s) |
| HOA Fee | 225 |
| Garage Spaces | 3 |
| Association Fee Includes | Maintenance Grounds |
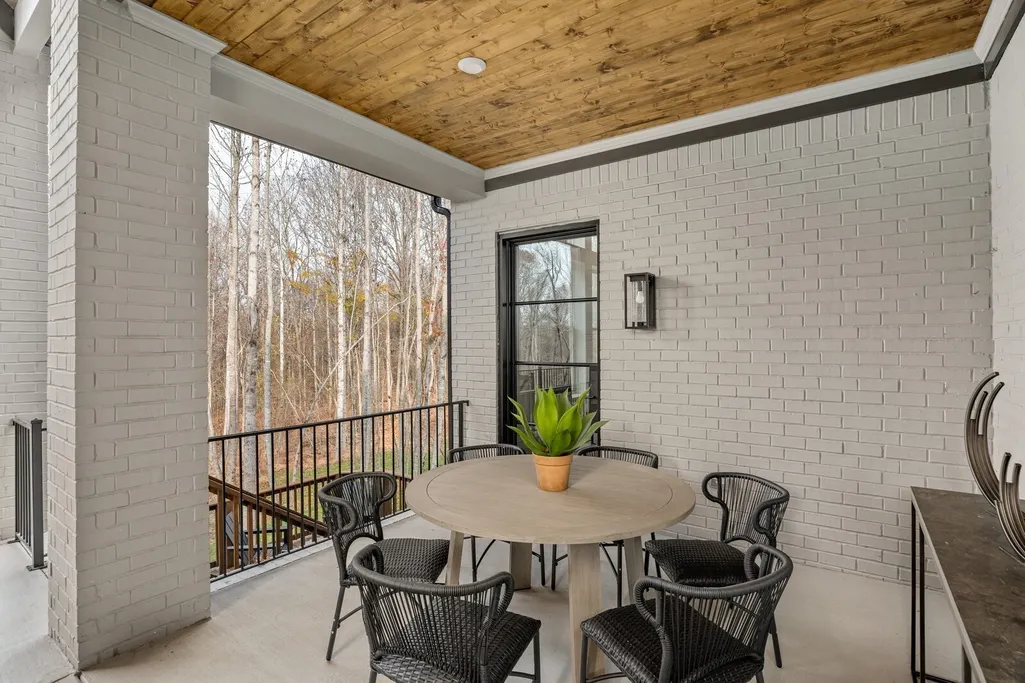
| Patio/Porch Features | Patio,Covered,Porch |
| Security Features | Carbon Monoxide Detector(s),Security Gate,Smoke Detector(s) |
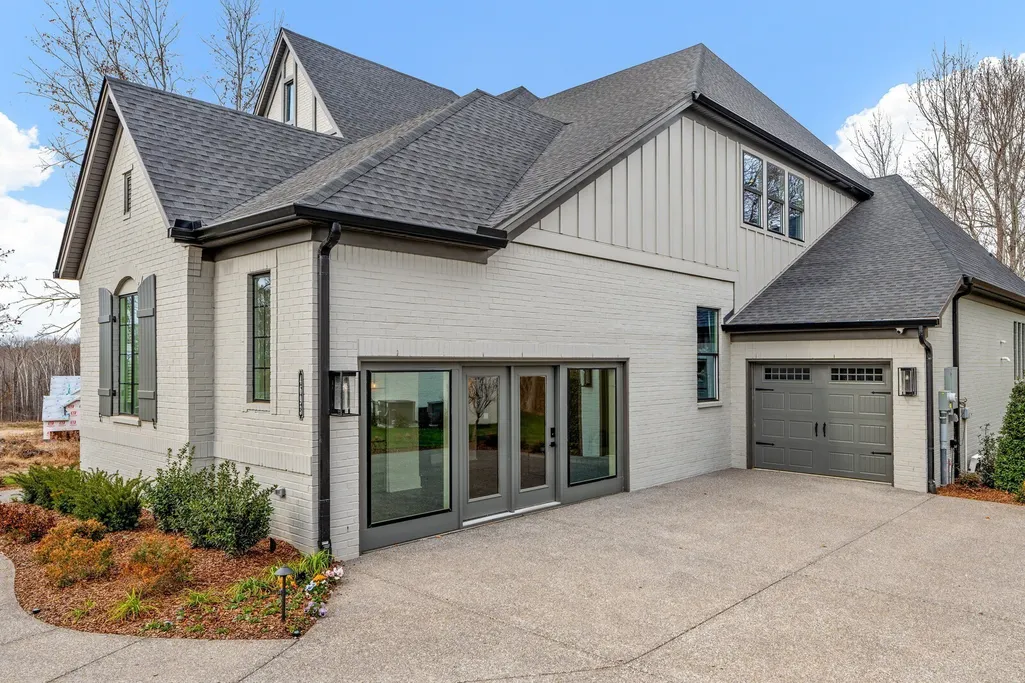
| Construction Materials | Brick,Fiber Cement,Stone |
| Year Built | 2026 |
| Stories Count | 2 |
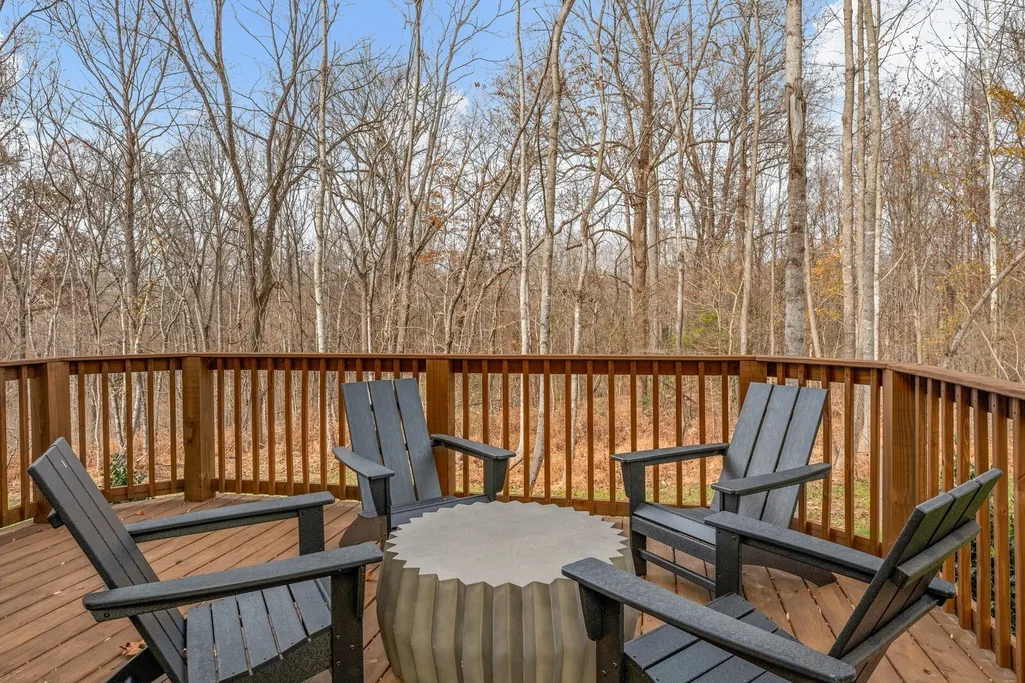
| Topography | Cleared,Private,Rolling Slope,Views |
| Levels | Two |
| Property Subtype | Single Family Residence |
| HOA Fee 2 | 500 |
| Assoc Fee Paid Per | Monthly |
| County | Williamson County,TN |
| New Construction | Yes |
| Property Type | Residential |
| Association Amenities | Clubhouse,Fitness Center,Gated,Pickleball Court(s),Pool,Sidewalks,Tennis Court(s),Underground Utilities,Trail(s) |
| Attached Garage | No |
| Energy Efficient | Low VOC Paints,Thermostat,Water Heater |
| Subdivision Name | Fox Farms |
| Garage Y/N | Yes |
| Full Baths | 5 |
| Status | Active |
| Directions | From Nashville: Take I-65S to Franklin to Exit 65. Turn left onto TN-96/Murfreesboro Road. Drive about 7 miles. Turn Left onto Majestic Meadows,then Left onto Floryn. Model at: 4693 Majestic Meadows, |
| High School | Fred J Page High School |
| City | Arrington |
| Senior Community Y/N | No |
| Lot Size Units | Acres |
| HOA Fee 2 Frequency | One Time |
| Elementary School | Arrington Elementary School |
| Property Attached Y/N | No |
| Year Built Details | To Be Built |
| Tax Annual Amount | 7500 |
| Middle/Junior High School | Fred J Page Middle School |
| Building Area Units | Square Feet |
| Living Area Units | Square Feet |
| Standard Status | Active |
Interior Features
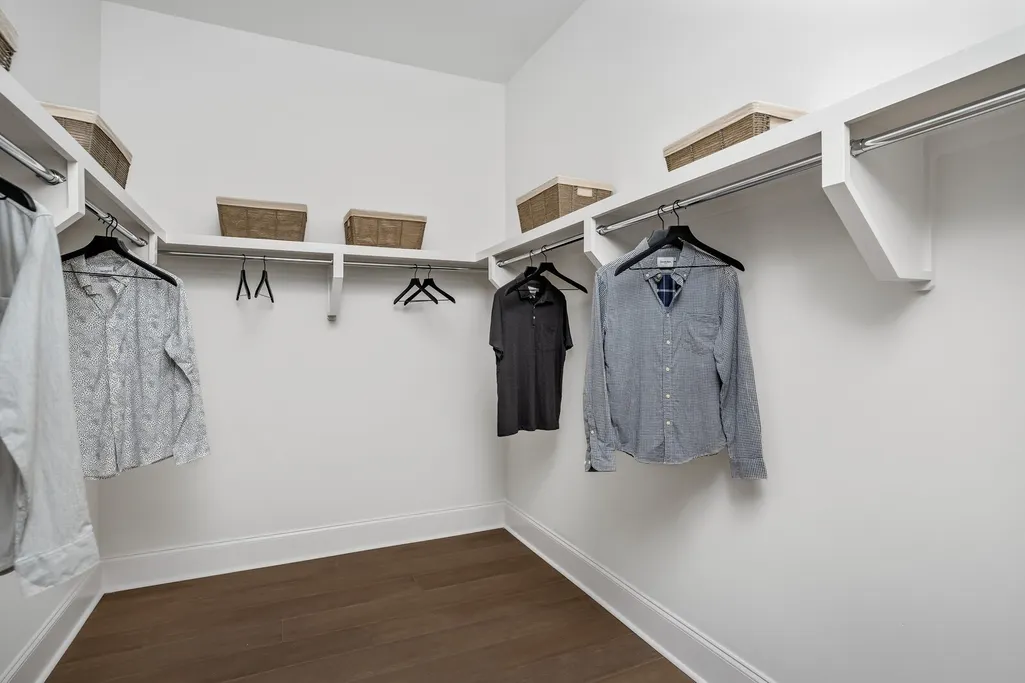
| Interior Amenities | Entrance Foyer,High Ceilings,Open Floorplan,Smart Camera(s)/Recording,Smart Thermostat,Walk-In Closet(s),High Speed Internet |
|---|---|
| Basement | None,Crawl Space |
| Flooring | Carpet,Wood,Tile |
| Total Fireplaces | 1 |
| Air Conditioning Y/N | Yes |
| Heating Y/N | Yes |
| Fireplace Y/N | Yes |
| Above Grade Finished Area | 4965 |
| Half Baths | 1 |
| Laundry Features | Electric Dryer Hookup,Gas Dryer Hookup,Washer Hookup |
| Total Bedrooms | 5 |
| Main Level Bedrooms | 2 |
| Below Grade Finished Area Unit Type | Square Feet |
| LivingAreaSource | Professional Measurement |
| Below Grade Finished Area Source | Professional Measurement |
| Above Grade Finished Area Source | Professional Measurement |
| Above Grade Finished Area Unit Type | Square Feet |
| Total Baths | 6 |
Exterior Features
| Parking Features | Garage Door Opener,Garage Faces Side,Aggregate |
|---|---|
| Lot Features | Cleared,Private,Rolling Slope,Views |
| Water Source | Private |
| Total Parking | 3 |
| Lot Size Area | 0.41 |
| Building Area Total | 4965 |
| Lot Size Acres | 0.41 |
| Lot Size Source | Calculated from Plat |
| Waterfront Y/N | No |
| Covered Spaces | 3 |
Amenities
- Foreclosure
- Views
- Short Sale
- New Construction
- Adult 55+
- Lease To Own
- No HOA Fees
- Furnished
- Primary On Main
- Air Conditioning
- Seller Finance
- Green
- Fixer Upper
- Horse
- Golf
- Fireplace
- Deck
- Garage
- Basement
- Pool
Property vs Single Family Average in 37014
Price
Taxes
Year Built
Visits
 The data relating to real estate for sale on this web site comes in part from the Internet Data Exchange Program of RealTracs Solutions as distributed by MLS Grid. Real estate listings held by brokerage firms other than Weichert, Realtors® - The Andrews Group - Nashville are marked with the Internet Data Exchange Program logo or thumbnail logo and detailed information about them includes the name of the listing brokers.
