


Address
379 Alfred Ladd Rd E, Franklin, TN
Price
$ 1,119,900
Property Attributes
- MLS#3531276
- TypeSingle Family
- Listing Status Active
- CountyWILLIAMSON
- CityFranklin
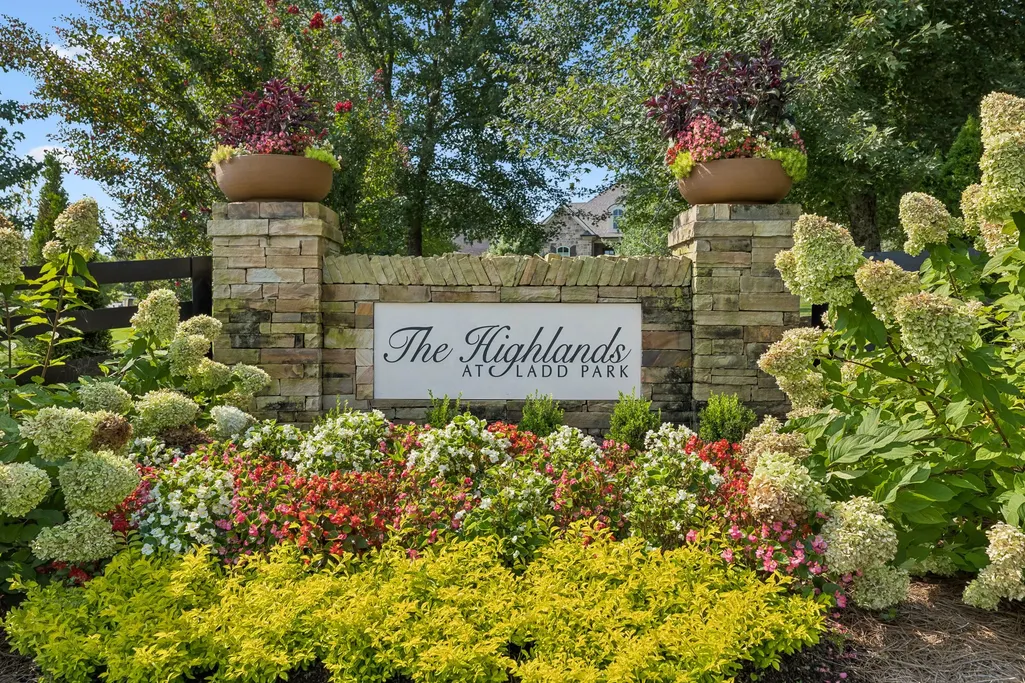
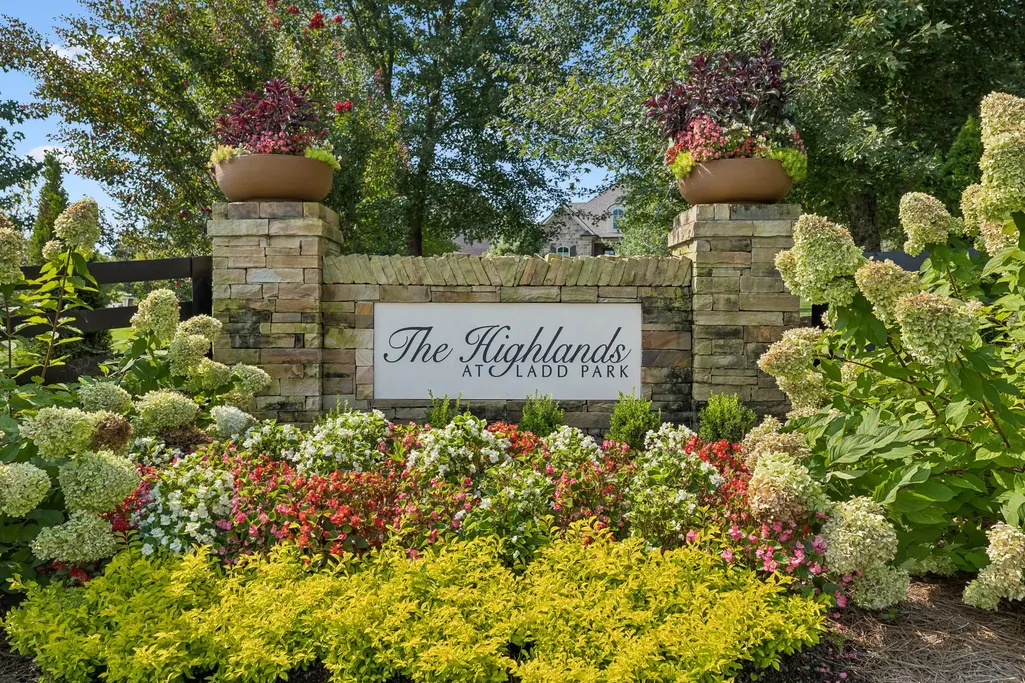
- NeighborhoodHighlands At Ladd Park Section 04
- Zip37064
- StyleTraditional
- Year Built2011
- Taxes$ 3275
- Price$ 1,119,900
- Bedrooms4
- Full Bathrooms3
- Half Bathrooms1
- Sqr Footage3033
- Lot Size0.22 Acres
Data Source:
Listing courtesy of RealTracs MLS as distributed by MLS GRID
Property Description
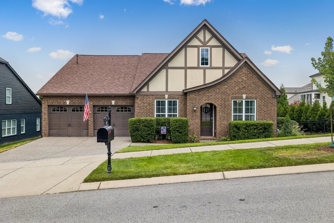
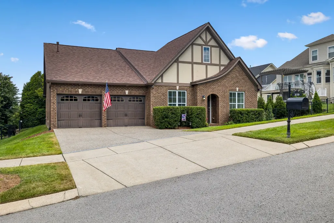
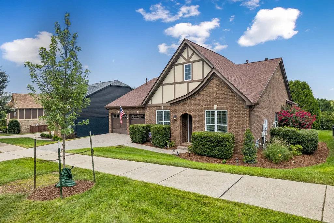
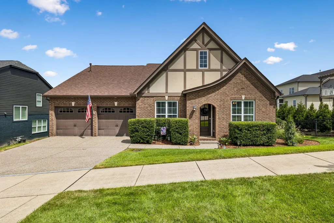
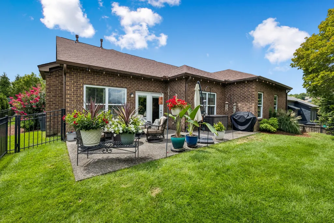
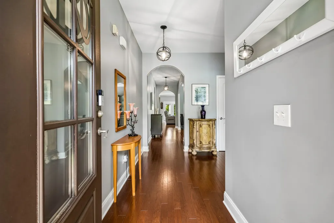
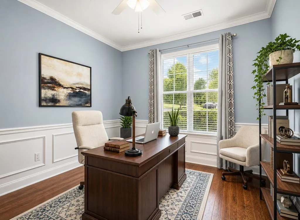
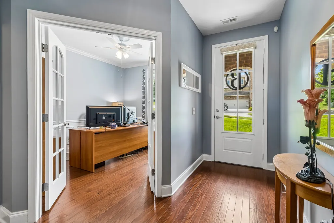
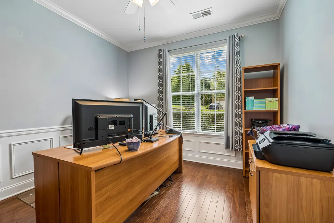
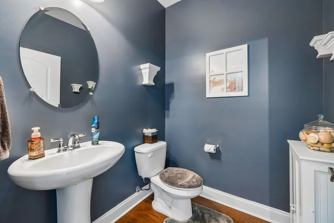
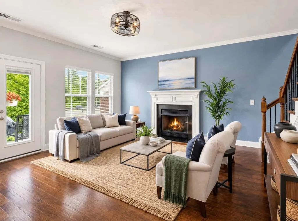
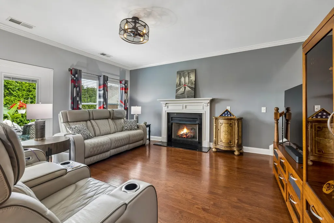
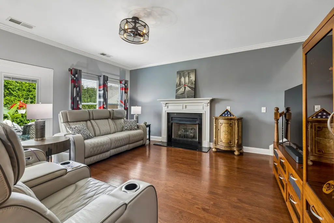
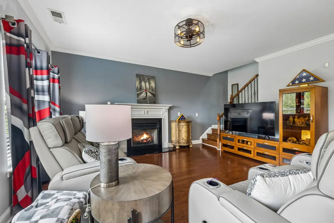
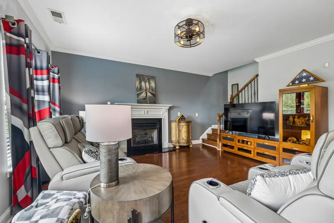
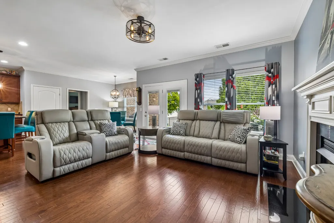
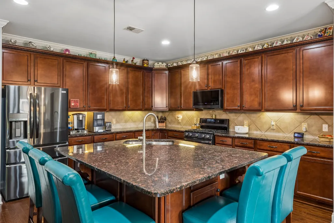
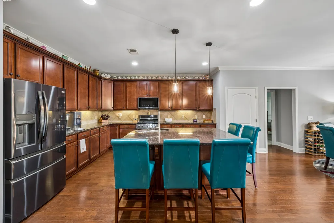
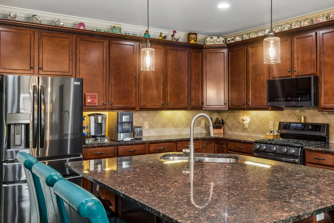
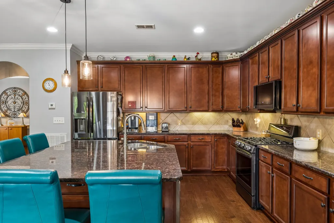
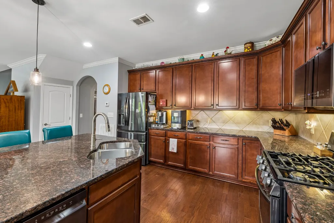
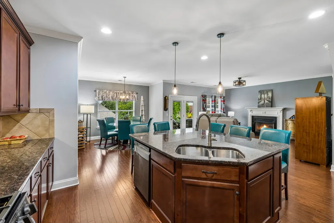
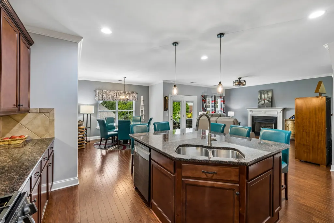
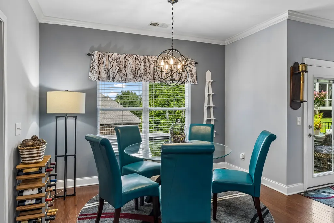
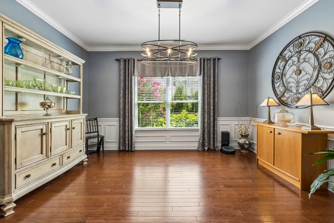
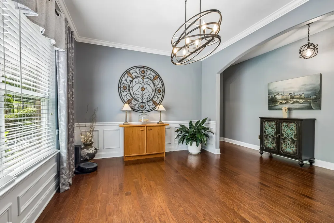
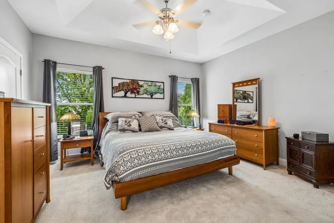
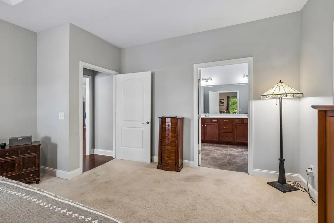
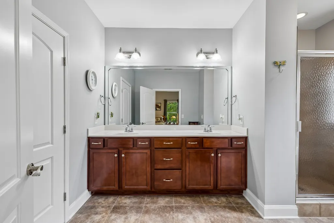
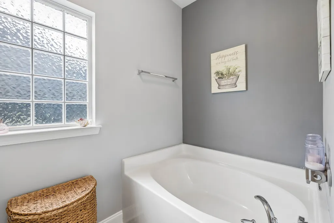
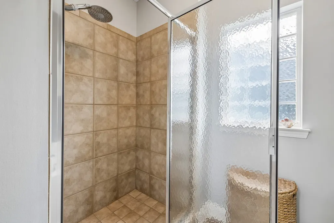
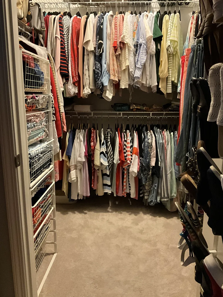
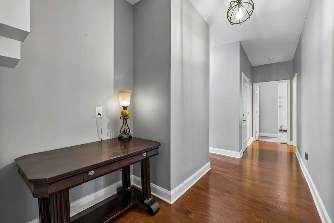
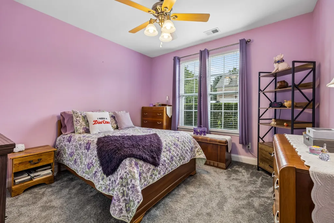
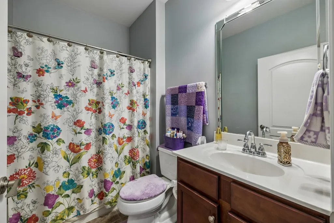
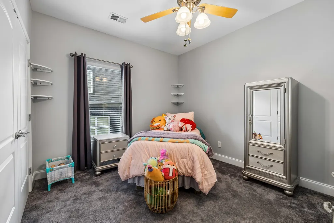
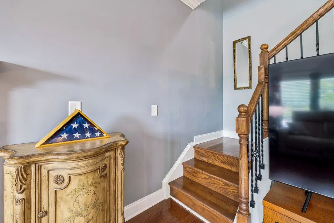
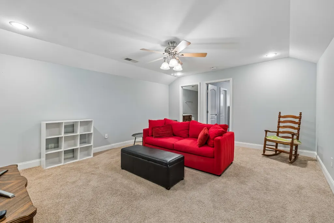
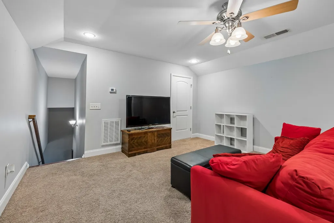
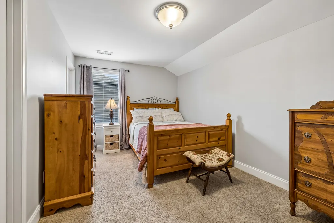
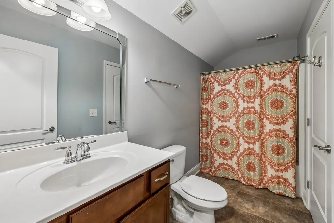
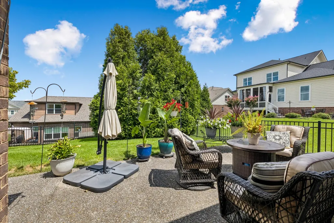
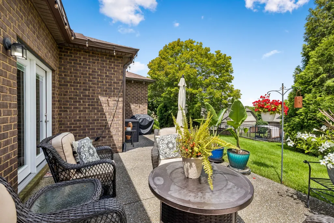
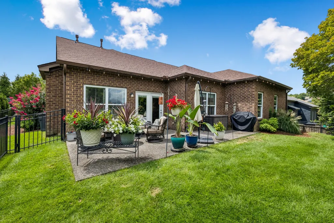
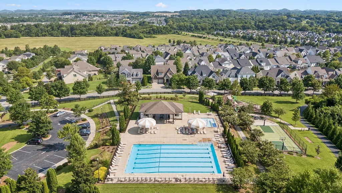
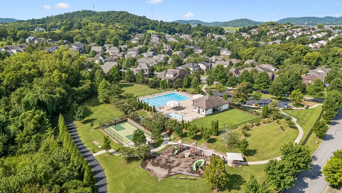
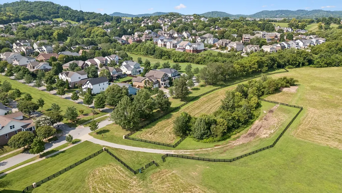
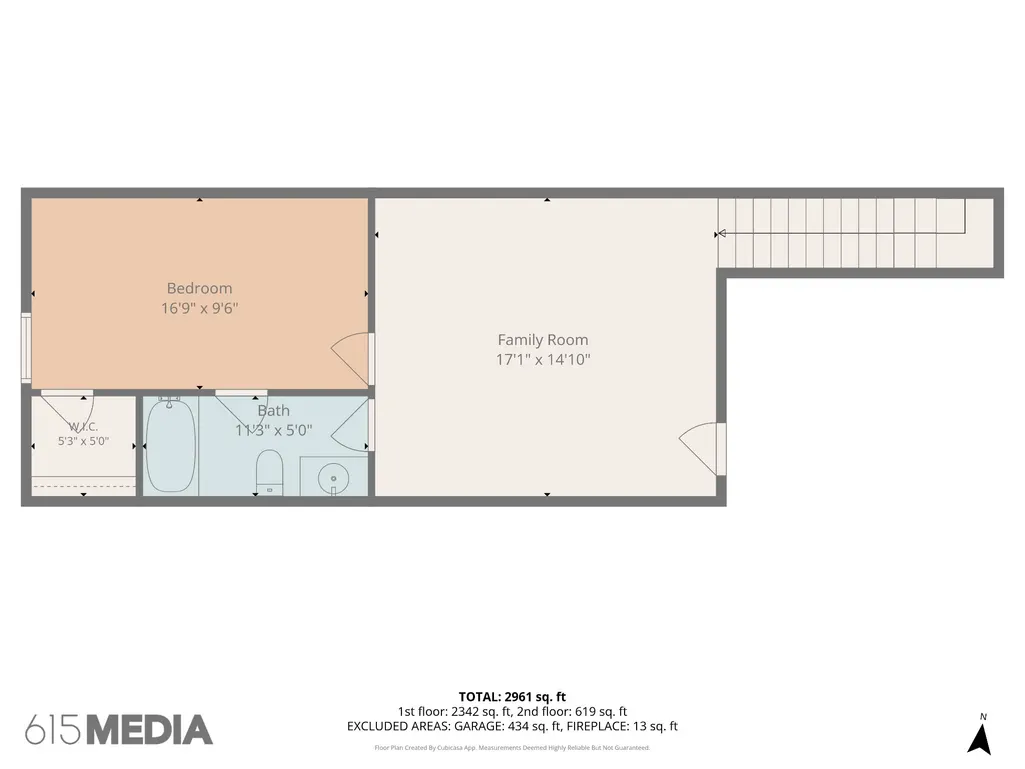
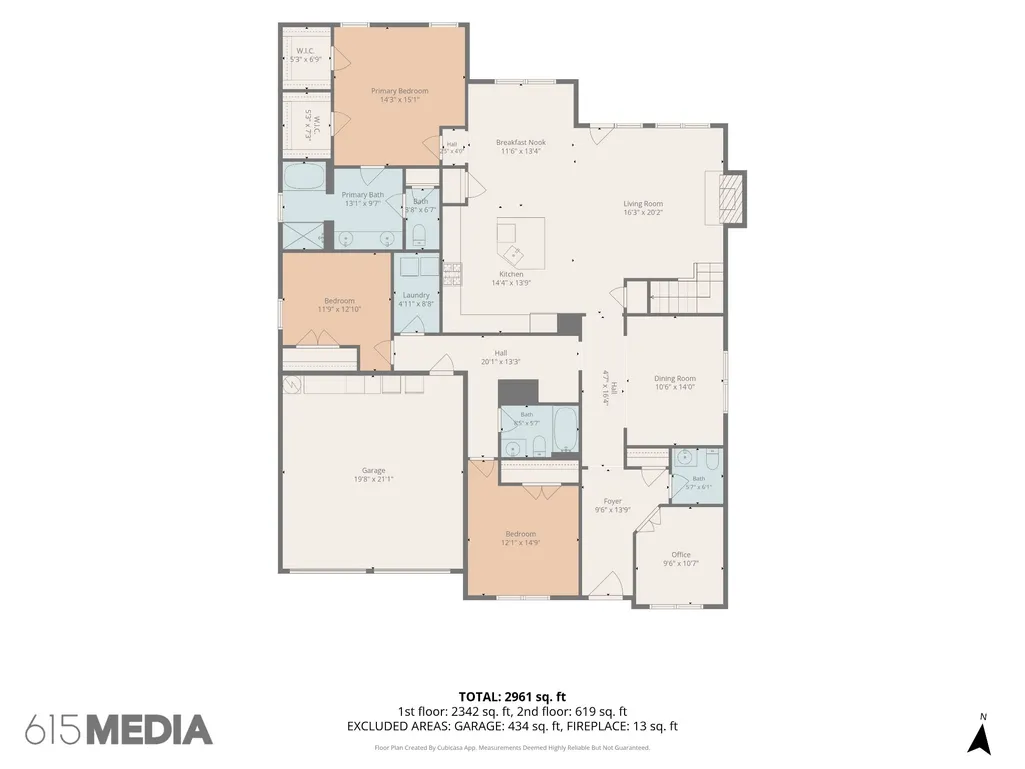
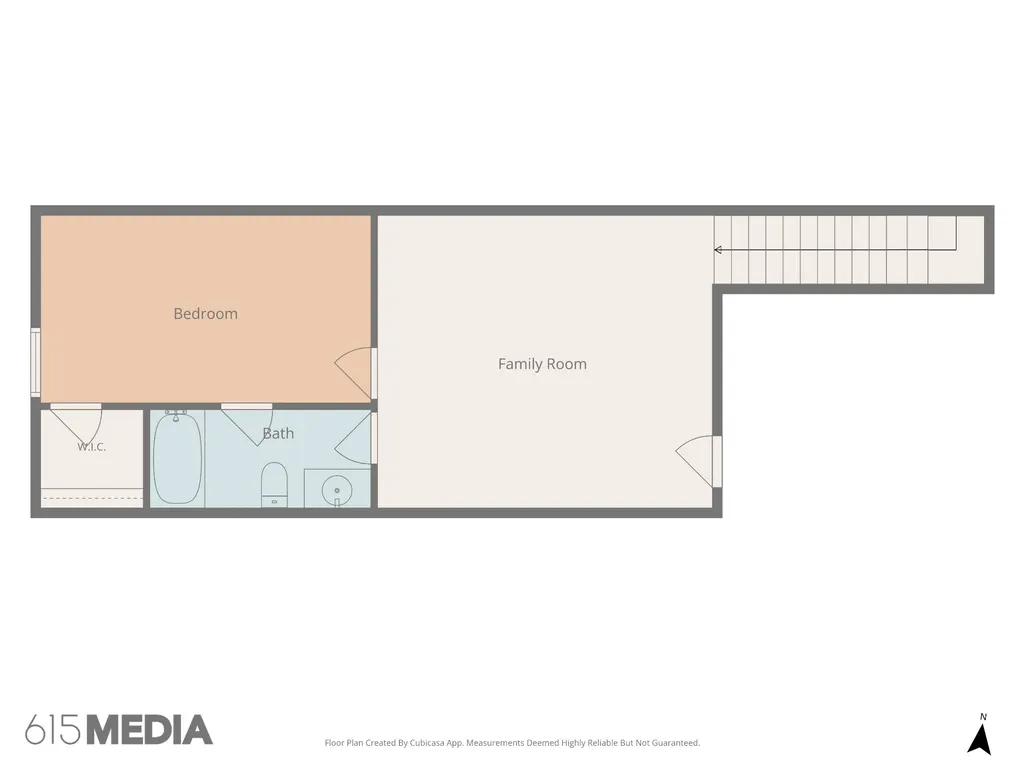
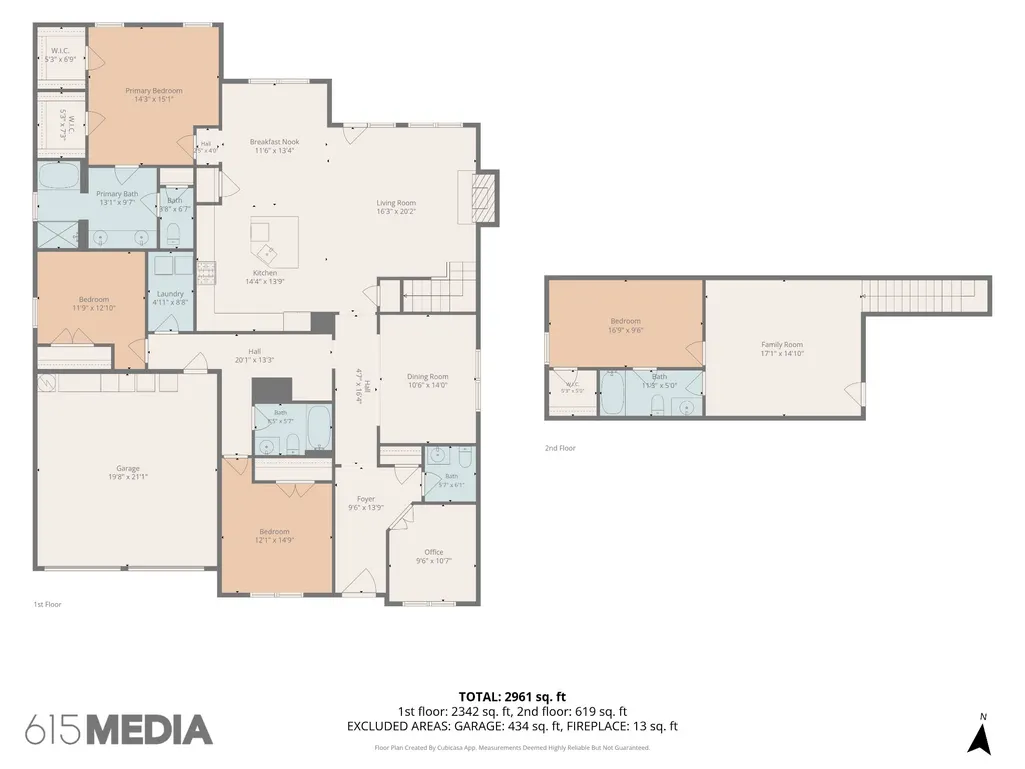
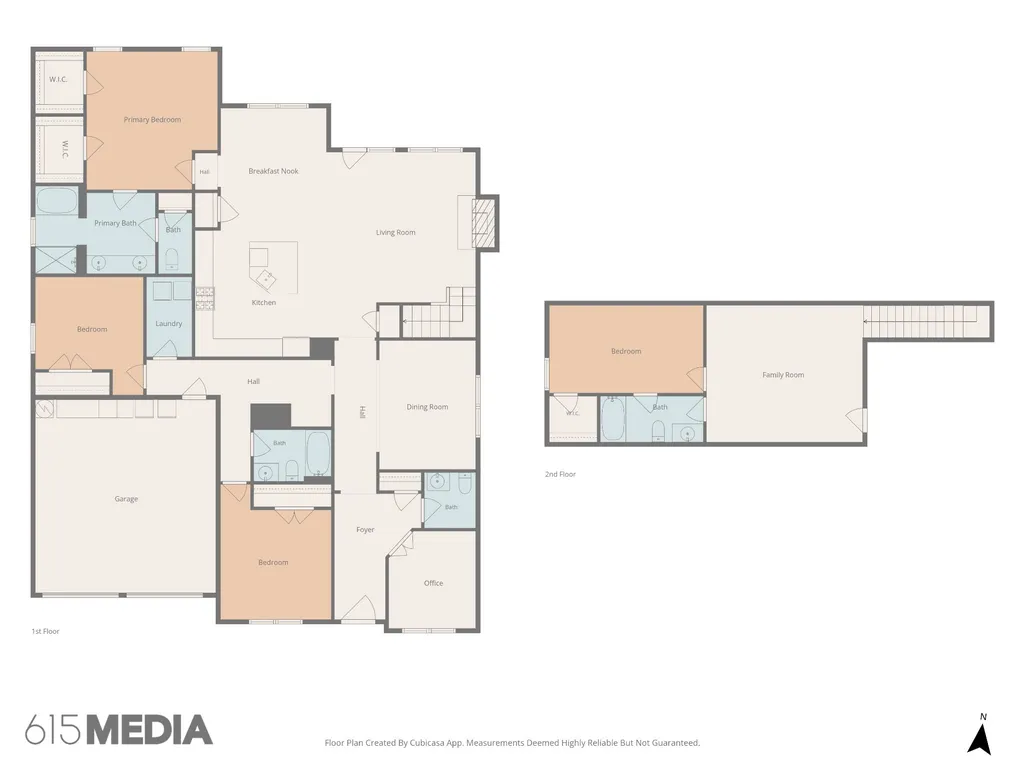
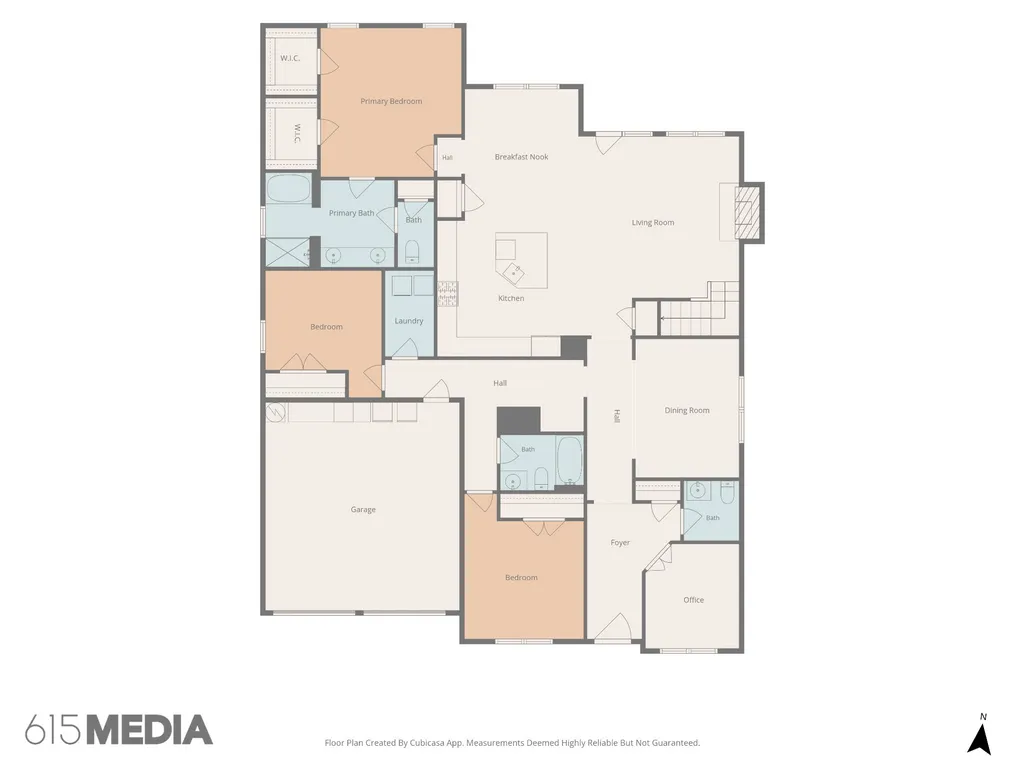
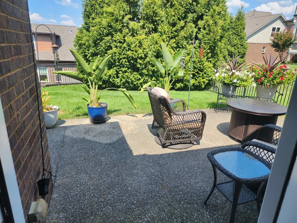
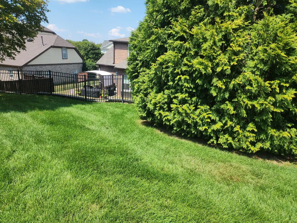
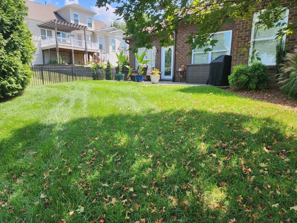
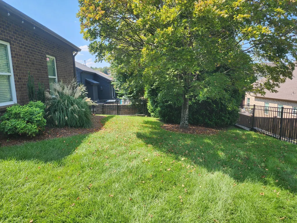
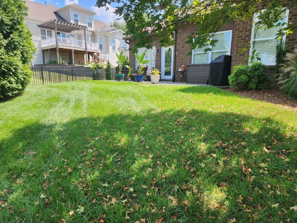
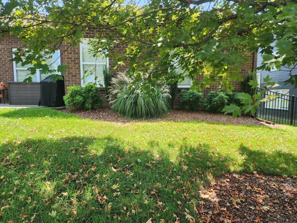
Welcome to life in Franklin, Tennessee—a place where life seems to slow down just enough to appreciate the moments that matter most. Tucked within the welcoming community of Highlands at Ladd Park, this beautifully maintained two level home offers an inviting blend of comfort, convenience, and everyday living. With four bedrooms and three-and-a-half baths, the spacious, thoughtfully designed floor plan provides room for both quiet moments and gathering with family and friends. The first level layout offers three bedrooms, 2 1/2 baths; the second has another bedroom, walk in closet, full bath and a large bonus room. Offering effortless living, with zero steps from the attached garage to the spacious patio, makes the home as practical as it is comfortable. Step outside to a fenced backyard shaded by mature trees, creating a private and peaceful setting to enjoy morning coffee, an afternoon outdoors, or an evening gathered around the patio. The level lot and established landscaping add to the home's easygoing appeal. Inside, you'll find a number of recent improvements, including a brand-new impact-resistant roof, six-inch gutters and downspouts, new high-end carpet with upgraded cushioned padding in the bedrooms, new window screens, and new chef-quality appliances. The home also features high ceilings, an open floor plan, a gas fireplace in the family room, abundant l storage, and a welcoming kitchen designed for everyday living and entertaining. And then there is the location. You can enjoy the feeling of a peaceful neighborhood while being only minutes from Berry Farms, Publix, restaurants, and historic Downtown Franklin approximately 10 minutes away. CoolSprings offers even more shopping, dining, Whole Foods, Sam's Club, and Costco are just a short drive away. This is more than a house—it's a place to settle in, make memories, and enjoy the best of Franklin. Welcome home. You're going to love it here.
| Elementary School | Middle School | High School |
|---|---|---|
| Creekside Elementary School | Fred J Page Middle School | Fred J Page High School |
| Price History | |
|---|---|
| 9/2/2026 | Listed $1,119,900 |
General Features
| Living Area | 3033 |
|---|---|
| Sewer | Public Sewer |
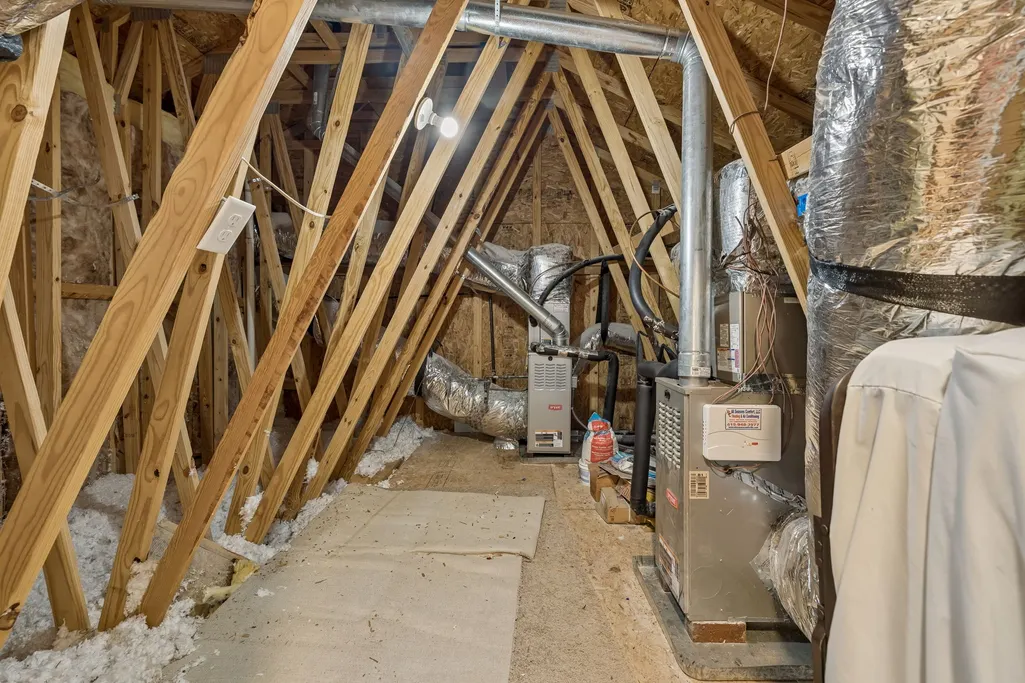
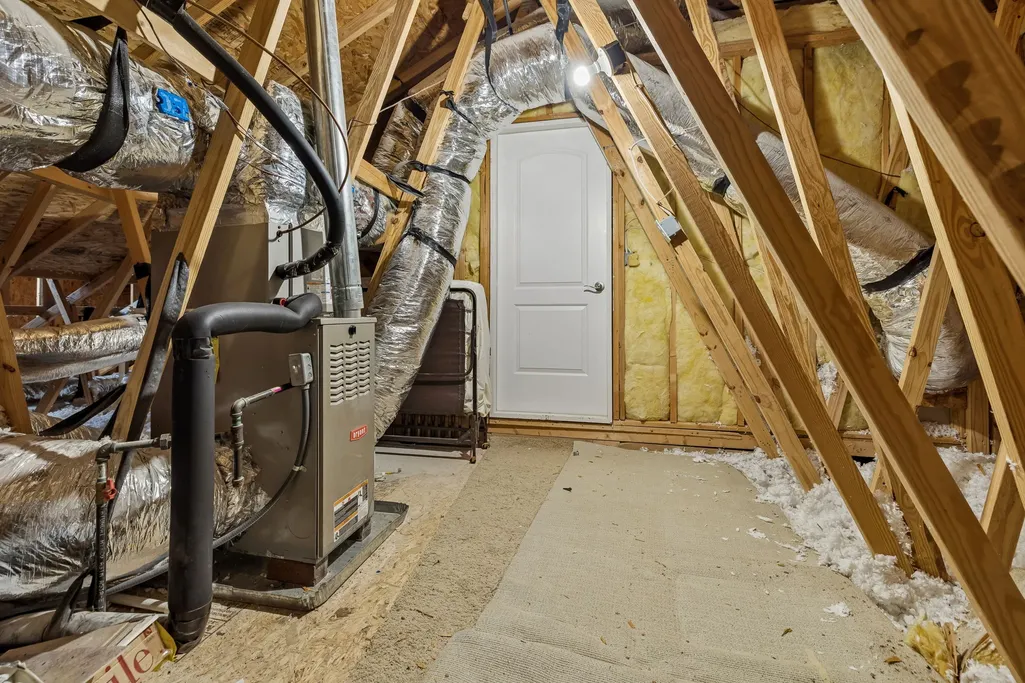
| Heating | Central |
| Cooling | Attic Fan,Ceiling Fan(s),Central Air |
| Utilities | Water Available,Cable Connected |
| Possession | Close Of Escrow |
| Roof | Shingle |
| Appliances | Built-In Gas Range,Gas Range,Dishwasher,Disposal,Dryer,Freezer,Microwave,Refrigerator,Stainless Steel Appliance(s),Washer,Smart Appliance(s) |
| HOA Fee | 115 |
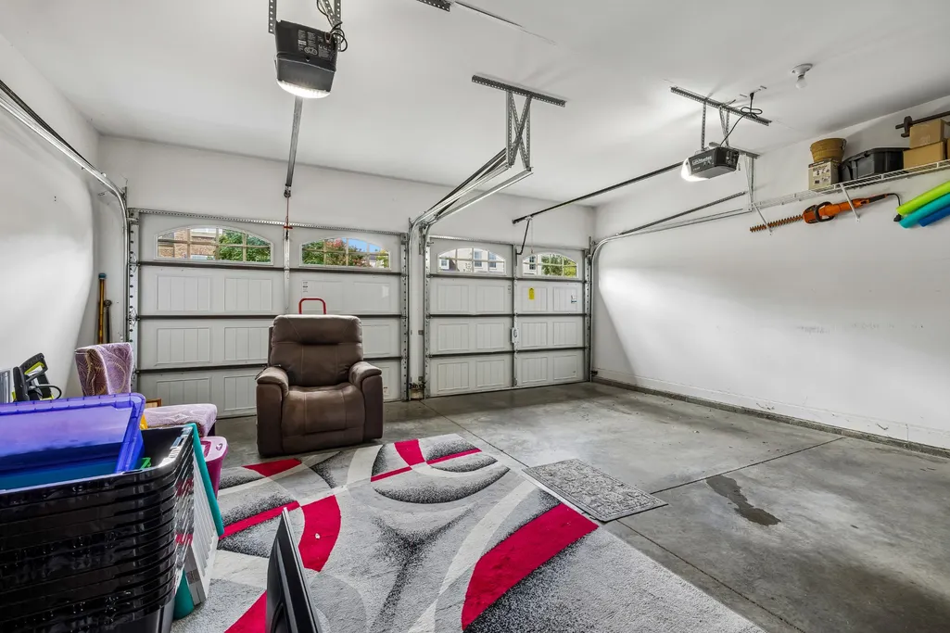
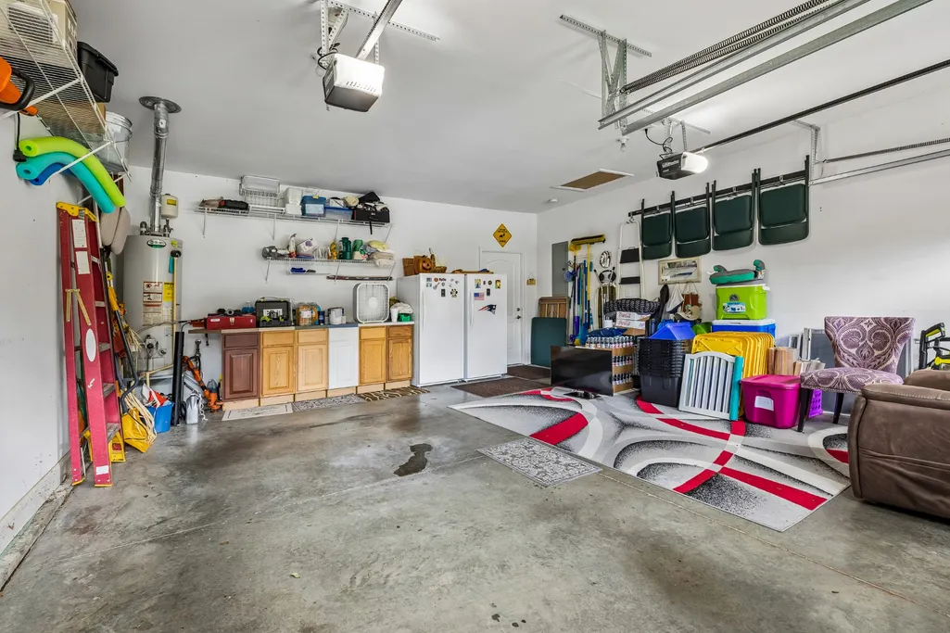
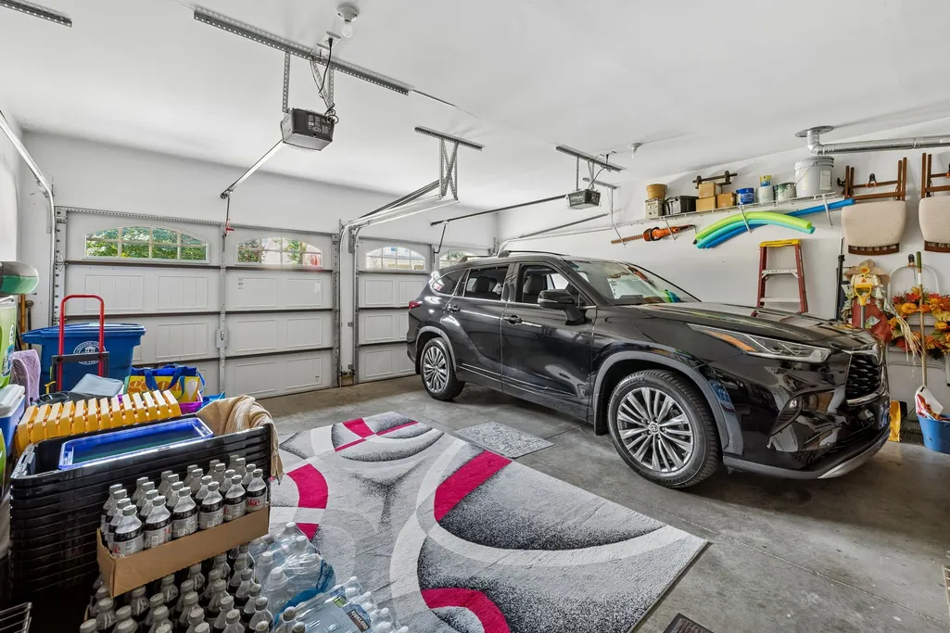
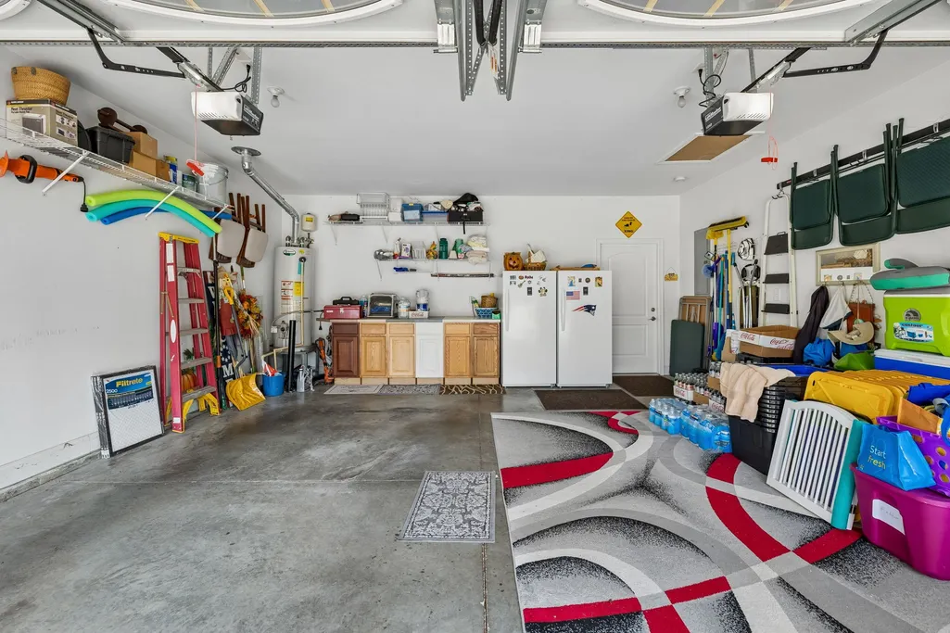
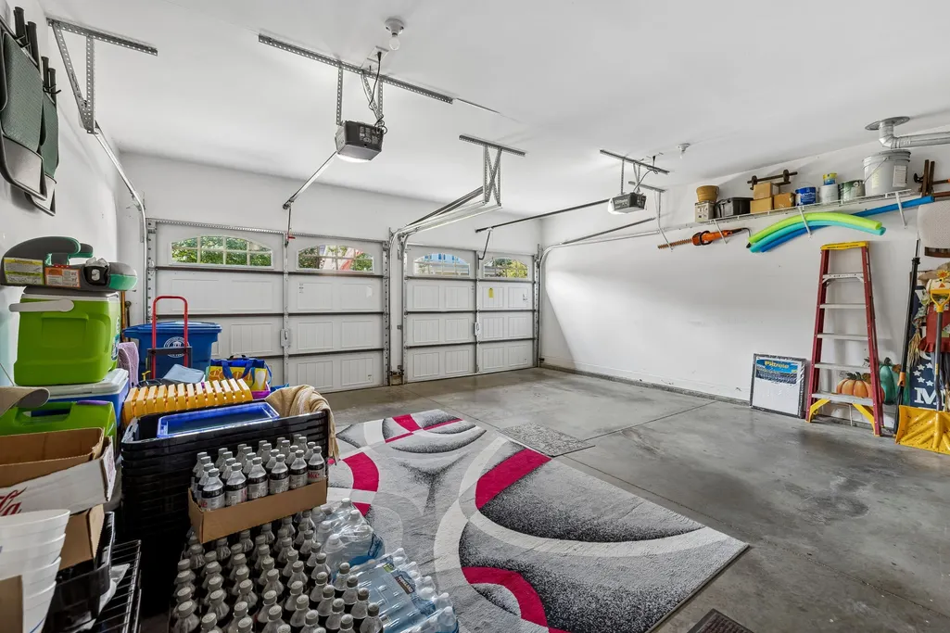
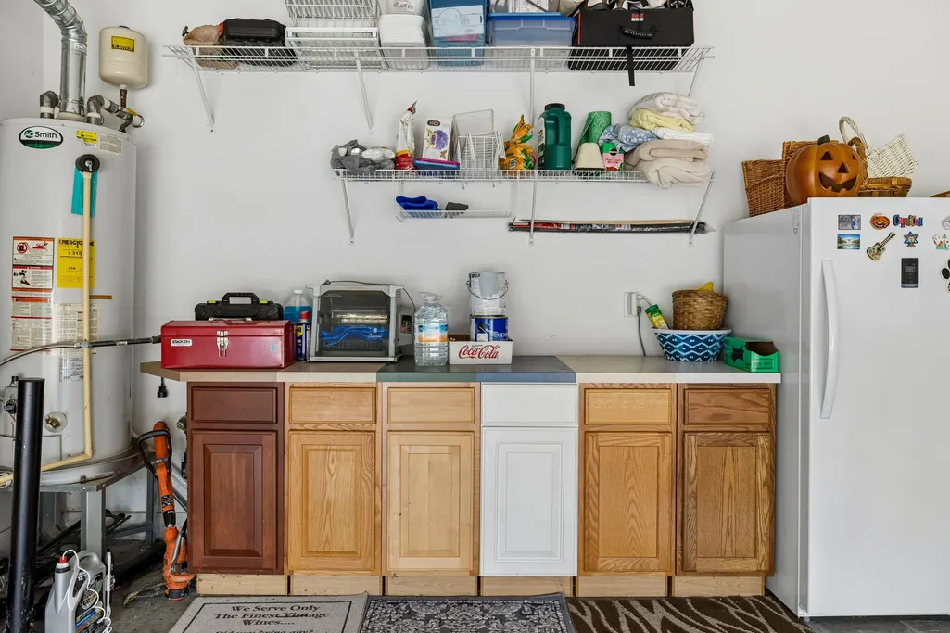
| Garage Spaces | 2 |
| Association Fee Includes | Maintenance Grounds,Recreation Facilities,Sewer,Trash |
| Patio/Porch Features | Porch,Covered,Patio |
| Architectural Style | Traditional |
| Security Features | Fire Alarm,Smoke Detector(s) |
| Construction Materials | Brick |
| Pets Allowed | Yes |
| Year Built | 2011 |
| Stories Count | 1 |
| Topography | Level |
| Levels | One |
| Property Subtype | Single Family Residence |
| HOA Fee 2 | 1350 |
| Assoc Fee Paid Per | Monthly |
| County | Williamson County,TN |
| New Construction | No |
| Property Type | Residential |
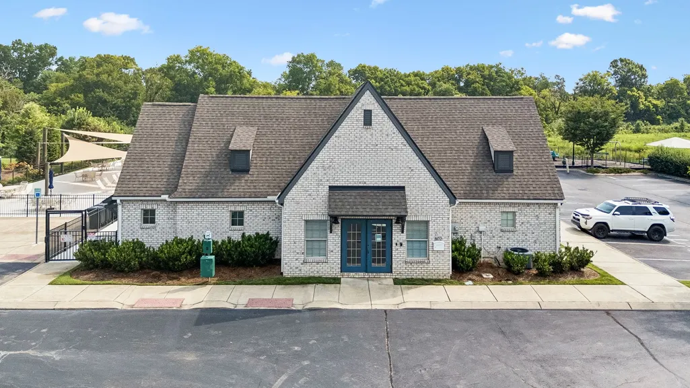
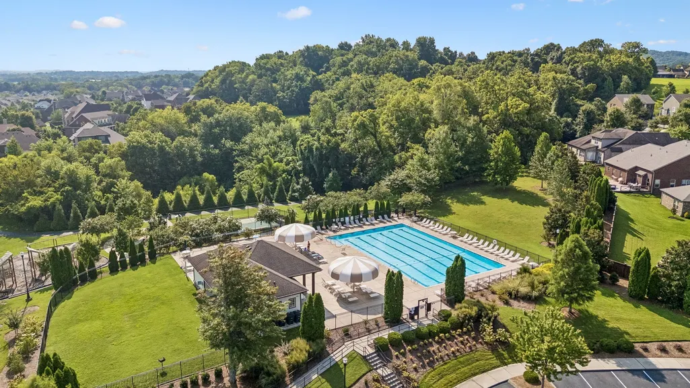
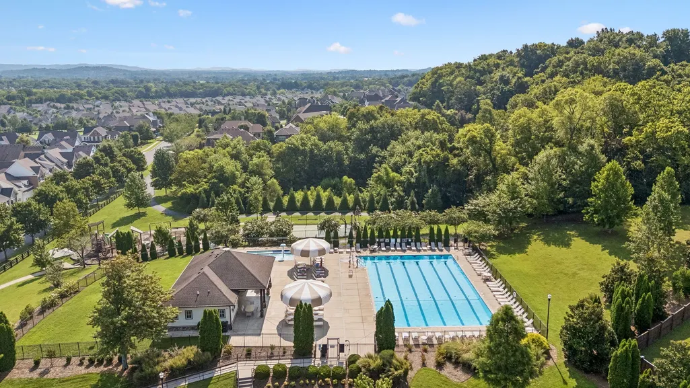
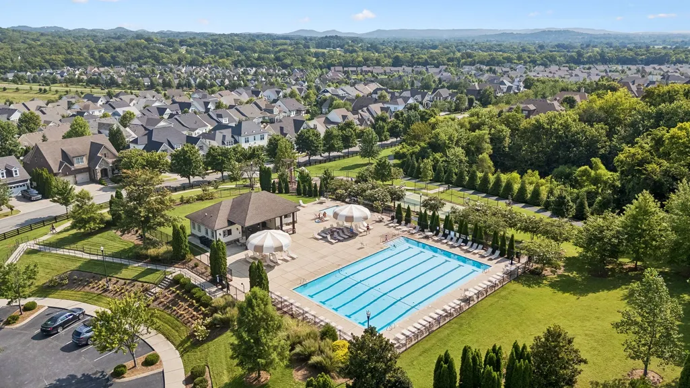
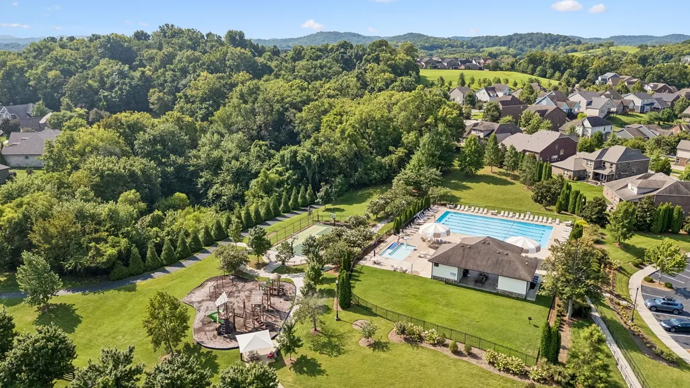
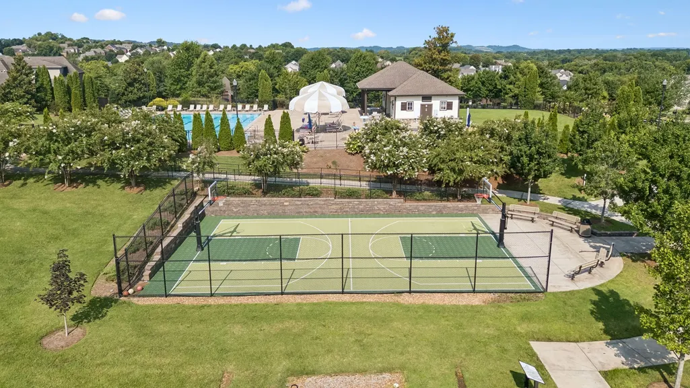
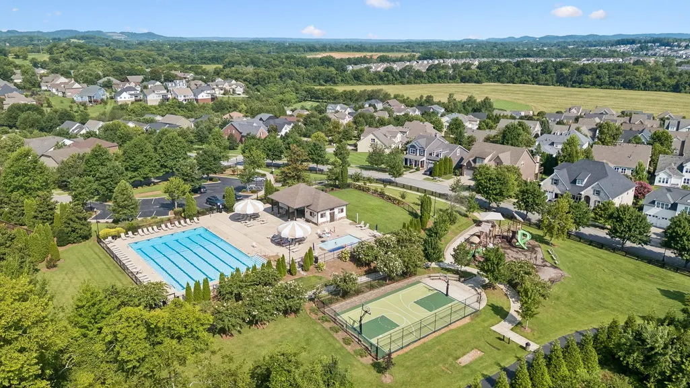
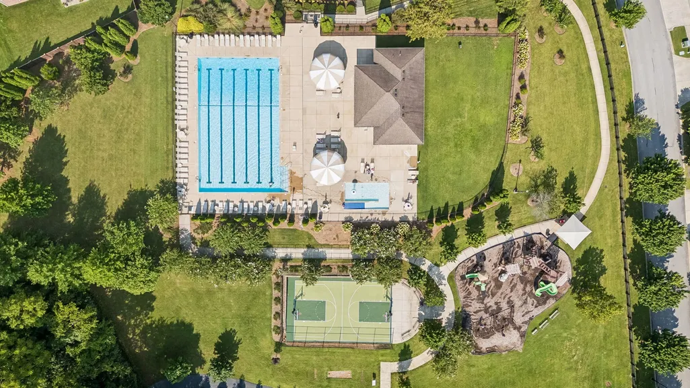
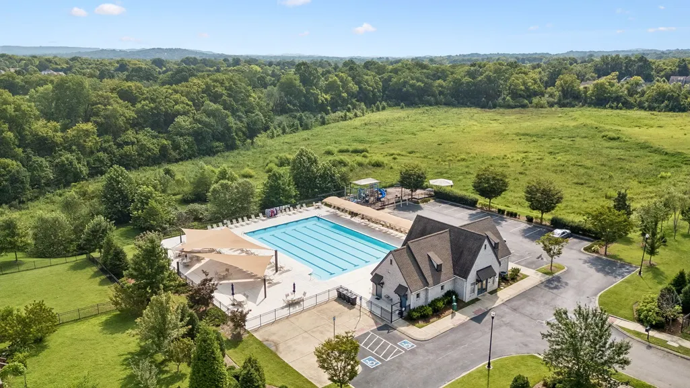
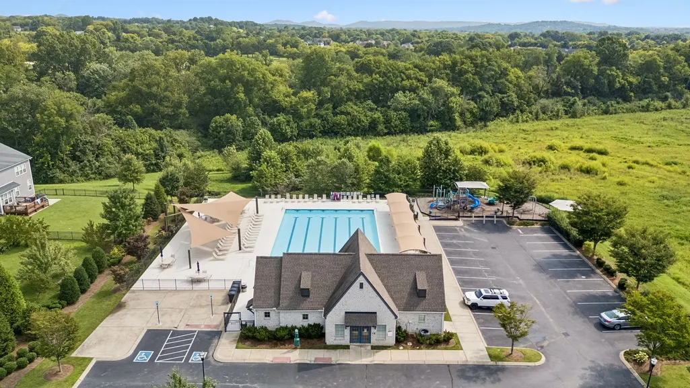
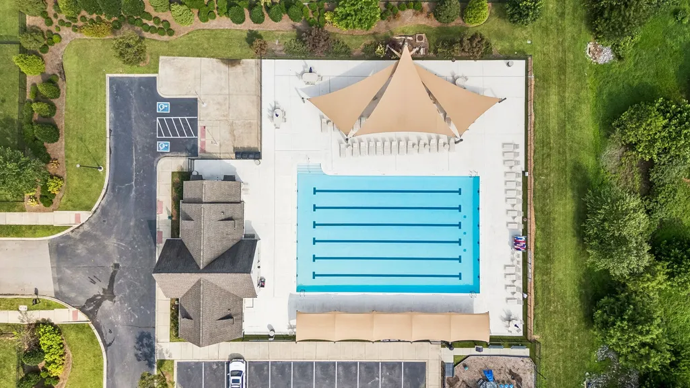
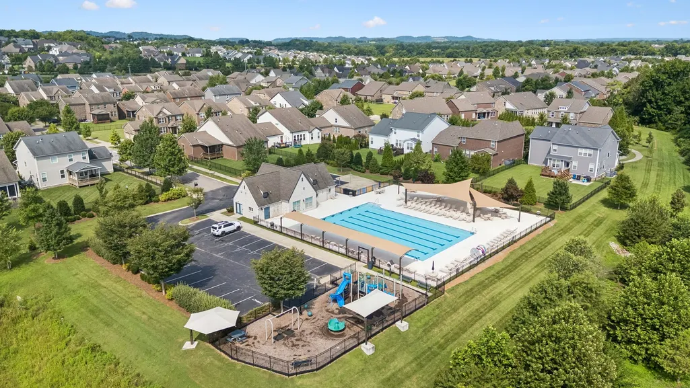
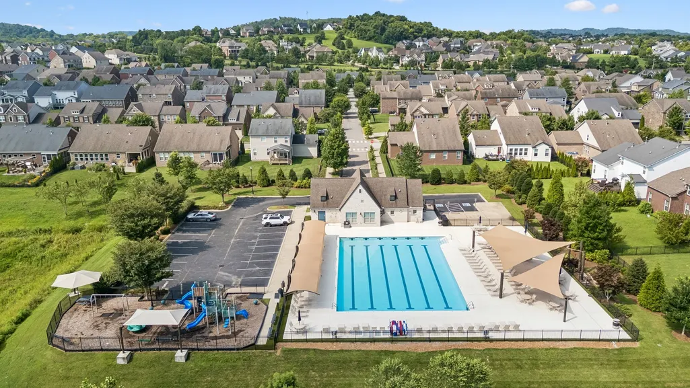
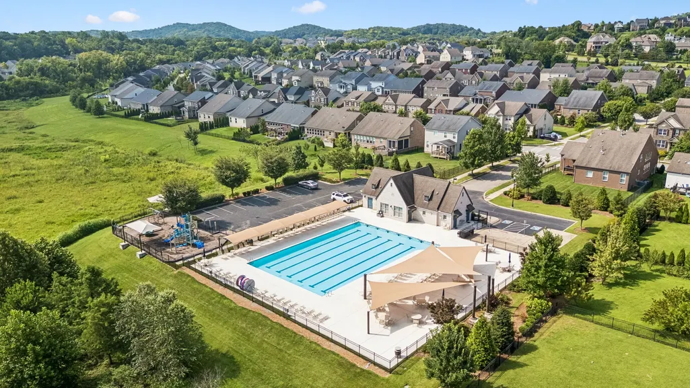
| Association Amenities | Clubhouse,Playground,Pool,Sidewalks,Underground Utilities,Trail(s) |
| Attached Garage | Yes |
| Subdivision Name | Highlands At Ladd Park Section 04 |
| Garage Y/N | Yes |
| Full Baths | 3 |
| Status | Active |
| Directions | I 65 South to Peytonsville Rd. Exit #61 turning left ( East ) off the ramp. Next left going towards the Williamson County Ag Center on Long Lane,to the Entrance into Highlands of Ladd Park. Proceed |
| High School | Fred J Page High School |
| City | Franklin |
| Senior Community Y/N | No |
| Lot Size Units | Acres |
| HOA Fee 2 Frequency | One Time |
| Elementary School | Creekside Elementary School |
| Property Attached Y/N | No |
| Year Built Details | Existing |
| Tax Annual Amount | 3275 |
| Middle/Junior High School | Fred J Page Middle School |
| Building Area Units | Square Feet |
| Living Area Units | Square Feet |
| Standard Status | Active |
Interior Features
| Interior Amenities | Air Filter,Built-in Features,Ceiling Fan(s),Entrance Foyer,High Ceilings,Open Floorplan,Pantry,Walk-In Closet(s),High Speed Internet |
|---|---|
| Basement | None |
| Flooring | Carpet,Wood,Tile |
| Total Fireplaces | 1 |
| Air Conditioning Y/N | Yes |
| Heating Y/N | Yes |
| Fireplace Y/N | Yes |
| Above Grade Finished Area | 3033 |
| Half Baths | 1 |
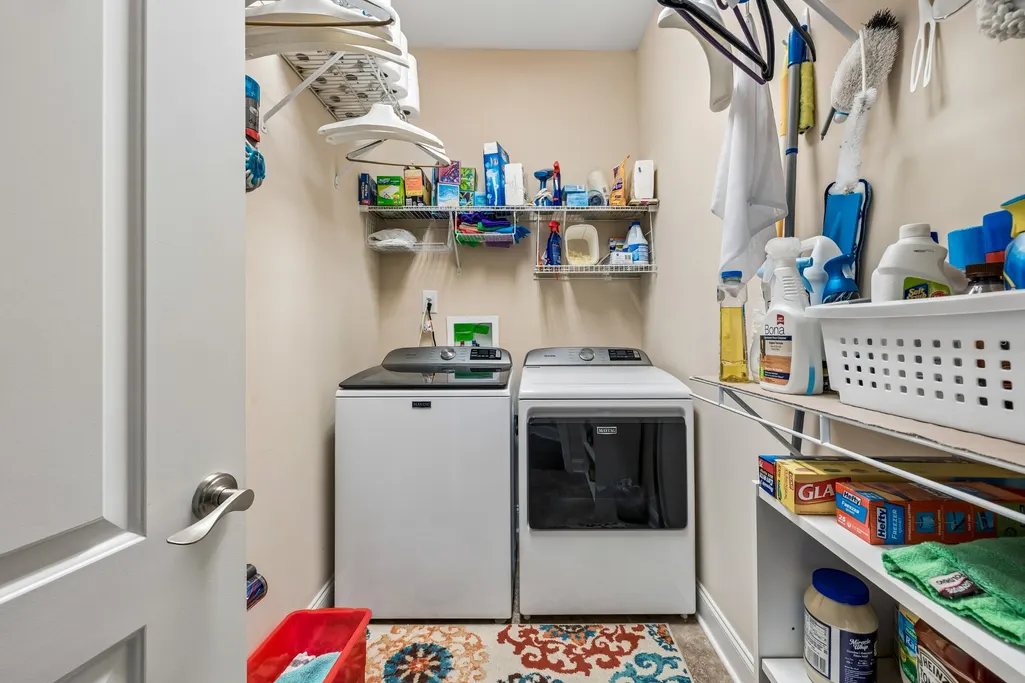
| Laundry Features | Electric Dryer Hookup,Gas Dryer Hookup,Washer Hookup |
| Total Bedrooms | 4 |
| Main Level Bedrooms | 3 |
| Below Grade Finished Area Unit Type | Square Feet |
| LivingAreaSource | Professional Measurement |
| Below Grade Finished Area Source | Professional Measurement |
| Above Grade Finished Area Source | Professional Measurement |
| Above Grade Finished Area Unit Type | Square Feet |
| Total Baths | 4 |
Exterior Features
| Fencing | Back Yard |
|---|---|
| Parking Features | Garage Door Opener,Garage Faces Front,Aggregate |
| Lot Features | Level |
| Water Source | Public |
| Total Parking | 2 |
| Lot Size Area | 0.22 |
| Building Area Total | 3033 |
| Lot Dimensions | 75 X 125 |
| Lot Size Acres | 0.22 |
| Lot Size Source | Appraiser |
| Waterfront Y/N | No |
| Covered Spaces | 2 |
| Other Equipment | Irrigation System,Air Purifier |
Amenities
- Foreclosure
- Views
- Short Sale
- New Construction
- Adult 55+
- Lease To Own
- No HOA Fees
- Furnished
- Primary On Main
- Air Conditioning
- Seller Finance
- Green
- Fixer Upper
- Horse
- Golf
- Fireplace
- Deck
- Garage
- Basement
- Pool
Property vs Single Family Average in 37064
Price
Taxes
Year Built
Visits
 The data relating to real estate for sale on this web site comes in part from the Internet Data Exchange Program of RealTracs Solutions as distributed by MLS Grid. Real estate listings held by brokerage firms other than Weichert, Realtors® - The Andrews Group - Nashville are marked with the Internet Data Exchange Program logo or thumbnail logo and detailed information about them includes the name of the listing brokers.
