
Open House Sat, Sep 12th 01:00 PM - 03:00 PM - Views
Address
111 Amelia Drive, Bon Aqua, TN
Price
$ 719,900
Property Attributes
- MLS#3541082
- TypeSingle Family
- Listing Status Active
- CountyDICKSON
- CityBon Aqua
- NeighborhoodBrittney Hills Sub Phase 3
- Zip37025
- StyleTraditional
- Year Built2017
- Taxes$ 2682
- Price$ 719,900
- Bedrooms4
- Full Bathrooms3
- Half Bathrooms1
- Sqr Footage3476
- Lot Size2.96 Acres
Data Source:
Listing courtesy of RealTracs MLS as distributed by MLS GRID
Property Description
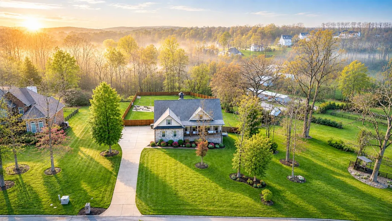
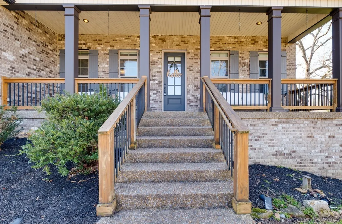
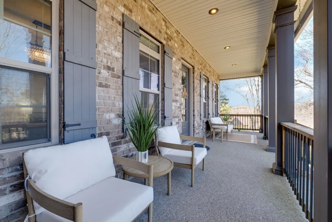
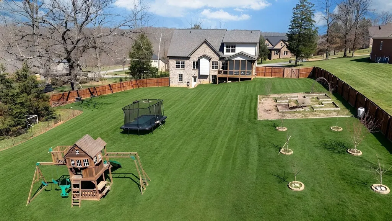
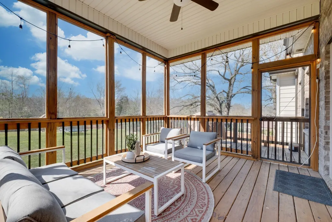
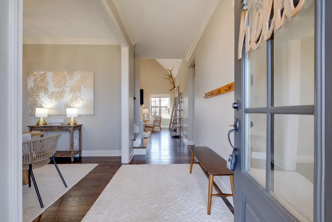
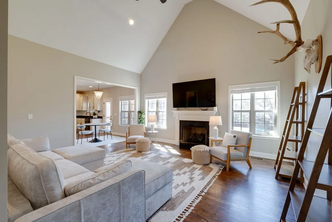
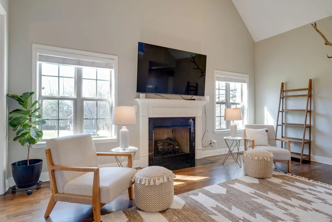
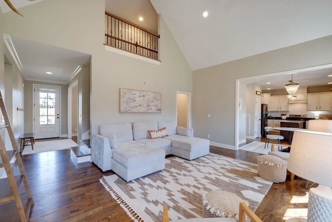
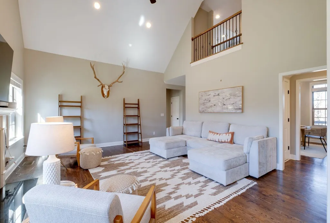
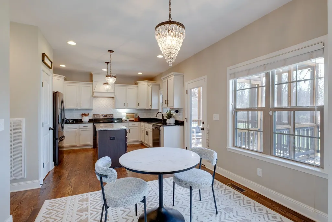
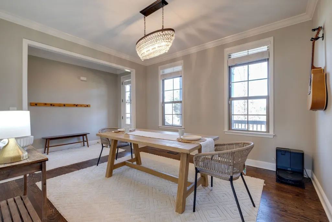
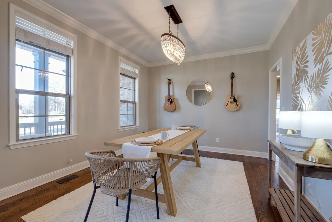
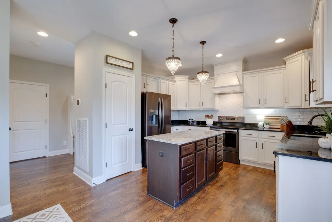
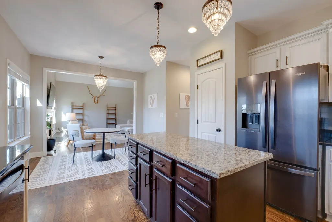
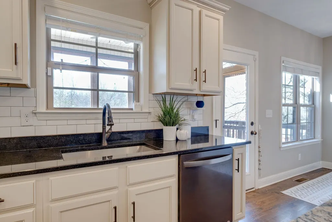
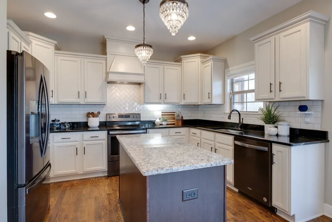
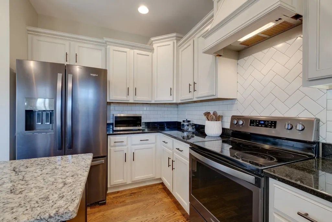
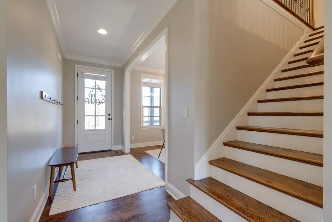
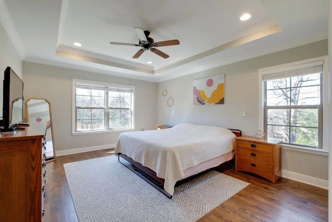
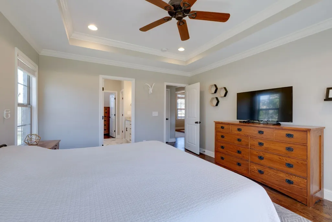
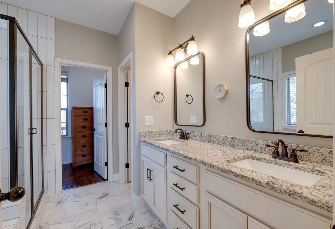
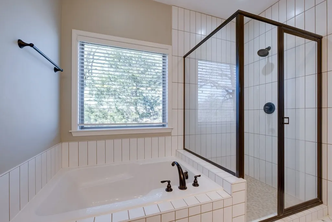
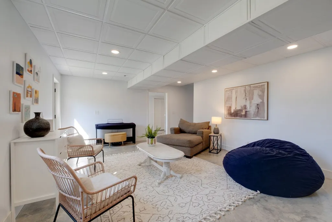
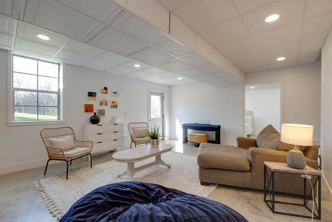
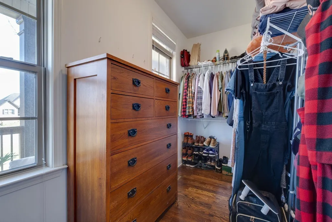
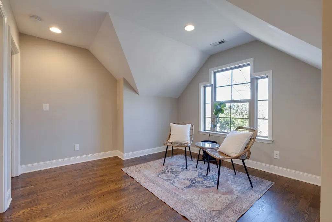
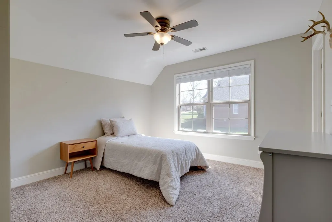
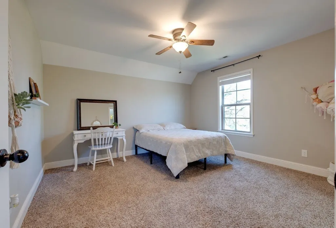
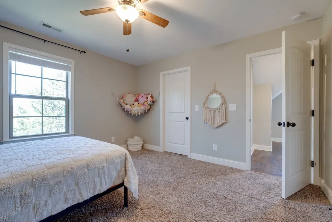
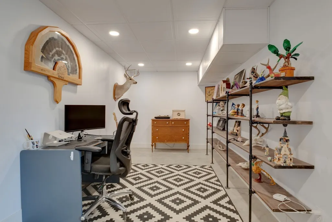
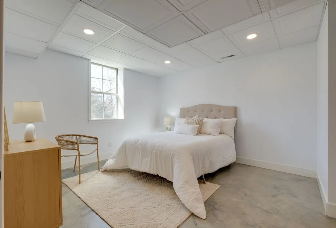
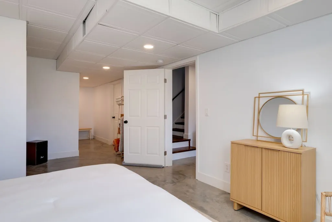
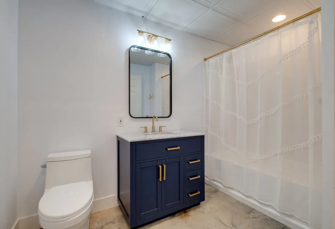
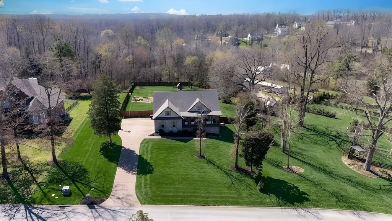
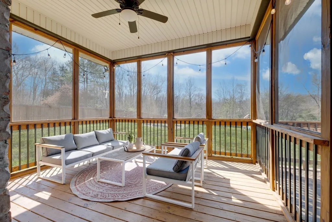
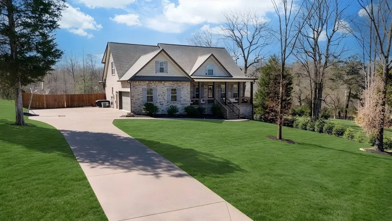
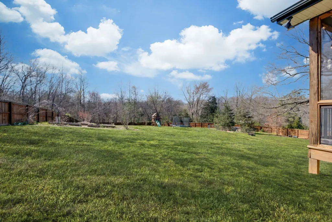
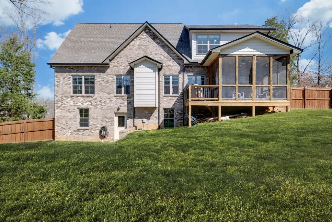
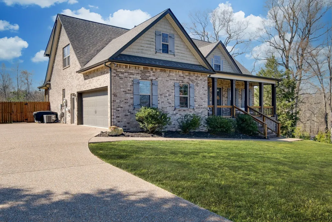
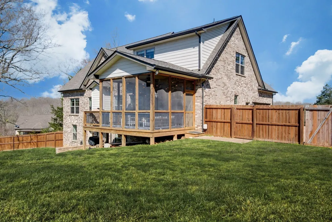
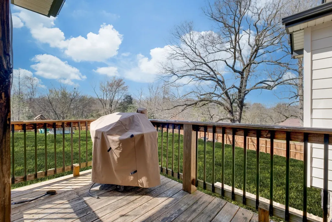
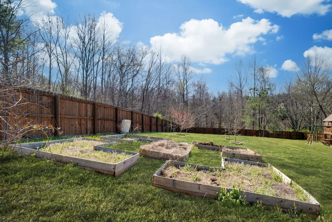
SOUTHERN LIVING AT ITS BEST!!! ****Custom Home w/ Full Daylight Basement****Approx. 5 Minutes to I-840 Access*Definitely a Forever Home*2.96 ACRE+/- ESTATE LOT w/ Backyard of YOUR DREAMS*You feel the Immense Quality when you Walk In the Door*Mostly Brick Home w/ Incredible Curb Appeal*Impressive Great Room w/ Cathedral Ceiling + Beautiful View of the Backyard*Gas Fireplace*Shows Like a Model Home*Fabulous Open Concept Design*LUXE Kitchen w/ Breakfast Area*Custom Vent Hood*Pantry*Upgraded 2 Tone Cabinetry*Granite Countertops*Upgraded Stainless Steel Appliance Package including Refrigerator*Large Formal Dining Room for Entertaining*STUNNING Primary Suite on the Main Level w/ Trey Ceiling*Spa Worthy Primary Bathroom w/ Spa Tub + Separate Shower*Tile Bathroom*Huge Walk In Closet*Designated Home Office w/ Glass Door*Plantation Shutters*Fabulous Outdoor Entertainment Area*HUGE UPGRADE: Screened + Covered Back Porch:*Privacy Fencing in Back Yard*Long Concrete Driveway*Statement Making Front Porch*Daylight/Walk Out BASEMENT is Perfect Multi-Generational Space to Use as you Prefer...ALREADY FINISHED BASEMENT IDEAS: Large Media Room/Potential 5th Bedroom/Home Theater/Home Gym/Home School Area*This Home is Perfect for Hosting Parties + Entertaining*The Backyard is OUTDOOR BLISS + is Way Larger than what is Fenced*Real Sand + Finish Hardwood Floors All on Main Level except Utility Room + Primary Bath*Finished Basement Area is Heated + Cooled*100% Loans Available on this Home*Gorgeous Sealed Concrete Floor in the Basement*Safe Room/Storm Shelter Area in Basement or Perfect for Wine Vault or Gun Storage*Raised Beds*Seller Finished Approx 900 Square Feet in Basement after they Purchased*Lots of Storage*UPGRADED 4 Bedroom Septic Approval*Pride of Ownership is Apparent*Certified Appraisal by Chatham Appraisals March 2026*Comcast + Att Internet per Seller*HOT SELLING LOCATION THAT IS A DREAM FOR NASHVILLE, FRANKLIN OR BRENTWOOD COMMUTERS*
| Elementary School | Middle School | High School |
|---|---|---|
| Stuart Burns Elementary | Burns Middle School | Dickson County High School |
| Price History | |
|---|---|
| 9/3/2026 | Listed $719,900 |
General Features
| Living Area | 3476 |
|---|---|
| Sewer | Septic Tank |
| Heating | Central,Electric |
| Cooling | Central Air,Electric |
| Utilities | Electricity Available,Water Available |
| Possession | Negotiable |
| Roof | Asphalt |
| Appliances | Electric Oven,Electric Range,Dishwasher,Disposal,Ice Maker,Refrigerator |
| Garage Spaces | 2 |
| Patio/Porch Features | Porch,Covered,Deck,Screened |
| Architectural Style | Traditional |
| Security Features | Smoke Detector(s) |
| Construction Materials | Brick |
| Year Built | 2017 |
| Stories Count | 2 |
| Levels | Three Or More |
| Property Subtype | Single Family Residence |
| County | Dickson County,TN |
| New Construction | No |
| Property Type | Residential |
| Attached Garage | No |
| Energy Efficient | Windows,Thermostat |
| Subdivision Name | Brittney Hills Sub Phase 3 |
| Garage Y/N | Yes |
| Full Baths | 3 |
| Status | Active |
| Buyer Financing | Conventional,FHA,VA |
| Directions | FROM DOWNTOWN NASHVILLE: I-40 West to Fairview (Exit 182)...LEFT on Hwy. 96 West to Left on Spencer Mill...then LEFT on Yates Rd...RIGHT on Amelia...Home will be on the RIGHT. |
| High School | Dickson County High School |
| City | Bon Aqua |
| Senior Community Y/N | No |
| Lot Size Units | Acres |
| Elementary School | Stuart Burns Elementary |
| Property Attached Y/N | No |
| Year Built Details | Approximate |
| Tax Annual Amount | 2682 |
| Middle/Junior High School | Burns Middle School |
| Building Area Units | Square Feet |
| Living Area Units | Square Feet |
| Standard Status | Active |
Interior Features
| Interior Amenities | Ceiling Fan(s),Entrance Foyer,Extra Closets,High Ceilings,Pantry,Smart Thermostat,Walk-In Closet(s),High Speed Internet |
|---|---|
| Basement | Full,Partially Finished |
| Flooring | Wood,Tile |
| Total Fireplaces | 1 |
| Air Conditioning Y/N | Yes |
| Heating Y/N | Yes |
| Fireplace Y/N | Yes |
| Above Grade Finished Area | 2376 |
| Half Baths | 1 |
| Total Bedrooms | 4 |
| Below Grade Finished Area | 1100 |
| Main Level Bedrooms | 1 |
| Below Grade Finished Area Unit Type | Square Feet |
| LivingAreaSource | Appraiser |
| Below Grade Finished Area Source | Appraiser |
| Above Grade Finished Area Source | Appraiser |
| Above Grade Finished Area Unit Type | Square Feet |
| Total Baths | 4 |
Exterior Features
| Exterior Amenities | Storm Shelter |
|---|---|
| Parking Features | Garage Door Opener,Garage Faces Side,Aggregate |
| Water Source | Public |
| Total Parking | 2 |
| Lot Size Area | 2.96 |
| Building Area Total | 3476 |
| Lot Size Acres | 2.96 |
| Lot Size Source | Assessor |
| Waterfront Y/N | No |
| Covered Spaces | 2 |
Amenities
- Foreclosure
- Views
- Short Sale
- New Construction
- Adult 55+
- Lease To Own
- No HOA Fees
- Furnished
- Primary On Main
- Air Conditioning
- Seller Finance
- Green
- Fixer Upper
- Horse
- Golf
- Fireplace
- Deck
- Garage
- Basement
- Pool
Property vs Single Family Average in 37025
Price
Taxes
Year Built
Visits
 The data relating to real estate for sale on this web site comes in part from the Internet Data Exchange Program of RealTracs Solutions as distributed by MLS Grid. Real estate listings held by brokerage firms other than Weichert, Realtors® - The Andrews Group - Nashville are marked with the Internet Data Exchange Program logo or thumbnail logo and detailed information about them includes the name of the listing brokers.
