
Price Reduction
Address
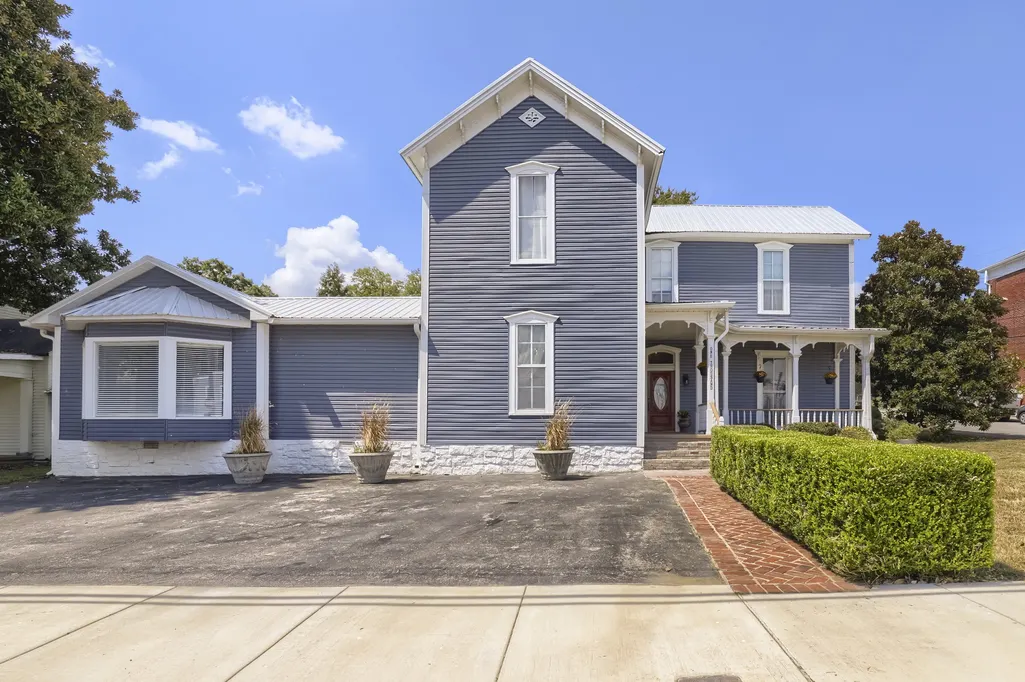
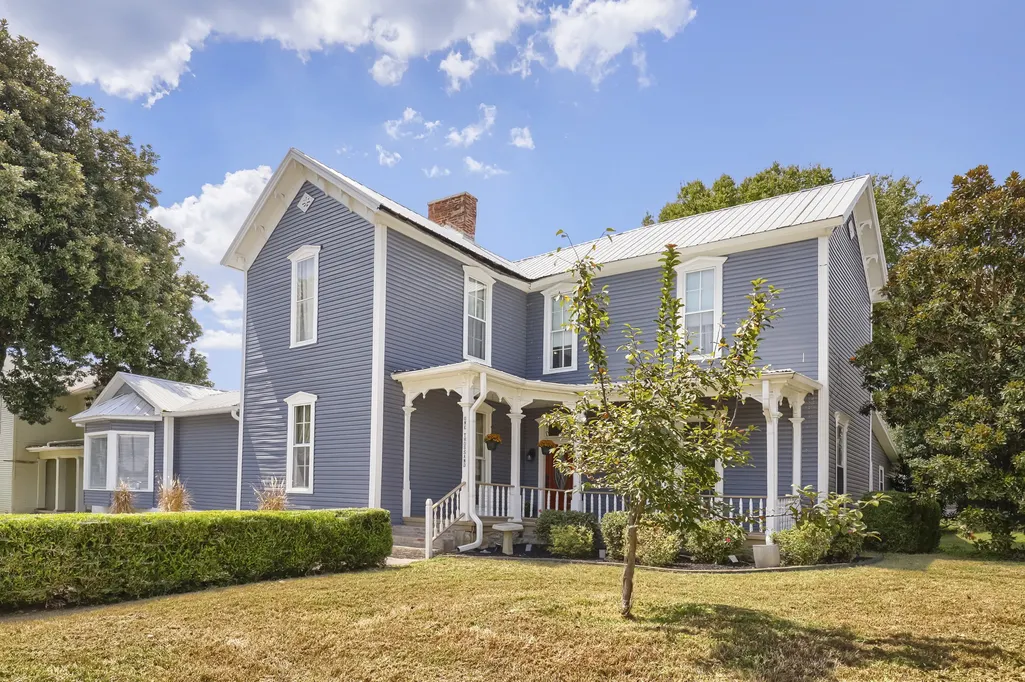
1000 S High St, Columbia, TN
Price
$ 825,000
Property Attributes
- MLS#3542044
- TypeSingle Family
- Listing Status Active
- CountyMAURY
- CityColumbia
- NeighborhoodColumbia Arts District
- Zip38401
- StyleVictorian
- Year Built1910
- Taxes$ 2500
- Price$ 825,000
- Bedrooms4
- Full Bathrooms3
- Half Bathrooms1
- Sqr Footage3614
- Lot Size0.24 Acres
Data Source:
Listing courtesy of RealTracs MLS as distributed by MLS GRID
Property Description
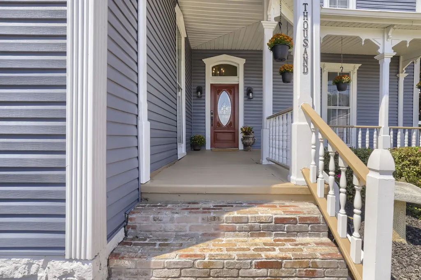
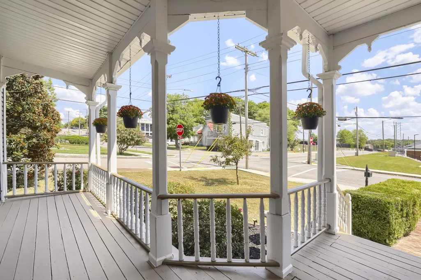
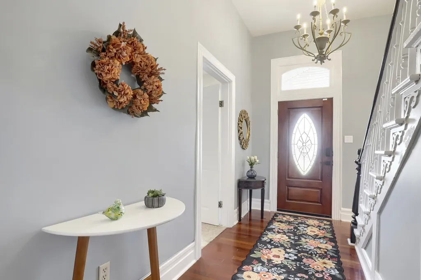
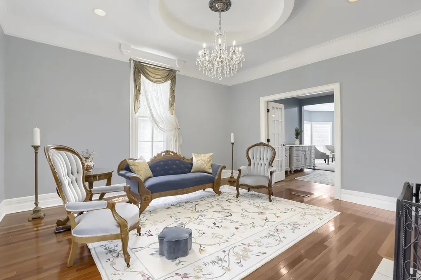
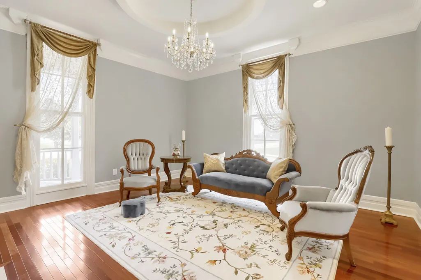
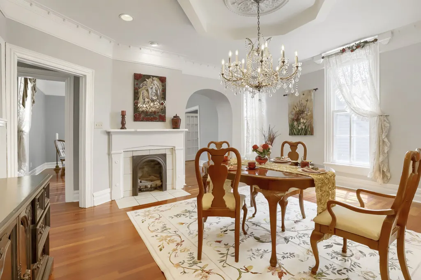
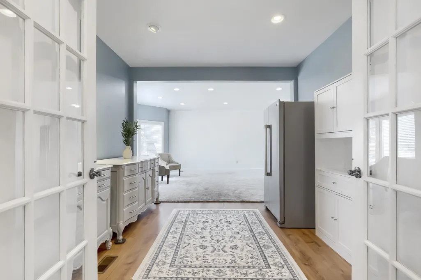
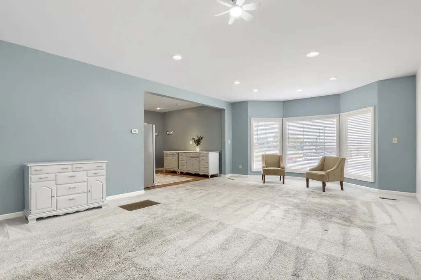
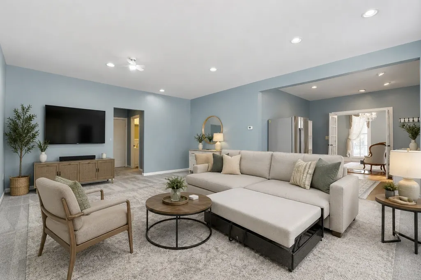
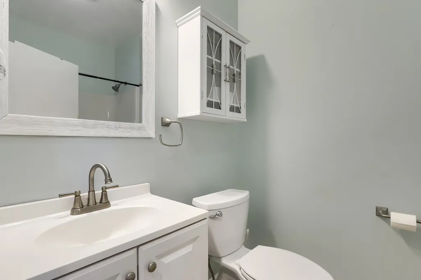
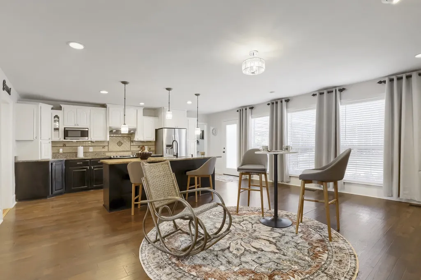
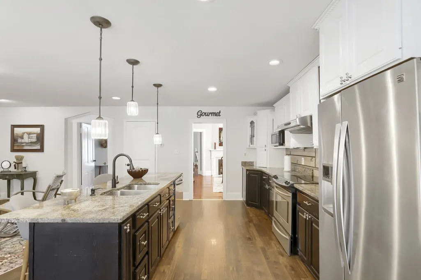
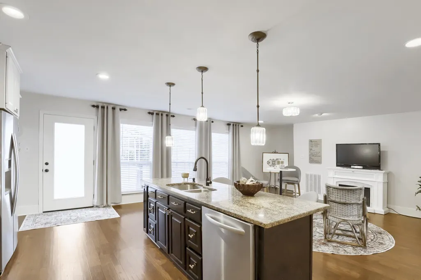
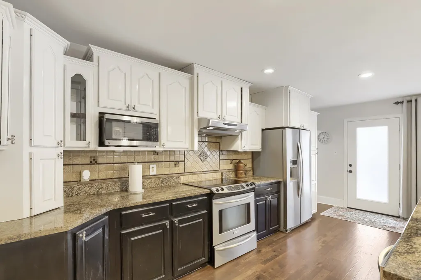
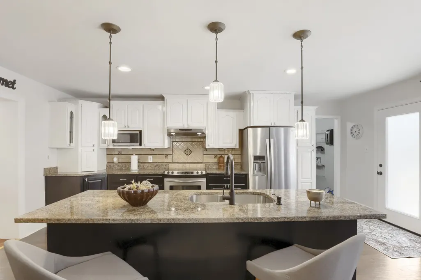
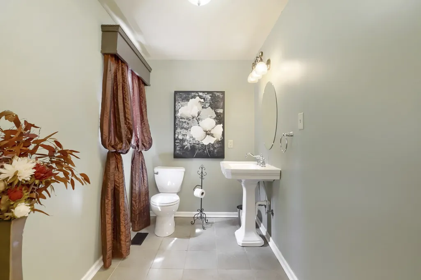
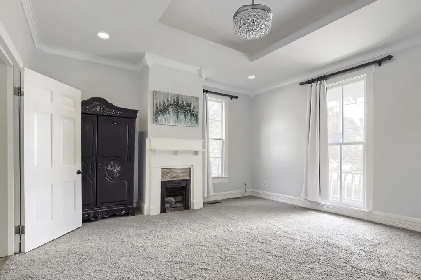
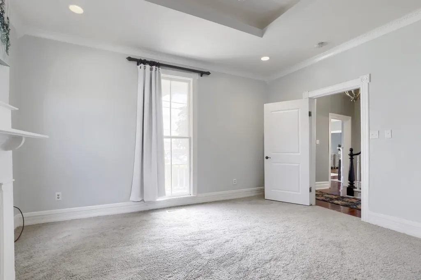
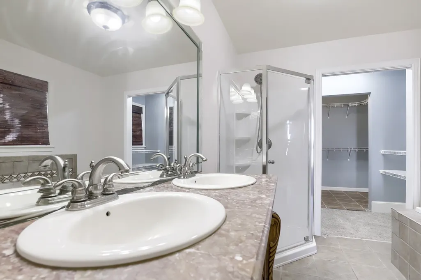
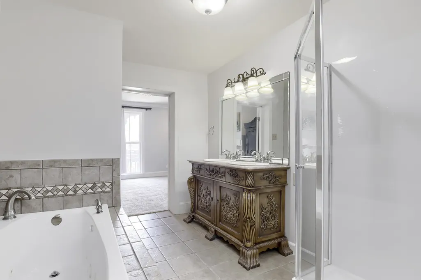
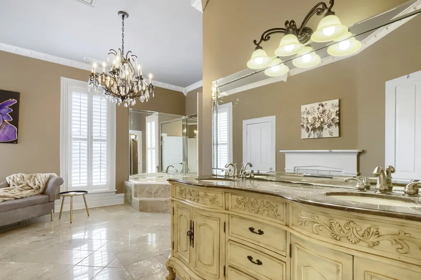
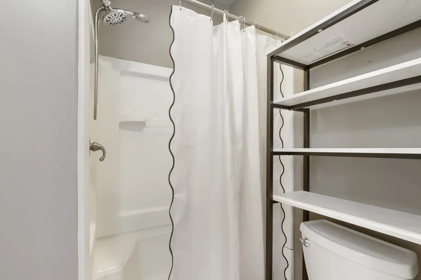
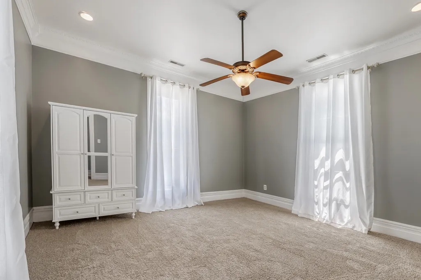
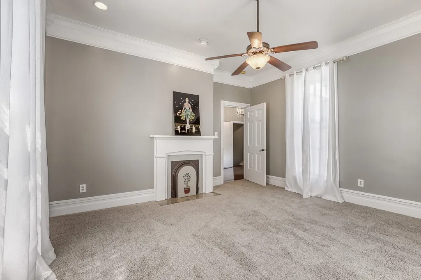
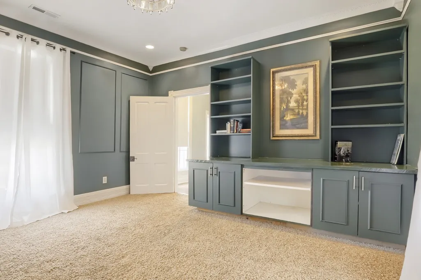
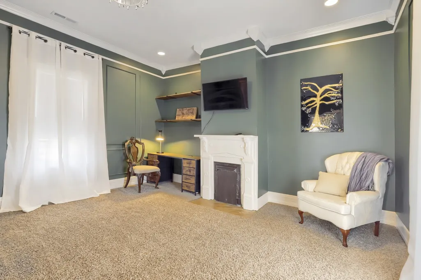
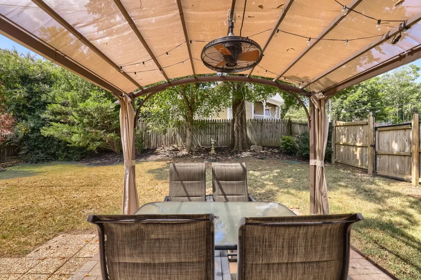
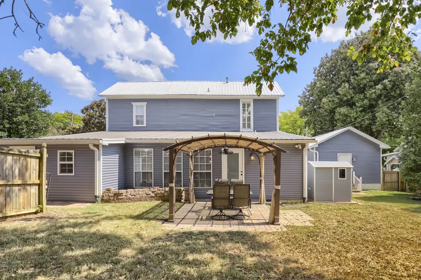
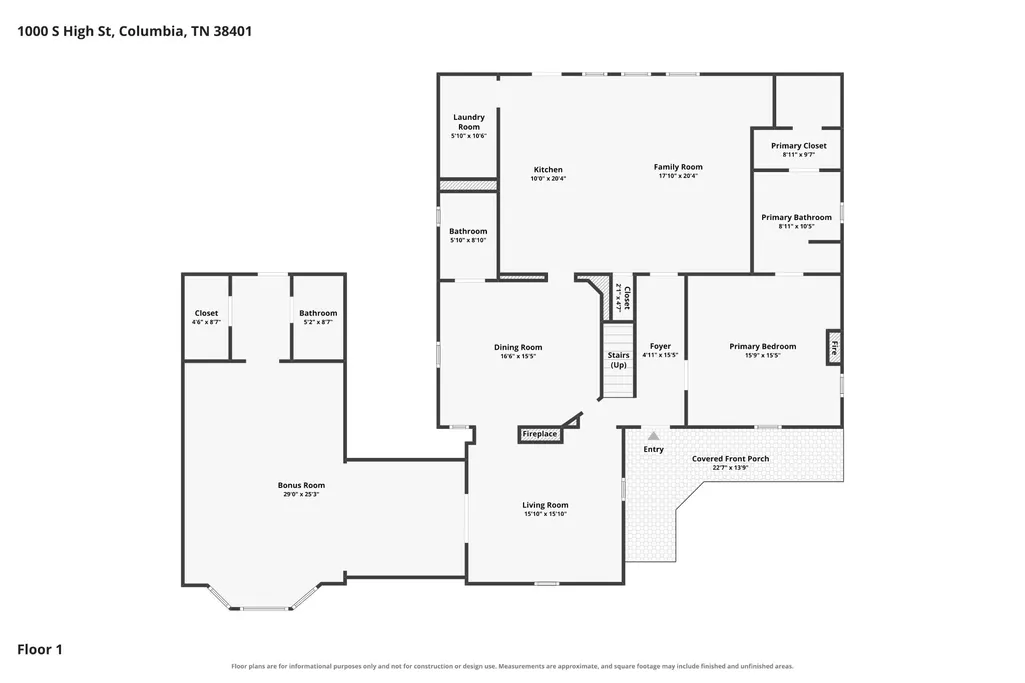
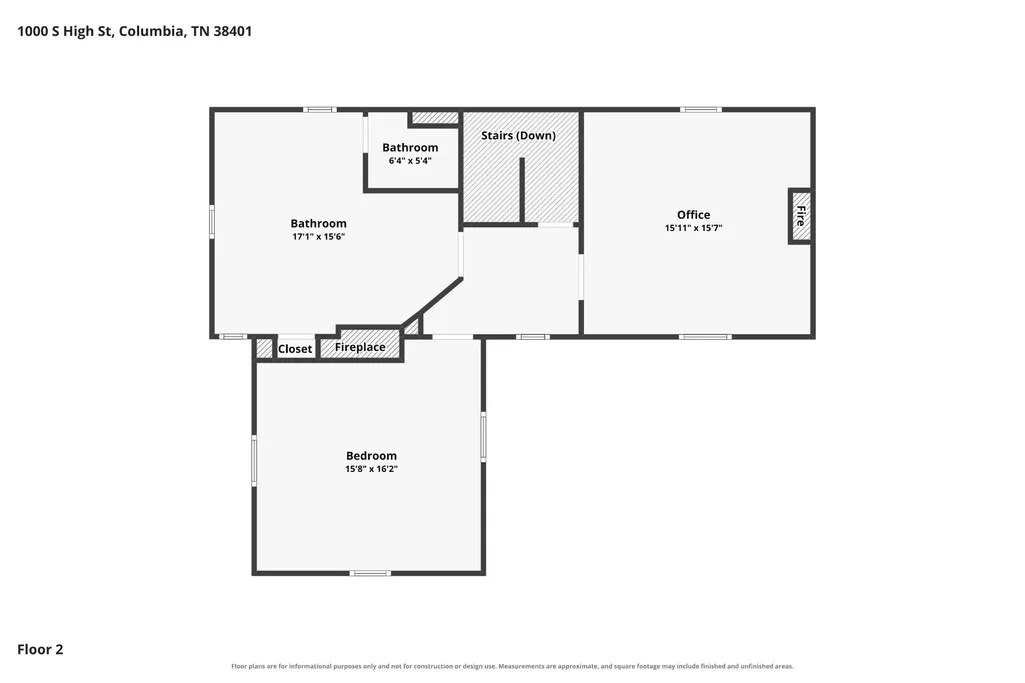
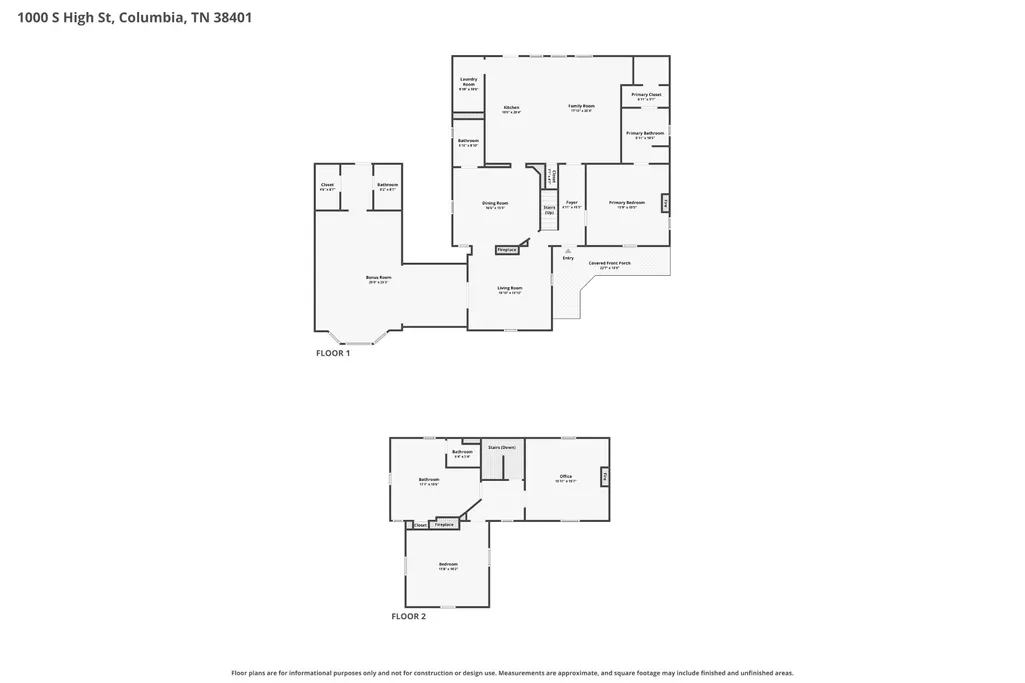
HISTORIC CHARM MEETS FLEXIBILITY - Stunning Elegant Victorian walking distance to Columbia Arts District — an iconic and breathtaking property nestled in the vibrant live/work Columbia Arts District, where timeless elegance, rich character, and an unbeatable location come together in one truly rare and remarkable home! 1 yr. Home warranty included. INCOME POTENTIAL- Located within permitted zones under the City of Columbia's current zoning ordinances for uses such as AirB&B or Vrbo this 3614 sqft home boasts a thoughtfully designed floor plan. Features include formal living and dining rooms, a warm and inviting den that opens beautifully to a chef's kitchen with a large granite island — a spectacular space for cooking, entertaining, and gathering. Two primary suites on the main level offer outstanding flexibility — including a huge second primary suite with its own exterior door, making it an ideal in-law suite, private business space, or guest quarters. Two additional bedrooms and 3.5 baths complete this exceptional layout. Updates include: New roof (2021), new roof weatherproofing (2026), new water heater (2022), renovated deck and front stairway (2026), new exterior paint (2023), new HVAC unit for upstairs level (2024), new luxury vinyl plank flooring (2023), new carpet in two bedrooms (2026) recently painted interior. Step outside to the lush, fully fenced backyard with a gorgeous canopied patio — a private outdoor oasis perfectly suited for entertaining, relaxing, and enjoying the vibrant energy of the Arts District just beyond your gate. Updated wiring and plumbing deliver genuine peace of mind, while six off-street parking spaces and an exterior storage room add exceptional everyday practicality. A Victorian masterpiece in a world-class location — this one is truly extraordinary!
| Elementary School | Middle School | High School |
|---|---|---|
| Highland Park Elementary | Whitthorne Middle School | Columbia Central High School |
| Price History | |
|---|---|
| 9/4/2026 | Listed $849,000 |
| 9/11/2026 | 3$825,000 |
General Features
| Living Area | 3614 |
|---|---|
| Sewer | Public Sewer |
| Heating | Central,Natural Gas |
| Cooling | Central Air,Electric |
| Utilities | Electricity Available,Natural Gas Available,Water Available,Cable Connected |
| Possession | Close Of Escrow |
| Appliances | Electric Oven,Electric Range,Dishwasher,Microwave,Refrigerator |
| Patio/Porch Features | Patio,Covered,Porch |
| Architectural Style | Victorian |
| Security Features | Smoke Detector(s) |
| Construction Materials | Vinyl Siding |
| Year Built | 1910 |
| Stories Count | 2 |
| Topography | Level |
| Levels | Two |
| Property Subtype | Single Family Residence |
| County | Maury County,TN |
| New Construction | No |
| Property Type | Residential |
| Attached Garage | No |
| Subdivision Name | Columbia Arts District |
| Garage Y/N | No |
| Full Baths | 3 |
| Status | Active |
| Buyer Financing | Conventional,FHA,VA |
| Directions | From Downtown Columbia,turn off 31/Carmack onto West 9th Street.Turn left on South High,home is 1000 on corner of South High and West 9th. |
| High School | Columbia Central High School |
| City | Columbia |
| Senior Community Y/N | No |
| Open Parking Spaces | 6 |
| Lot Size Units | Acres |
| Elementary School | Highland Park Elementary |
| Property Attached Y/N | No |
| Year Built Details | Existing |
| Tax Annual Amount | 2500 |
| Middle/Junior High School | Whitthorne Middle School |
| Virtual Tour | https://www.zillow.com/view-imx/94a40d9f-dd5a-422f-89d0-b86e10450f5f?setAttribution=mls&wl=true&initialViewType=pano&utm_source=dashboard |
| Building Area Units | Square Feet |
| Living Area Units | Square Feet |
| Standard Status | Active |
Interior Features
| Interior Amenities | Entrance Foyer,Walk-In Closet(s),Kitchen Island |
|---|---|
| Basement | Crawl Space,None |
| Flooring | Carpet,Wood,Luxury Vinyl |
| Air Conditioning Y/N | Yes |
| Heating Y/N | Yes |
| Above Grade Finished Area | 3614 |
| Half Baths | 1 |
| Total Bedrooms | 4 |
| Main Level Bedrooms | 2 |
| Below Grade Finished Area Unit Type | Square Feet |
| LivingAreaSource | Appraiser |
| Below Grade Finished Area Source | Appraiser |
| Above Grade Finished Area Source | Appraiser |
| Above Grade Finished Area Unit Type | Square Feet |
| Total Baths | 4 |
Exterior Features
| Fencing | Back Yard |
|---|---|
| Parking Features | Asphalt |
| Lot Features | Level |
| Water Source | Public |
| Total Parking | 6 |
| Lot Size Area | 0.24 |
| Building Area Total | 3614 |
| Lot Dimensions | 86.5X123 |
| Lot Size Acres | 0.24 |
| Lot Size Source | Calculated from Plat |
| Waterfront Y/N | No |
Amenities
- Foreclosure
- Views
- Short Sale
- New Construction
- Adult 55+
- Lease To Own
- No HOA Fees
- Furnished
- Primary On Main
- Air Conditioning
- Seller Finance
- Green
- Fixer Upper
- Horse
- Golf
- Fireplace
- Deck
- Garage
- Basement
- Pool
Property vs Single Family Average in 38401
Price
Taxes
Year Built
Visits
 The data relating to real estate for sale on this web site comes in part from the Internet Data Exchange Program of RealTracs Solutions as distributed by MLS Grid. Real estate listings held by brokerage firms other than Weichert, Realtors® - The Andrews Group - Nashville are marked with the Internet Data Exchange Program logo or thumbnail logo and detailed information about them includes the name of the listing brokers.
