
Eco Friendly
Address
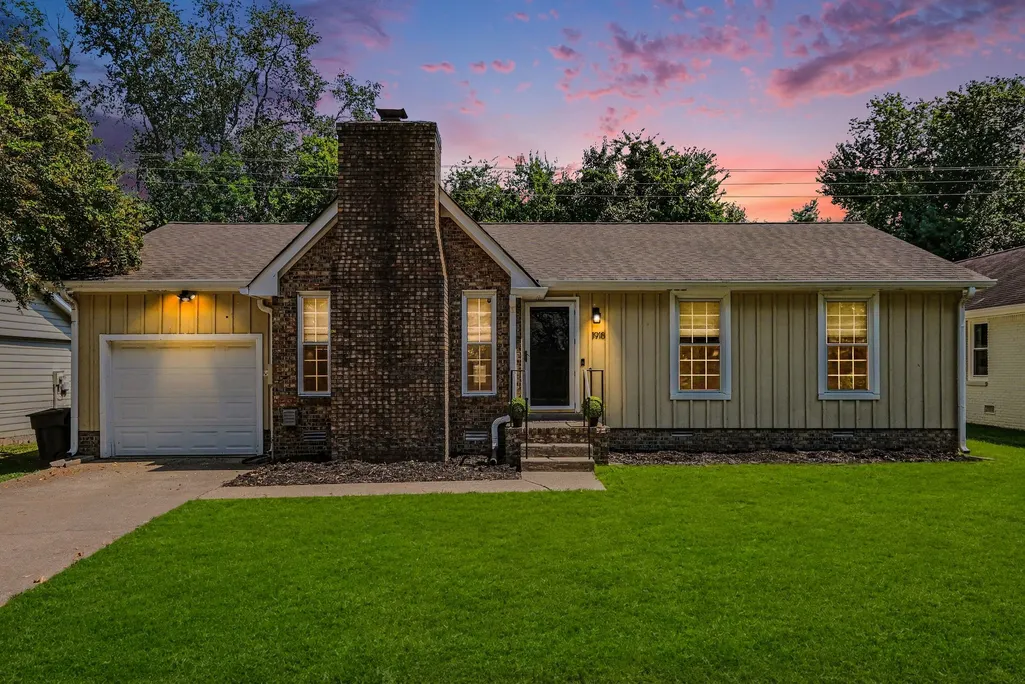
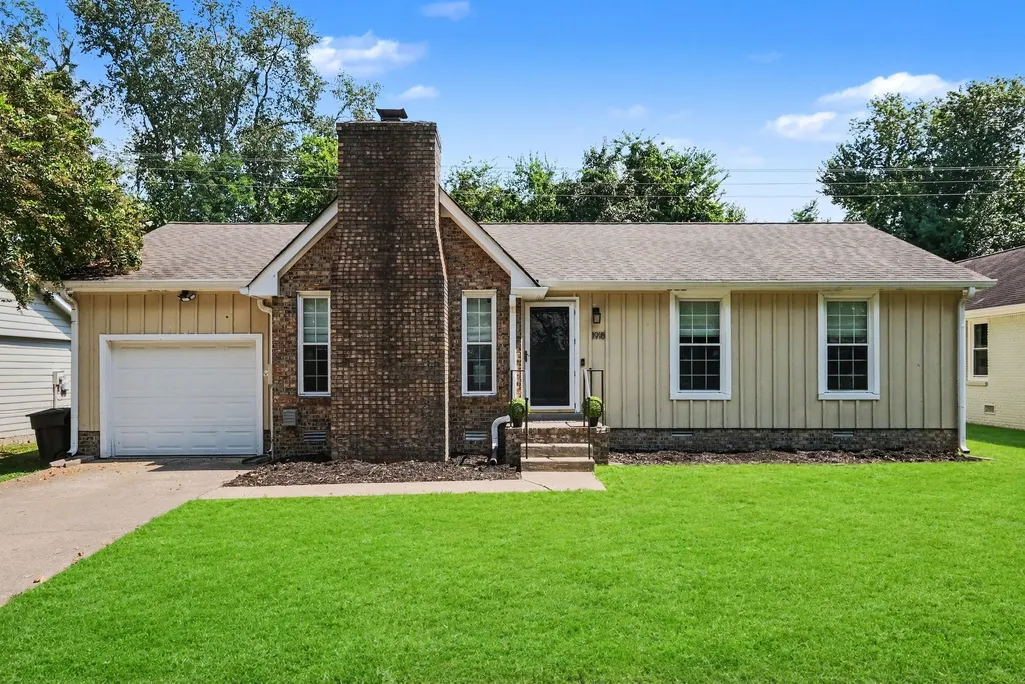
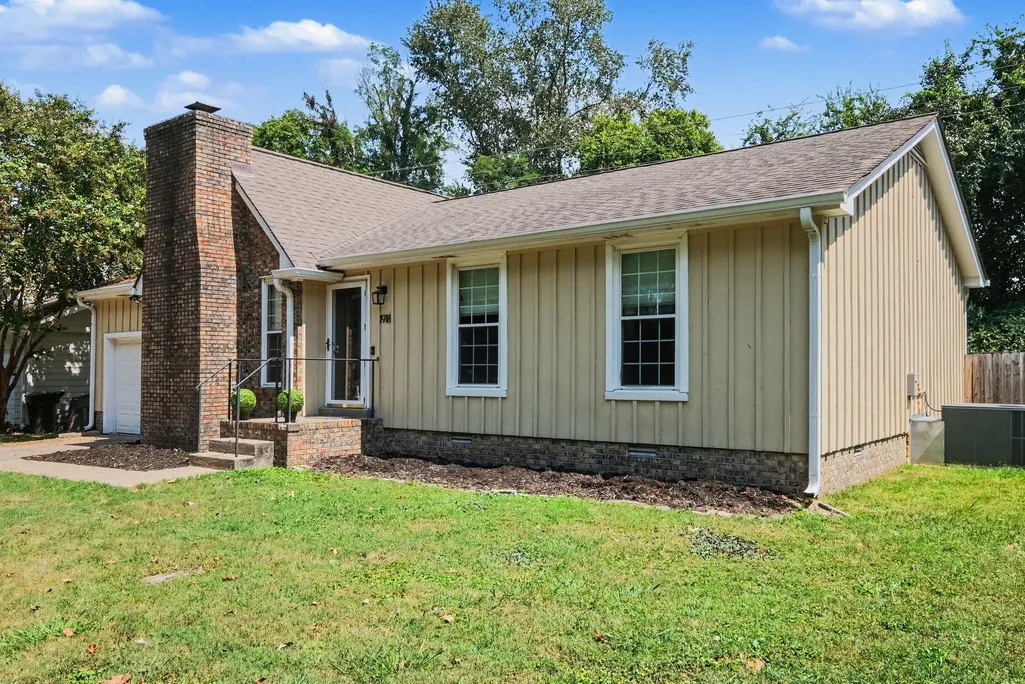
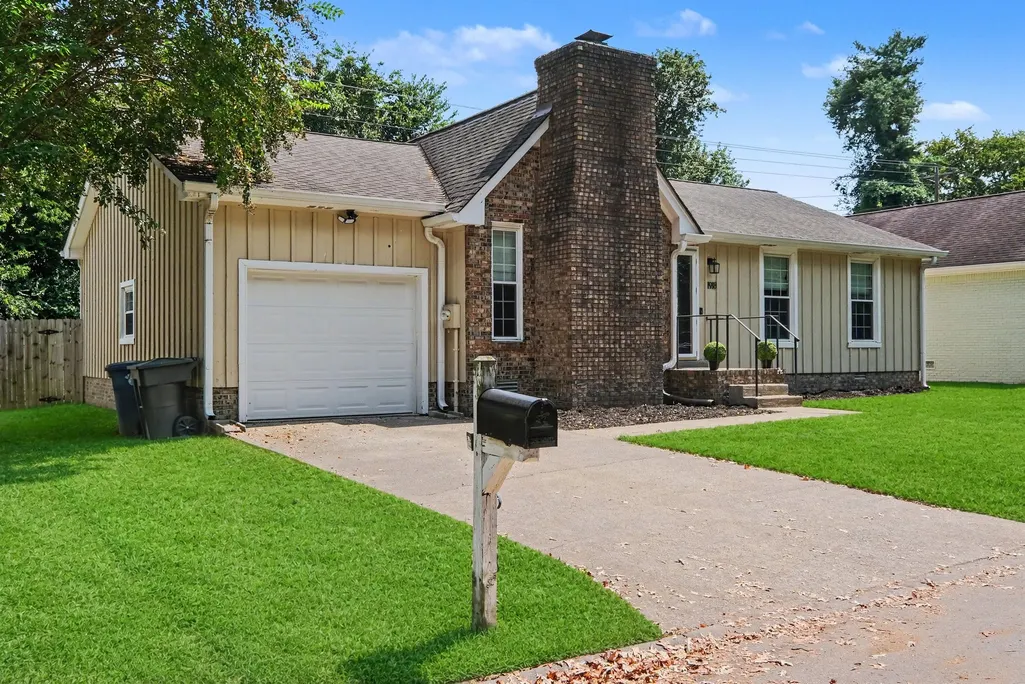
1918 Redbud Ct, Franklin, TN
Price
$ 545,000
Property Attributes
- MLS#3542483
- TypeSingle Family
- Listing Status Active
- CountyWILLIAMSON
- CityFranklin
- NeighborhoodBoyd Mill Est
- Zip37064
- StyleRanch
- Year Built1979
- Taxes$ 2423
- Price$ 545,000
- Bedrooms3
- Full Bathrooms2
- Half Bathrooms0
- Sqr Footage1284
- Lot Size0.15 Acres
Data Source:
Listing courtesy of RealTracs MLS as distributed by MLS GRID
Property Description
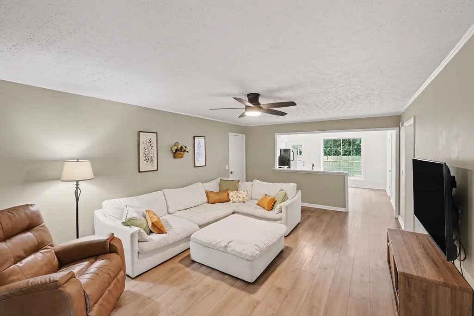
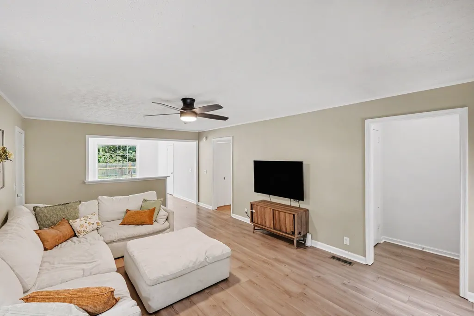
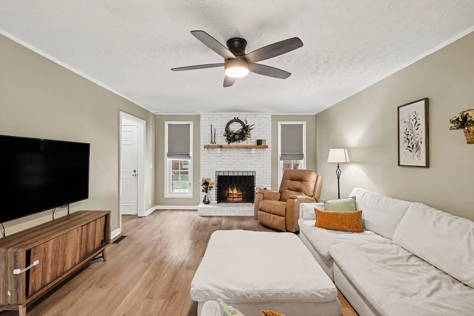
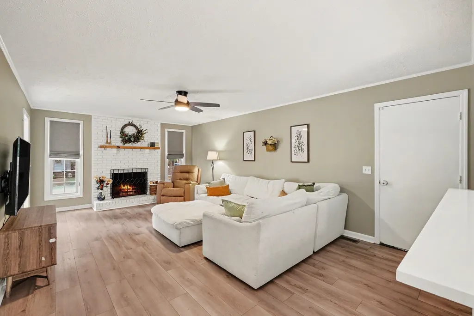
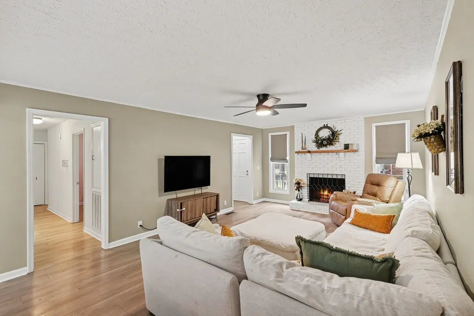
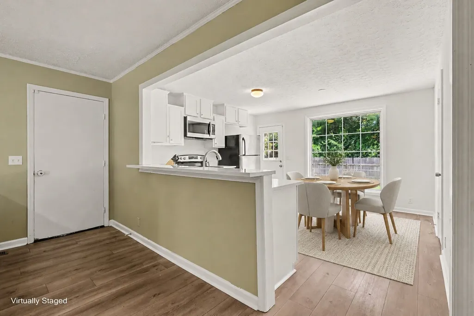
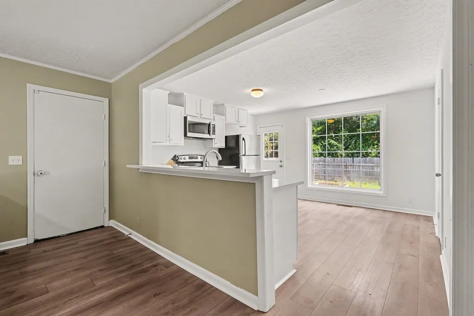
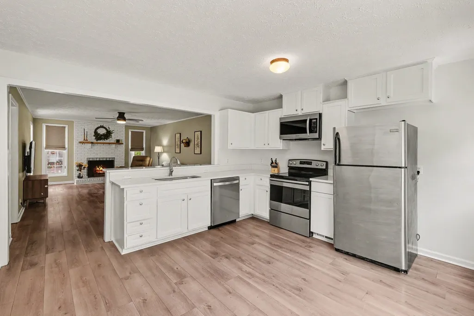
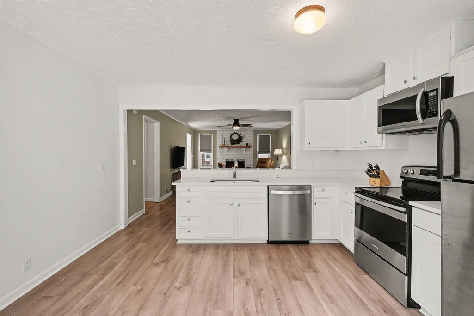
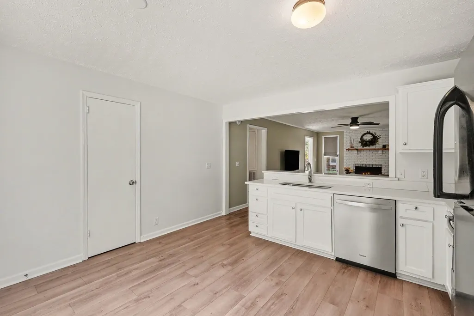
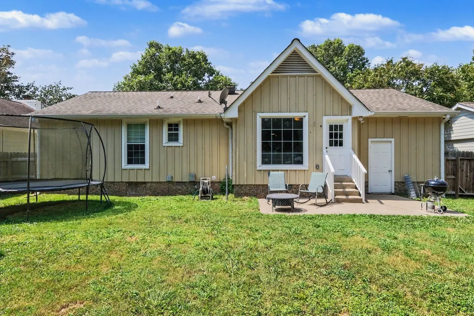
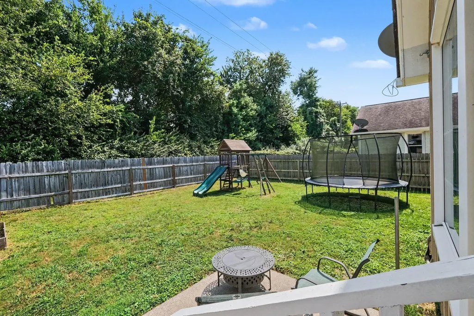
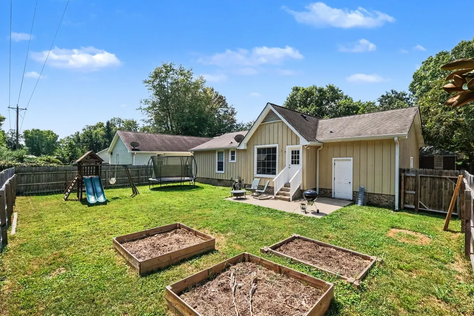
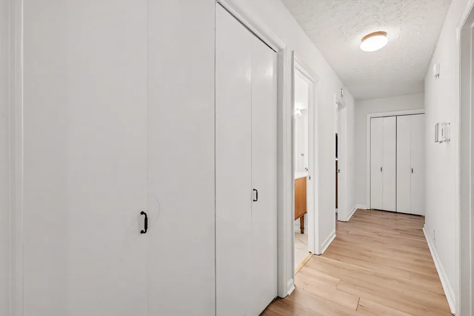
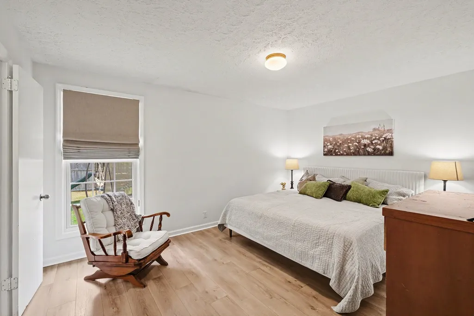
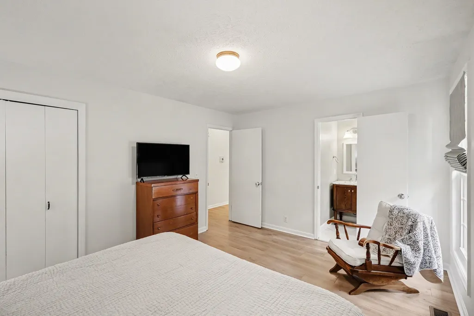
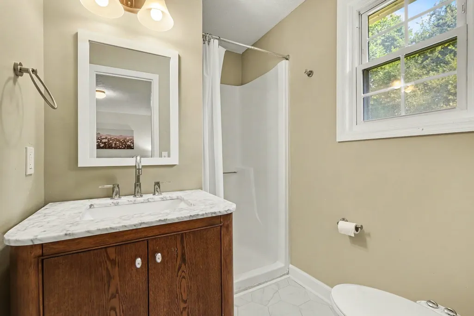
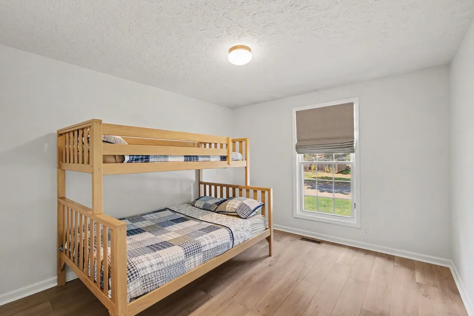
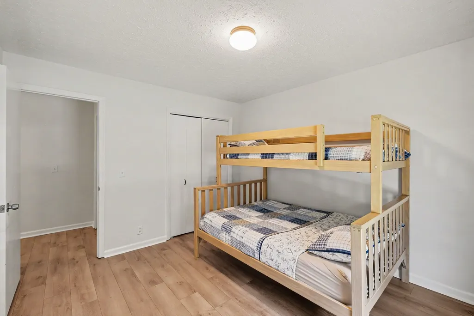
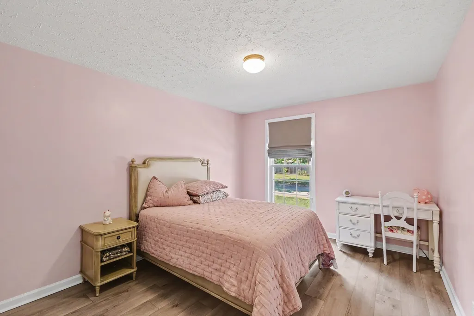
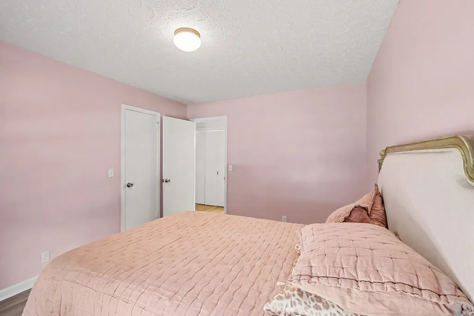
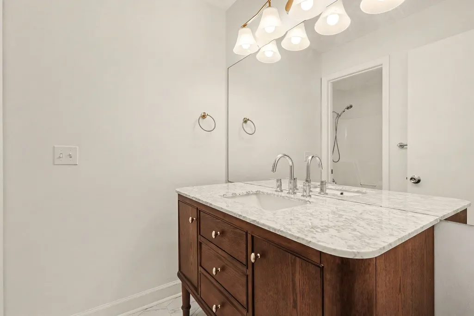
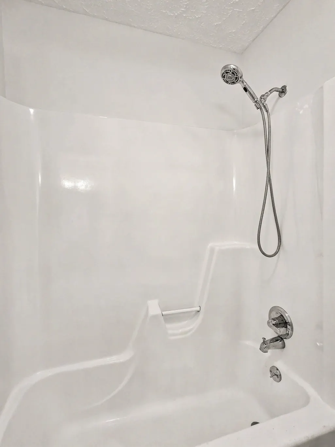
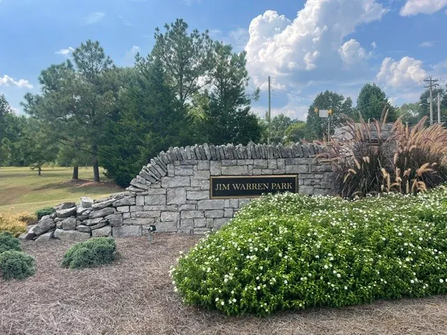
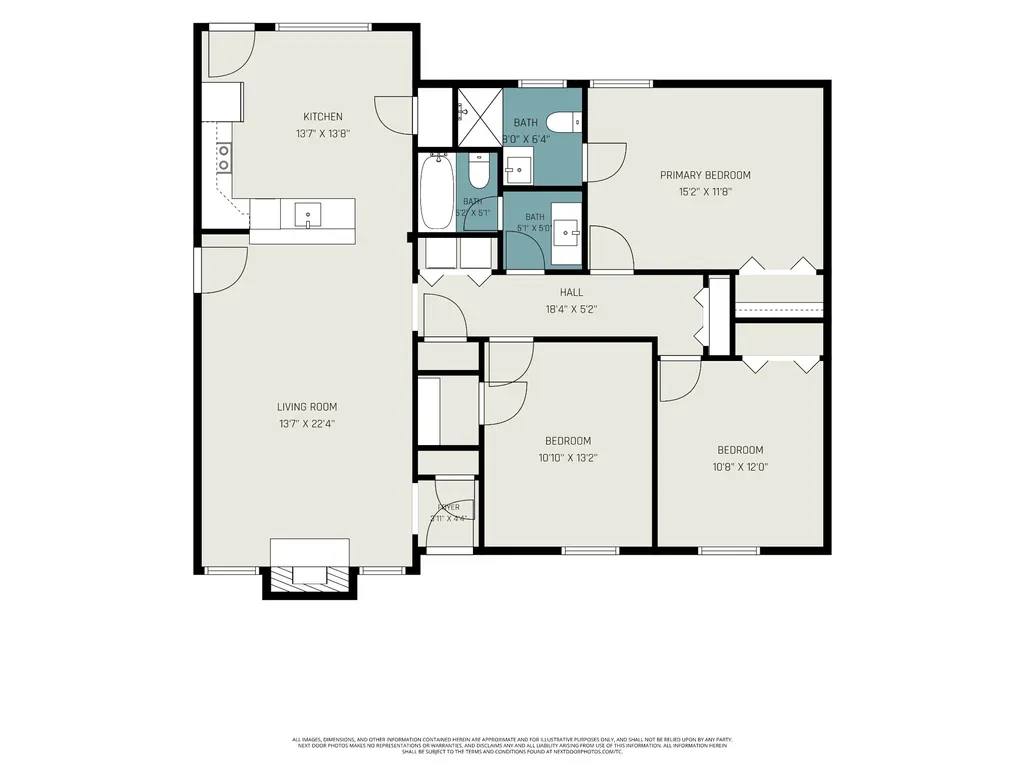
Location, location, location! Just minutes from the charm of historic Downtown Franklin, Jim Warren Park and the Williamson County Soccer Complex, this beautifully updated 3-bedroom, 2-bath home offers convenience, comfort and thoughtful improvements throughout. Step inside to fresh paint, new LVP flooring and a renovated kitchen featuring quartz countertops and newer appliances. The updated bathrooms add to the home’s fresh, move-in-ready appeal. Gather around the brick-hearth, wood-burning fireplace for cozy evenings at home. All appliances remain including clothes washer and dryer, making your move even easier! The encapsulated crawlspace provides added peace of mind and improved moisture control. Seller added an attic fan and new insulation to maximize energy efficiency. Outside, enjoy the privacy of a fully fenced backyard complete with raised garden beds—perfect for gardening, pets, entertaining or relaxing outdoors. The attached 1-car garage also features an insulated space that could easily be converted into a home office, studio, hobby room or additional flex space. Tucked away on a quiet cul-de-sac while still convenient to everything Franklin has to offer, this home combines an incredible location with updates and versatility that are hard to find. Don’t miss this opportunity to call Franklin home!
| Elementary School | Middle School | High School |
|---|---|---|
| Poplar Grove K-4 Elementary School | Poplar Grove 5-8 Middle School | Centennial High School |
| Price History | |
|---|---|
| 9/5/2026 | Listed $545,000 |
General Features
| Living Area | 1284 |
|---|---|
| Sewer | Public Sewer |
| Heating | Central |
| Cooling | Central Air |
| Utilities | Water Available |
| Possession | Close Of Escrow |
| Appliances | Electric Oven,Electric Range,Dishwasher,Dryer,Microwave,Refrigerator,Washer |
| HOA Fee | 102 |
| Garage Spaces | 1 |
| Association Fee Includes | Maintenance Grounds |
| Patio/Porch Features | Patio |
| Architectural Style | Ranch |
| Security Features | Smoke Detector(s) |
| Construction Materials | Brick,Vinyl Siding,Wood Siding |
| Pets Allowed | Yes |
| Year Built | 1979 |
| Stories Count | 1 |
| Topography | Level |
| Levels | One |
| Property Subtype | Single Family Residence |
| Assoc Fee Paid Per | Monthly |
| County | Williamson County,TN |
| New Construction | No |
| Property Type | Residential |
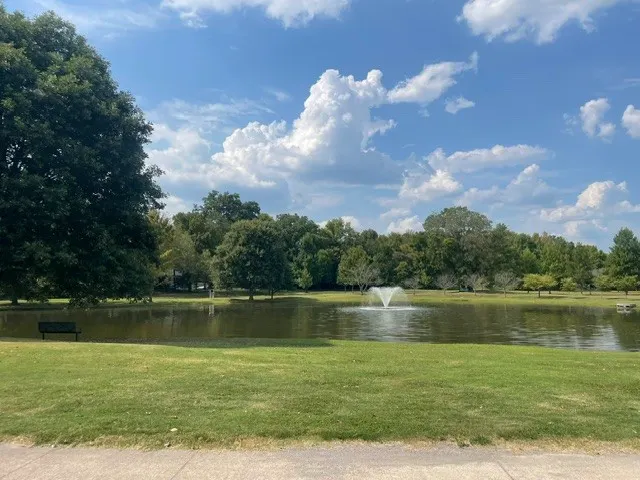
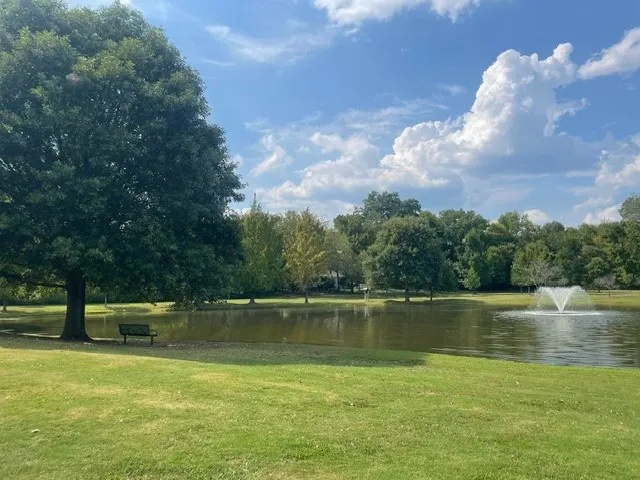
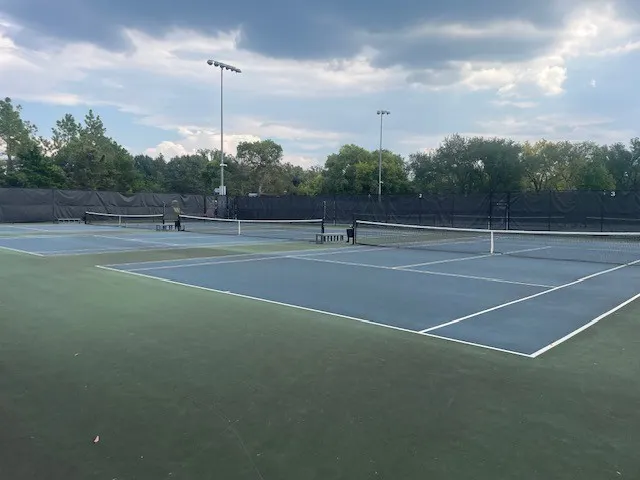
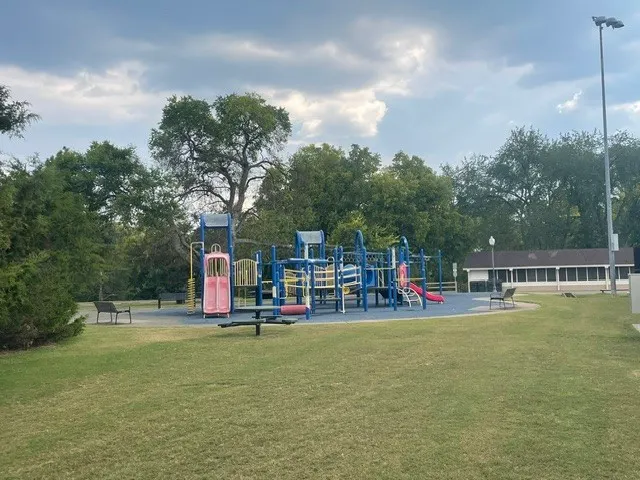
| Association Amenities | Park,Playground |
| Attached Garage | Yes |
| Subdivision Name | Boyd Mill Est Sec 1 |
| Garage Y/N | Yes |
| Full Baths | 2 |
| Status | Active |
| Directions | From downtown Franklin,go west on New Highway 96. Left on Boyd Mill Rd. Left on Twin Oaks Drive. Left on Redbud Ct. Home is on the right. |
| High School | Centennial High School |
| City | Franklin |
| Senior Community Y/N | No |
| Open Parking Spaces | 2 |
| Lot Size Units | Acres |
| Elementary School | Poplar Grove K-4 |
| Property Attached Y/N | No |
| Year Built Details | Existing |
| Tax Annual Amount | 2423 |
| Middle/Junior High School | Poplar Grove 5-8 |
| Building Area Units | Square Feet |
| Living Area Units | Square Feet |
| Standard Status | Active |
Interior Features
| Interior Amenities | Air Filter,Ceiling Fan(s),Entrance Foyer,Pantry,Smart Thermostat,High Speed Internet |
|---|---|
| Basement | Crawl Space |
| Flooring | Luxury Vinyl |
| Total Fireplaces | 1 |
| Air Conditioning Y/N | Yes |
| Heating Y/N | Yes |
| Fireplace Y/N | Yes |
| Above Grade Finished Area | 1284 |
| Total Bedrooms | 3 |
| Main Level Bedrooms | 3 |
| Below Grade Finished Area Unit Type | Square Feet |
| LivingAreaSource | Assessor |
| Below Grade Finished Area Source | Assessor |
| Above Grade Finished Area Source | Assessor |
| Above Grade Finished Area Unit Type | Square Feet |
| Total Baths | 2 |
Exterior Features
| Fencing | Back Yard |
|---|---|
| Parking Features | Garage Faces Front,Concrete,Driveway |
| Lot Features | Level |
| Water Source | Public |
| Total Parking | 3 |
| Lot Size Area | 0.15 |
| Building Area Total | 1284 |
| Lot Dimensions | 65 X 100 |
| Lot Size Acres | 0.15 |
| Lot Size Source | Calculated from Plat |
| Waterfront Y/N | No |
| Covered Spaces | 1 |
| Other Equipment | Air Purifier |
Amenities
- Foreclosure
- Views
- Short Sale
- New Construction
- Adult 55+
- Lease To Own
- No HOA Fees
- Furnished
- Primary On Main
- Air Conditioning
- Seller Finance
- Green
- Fixer Upper
- Horse
- Golf
- Fireplace
- Deck
- Garage
- Basement
- Pool
Property vs Single Family Average in 37064
Price
Taxes
Year Built
Visits
 The data relating to real estate for sale on this web site comes in part from the Internet Data Exchange Program of RealTracs Solutions as distributed by MLS Grid. Real estate listings held by brokerage firms other than Weichert, Realtors® - The Andrews Group - Nashville are marked with the Internet Data Exchange Program logo or thumbnail logo and detailed information about them includes the name of the listing brokers.
