
Views
Address
4453 Tanglewood Rd, Pegram, TN
Price
$ 875,000
Property Attributes
- MLS#3545432
- TypeSingle Family
- Listing Status Active
- CountyCHEATHAM
- CityPegram
- NeighborhoodTanglewood I
- Zip37143
- StyleLog
- Year Built2001
- Taxes$ 3051
- Price$ 875,000
- Bedrooms3
- Full Bathrooms2
- Half Bathrooms1
- Sqr Footage3477
- Lot Size1.36 Acres
Data Source:
Listing courtesy of RealTracs MLS as distributed by MLS GRID
Property Description
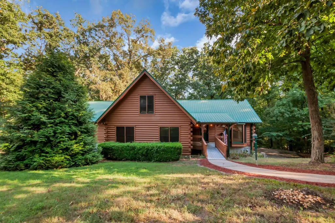
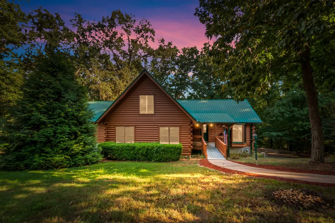
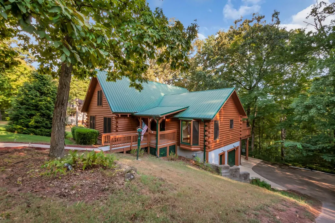
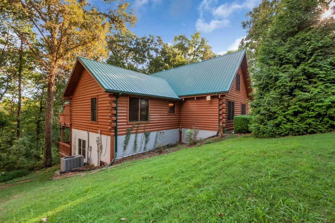
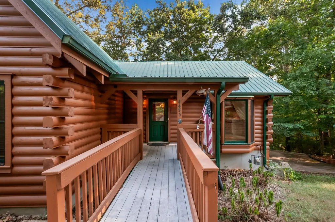
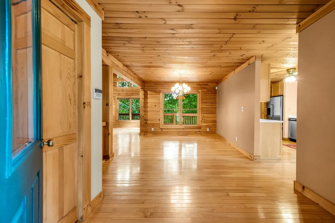
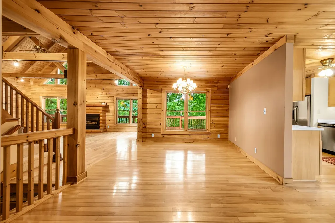
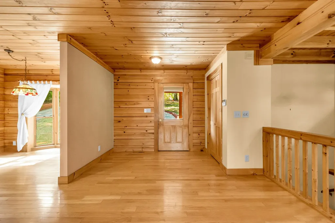
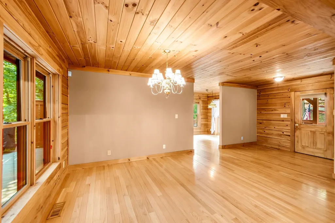
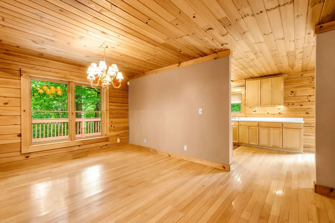
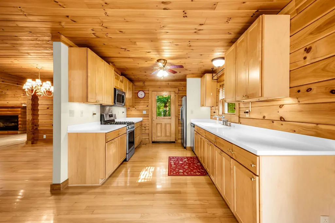
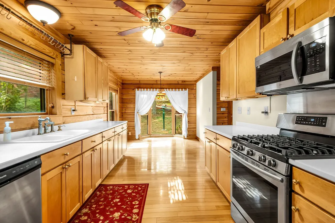
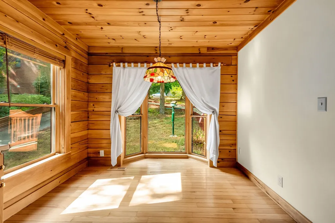
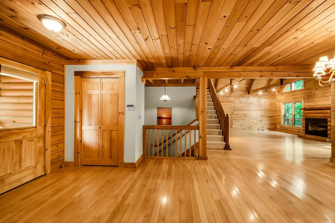
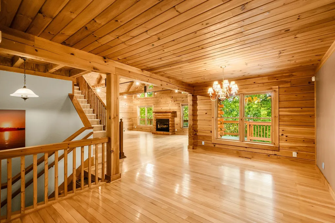
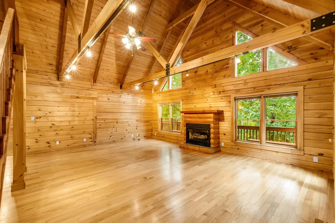
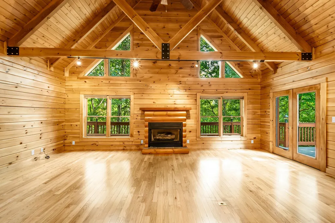
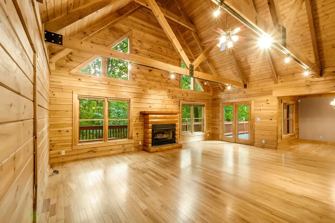
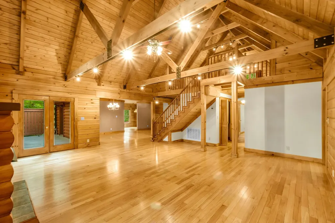
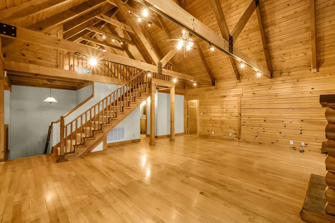
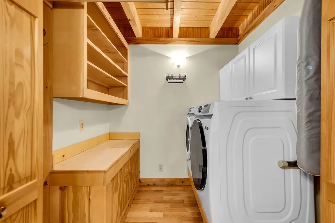
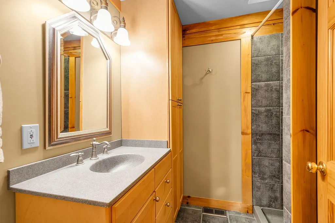
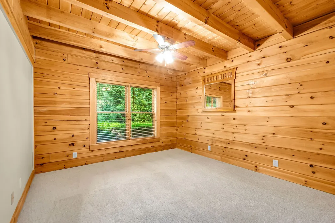
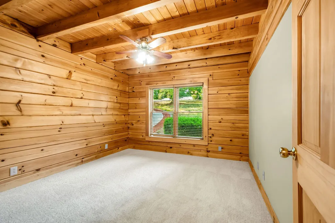
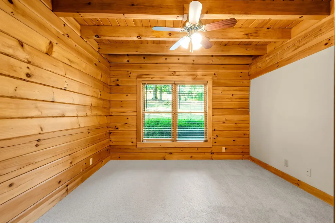
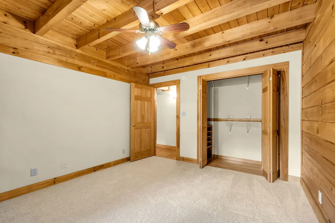
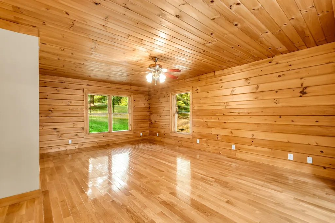
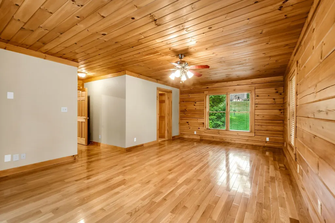
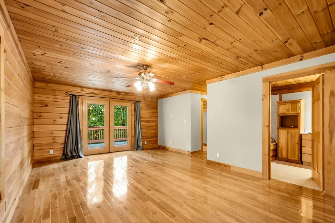
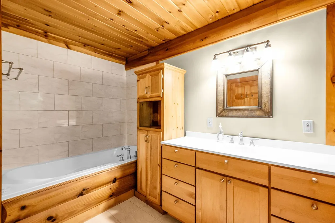
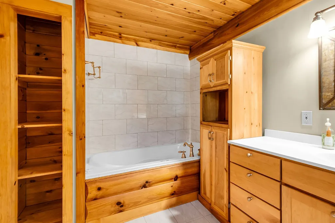
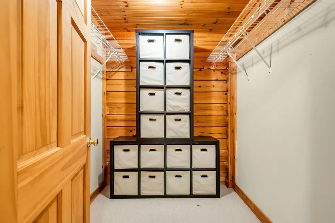
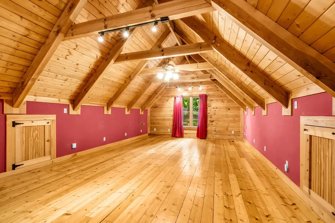
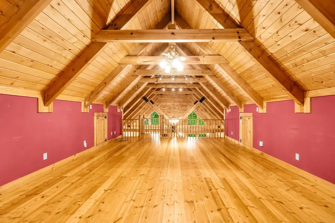
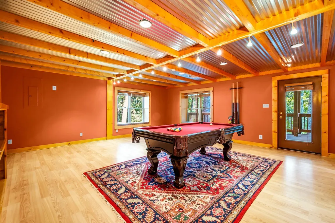
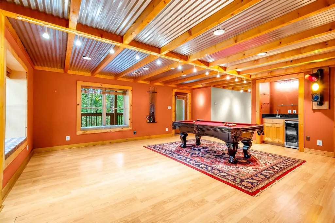
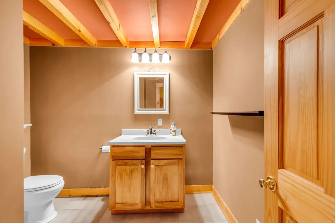
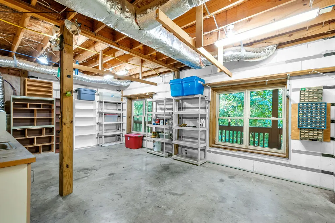
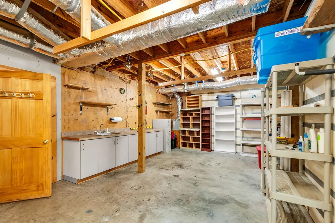
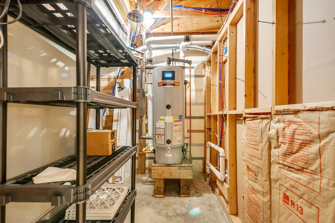
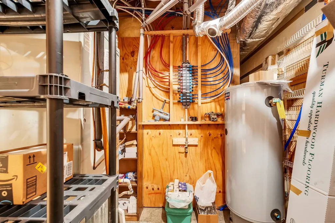
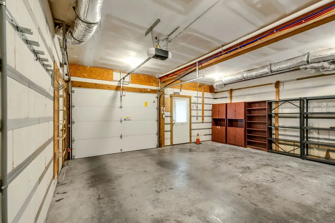
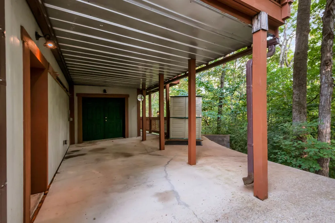
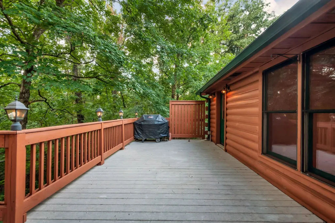
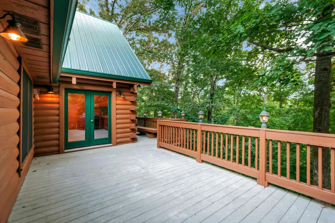
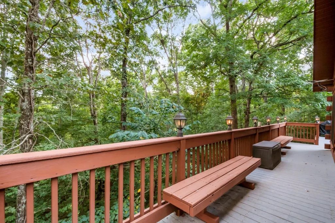
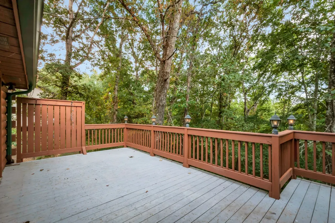
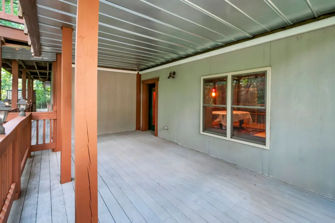
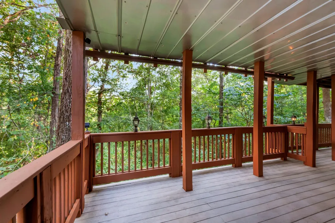
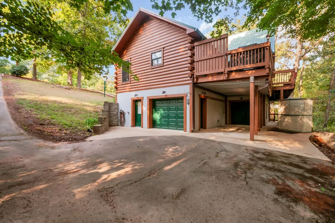
Authentic Log Home in Pegram with Exceptional Space for Entertaining! This solidly built Honest Abe Log Homes residence sits on 1.36 private acres in Tanglewood and offers approximately 3,477 sq. ft. of finished living space. Built from a custom plan using 8x8 milled D logs of Eastern white pine, this home has the character, warmth and substantial feel that makes a true log home so special. The 2,161 sq. ft. main level includes all 3 bedrooms and 2 full baths. The large primary suite features a walk-in closet and private bath with a jetted bath/shower combination. The great room features a gas fireplace & the kitchen includes a gas range & new microwave. Fresh paint, new carpet & a newly stained exterior give the home a fresh, well-maintained feel, while stacked log beams throughout add to its character. The 466 sq. ft. upstairs loft offers flexible space for an office, retreat or additional sleeping area. The finished basement adds 850 sq. ft. of entertaining space with a game room, wet bar, half bath, pool table & TV. The remaining basement area includes a 398 sq. ft. workshop with double doors leading to the carport & a 472 sq. ft. one-car garage. This home is made for entertaining! The main-level deck runs the length of the back of the home with large sitting areas on both ends, while the covered lower deck provides another large gathering area. Add the wet bar, game room, pool table, gas grill, & there is plenty of room for family and friends. The back of the home borders the woods, providing exceptional privacy. Additional features include a metal roof and the high-efficiency hydronic heating system that utilizes a commercial-grade Polaris stainless-steel water heater to provide comfortable forced-air heat through the home's central ductwork. Washer/dryer, four outdoor security cameras, gas grill, extra water heater, pool table & game-room TV remain. A truly special log home with exceptional character, privacy & spaces that makes entertaining fun & easy.
| Elementary School | Middle School | High School |
|---|---|---|
| Pegram Elementary Fine Arts Magnet School | Harpeth Middle School | Harpeth High School |
| Price History | |
|---|---|
| 9/9/2026 | Listed $875,000 |
General Features
| Living Area | 3477 |
|---|---|
| Sewer | Septic Tank |
| Heating | Central,Natural Gas |
| Cooling | Central Air,Electric |
| Utilities | Electricity Available,Natural Gas Available,Water Available |
| Possession | Close Of Escrow |
| Roof | Metal |
| Appliances | Gas Range,Dishwasher,Disposal,Dryer,Microwave,Refrigerator,Washer |
| Garage Spaces | 1 |
| Patio/Porch Features | Deck,Covered,Porch |
| Architectural Style | Log |
| Security Features | Smoke Detector(s) |
| Construction Materials | Log |
| Year Built | 2001 |
| View | Trees/Woods |
| Stories Count | 3 |
| Levels | Three Or More |
| Property Subtype | Single Family Residence |
| County | Cheatham County,TN |
| New Construction | No |
| Property Type | Residential |
| Attached Garage | No |
| Subdivision Name | Tanglewood I |
| Garage Y/N | Yes |
| Full Baths | 2 |
| Status | Active |
| Directions | Take I-40 West toward Memphis,Take exit 192 and turn right onto McCrory Ln toward Pegram,Go 1.2 miles and turn left at light onto US Hwy 70 toward Pegram,Go 3.3 miles and turn right onto Tanglewood R |
| High School | Harpeth High School |
| City | Pegram |
| Senior Community Y/N | No |
| Open Parking Spaces | 4 |
| Lot Size Units | Acres |
| Carport Spaces | 1 |
| Carport Y/N | Yes |
| Elementary School | Pegram Elementary Fine Arts Magnet School |
| Property Attached Y/N | No |
| Year Built Details | Existing |
| Tax Annual Amount | 3051 |
| Middle/Junior High School | Harpeth Middle School |
| Building Area Units | Square Feet |
| Living Area Units | Square Feet |
| Standard Status | Active |
Interior Features
| Interior Amenities | Ceiling Fan(s),Entrance Foyer |
|---|---|
| Basement | Exterior Entry,Partially Finished,Walk-Out Access |
| Flooring | Carpet,Concrete,Wood,Laminate,Tile |
| Total Fireplaces | 1 |
| Air Conditioning Y/N | Yes |
| Heating Y/N | Yes |
| Fireplace Y/N | Yes |
| Above Grade Finished Area | 2627 |
| Half Baths | 1 |
| Laundry Features | Electric Dryer Hookup,Washer Hookup |
| Total Bedrooms | 3 |
| Below Grade Finished Area | 850 |
| Main Level Bedrooms | 3 |
| Below Grade Finished Area Unit Type | Square Feet |
| LivingAreaSource | Professional Measurement |
| Below Grade Finished Area Source | Professional Measurement |
| Above Grade Finished Area Source | Professional Measurement |
| Above Grade Finished Area Unit Type | Square Feet |
| Total Baths | 3 |
Exterior Features
| Exterior Amenities | Gas Grill,Smart Camera(s)/Recording |
|---|---|
| Parking Features | Garage Door Opener,Garage Faces Side,Attached,Driveway |
| Water Source | Public |
| Total Parking | 6 |
| Lot Size Area | 1.36 |
| Building Area Total | 3477 |
| Lot Size Acres | 1.36 |
| Lot Size Source | Assessor |
| Waterfront Y/N | No |
| Covered Spaces | 2 |
Amenities
- Foreclosure
- Views
- Short Sale
- New Construction
- Adult 55+
- Lease To Own
- No HOA Fees
- Furnished
- Primary On Main
- Air Conditioning
- Seller Finance
- Green
- Fixer Upper
- Horse
- Golf
- Fireplace
- Deck
- Garage
- Basement
- Pool
Property vs Single Family Average in 37143
Price
Taxes
Year Built
 The data relating to real estate for sale on this web site comes in part from the Internet Data Exchange Program of RealTracs Solutions as distributed by MLS Grid. Real estate listings held by brokerage firms other than Weichert, Realtors® - The Andrews Group - Nashville are marked with the Internet Data Exchange Program logo or thumbnail logo and detailed information about them includes the name of the listing brokers.
