
Address
837 Ava Ln, Mount Juliet, TN
Price
$ 824,000
Property Attributes
- MLS#3545451
- TypeSingle Family
- Listing Status Active
- CountyWILSON
- CityMount Juliet
- NeighborhoodBaird Farms Ph3c
- Zip37122
- Style
- Year Built2022
- Taxes$ 3085
- Price$ 824,000
- Bedrooms5
- Full Bathrooms3
- Half Bathrooms1
- Sqr Footage3832
- Lot Size0.21 Acres
Data Source:
Listing courtesy of RealTracs MLS as distributed by MLS GRID
Property Description
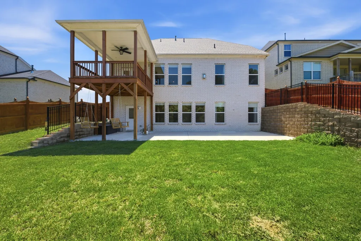
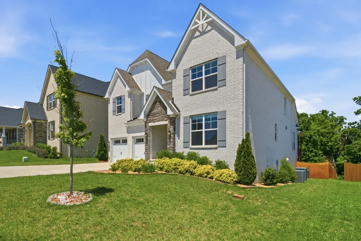
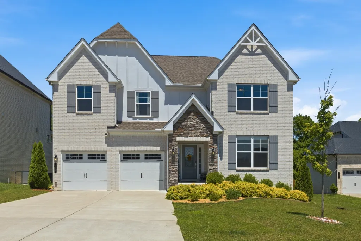
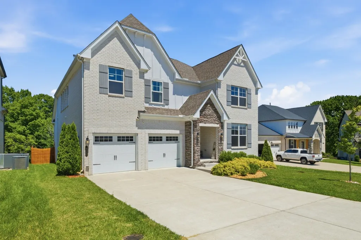
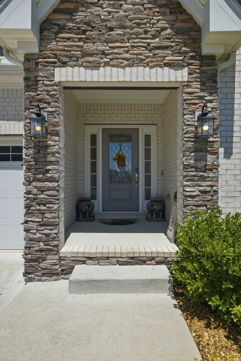
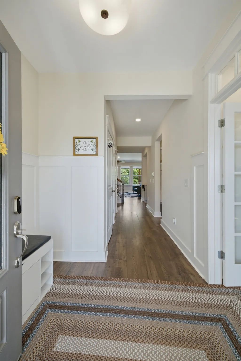
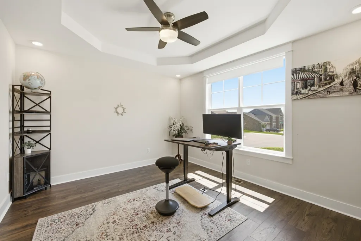
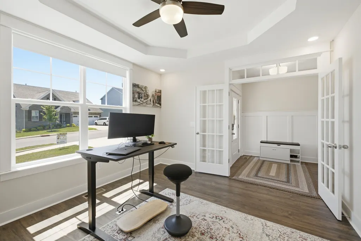
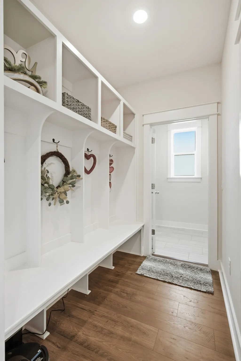
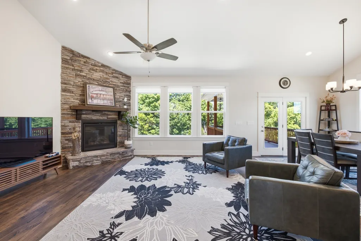
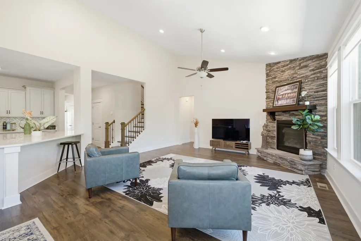
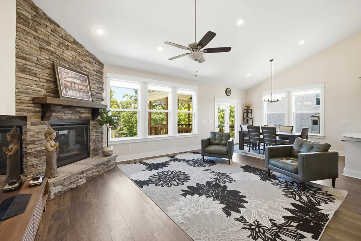
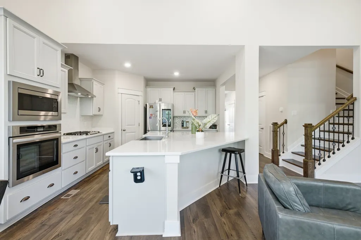
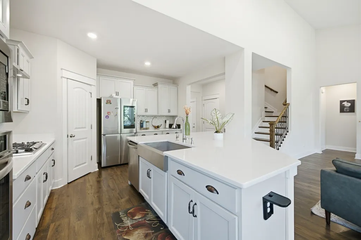
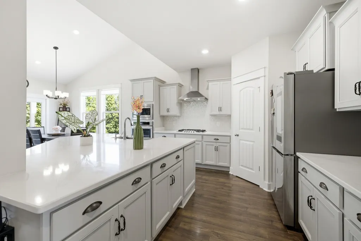
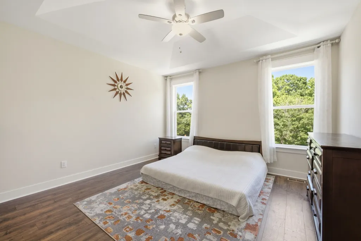
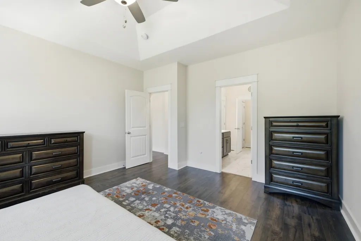
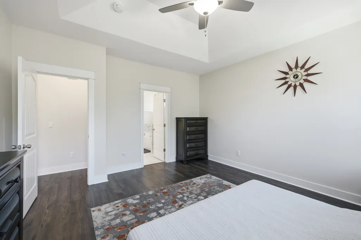
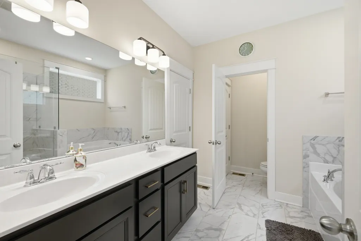
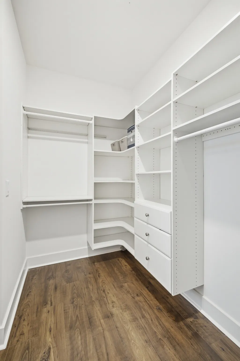
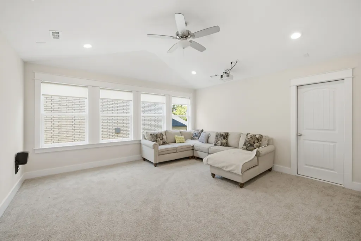
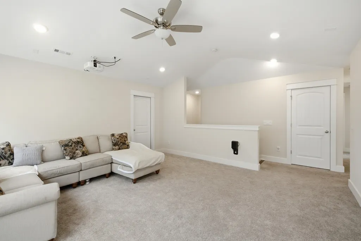
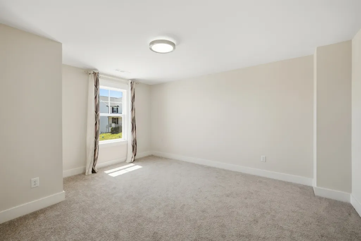
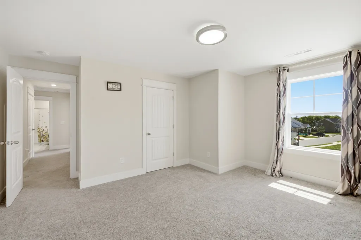
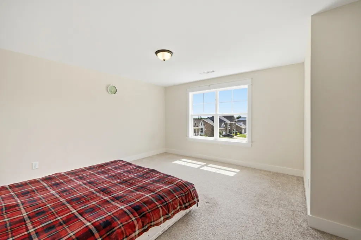
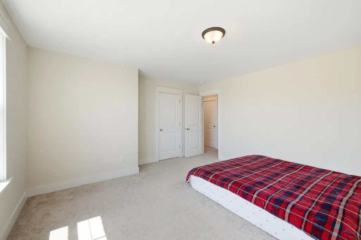
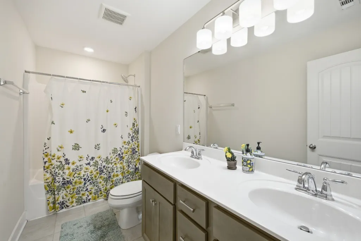
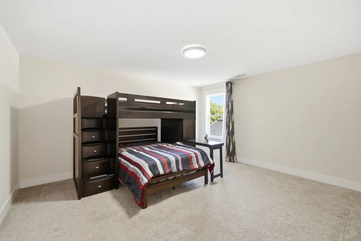
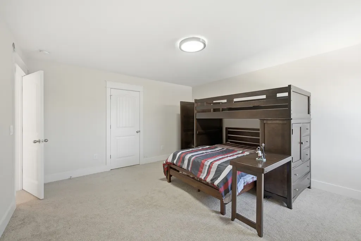
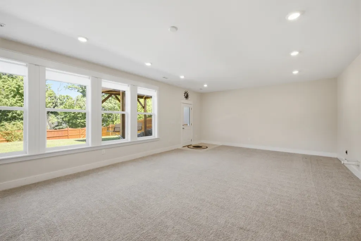
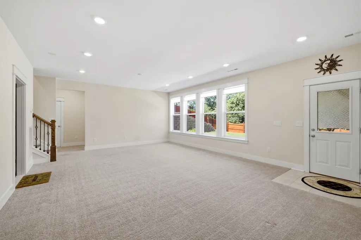
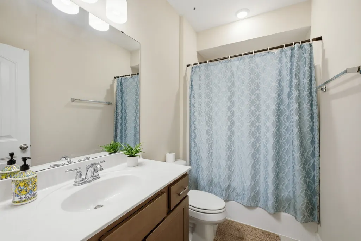
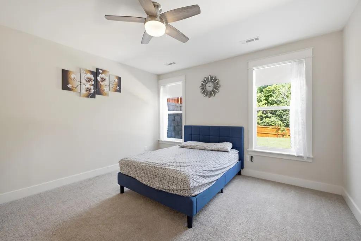
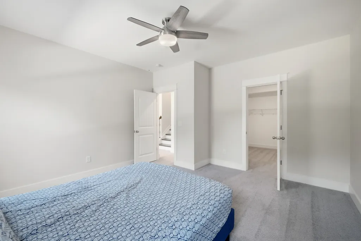
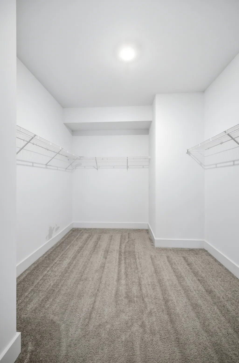
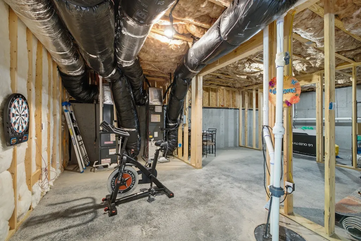
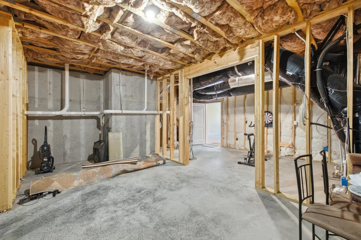
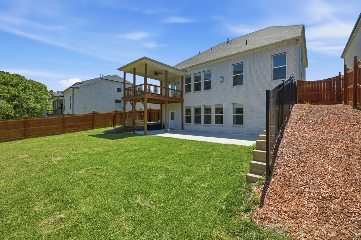
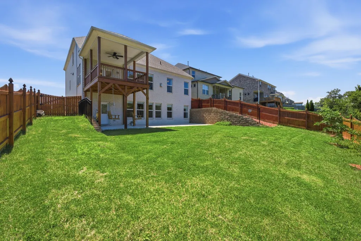
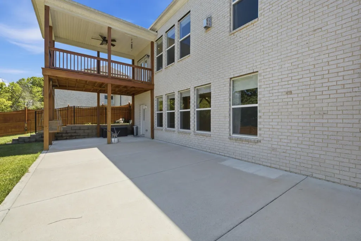
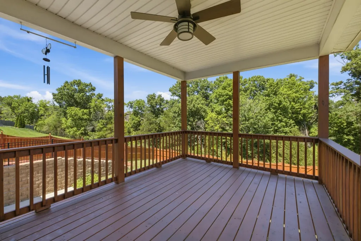
Rare Basement Home Backing to Green Space in Highly Sought-After Baird Farms Welcome to one of the most unique opportunities in Baird Farms! Situated on a premium lot with no homes directly behind, this beautifully upgraded 5-bedroom, 3.5-bath home offers over 3,800 sq ft of finished living space plus approximately 1,000 sq ft of unfinished space ready for your vision. From the moment you step inside, you'll appreciate the abundance of natural light, enhanced by additional windows thoughtfully added to the original floor plan. The open-concept main level is designed for both everyday living and entertaining, featuring a spacious family room with fireplace, dedicated home office, formal dining area, and a large kitchen with generous cabinet and counter space. A cozy breakfast nook overlooks the covered deck and peaceful green space beyond, creating the perfect setting for morning coffee or evening relaxation. The highly desirable main-level primary suite provides privacy and convenience, while upstairs you'll find spacious secondary bedrooms, oversized closets, and a large bonus room ideal for a media room, playroom, fitness area, or second living space. The standout feature of this home is the rare finished basement, offering endless flexibility for multigenerational living, recreation, entertaining, or future customization. An additional approximately 1,000 sq ft of unfinished space provides incredible potential for a home theater, gym, workshop, wine room, or expanded living area. Step outside to enjoy the covered deck and patio overlooking a tree-lined green space and walking trail. With no neighbors directly behind you, you'll enjoy a level of privacy rarely found in subdivision living. Located in the highly desirable Baird Farms community with sidewalks, pool, and playground, and just minutes from Providence shopping, dining, grocery stores, schools, and approximately 20 miles from downtown Nashville, this home offers the perfect combination of space, com
| Elementary School | Middle School | High School |
|---|---|---|
| Rutland Elementary | Gladeville Middle School | Wilson Central High School |
| Price History | |
|---|---|
| 9/9/2026 | Listed $824,000 |
General Features
| Living Area | 3832 |
|---|---|
| Sewer | Public Sewer |
| Heating | Central |
| Cooling | Central Air |
| Utilities | Water Available |
| Possession | Close Of Escrow |
| Roof | Shingle |
| Appliances | Built-In Electric Oven,Cooktop,Dishwasher,Microwave,Refrigerator,Stainless Steel Appliance(s) |
| HOA Fee | 72 |
| Garage Spaces | 2 |
| Patio/Porch Features | Deck,Covered,Porch |
| Security Features | Fire Alarm,Smoke Detector(s) |
| Construction Materials | Brick |
| Pets Allowed | Yes |
| Year Built | 2022 |
| Stories Count | 3 |
| Levels | Three Or More |
| Property Subtype | Single Family Residence |
| Accessibility | Accessible Doors |
| Assoc Fee Paid Per | Monthly |
| County | Wilson County,TN |
| New Construction | No |
| Property Type | Residential |
| Association Amenities | Park,Playground,Pool,Sidewalks |
| Attached Garage | Yes |
| Subdivision Name | Baird Farms Ph3c |
| Garage Y/N | Yes |
| Full Baths | 3 |
| Status | Active |
| Buyer Financing | Conventional,FHA,VA |
| Directions | ake 40 E to Belinda Pkwy. Left on Belinda,Right on Providence Trail. Baird Farms will be the 3rd right past stop sign. Located between Arbor Springs and Autumn Ridge. |
| High School | Wilson Central High School |
| City | Mount Juliet |
| Senior Community Y/N | No |
| Lot Size Units | Acres |
| Elementary School | Rutland Elementary |
| Property Attached Y/N | No |
| Year Built Details | Existing |
| Tax Annual Amount | 3085 |
| Middle/Junior High School | Gladeville Middle School |
| Building Area Units | Square Feet |
| Living Area Units | Square Feet |
| Standard Status | Active |
Interior Features
| Interior Amenities | Ceiling Fan(s),Central Vacuum,High Ceilings,Open Floorplan,Pantry,Walk-In Closet(s),Kitchen Island |
|---|---|
| Basement | Finished |
| Flooring | Carpet,Wood,Tile |
| Total Fireplaces | 1 |
| Air Conditioning Y/N | Yes |
| Heating Y/N | Yes |
| Fireplace Y/N | Yes |
| Above Grade Finished Area | 2944 |
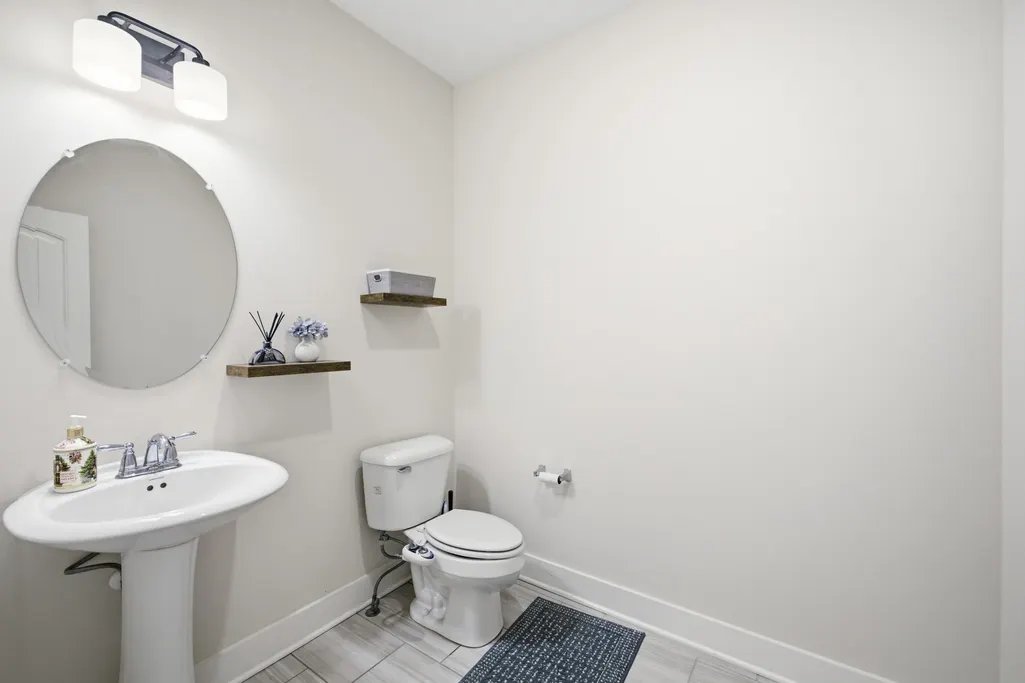
| Half Baths | 1 |
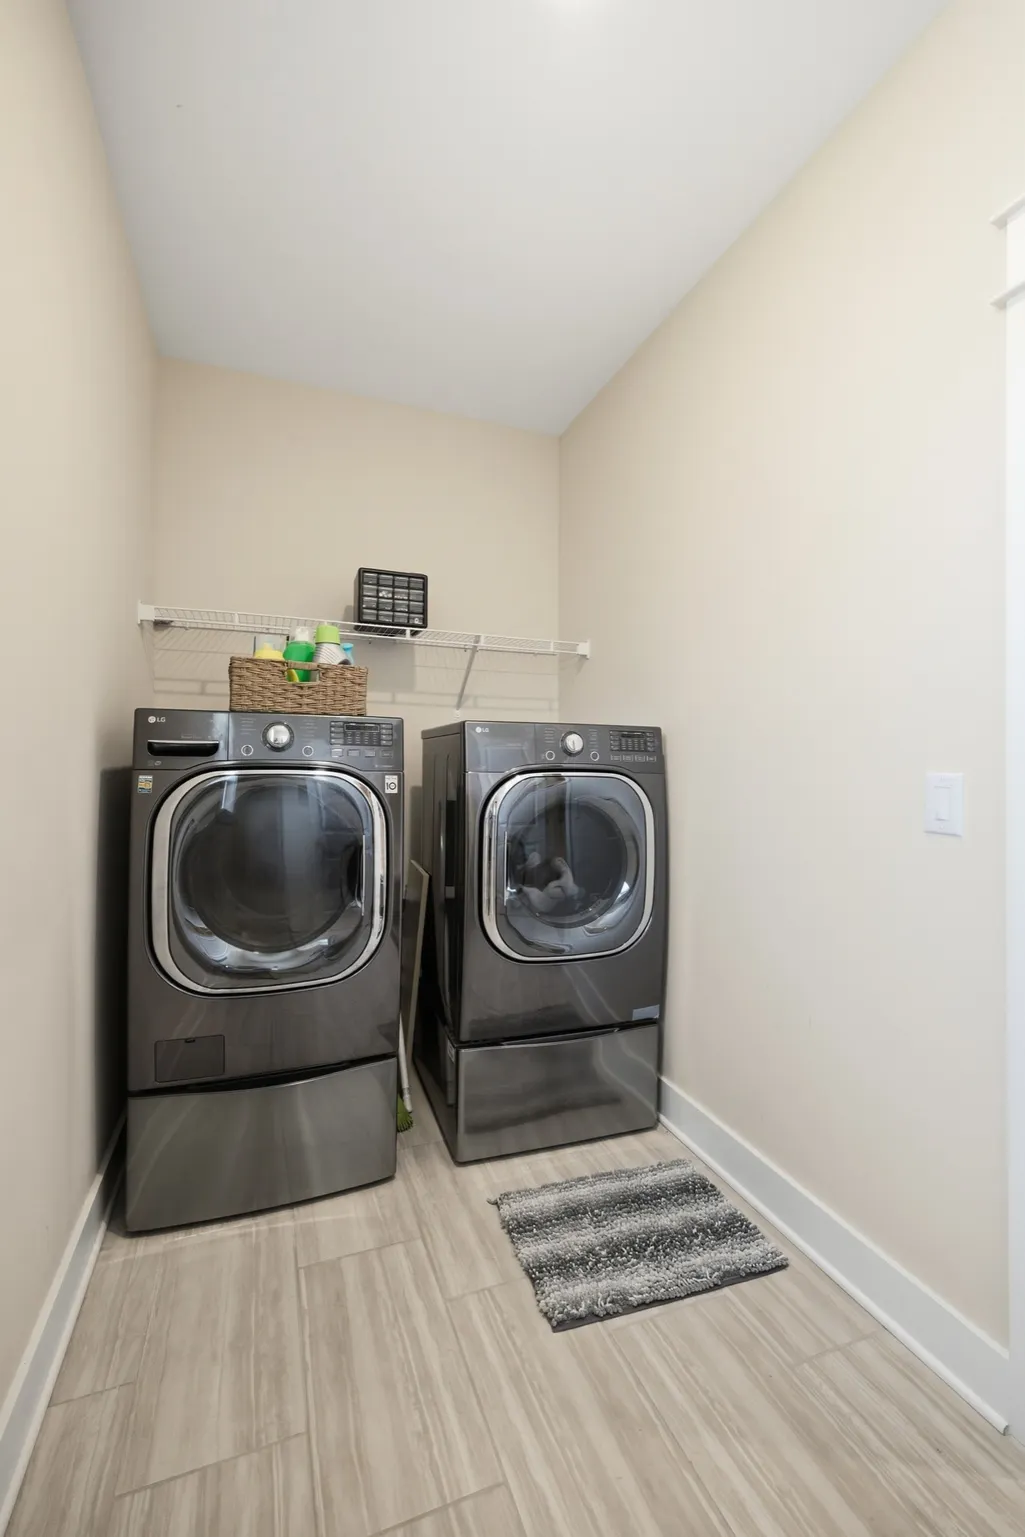
| Laundry Features | Electric Dryer Hookup,Washer Hookup |
| Total Bedrooms | 5 |
| Below Grade Finished Area | 888 |
| Main Level Bedrooms | 1 |
| Below Grade Finished Area Unit Type | Square Feet |
| LivingAreaSource | Builder |
| Below Grade Finished Area Source | Builder |
| Above Grade Finished Area Source | Builder |
| Above Grade Finished Area Unit Type | Square Feet |
| Total Baths | 4 |
Exterior Features
| Exterior Amenities | Balcony |
|---|---|
| Parking Features | Garage Faces Front,Driveway |
| Water Source | Public |
| Total Parking | 2 |
| Lot Size Area | 0.21 |
| Building Area Total | 3832 |
| Lot Size Acres | 0.21 |
| Lot Size Source | Calculated from Plat |
| Waterfront Y/N | No |
| Covered Spaces | 2 |
Amenities
- Foreclosure
- Views
- Short Sale
- New Construction
- Adult 55+
- Lease To Own
- No HOA Fees
- Furnished
- Primary On Main
- Air Conditioning
- Seller Finance
- Green
- Fixer Upper
- Horse
- Golf
- Fireplace
- Deck
- Garage
- Basement
- Pool
Property vs Single Family Average in 37122
Price
Taxes
Year Built
 The data relating to real estate for sale on this web site comes in part from the Internet Data Exchange Program of RealTracs Solutions as distributed by MLS Grid. Real estate listings held by brokerage firms other than Weichert, Realtors® - The Andrews Group - Nashville are marked with the Internet Data Exchange Program logo or thumbnail logo and detailed information about them includes the name of the listing brokers.
