
Address
1592 Eden Rose Pl, Nolensville, TN
Price
$ 1,250,000
Property Attributes
- MLS#3545626
- TypeSingle Family
- Listing Status Active
- CountyWILLIAMSON
- CityNolensville
- NeighborhoodBrittain Downs Ph3 Sec1a
- Zip37135
- StyleTraditional
- Year Built2015
- Taxes$ 4271
- Price$ 1,250,000
- Bedrooms5
- Full Bathrooms3
- Half Bathrooms1
- Sqr Footage4117
- Lot Size0.28 Acres
Data Source:
Listing courtesy of RealTracs MLS as distributed by MLS GRID
Property Description
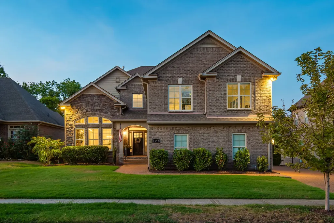
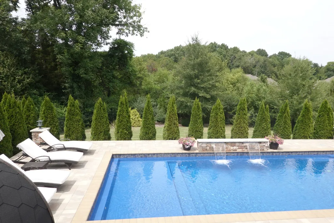
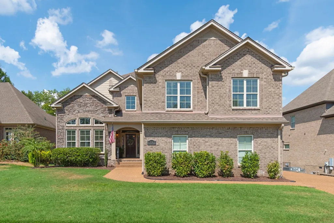
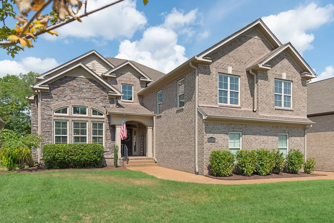
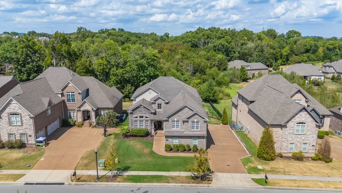
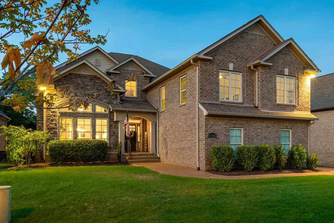
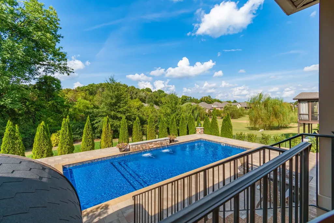
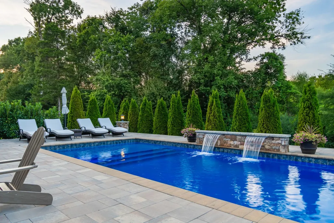
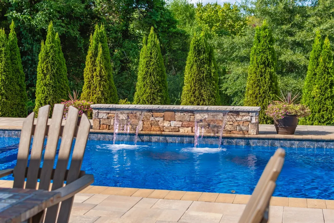
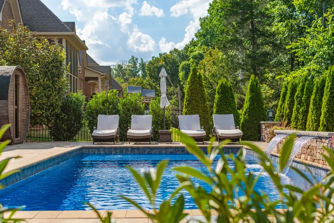
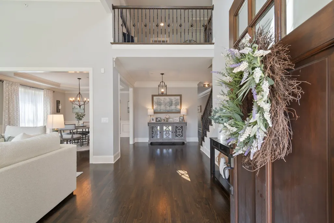
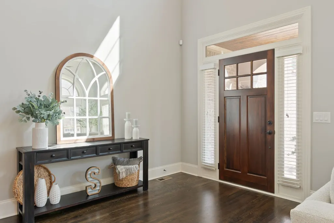
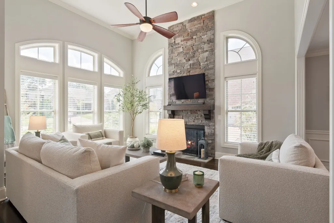
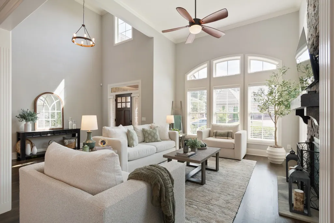
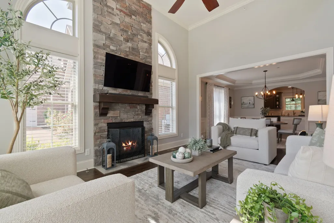
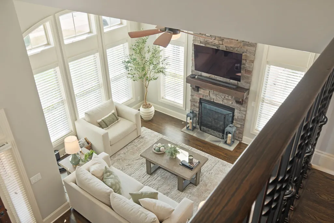
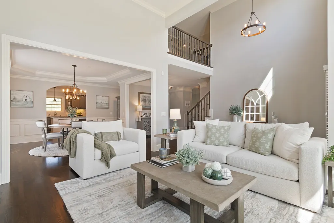
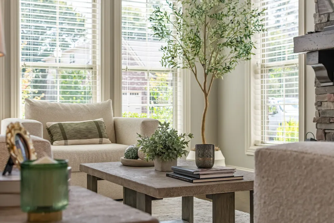
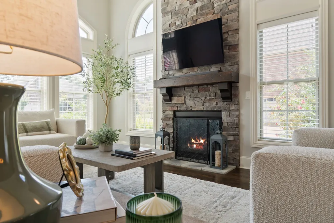
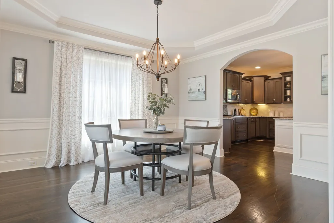
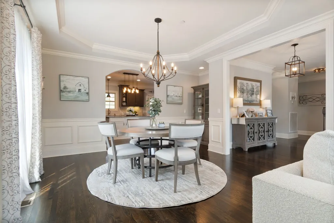
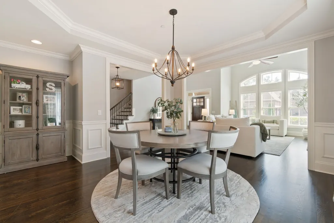
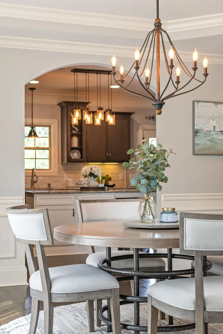
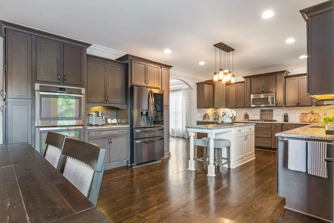
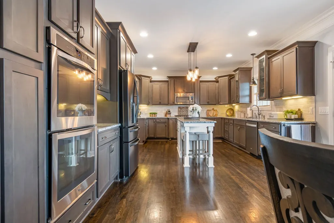
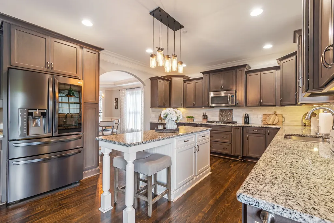
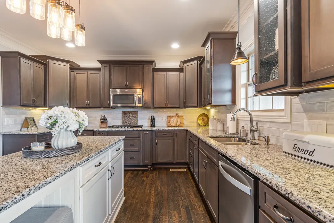
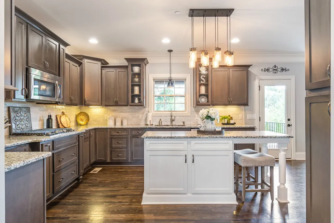
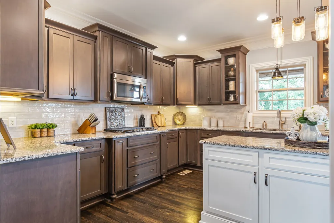
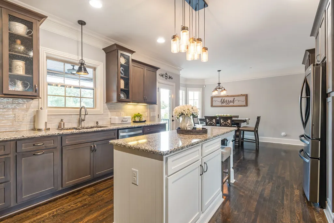
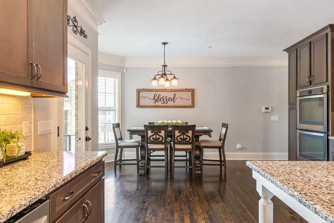
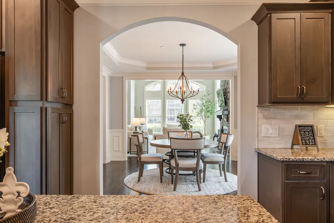
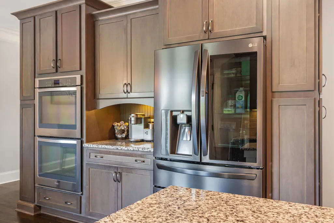
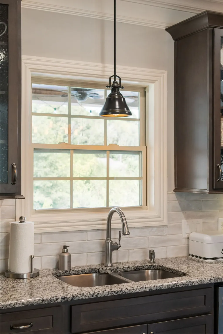
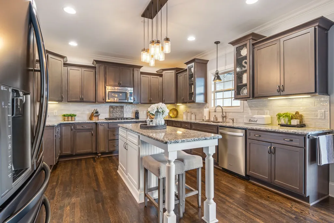
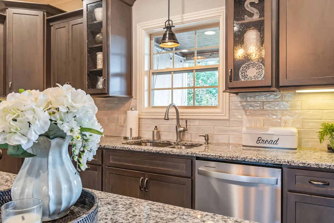
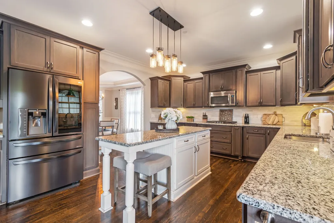
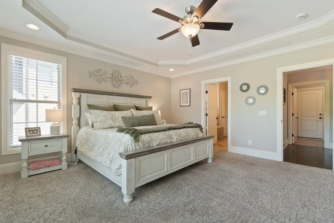
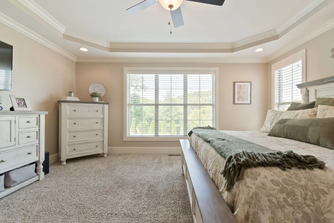
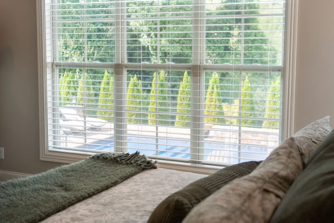
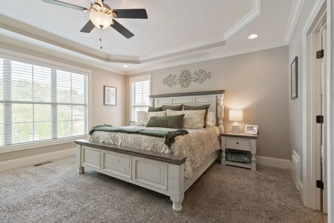
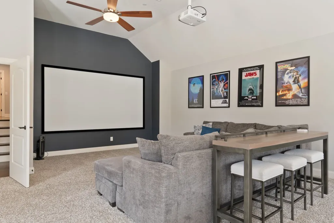
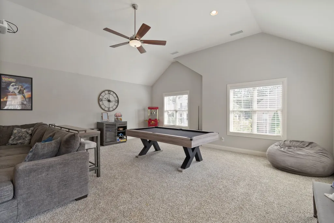
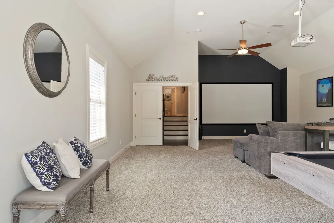
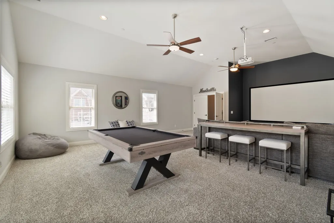
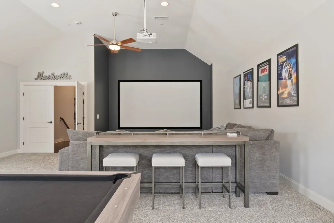
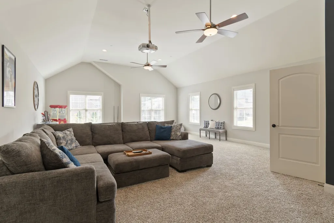
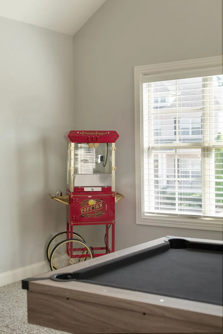
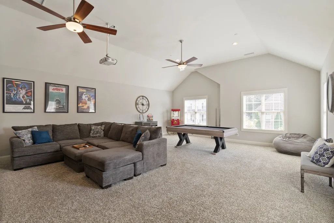
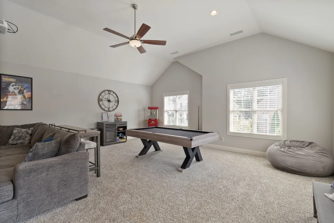
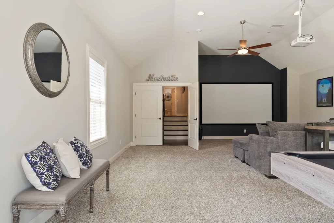
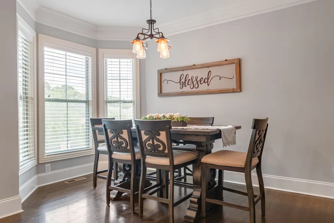
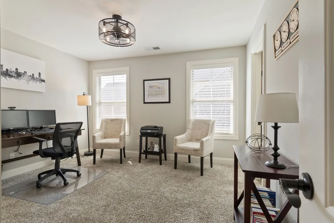
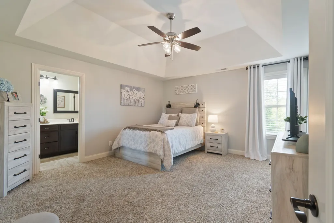
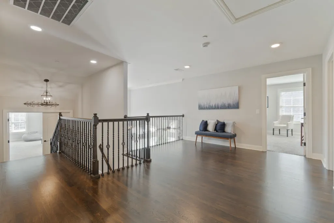
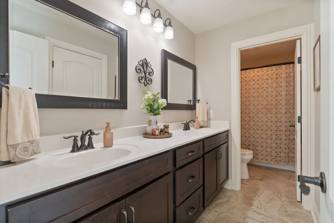
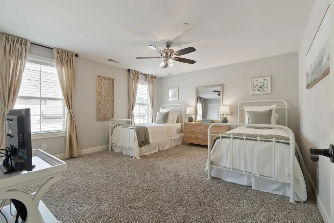
Welcome to a beautiful 5-bedroom, 3.5-bath home where thoughtful design, exceptional trim detailing, and inviting living spaces come together. Beautiful hardwood floors flow throughout the main living areas, adding warmth and elegance to the home. The beautiful Great Room is truly the heart of the home, featuring a dramatic two-story stone fireplace that creates an impressive focal point and inviting gathering space. The spacious primary suite is conveniently located on the main level, creating a private retreat with plenty of room to relax. Upstairs, the large Bonus Room above the 3-car garage is an incredible entertainment space, complete with a projection TV and screen—perfect for movie nights, game days, or family gatherings. Step outside and enjoy your own private backyard oasis. The heated pool with a beautiful waterfall provides the perfect setting for relaxing or entertaining, while the covered back deck offers additional outdoor living space. The fully fenced backyard backs to private trees, creating a peaceful and secluded setting. There is also plenty of room for a play yard or pets. The 3-car garage is as functional as it is spacious, featuring epoxy flooring, built-in storage, and a convenient wash sink. A sauna also remains with the home, adding an extra touch of luxury. For added convenience, a nearby neighborhood walking trail provides easy access to the elementary and middle schools. With its beautiful finishes, impressive two-story stone fireplace, flexible living spaces, resort-style backyard, and fantastic location, this home offers the perfect combination of comfort, privacy, and everyday convenience. Showings start on Friday, Sept 11th
| Elementary School | Middle School | High School |
|---|---|---|
| Sunset Elementary School | Sunset Middle School | Nolensville High School |
| Price History | |
|---|---|
| 9/10/2026 | Listed $1,250,000 |
General Features
| Living Area | 4117 |
|---|---|
| Sewer | Public Sewer |
| Heating | Central,Natural Gas |
| Cooling | Central Air,Electric |
| Utilities | Electricity Available,Natural Gas Available,Water Available |
| Possession | Close Of Escrow |
| Roof | Asphalt |
| Appliances | Built-In Gas Oven,Double Oven,Built-In Gas Range,Cooktop,Dishwasher,Disposal,Microwave,Refrigerator |
| HOA Fee | 64 |
| Garage Spaces | 3 |
| Patio/Porch Features | Deck,Covered,Porch |
| Architectural Style | Traditional |
| Pool Features | In Ground |
| Construction Materials | Brick |
| Year Built | 2015 |
| Stories Count | 2 |
| Levels | Two |
| Property Subtype | Single Family Residence |
| Assoc Fee Paid Per | Monthly |
| County | Williamson County,TN |
| New Construction | No |
| Property Type | Residential |
| Attached Garage | No |
| Subdivision Name | Brittain Downs Ph3 Sec1a |
| Garage Y/N | Yes |
| Full Baths | 3 |
| Status | Active |
| Directions | I-65 South * Exit Concord Rd East * Right Sunset Rd (Light just past Governors Club) * Left into Brittain Downs * House is several blocks down on Left. OR. Nolensville Rd South * Right on |
| High School | Nolensville High School |
| City | Nolensville |
| Senior Community Y/N | No |
| Lot Size Units | Acres |
| Elementary School | Sunset Elementary School |
| Property Attached Y/N | No |
| Year Built Details | Existing |
| Tax Annual Amount | 4271 |
| Middle/Junior High School | Sunset Middle School |
| Building Area Units | Square Feet |
| Living Area Units | Square Feet |
| Standard Status | Active |
Interior Features
| Interior Amenities | Ceiling Fan(s),Entrance Foyer,High Ceilings,Walk-In Closet(s) |
|---|---|
| Basement | Crawl Space |
| Flooring | Carpet,Wood,Tile |
| Total Fireplaces | 1 |
| Air Conditioning Y/N | Yes |
| Heating Y/N | Yes |
| Fireplace Y/N | Yes |
| Above Grade Finished Area | 4117 |
| Half Baths | 1 |
| Total Bedrooms | 5 |
| Main Level Bedrooms | 1 |
| Below Grade Finished Area Unit Type | Square Feet |
| LivingAreaSource | Other |
| Below Grade Finished Area Source | Other |
| Above Grade Finished Area Source | Other |
| Above Grade Finished Area Unit Type | Square Feet |
| Total Baths | 4 |
Exterior Features
| Fencing | Back Yard |
|---|---|
| Parking Features | Garage Door Opener,Garage Faces Side |
| Water Source | Public |
| Total Parking | 3 |
| Lot Size Area | 0.28 |
| Building Area Total | 4117 |
| Lot Dimensions | 80 X 150 |
| Lot Size Acres | 0.28 |
| Lot Size Source | Calculated from Plat |
| Waterfront Y/N | No |
| Covered Spaces | 3 |
| Other Equipment | Irrigation System |
Amenities
- Foreclosure
- Views
- Short Sale
- New Construction
- Adult 55+
- Lease To Own
- No HOA Fees
- Furnished
- Primary On Main
- Air Conditioning
- Seller Finance
- Green
- Fixer Upper
- Horse
- Golf
- Fireplace
- Deck
- Garage
- Basement
- Pool
Property vs Single Family Average in 37135
Price
Taxes
Year Built
Visits
 The data relating to real estate for sale on this web site comes in part from the Internet Data Exchange Program of RealTracs Solutions as distributed by MLS Grid. Real estate listings held by brokerage firms other than Weichert, Realtors® - The Andrews Group - Nashville are marked with the Internet Data Exchange Program logo or thumbnail logo and detailed information about them includes the name of the listing brokers.
