

Address
1117 Angela Ann Ct, Nolensville, TN
Price
$ 1,399,999
Property Attributes
- MLS#3546039
- TypeSingle Family
- Listing Status Active
- CountyWILLIAMSON
- CityNolensville
- NeighborhoodAnnecy Ph1
- Zip37135
- Style
- Year Built2022
- Taxes$ 5876
- Price$ 1,399,999
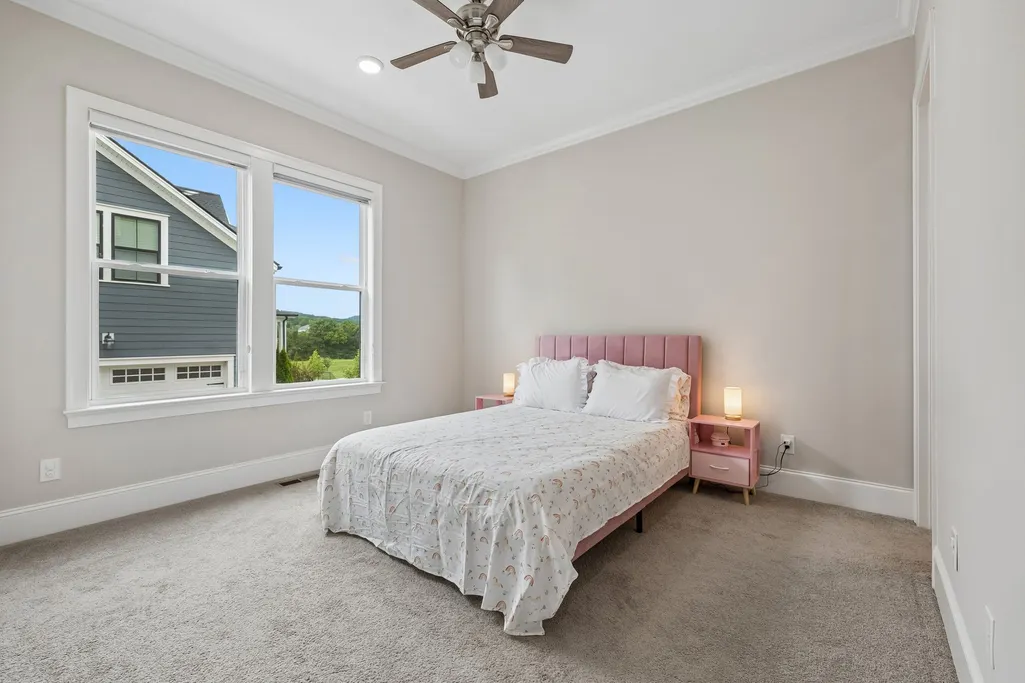
- Bedrooms5
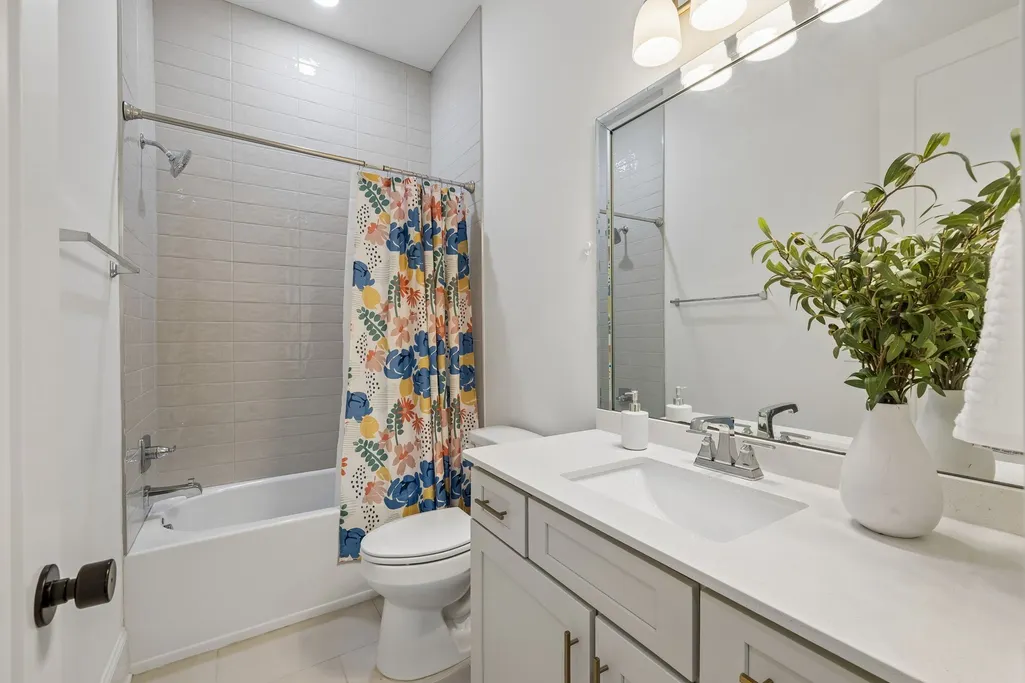
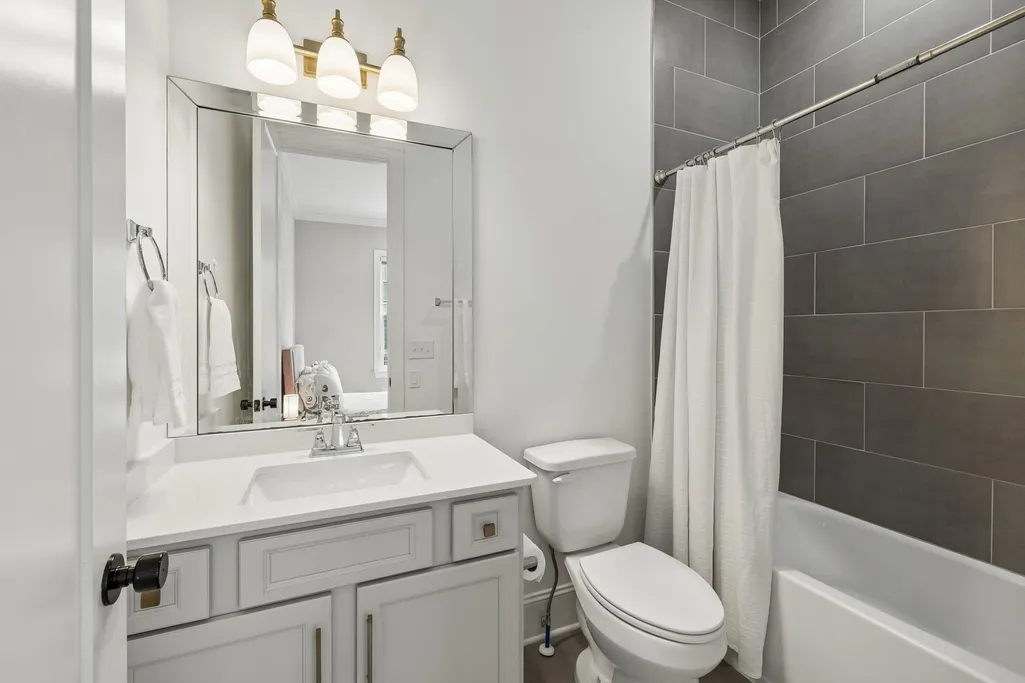
- Full Bathrooms5
- Half Bathrooms0
- Sqr Footage4210
- Lot Size0.3 Acres
Data Source:
Listing courtesy of RealTracs MLS as distributed by MLS GRID
Property Description
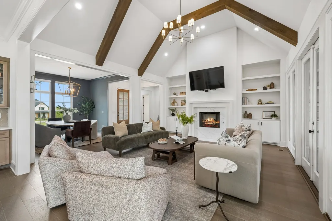
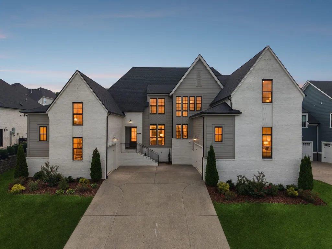
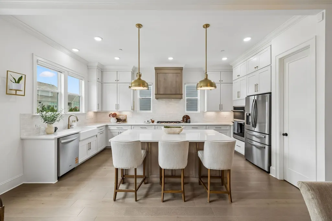
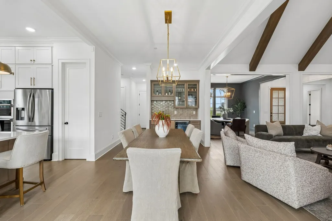
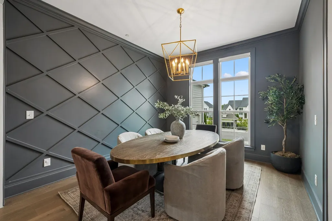
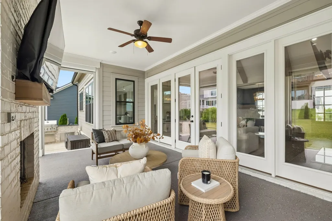
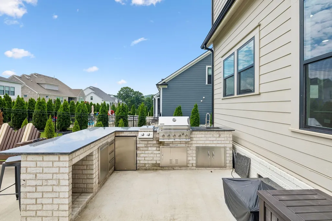
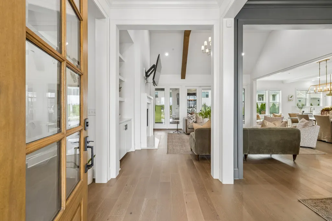
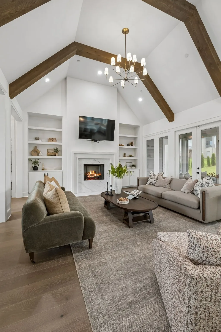
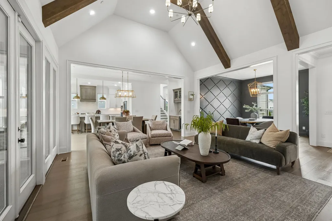
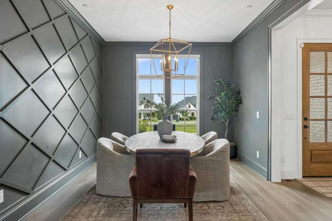
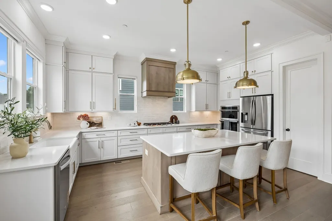
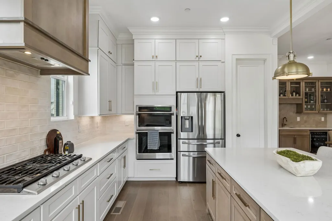
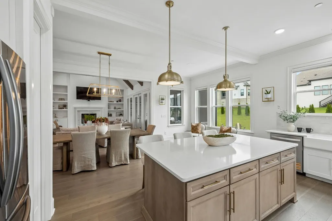
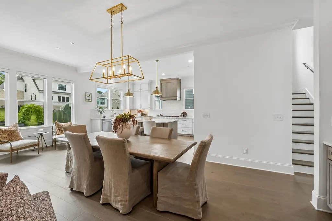
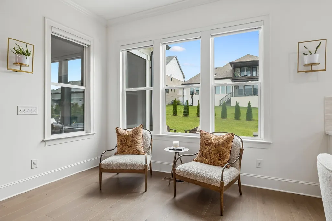
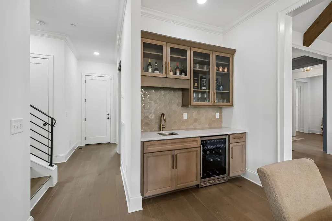
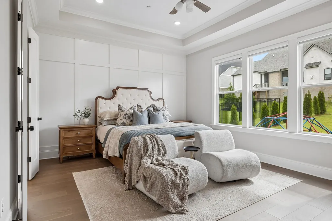
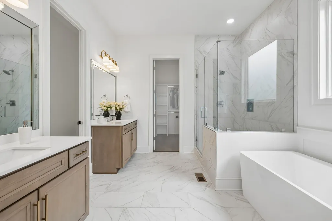
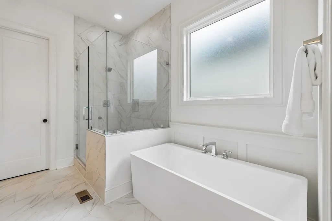
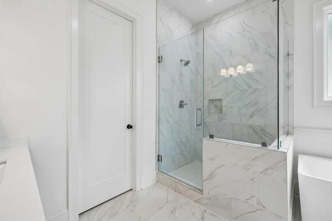
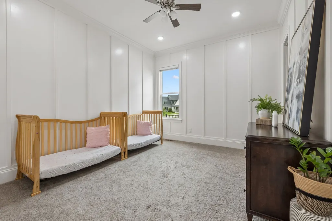
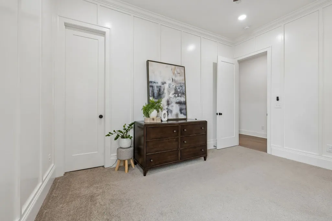
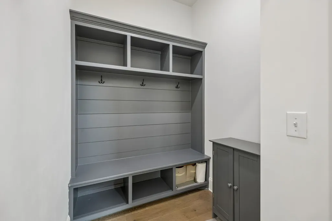
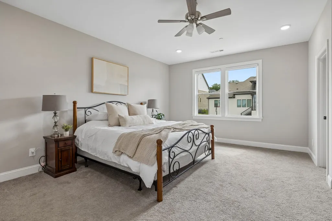
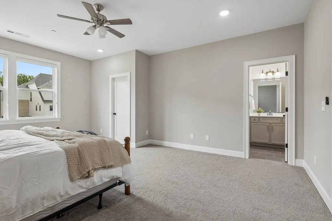
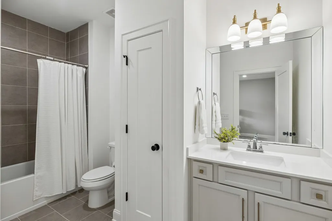
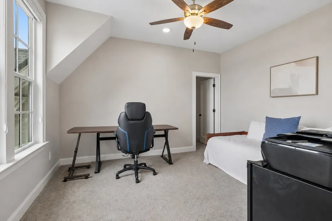
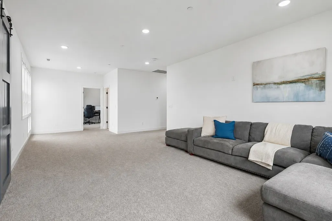
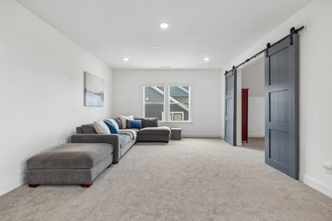
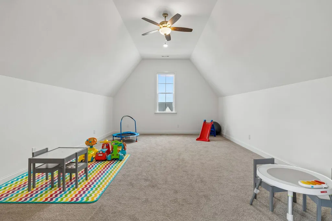
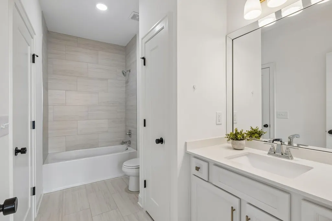
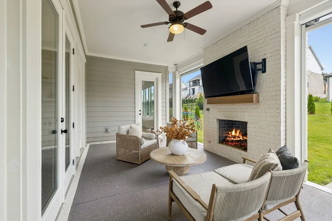
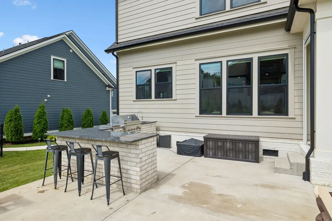
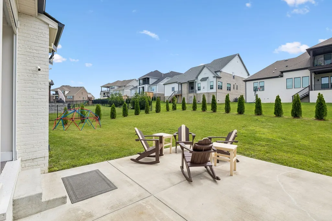
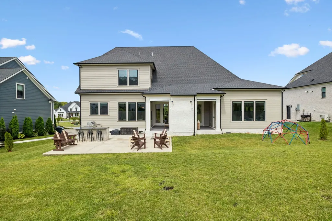
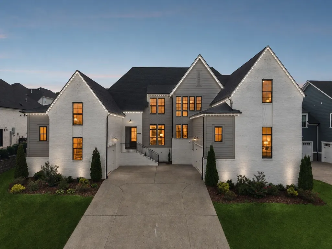
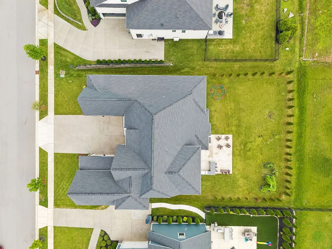
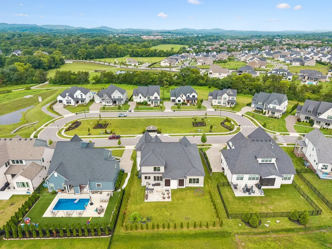
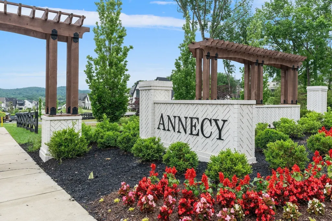
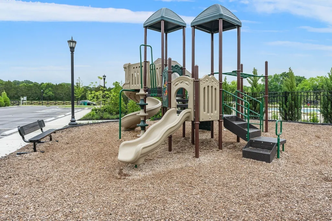
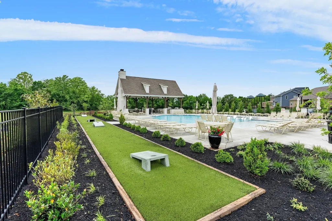
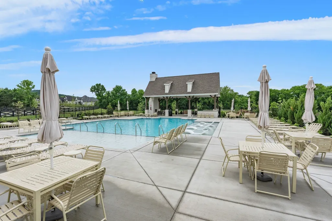
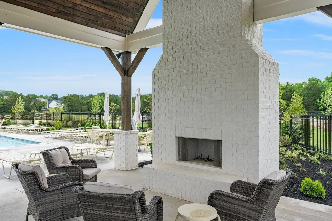
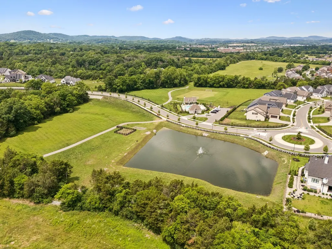
Tucked at the end of a quiet cul-de-sac in sought-after Annecy, this 2022-built home offers a bright, open floor plan paired with thoughtful, low-maintenance outdoor living. The two-story great room flows into a covered back porch featuring motorized screens, a gas outdoor fireplace, and an outdoor kitchen setup with a grill, cooktop, and sink. Lower the screens at the touch of a button to create an enclosed, private screened porch for evening relaxation or outdoor dining. Step out onto the expanded concrete pad, surrounded by growing evergreen arborvitaes designed to form a lush, living privacy screen. Inside, enjoy soaring ceilings, motorized window shades, custom wet bar, and a main-level layout designed for flexibility, featuring a primary suite PLUS two additional main-floor bedrooms, and two full bathrooms. Upstairs includes a private 4th bedroom suite, 5th bedroom and bathroom, loft, and separate bonus room. Complete with a whole-home water filtration system, Trim Lights, Landscape Lights, Irrigation, and Garage Storage. Located in the vibrant Annecy community with frequent neighborhood events and fantastic amenities including neighborhood lawn space just steps from your driveway, a walking trail that connects to miles of scenic trails, a community pool, and a playground. All zoned for top-rated Williamson County Schools. See attached list of upgrades. Qualified buyers who use our preferred lender, Shane Huffman with CrossCountry Mortgage, may receive up to $10,000 toward eligible closing costs.
| Elementary School | Middle School | High School |
|---|---|---|
| Nolensville Elementary | Mill Creek Middle School | Nolensville High School |
| Price History | |
|---|---|
| 9/11/2026 | Listed $1,399,999 |
General Features
| Living Area | 4210 |
|---|---|
| Sewer | Public Sewer |
| Heating | Central |
| Cooling | Central Air,Electric |
| Utilities | Electricity Available,Water Available |
| Possession | Negotiable |
| Appliances | Oven,Gas Range,Dishwasher,Disposal,Microwave |
| HOA Fee | 100 |
| Garage Spaces | 3 |
| Association Fee Includes | Maintenance Grounds,Recreation Facilities |
| Patio/Porch Features | Patio,Covered |
| Security Features | Fire Alarm,Security System,Smoke Detector(s) |
| Construction Materials | Fiber Cement,Brick |
| Year Built | 2022 |
| Stories Count | 2 |
| Levels | Two |
| Property Subtype | Single Family Residence |
| HOA Fee 2 | 300 |
| Assoc Fee Paid Per | Monthly |
| County | Williamson County,TN |
| New Construction | No |
| Property Type | Residential |
| Association Amenities | Dog Park,Playground,Pool,Trail(s) |
| Attached Garage | Yes |
| Energy Efficient | Thermostat,Water Heater |
| Subdivision Name | Annecy Ph1 |
| Garage Y/N | Yes |
| Full Baths | 5 |
| Status | Active |
| Directions | From Nashville,take 65 S to Exit 71 - Concord Rd,left on Concord,right on Sunset Rd,right on Nolensville Rd,left on Rocky Fork Rd,right on Annecy Pkwy,at roundabout take a left on Genevieve Leigh Dr, |
| High School | Nolensville High School |
| City | Nolensville |
| Senior Community Y/N | No |
| Lot Size Units | Acres |
| HOA Fee 2 Frequency | One Time |
| Elementary School | Nolensville Elementary |
| Property Attached Y/N | No |
| Year Built Details | Existing |
| Tax Annual Amount | 5876 |
| Middle/Junior High School | Mill Creek Middle School |
| Building Area Units | Square Feet |
| Living Area Units | Square Feet |
| Standard Status | Active |
Interior Features
| Interior Amenities | Built-in Features,Ceiling Fan(s),Entrance Foyer,Open Floorplan,Pantry,Walk-In Closet(s) |
|---|---|
| Basement | Crawl Space |
| Flooring | Carpet,Wood,Tile |
| Total Fireplaces | 2 |
| Air Conditioning Y/N | Yes |
| Heating Y/N | Yes |
| Fireplace Y/N | Yes |
| Above Grade Finished Area | 4210 |
| Total Bedrooms | 5 |
| Main Level Bedrooms | 3 |
| Below Grade Finished Area Unit Type | Square Feet |
| LivingAreaSource | Professional Measurement |
| Below Grade Finished Area Source | Professional Measurement |
| Above Grade Finished Area Source | Professional Measurement |
| Above Grade Finished Area Unit Type | Square Feet |
| Total Baths | 5 |
Exterior Features
| Exterior Amenities | Smart Camera(s)/Recording |
|---|---|
| Parking Features | Attached,Driveway |
| Water Source | Public |
| Total Parking | 3 |
| Lot Size Area | 0.3 |
| Building Area Total | 4210 |
| Lot Dimensions | 85 X 150 |
| Lot Size Acres | 0.3 |
| Lot Size Source | Calculated from Plat |
| Waterfront Y/N | No |
| Covered Spaces | 3 |
| Other Equipment | Irrigation System |
Amenities
- Foreclosure
- Views
- Short Sale
- New Construction
- Adult 55+
- Lease To Own
- No HOA Fees
- Furnished
- Primary On Main
- Air Conditioning
- Seller Finance
- Green
- Fixer Upper
- Horse
- Golf
- Fireplace
- Deck
- Garage
- Basement
- Pool
Property vs Single Family Average in 37135
Price
Taxes
Year Built
In The Neighborhood
New Construction
Nolensville
$ 1,850,000
- Type
- Single Family
- Size
- 4,049 SqFt
- Rooms
- 4 Beds + 3.5 Baths
New Construction
Nolensville
$ 2,100,000
- Type
- Single Family
- Size
- 5,200 SqFt
- Rooms
- 4 Beds + 4.5 Baths
New Construction
Nolensville
$ 1,950,000
- Type
- Single Family
- Size
- 4,231 SqFt
- Rooms
- 5 Beds + 5.5 Baths
 The data relating to real estate for sale on this web site comes in part from the Internet Data Exchange Program of RealTracs Solutions as distributed by MLS Grid. Real estate listings held by brokerage firms other than Weichert, Realtors® - The Andrews Group - Nashville are marked with the Internet Data Exchange Program logo or thumbnail logo and detailed information about them includes the name of the listing brokers.
