
Address
1012 Bradford Park Rd, Mount Juliet, TN
Price
$ 465,000
Property Attributes
- MLS#3547129
- TypeSingle Family
- Listing Status Active
- CountyWILSON
- CityMount Juliet
- NeighborhoodProvidence
- Zip37122
- Style
- Year Built2005
- Taxes$ 1760
- Price$ 465,000
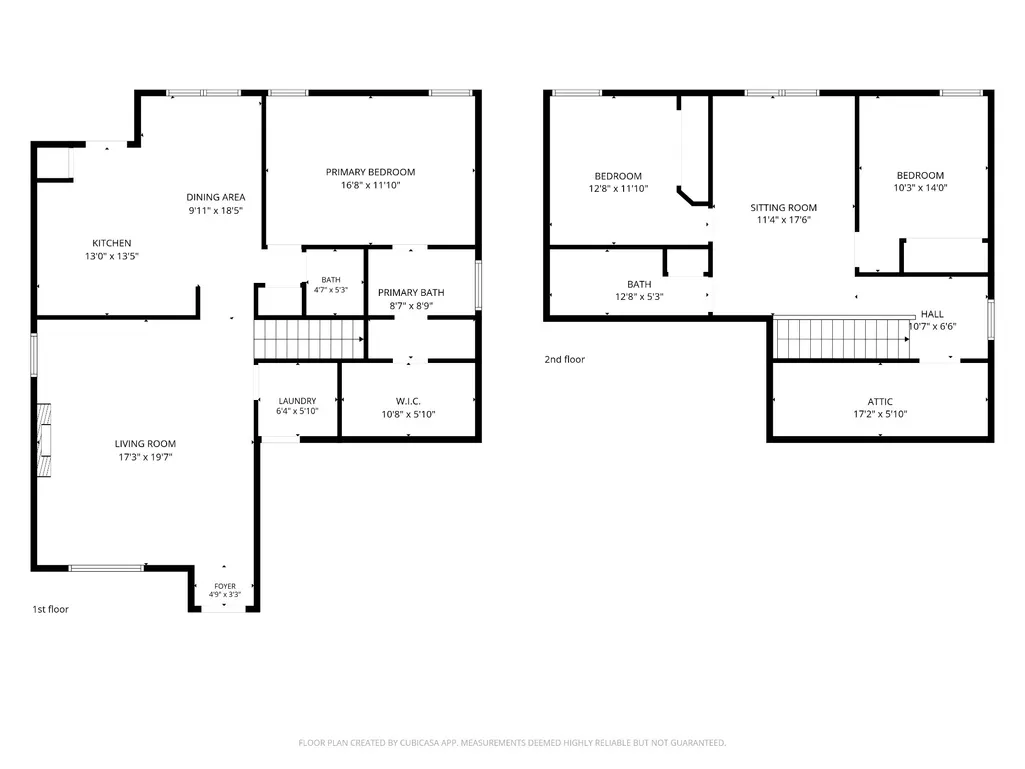
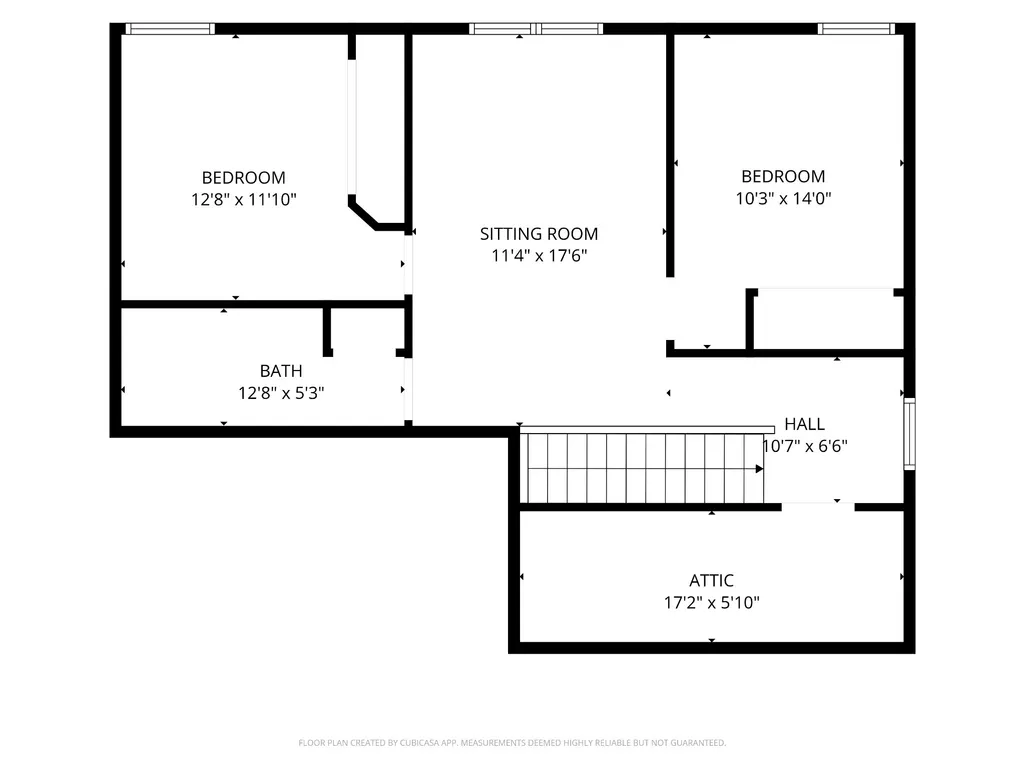
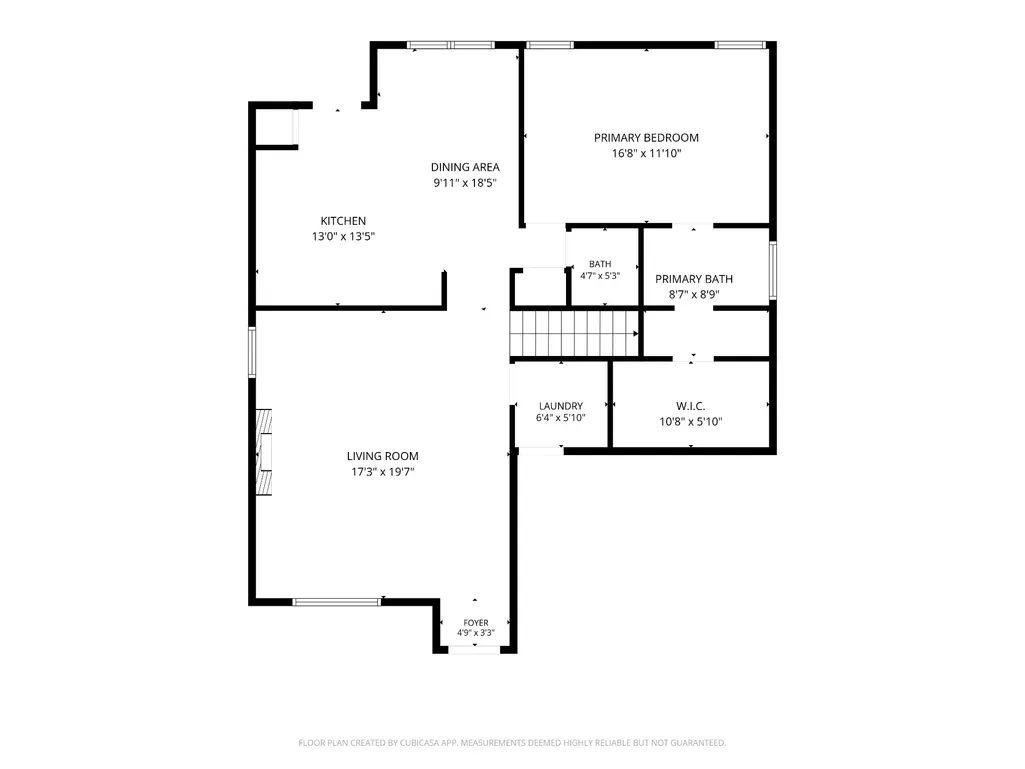
- Bedrooms3
- Full Bathrooms2
- Half Bathrooms1
- Sqr Footage1874
- Lot Size0.17 Acres
Data Source:
Listing courtesy of RealTracs MLS as distributed by MLS GRID
Property Description
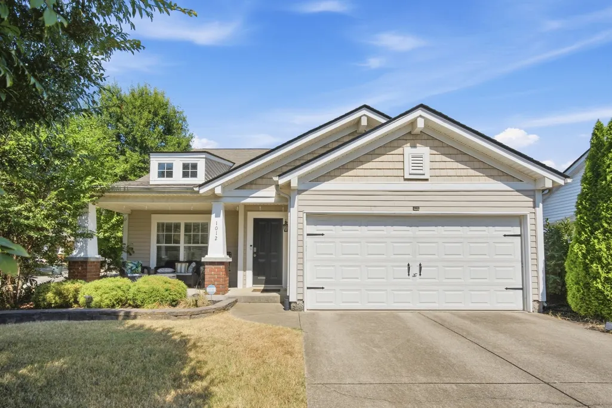
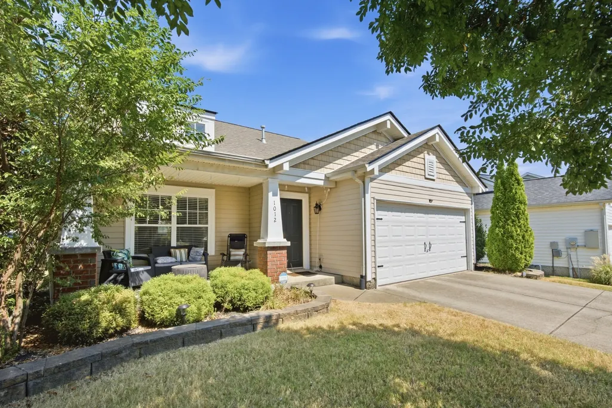
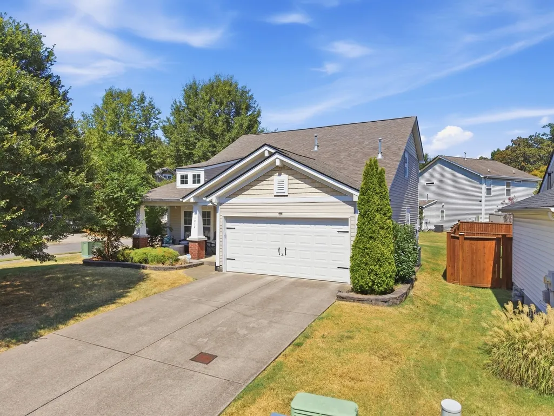
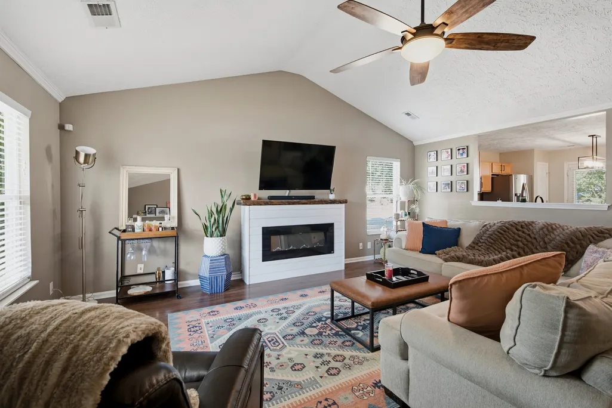
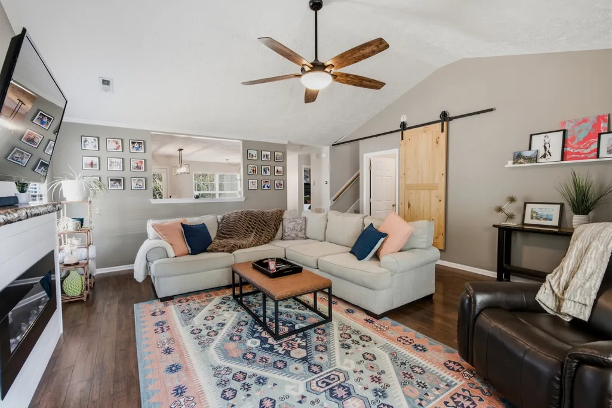
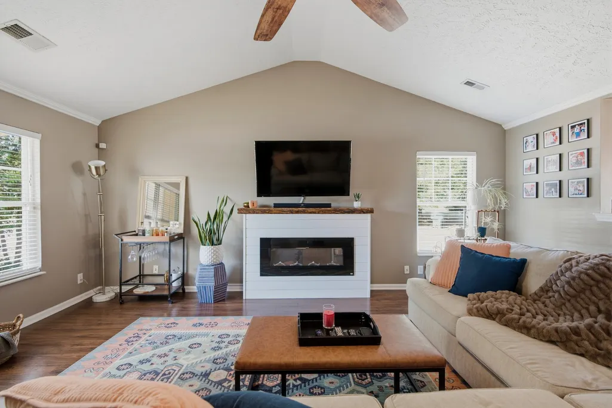
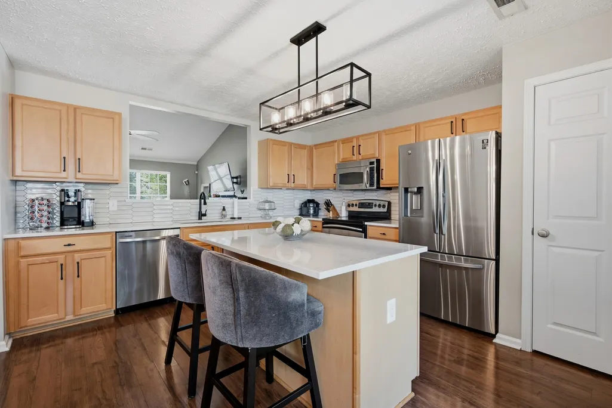
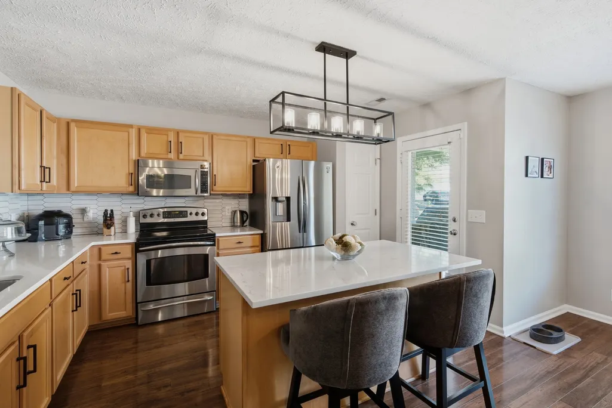
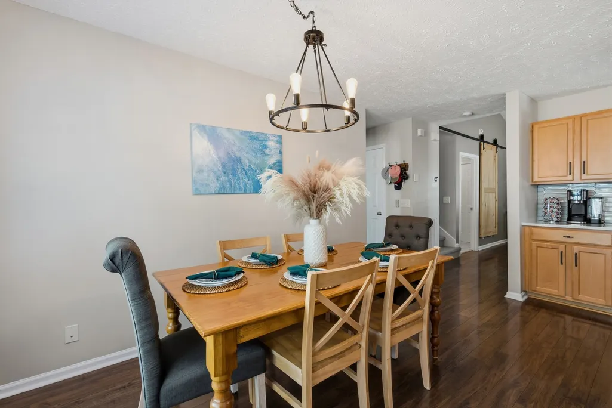
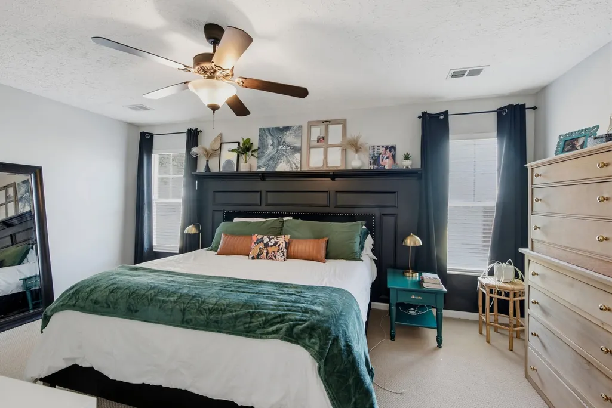
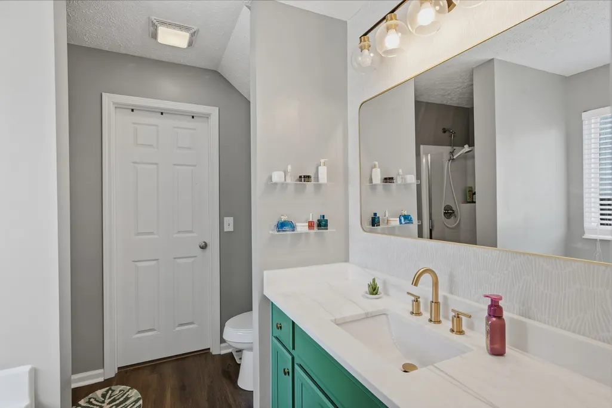
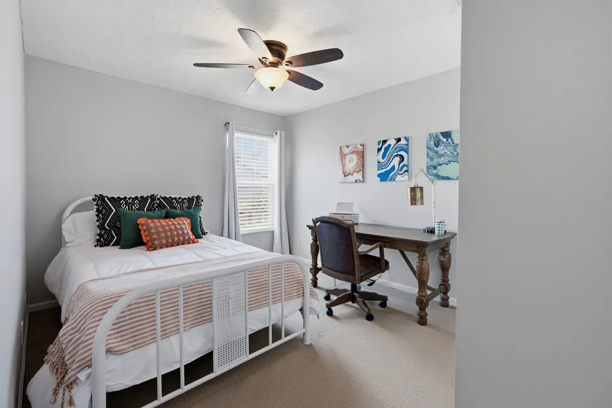
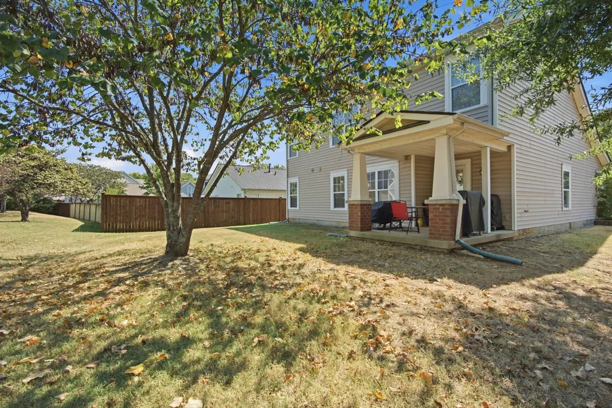
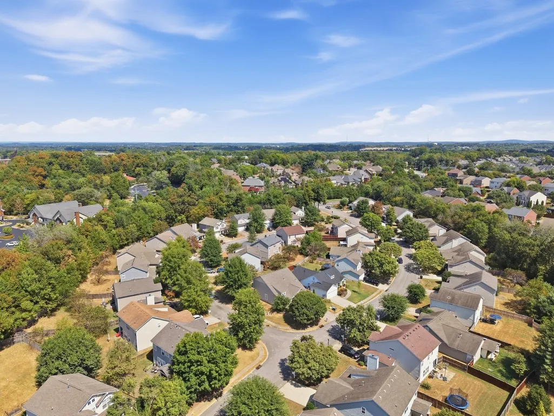
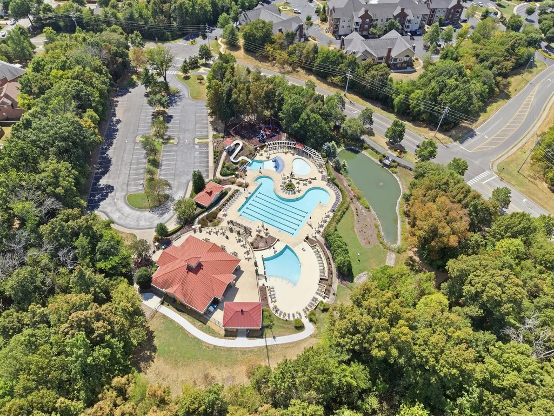
Welcome in to this charming and thoughtfully updated home located in the heart of Mount Juliet where modern improvements blend seamlessly with a warm and inviting atmosphere. This beautiful home is nestled in a growing community that combines established neighborhoods with exciting new developments.The beautifully refreshed kitchen features quartz countertops and a farm style sink, while the primary bathroom offers an elegant marble countertop situated above professionally painted cabinets. Additional updates have been added to the living room that create a comfortable space you’ll be proud to call home. Outside, enjoy a spacious yard shaded by mature trees, offering a peaceful setting to relax, entertain, or simply enjoy the outdoors. Major improvements include a roof that was installed in 2022, HVAC that was installed in 2024, and water heater that was installed in 2021, providing added peace of mind for the next homeowner. Enjoy neighborhood amenities including a pool and two playgrounds! Sidewalks throughout the neighborhood that offer the perfect walking path. Ideally situated just 30 minutes from Downtown Nashville in case you want to go into Music City for a day of fun or whether you want to stay close by, you'll have plenty to do! This home sits close to an abundance of shopping and restaurants making it convenient for all things shopping and food!
| Elementary School | Middle School | High School |
|---|---|---|
| Rutland Elementary | Gladeville Middle School | Wilson Central High School |
| Price History | |
|---|---|
| 9/14/2026 | Listed $465,000 |
General Features
| Living Area | 1874 |
|---|---|
| Sewer | Public Sewer |
| Heating | Central,Natural Gas |
| Cooling | Central Air,Electric |
| Utilities | Electricity Available,Natural Gas Available,Water Available |
| Possession | Negotiable |
| Roof | Shingle |
| Appliances | Electric Oven,Range,Dishwasher,Microwave |
| HOA Fee | 169 |
| Garage Spaces | 2 |
| Patio/Porch Features | Patio,Covered |
| Construction Materials | Vinyl Siding |
| Year Built | 2005 |
| Stories Count | 2 |
| Topography | Level |
| Levels | Two |
| Property Subtype | Single Family Residence |
| Assoc Fee Paid Per | Quarterly |
| County | Wilson County,TN |
| New Construction | No |
| Property Type | Residential |
| Association Amenities | Sidewalks |
| Attached Garage | Yes |
| Subdivision Name | Providence Ph H1 Sec 1B |
| Garage Y/N | Yes |
| Full Baths | 2 |
| Status | Active |
| Buyer Financing | Conventional,FHA,VA |
| Directions | From Nashville I40 W to Exit 226 A |- South on Mt. Juliet Rd - Turn Left Providence Pkwy - Turn Right on Providence Trail - Turn Right on Bradford Park - Home is on corner of Bradford Park and Bloss |
| High School | Wilson Central High School |
| City | Mount Juliet |
| Senior Community Y/N | No |
| Open Parking Spaces | 4 |
| Lot Size Units | Acres |
| Elementary School | Rutland Elementary |
| Property Attached Y/N | No |
| Year Built Details | Existing |
| Tax Annual Amount | 1760 |
| Middle/Junior High School | Gladeville Middle School |
| Building Area Units | Square Feet |
| Living Area Units | Square Feet |
| Standard Status | Active |
Interior Features
| Interior Amenities | Ceiling Fan(s) |
|---|---|
| Basement | None |
| Flooring | Carpet,Wood,Vinyl |
| Air Conditioning Y/N | Yes |
| Heating Y/N | Yes |
| Above Grade Finished Area | 1874 |
| Half Baths | 1 |
| Laundry Features | Electric Dryer Hookup,Washer Hookup |
| Total Bedrooms | 3 |
| Main Level Bedrooms | 1 |
| Below Grade Finished Area Unit Type | Square Feet |
| LivingAreaSource | Assessor |
| Below Grade Finished Area Source | Assessor |
| Above Grade Finished Area Source | Assessor |
| Above Grade Finished Area Unit Type | Square Feet |
| Total Baths | 3 |
Exterior Features
| Parking Features | Garage Door Opener,Garage Faces Front,Concrete,Driveway |
|---|---|
| Lot Features | Level |
| Water Source | Public |
| Total Parking | 6 |
| Lot Size Area | 0.17 |
| Building Area Total | 1874 |
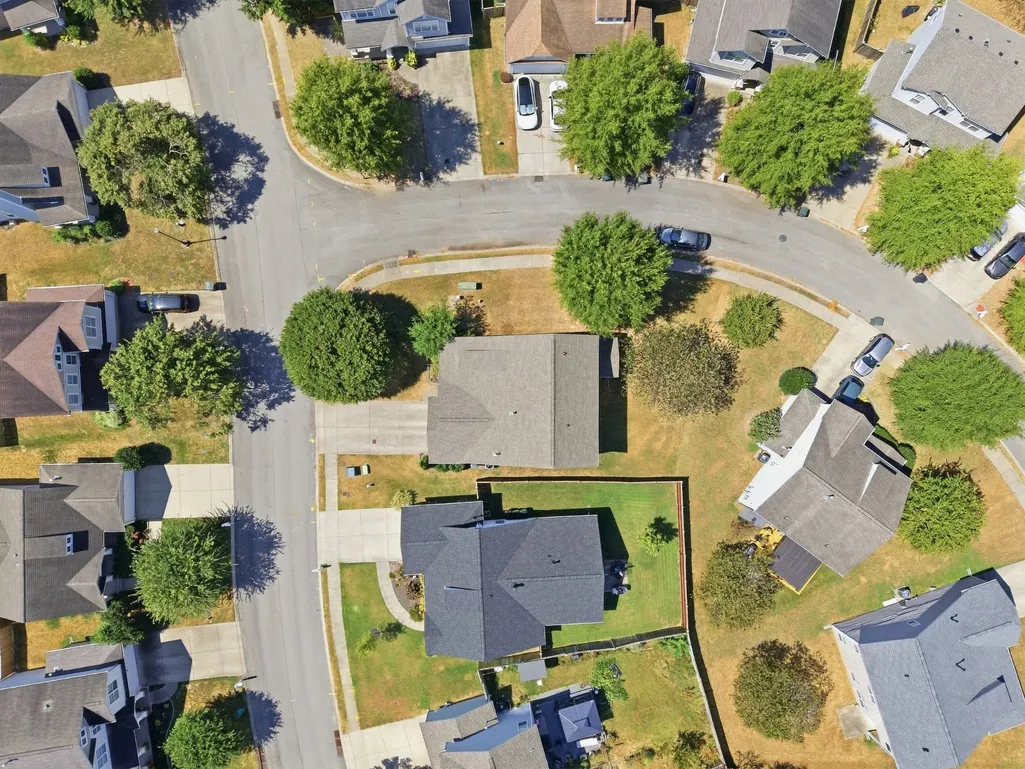
| Lot Dimensions | 178.89 X 61.88 IRR |
| Lot Size Acres | 0.17 |
| Lot Size Source | Calculated from Plat |
| Waterfront Y/N | No |
| Covered Spaces | 2 |
Amenities
- Foreclosure
- Views
- Short Sale
- New Construction
- Adult 55+
- Lease To Own
- No HOA Fees
- Furnished
- Primary On Main
- Air Conditioning
- Seller Finance
- Green
- Fixer Upper
- Horse
- Golf
- Fireplace
- Deck
- Garage
- Basement
- Pool
Property vs Single Family Average in 37122
Price
Taxes
Year Built
 The data relating to real estate for sale on this web site comes in part from the Internet Data Exchange Program of RealTracs Solutions as distributed by MLS Grid. Real estate listings held by brokerage firms other than Weichert, Realtors® - The Andrews Group - Nashville are marked with the Internet Data Exchange Program logo or thumbnail logo and detailed information about them includes the name of the listing brokers.
