
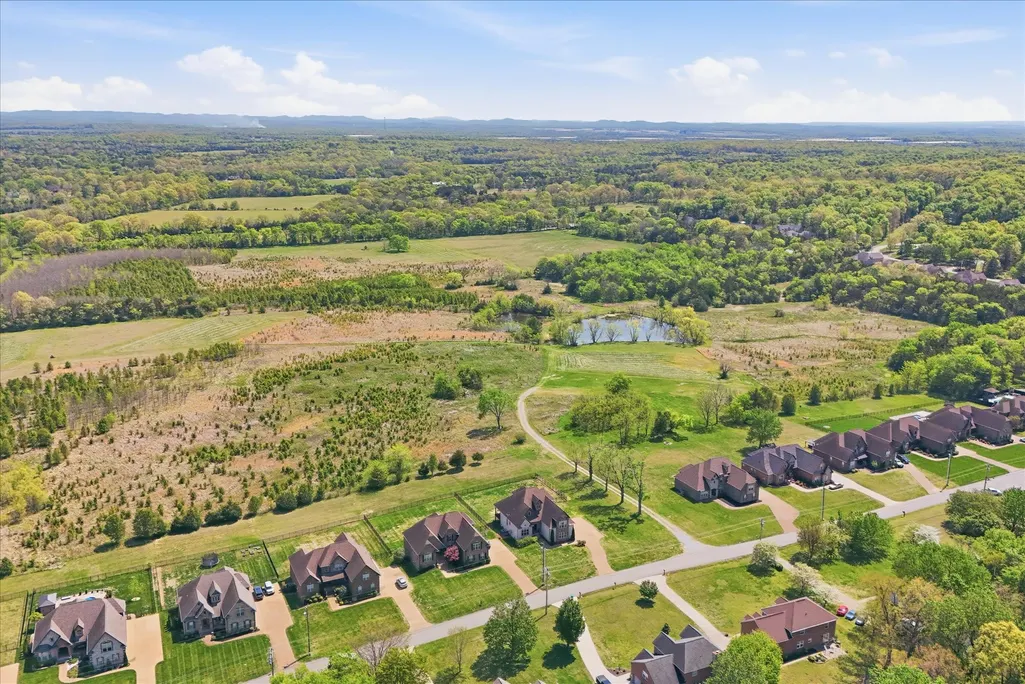
Views - Golf Course
Address
1033 Mires Rd, Mount Juliet, TN
Price
$ 832,000
Property Attributes
- MLS#3173058
- TypeSingle Family
- Listing Status Active
- CountyWILSON
- CityMount Juliet
- NeighborhoodPine Creek Estates
- Zip37122
- Style
- Year Built2016
- Taxes$ 2417
- Price$ 832,000
- Bedrooms4
- Full Bathrooms2
- Half Bathrooms1
- Sqr Footage3625
- Lot Size0.46 Acres
Data Source:
Listing courtesy of RealTracs MLS as distributed by MLS GRID
Property Description
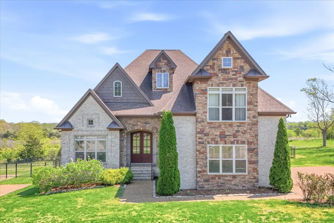
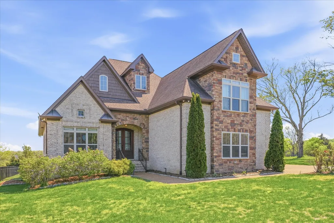
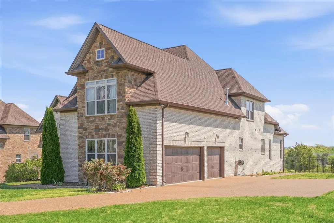
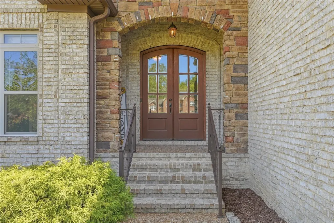
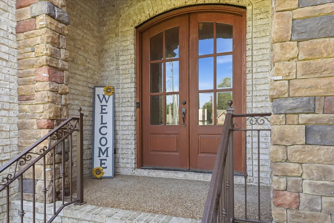
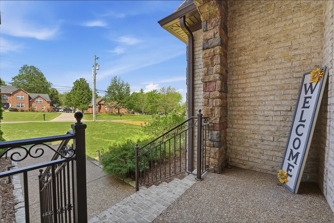
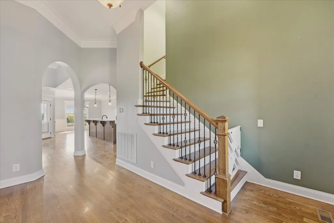
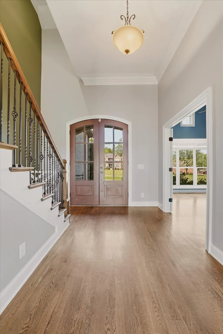
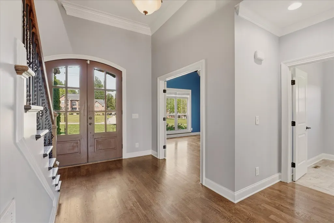
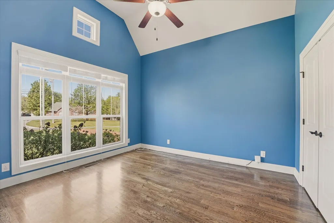
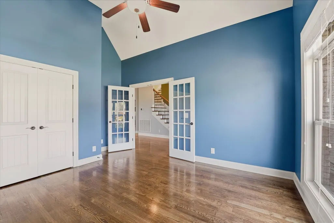
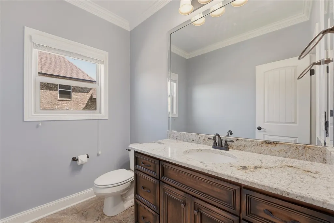
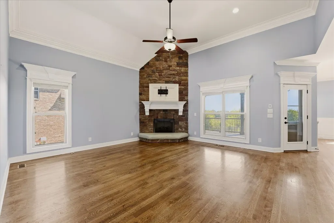
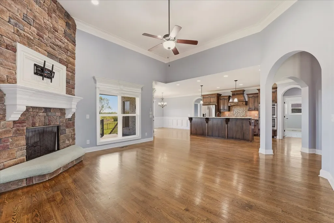
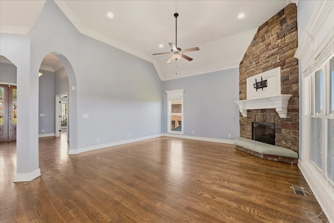
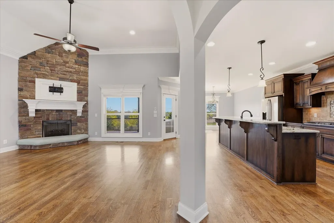
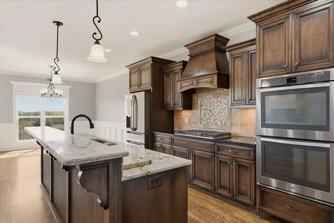
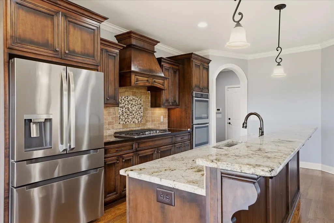
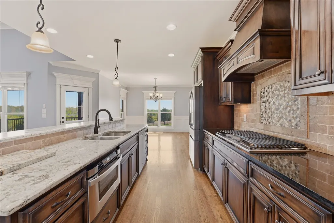
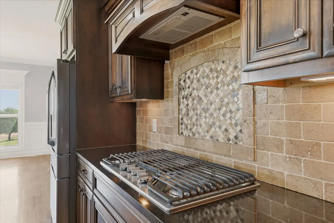
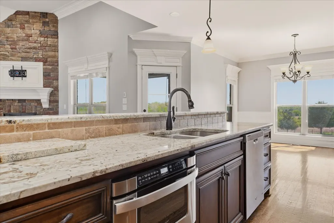
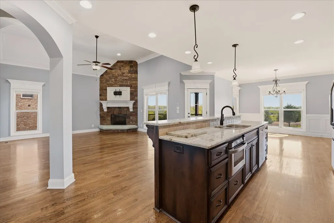
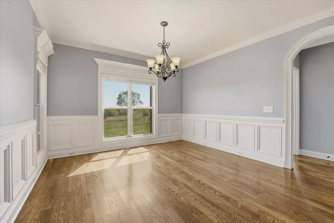
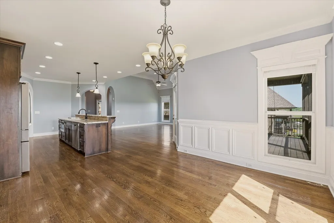
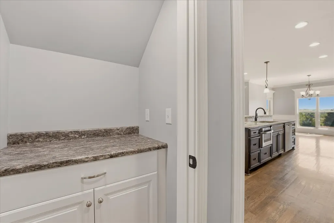
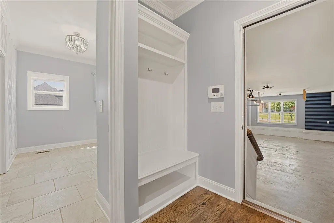
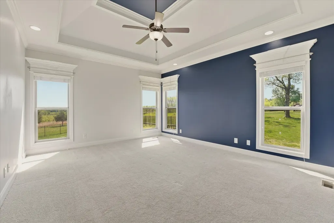
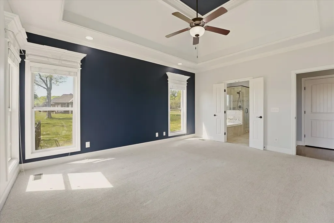
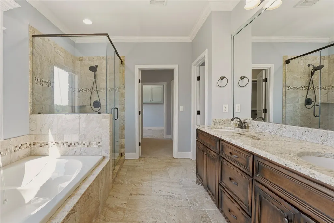
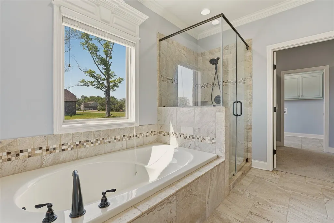
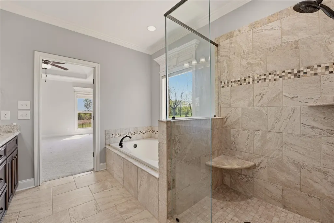
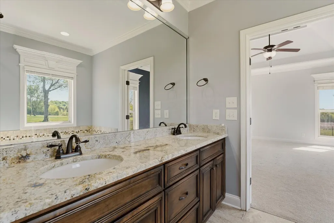
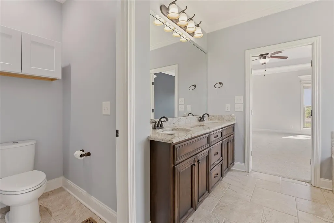
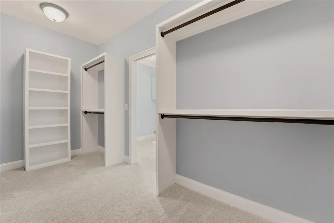
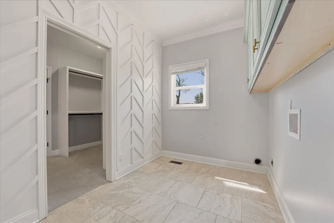
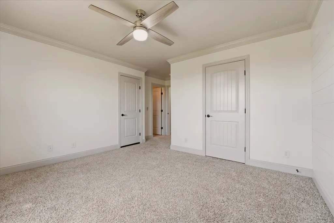
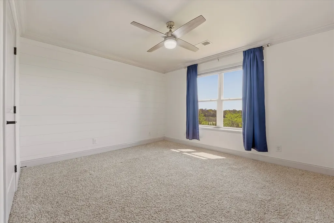
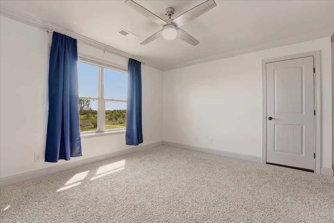
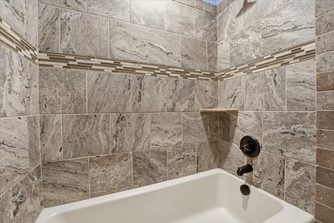
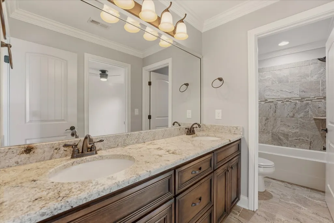
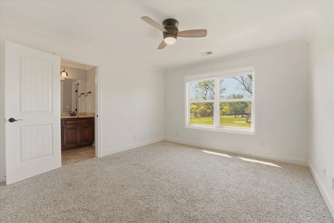
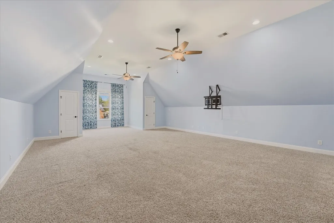
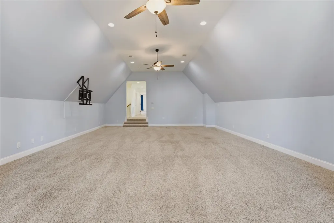
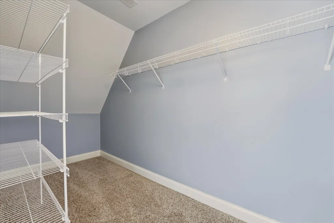
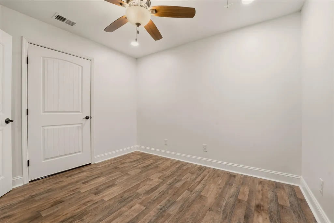
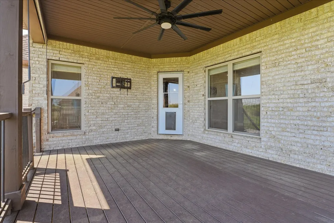
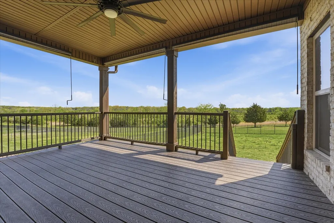
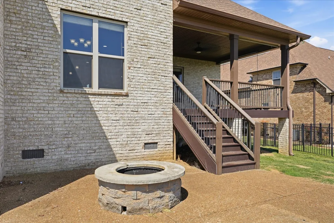
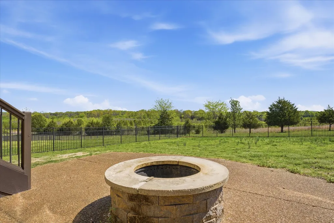
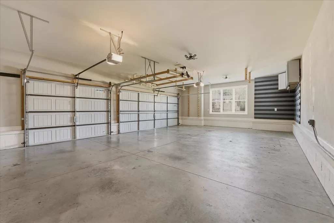
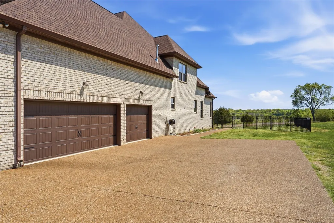
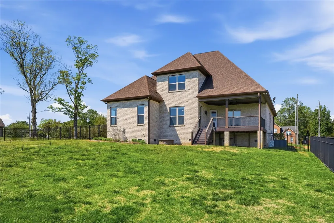
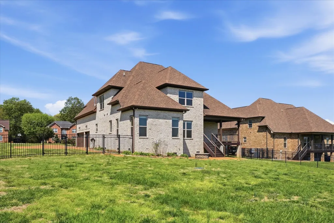
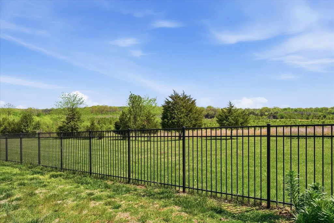
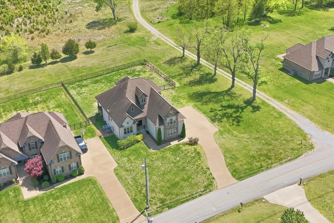
New Price! Experience refined country living in this quality-built, all-brick 4-bedroom home with a spacious bonus room, set against beautiful rolling hill views on nearly half an acre. The thoughtfully designed layout features a primary suite and another bedroom or office on the main floor. Curb appeal shines with a side-entry 3-car garage offering great storage, an aggregate driveway, aluminum fencing, updated landscaping, and uplighting. Inside, you’ll find sand-and-finish hardwood floors, vaulted and tray ceilings, custom mill work, stone fireplace (gas) in an open living room. The kitchen is well-appointed with granite countertops, tile backsplash, gas cooktop, and double ovens. A laundry room with cabinetry connects directly to the primary suite for added convenience. The primary bath features a separate soaking tub and tiled shower. The upstairs bonus room could easily be 2 rooms with the spacious layout and ample storage closet space. A flex space upstairs would make a great office or workout room. 2 guest bedrooms with a full bath. Enjoy peaceful outdoor living from the covered porch or firepit patio overlooking scenic surroundings. Conveniently located just minutes from 840, Pine Creek Golf Course, Gladville Schools, and 10 minutes to Providence shopping (Publix, Target, Best Buy, etc) and dining. Buyer and buyer’s agent to verify all pertinent information.
| Elementary School | Middle School | High School |
|---|---|---|
| Gladeville Elementary | Gladeville Middle School | Wilson Central High School |
| Price History | |
|---|---|
| 4/11/2026 | Listed $842,000 |
| 6/12/2026 | 2$832,000 |
General Features
| Living Area | 3625 |
|---|---|
| Sewer | STEP System |
| Heating | Central,Heat Pump,Natural Gas |
| Cooling | Ceiling Fan(s),Central Air,Electric |
| Utilities | Electricity Available,Natural Gas Available,Water Available |
| Possession | Close Of Escrow |
| Appliances | Double Oven,Cooktop,Gas Range,Dishwasher,Microwave,Refrigerator,Stainless Steel Appliance(s) |
| HOA Fee | 25 |
| Garage Spaces | 3 |
| Patio/Porch Features | Porch,Covered,Patio |
| Security Features | Smoke Detector(s) |
| Construction Materials | Brick |
| Year Built | 2016 |
| Stories Count | 2 |
| Levels | Two |
| Property Subtype | Single Family Residence |
| Assoc Fee Paid Per | Monthly |
| County | Wilson County,TN |
| New Construction | No |
| Property Type | Residential |
| Attached Garage | No |
| Subdivision Name | Pine Creek Estates |
| Garage Y/N | Yes |
| Full Baths | 2 |
| Status | Active |
| Directions | I-40 East,Exit 226-A,Mt. Juliet Rd. South,Left Stewarts Ferry,Right Mires Rd. Home on Left |
| High School | Wilson Central High School |
| City | Mount Juliet |
| Senior Community Y/N | No |
| Lot Size Units | Acres |
| Elementary School | Gladeville Elementary |
| Property Attached Y/N | No |
| Year Built Details | Existing |
| Tax Annual Amount | 2417 |
| Middle/Junior High School | Gladeville Middle School |
| Building Area Units | Square Feet |
| Living Area Units | Square Feet |
| Standard Status | Active |
Interior Features
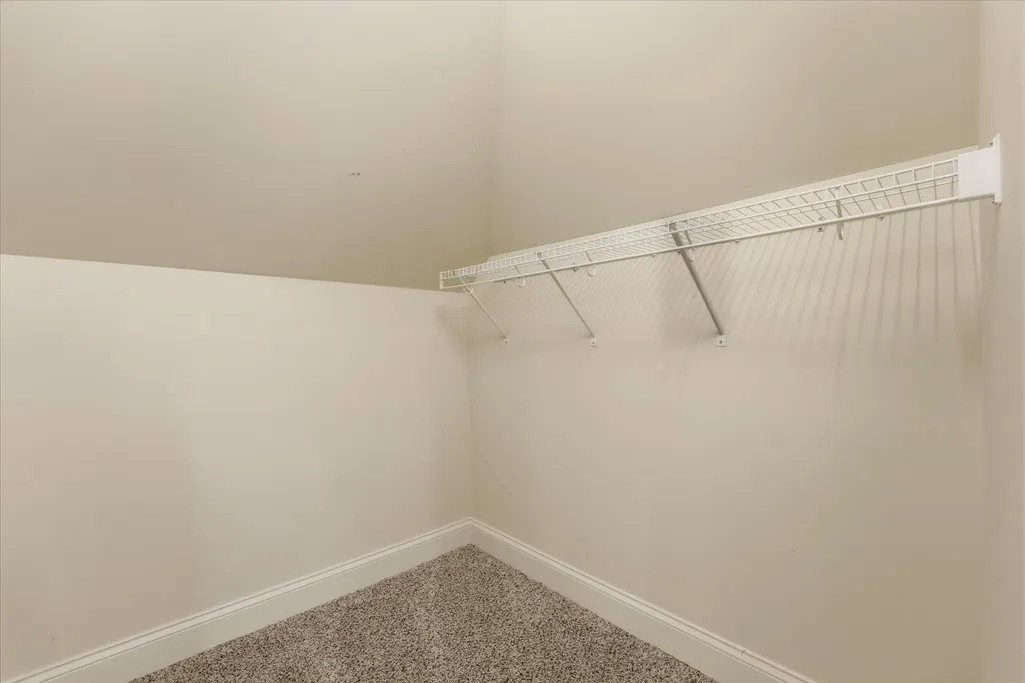
| Interior Amenities | Ceiling Fan(s),Entrance Foyer,Extra Closets,High Ceilings,Open Floorplan,Pantry,Kitchen Island |
|---|---|
| Basement | Crawl Space |
| Flooring | Carpet,Wood,Luxury Vinyl,Tile |
| Total Fireplaces | 1 |
| Air Conditioning Y/N | Yes |
| Heating Y/N | Yes |
| Fireplace Y/N | Yes |
| Above Grade Finished Area | 3625 |
| Half Baths | 1 |
| Total Bedrooms | 4 |
| Main Level Bedrooms | 2 |
| Below Grade Finished Area Unit Type | Square Feet |
| LivingAreaSource | Professional Measurement |
| Below Grade Finished Area Source | Professional Measurement |
| Above Grade Finished Area Source | Professional Measurement |
| Above Grade Finished Area Unit Type | Square Feet |
| Total Baths | 3 |
Exterior Features
| Exterior Amenities | Smart Camera(s)/Recording |
|---|---|
| Parking Features | Garage Faces Side |
| Water Source | Public |
| Total Parking | 3 |
| Lot Size Area | 0.46 |
| Building Area Total | 3625 |
| Lot Dimensions | 79.94 X 200 IRR |
| Lot Size Acres | 0.46 |
| Lot Size Source | Calculated from Plat |
| Waterfront Y/N | No |
| Covered Spaces | 3 |
Amenities
- Foreclosure
- Views
- Short Sale
- New Construction
- Adult 55+
- Lease To Own
- No HOA Fees
- Furnished
- Primary On Main
- Air Conditioning
- Seller Finance
- Green
- Fixer Upper
- Horse
- Golf
- Fireplace
- Deck
- Garage
- Basement
- Pool
Property vs Single Family Average in 37122
Price
Taxes
Year Built
Visits
 The data relating to real estate for sale on this web site comes in part from the Internet Data Exchange Program of RealTracs Solutions as distributed by MLS Grid. Real estate listings held by brokerage firms other than Weichert, Realtors® - The Andrews Group - Nashville are marked with the Internet Data Exchange Program logo or thumbnail logo and detailed information about them includes the name of the listing brokers.
