
Price Reduction - Views
Address
1133 Mires Rd, Mount Juliet, TN
Price
$ 810,000
Property Attributes
- MLS#3248026
- TypeSingle Family
- Listing Status Active
- CountyWILSON
- CityMount Juliet
- NeighborhoodPine Creek Estates
- Zip37122
- Style
- Year Built2016
- Taxes$ 2699
- Price$ 810,000
- Bedrooms4
- Full Bathrooms3
- Half Bathrooms1
- Sqr Footage3597
- Lot Size0.44 Acres
Data Source:
Listing courtesy of RealTracs MLS as distributed by MLS GRID
Property Description
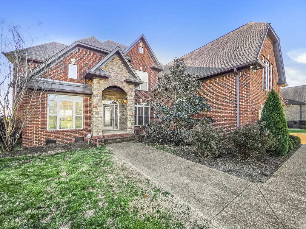
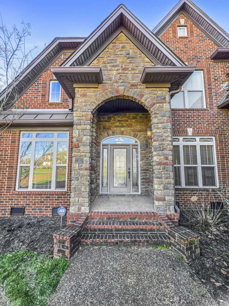
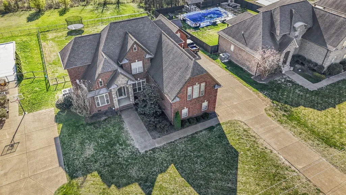
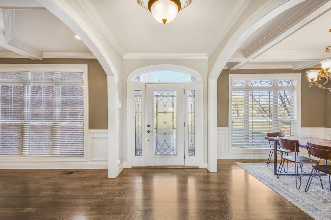
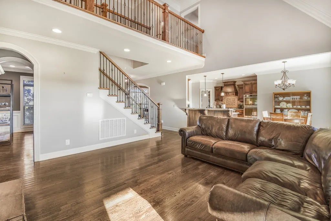
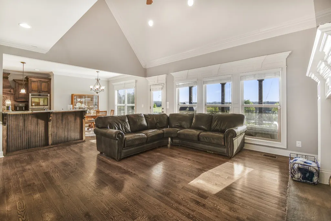
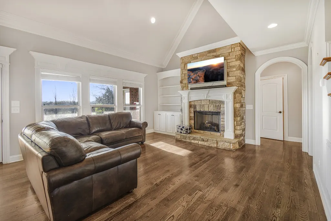
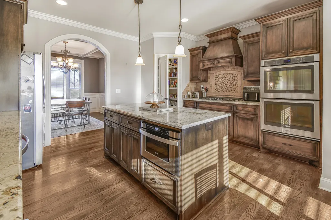
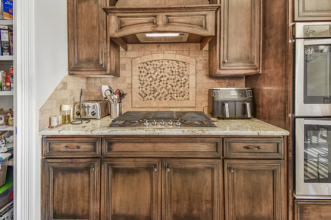
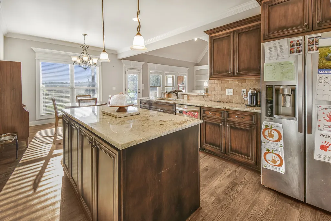
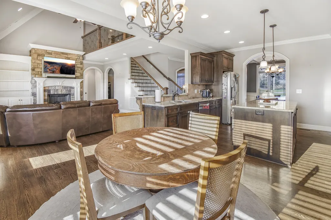
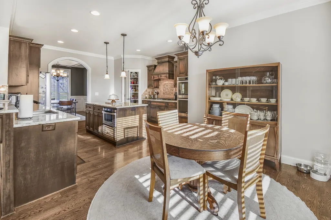
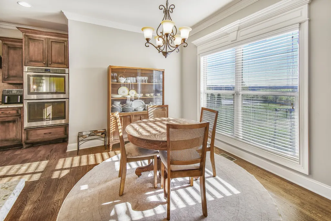
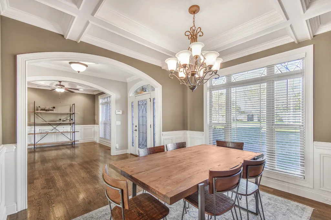
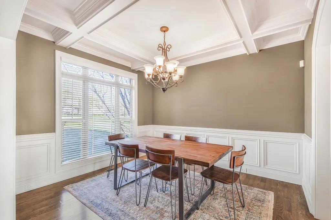
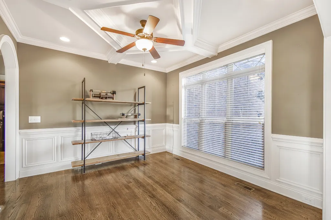
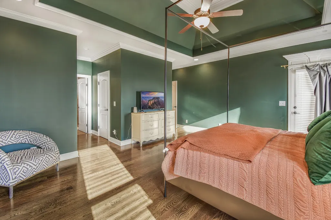
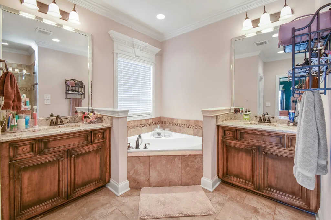
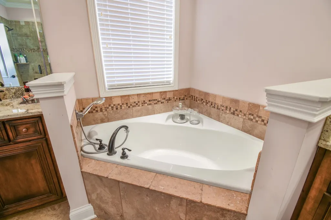
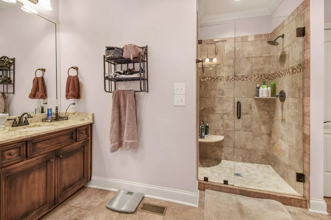
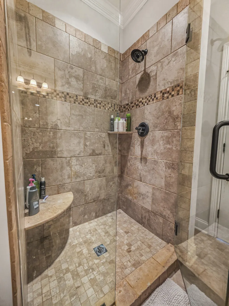
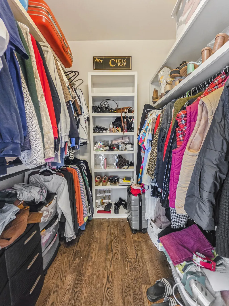
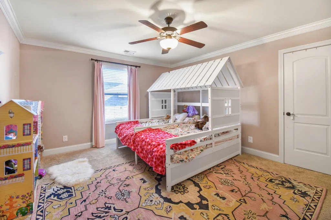
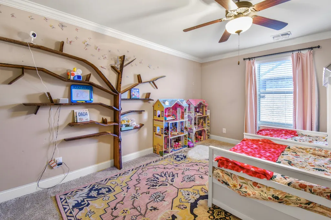
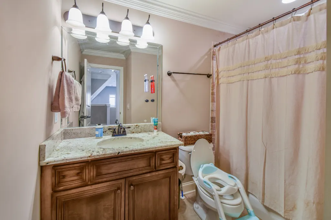
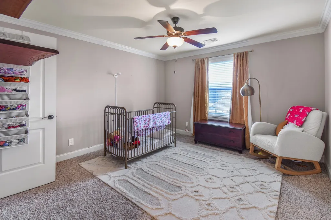
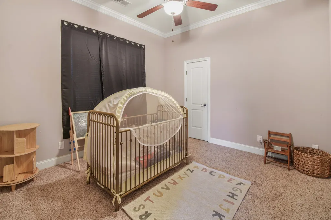
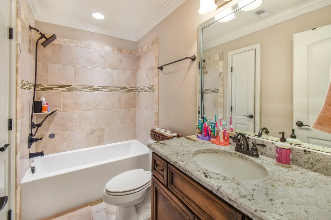
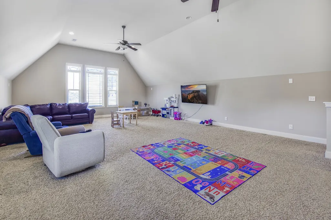
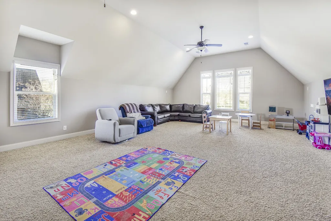
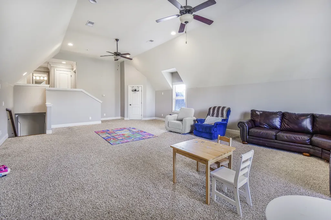
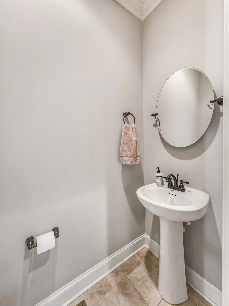
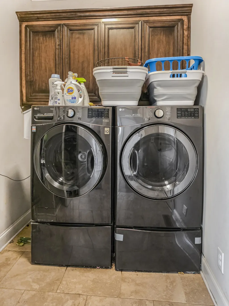
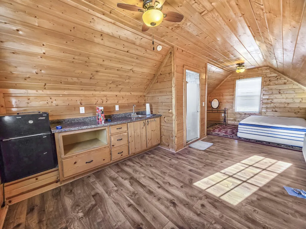
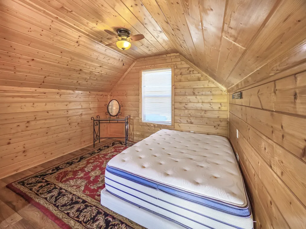
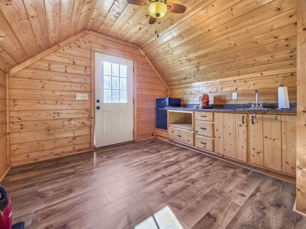
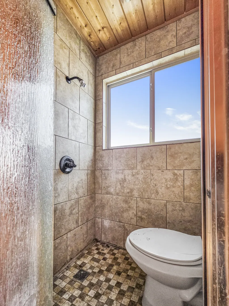
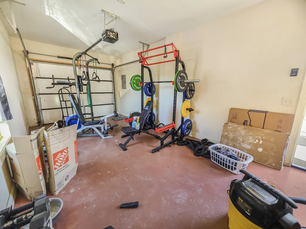
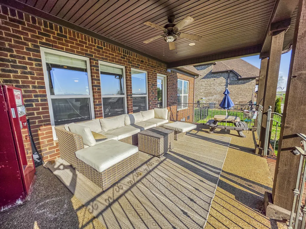
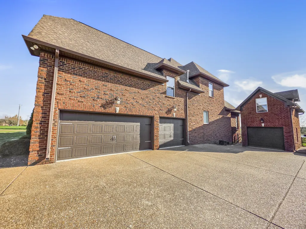
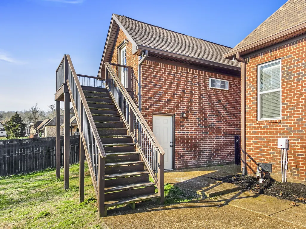
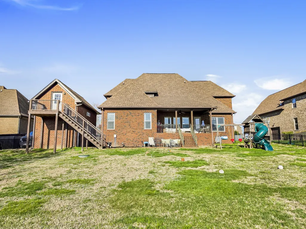
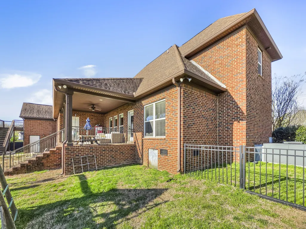
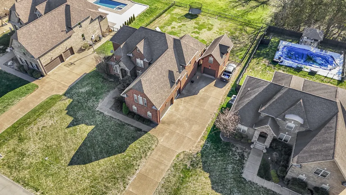
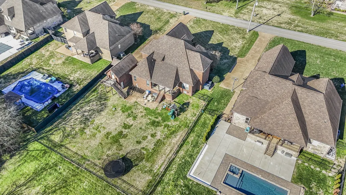
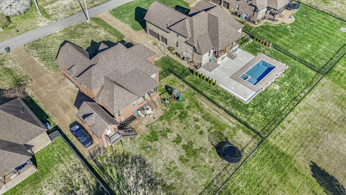
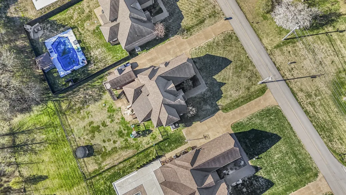
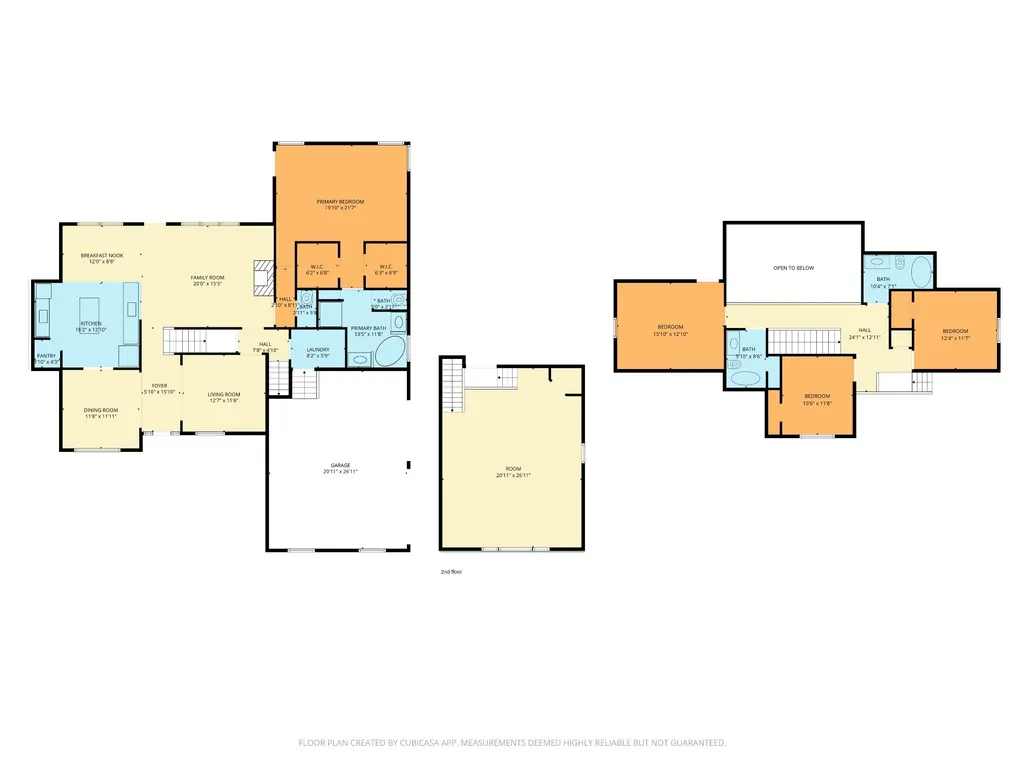
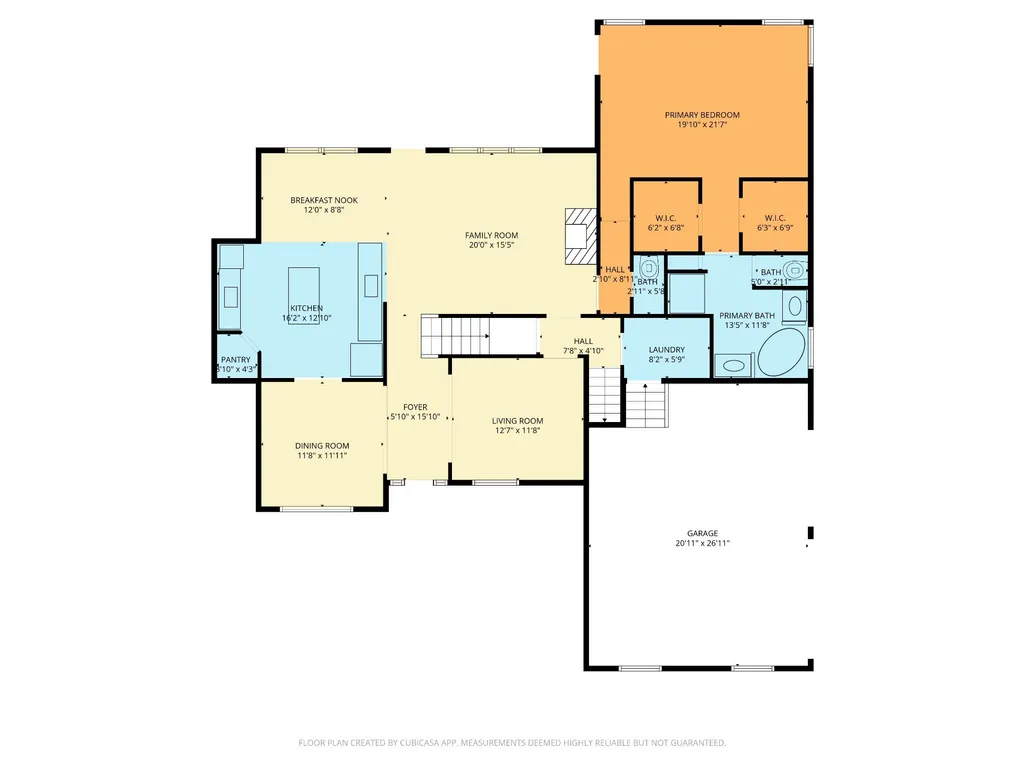
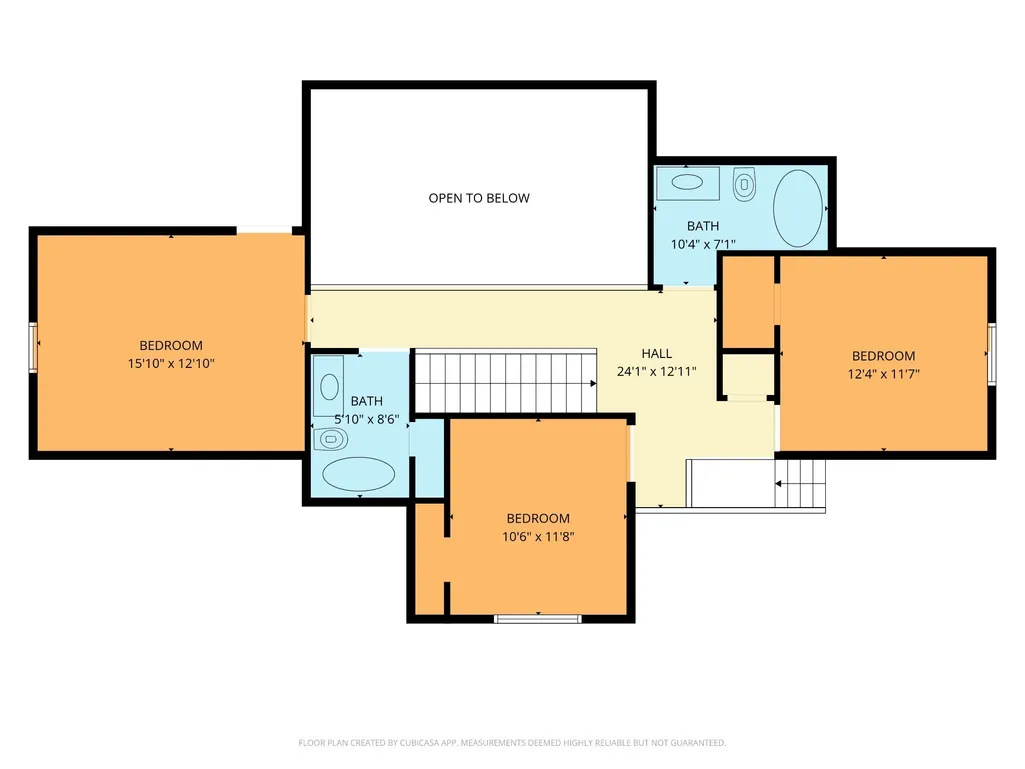
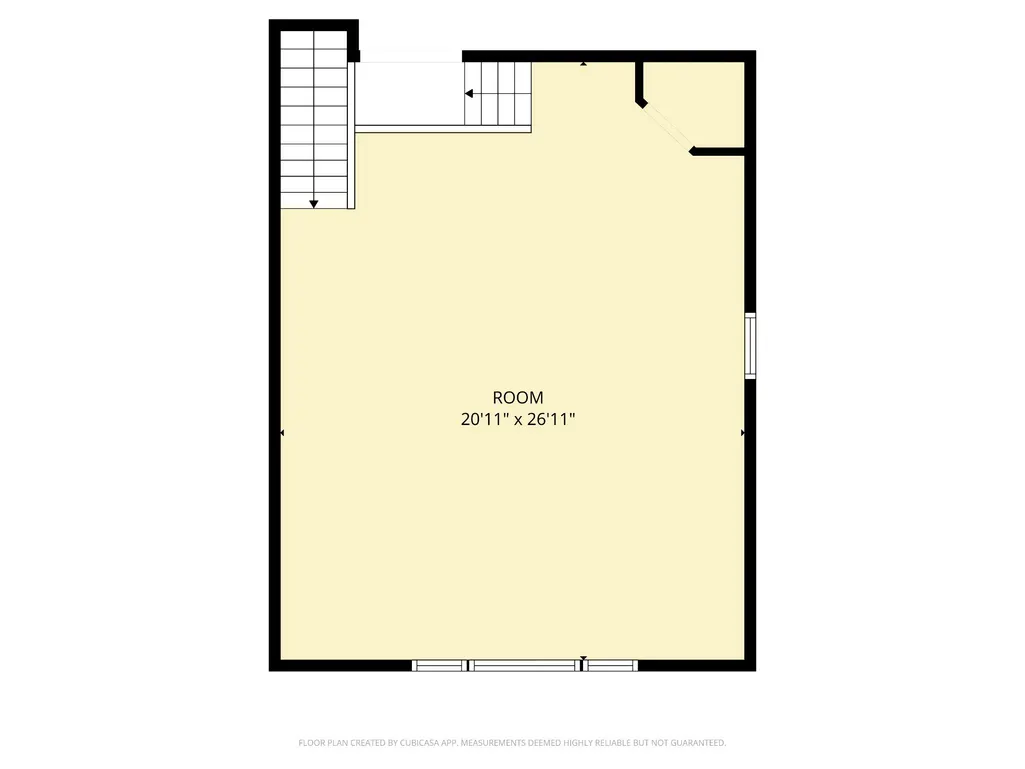
Well-designed 4-bedroom, 3.5-bath home offering a comfortable layout and versatile living spaces. The open floor plan with vaulted ceilings creates a bright, welcoming main living area that flows easily for both everyday living and entertaining. The kitchen is spacious and functional, featuring stainless steel appliances and a gas cooktop, with plenty of room to gather. The primary bedroom is conveniently located on the main floor and includes an ensuite bathroom with double vanities, a separate tub and shower, and his and her walk-in closet. Additional spaces include a formal dining room, a dedicated office, and a large rec room over the garage—perfect for a media room, playroom, or additional living space. Enjoy time outdoors on the covered back porch overlooking peaceful pasture views, along with a fenced backyard that offers added privacy. The property also features a 3-car garage, plus a separate 1-car garage with a studio above—ideal for guests, extended family, or flexible use. Just 25 minutes to BNA and 35 minutes to Downtown Nashville.
| Elementary School | Middle School | High School |
|---|---|---|
| Gladeville Elementary | West Wilson Middle School | Wilson Central High School |
| Price History | |
|---|---|
| 6/24/2026 | Listed $849,900 |
| 7/22/2026 | 3$824,900 |
| 9/10/2026 | 2$810,000 |
General Features
| Living Area | 3597 |
|---|---|
| Sewer | STEP System |
| Heating | Central,Natural Gas |
| Cooling | Central Air,Electric |
| Utilities | Electricity Available,Natural Gas Available,Water Available |
| Possession | Close Of Escrow |
| Appliances | Double Oven,Electric Oven,Cooktop,Dishwasher,Disposal,Microwave,Refrigerator |
| HOA Fee | 25 |
| Garage Spaces | 3 |
| Construction Materials | Brick |
| Pets Allowed | Yes |
| Year Built | 2016 |
| Stories Count | 2 |
| Levels | Two |
| Property Subtype | Single Family Residence |
| Assoc Fee Paid Per | Monthly |
| County | Wilson County,TN |
| New Construction | No |
| Property Type | Residential |
| Attached Garage | No |
| Subdivision Name | Pine Creek Estates Ph 1 |
| Garage Y/N | Yes |
| Full Baths | 3 |
| Status | Active |
| Directions | I40 exit S. Mt Juliet Rd to Stewarts Ferry Pike. Left on Stewarts Ferry to Mires Rd. Right on Mires. |
| High School | Wilson Central High School |
| City | Mount Juliet |
| Senior Community Y/N | No |
| Lot Size Units | Acres |
| Elementary School | Gladeville Elementary |
| Property Attached Y/N | No |
| Year Built Details | Existing |
| Tax Annual Amount | 2699 |
| Middle/Junior High School | West Wilson Middle School |
| Building Area Units | Square Feet |
| Living Area Units | Square Feet |
| Standard Status | Active |
Interior Features
| Basement | Crawl Space |
|---|---|
| Flooring | Carpet,Wood,Tile |
| Total Fireplaces | 1 |
| Air Conditioning Y/N | Yes |
| Heating Y/N | Yes |
| Fireplace Y/N | Yes |
| Above Grade Finished Area | 3597 |
| Half Baths | 1 |
| Total Bedrooms | 4 |
| Main Level Bedrooms | 1 |
| Below Grade Finished Area Unit Type | Square Feet |
| LivingAreaSource | Appraiser |
| Below Grade Finished Area Source | Appraiser |
| Above Grade Finished Area Source | Appraiser |
| Above Grade Finished Area Unit Type | Square Feet |
| Total Baths | 4 |
Exterior Features
| Parking Features | Garage Faces Side |
|---|---|
| Water Source | Public |
| Total Parking | 3 |
| Lot Size Area | 0.44 |
| Building Area Total | 3597 |
| Lot Dimensions | 95 X 200 |
| Lot Size Acres | 0.44 |
| Lot Size Source | Calculated from Plat |
| Waterfront Y/N | No |
| Covered Spaces | 3 |
Amenities
- Foreclosure
- Views
- Short Sale
- New Construction
- Adult 55+
- Lease To Own
- No HOA Fees
- Furnished
- Primary On Main
- Air Conditioning
- Seller Finance
- Green
- Fixer Upper
- Horse
- Golf
- Fireplace
- Deck
- Garage
- Basement
- Pool
Property vs Single Family Average in 37122
Price
Taxes
Year Built
Visits
 The data relating to real estate for sale on this web site comes in part from the Internet Data Exchange Program of RealTracs Solutions as distributed by MLS Grid. Real estate listings held by brokerage firms other than Weichert, Realtors® - The Andrews Group - Nashville are marked with the Internet Data Exchange Program logo or thumbnail logo and detailed information about them includes the name of the listing brokers.
